
Address
603 S 12th Street, Sellersville, PA
Price
$ 785,000
Property Attributes
- MLS#PABU2128500
- TypeSingle Family
- Listing Status ACTIVE
- CountyBUCKS
- CitySellersville
- AreaPerkasie Boro
- NeighborhoodHillside Estates
- Zip18960
- StyleColonial
- Year Built2006
- Taxes$ 8365
- Price$ 785,000
- Bedrooms5
- Full Bathrooms3
- Half Bathrooms1
- Sqr Footage3400
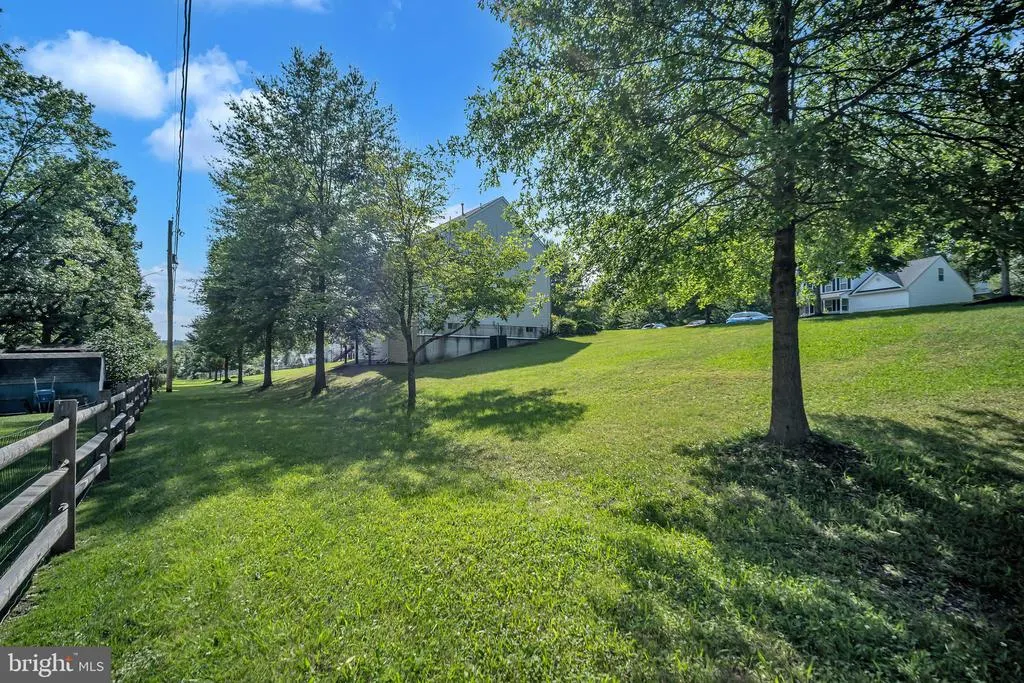
- Lot Size0.47 Acres
Data Source:
Bright MLS
Property Description
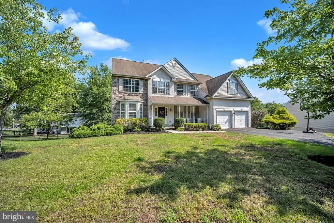
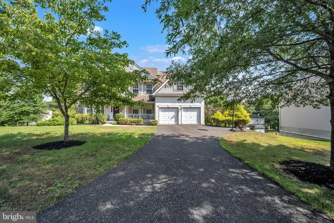
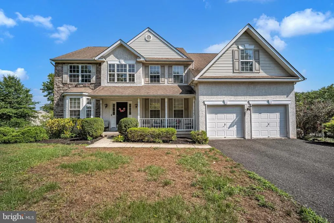

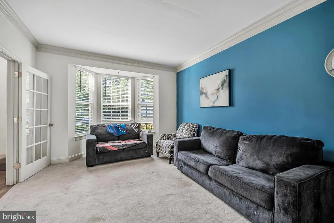
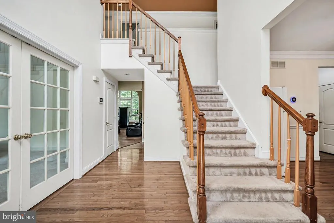
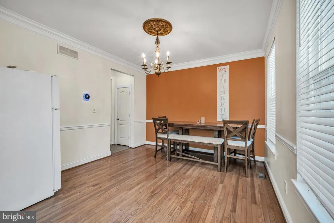
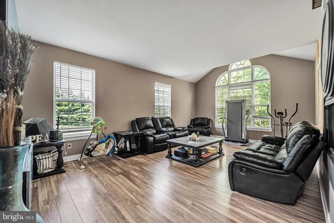
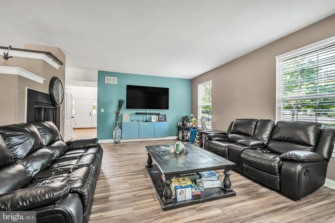
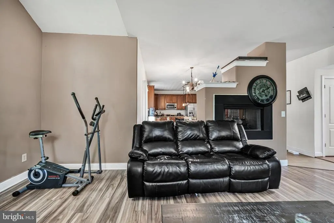
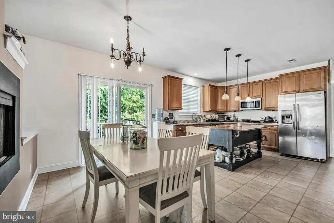
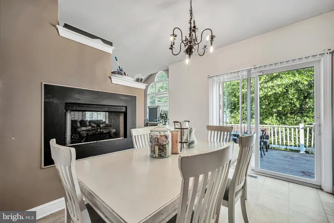
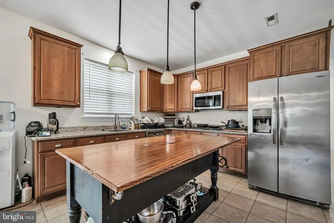
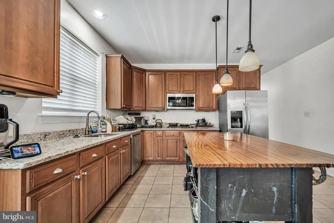
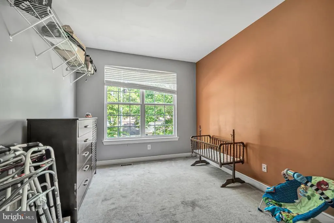
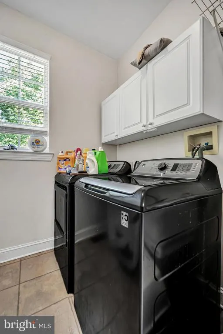
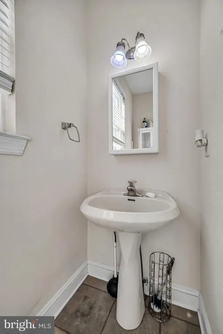
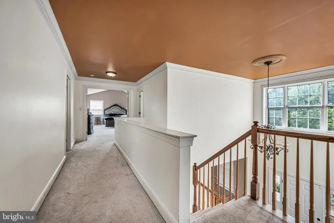
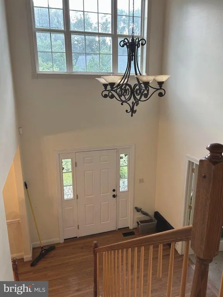
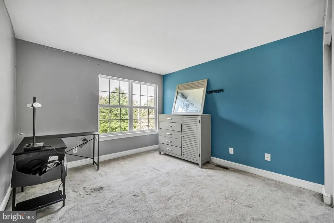
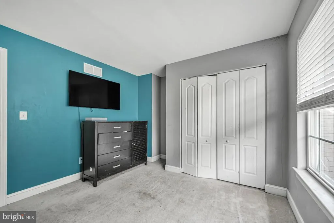
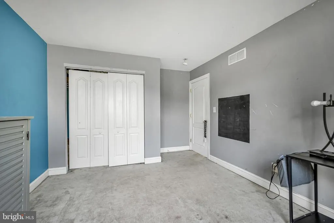
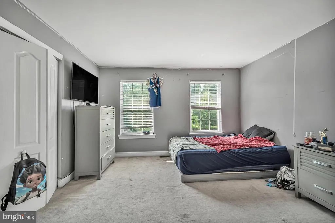
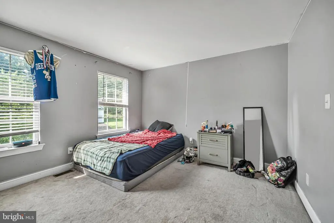
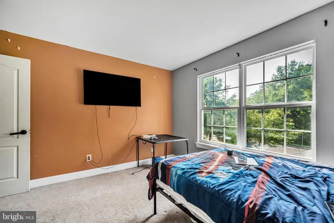
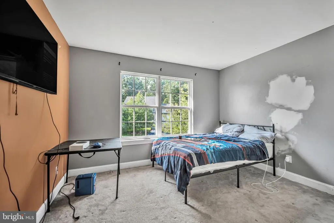
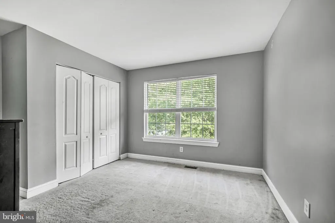
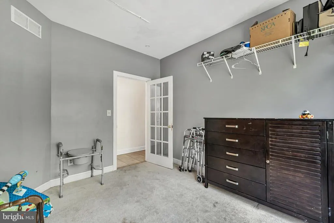
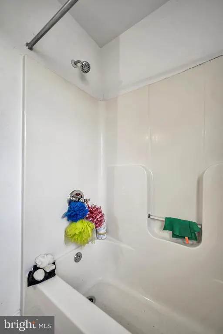
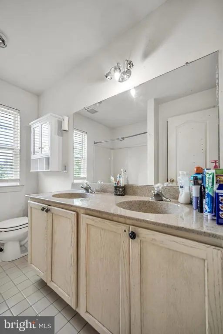
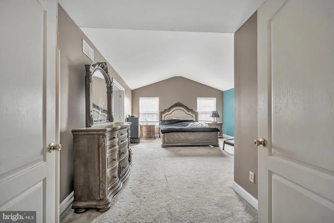
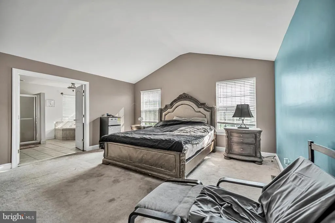
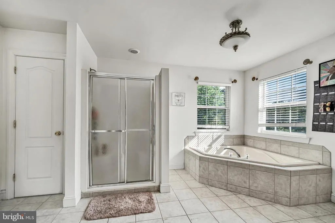
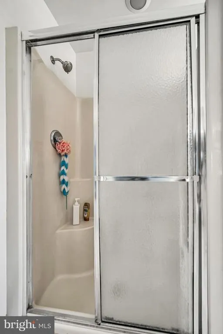
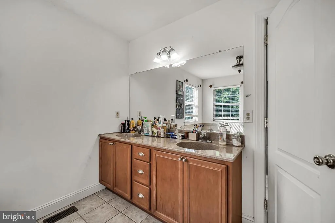
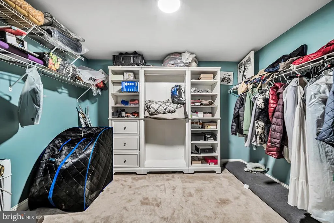
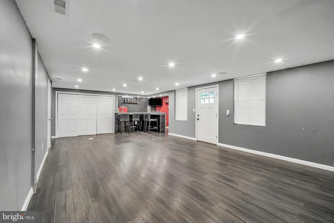
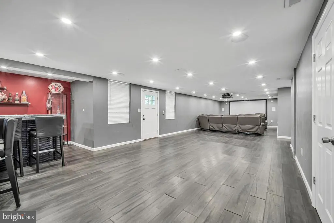
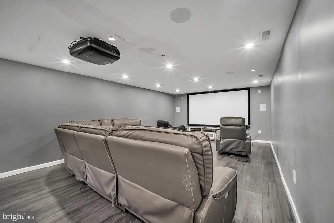
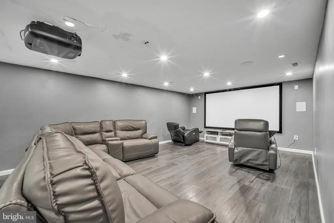
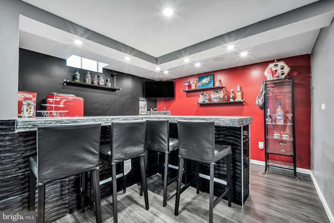
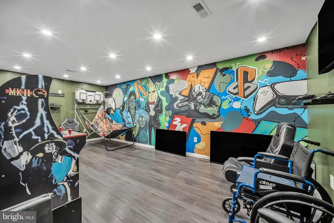
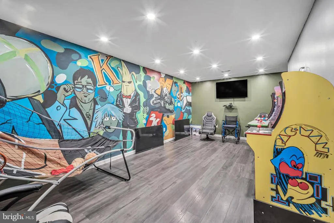
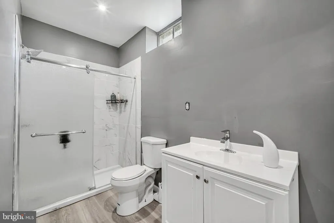
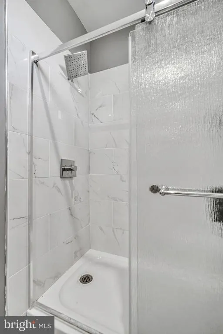
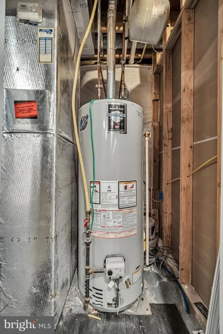
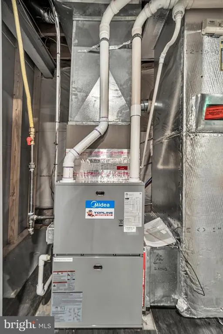
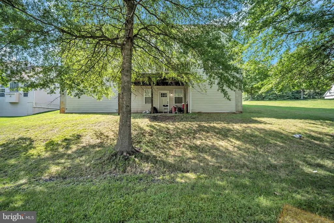
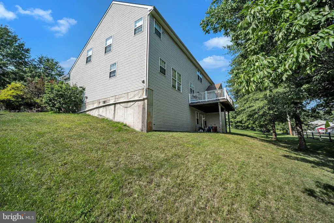
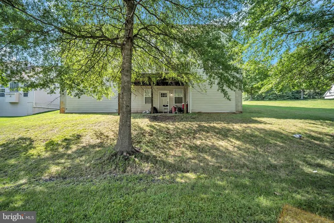
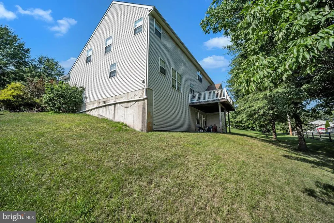
Nestled in the prestigious Hillside Estates, this stunning Colonial-style residence offers an exquisite blend of relaxation and comfort, perfect for those seeking a refined suburban lifestyle. Spanning 3,400 square feet on nearly acre in this cul-de-sac, this home features five spacious bedrooms and three and a half bathrooms, providing ample space for relaxation and entertainment. As you step inside, you enter a 2-story foyer showcasing a stunning chandelier, and staircase. A formal dining room with crown molding and chair rail on the right, and living room with bay windows on the left. Straight ahead is a fantastic great room with vaulted ceiling, Tobacco Road flooring, and 2-sided fireplace which joins to the kitchen and breakfast area. The nice size kitchen offers stainless steel appliances, granite countertops and desk area. Complimented by a large kitchen island with custom solid rosewood counter top. From the kitchen access the rear composite elevated deck which is the perfect ambiance for gatherings. Also on the main level is a den/media room, laundry room, half bath, and access to garage. Another stairwell offers access to the second level. The second level offers 5 nice size bedrooms and hall bath. The master bedroom suite with cathedral ceiling offers a large walk-in closet with custom built-in cabinets, full bath including tub, stall shower, toilet, double sink and vanity. The home offers natural light to the 2nd floor area from the oversized windows of the foyer. The basement is an entertainment oasis offering a game room, wet bar, full bath with stall shower, and movie theater with projector and screen. A new furnace was recently installed. There are ample storage and a sliding glass door leading to the rear patio. The home is designed for modern living, with thoughtful features that cater to both comfort and style. This property offers great bones and requires some cosmetic upgrades to bring it to its luxurious potential. A real diamond in the rough which is located in a tranquil suburban setting. This home offers the perfect balance of privacy and community. Enjoy the convenience of nearby amenities while relishing the peaceful ambiance that Hillside Estates provides. This home is not just a place to live; it's a lifestyle waiting to be embraced. Dont miss out on the opportunity to experience the luxury and comfort that this exceptional property has to offer with your personal enhancements. Seller will make no repairs and is selling as-is. Showings begin on Saturday, August 15th.
| Price History | |
|---|---|
| 8/10/2026 | Listed $785,000 |
General Features
| Living Area | 3400 |
|---|---|
| Sewer | Public Sewer |
| Heating | Forced Air |
| Cooling | Central A/C |
| Possession | Negotiable |
| Roof | Shingle |
| Appliances | Built-In Microwave,Built-In Range,Dishwasher,Disposal,Oven/Range - Gas,Stainless Steel Appliances |
| Zoning | PRD |
| HOA Fee | 500.00 |
| Garage Spaces | 2.00 |
| Patio/Porch Features | Deck(s),Patio(s),Porch(es) |
| Architectural Style | Colonial |
| Construction Materials | Frame |
| School District | PENNRIDGE |
| Year Built | 2006 |
| Levels | 2 |
| Tax Year | 2026 |
| Ownership | Fee Simple |
| Cool Fuel | Electric |
| Accessibility | None |
| Assoc Fee Paid Per | Annually |
| County | BUCKS |
| New Construction | No |
| Property Type | Residential |
| HOA | Yes |
| Subdivision Name | HILLSIDE ESTATES |
| Garage Y/N | Yes |
| Water Access Y/N | No |
| Other Structures | Above Grade,Below Grade |
| Total Rooms | 10 |
| Full Baths | 3 |
| Status | ACTIVE |
| Directions | Old Bethlehem Pike to 12th Street to End of Cul De Sac |
| City | SELLERSVILLE |
| Disclosures | Lead Based Paint - State,Prop Disclosure |
| Association Name | HILLSIDE ESTATES |
| Senior Community Y/N | No |
| MLS Area | Perkasie Boro (10133) |
| Lot Size Units | Square Feet |
| Lot Size Square Feet | 20396.00 |
| Tax Assessed Value | 46710.0 |
| Tax Annual Amount | 8365.0 |
| Home Warranty Y/N | No |
| Property Condition | Average |
| Structure Type | Detached |
| Condo/Coop Association fee Y/N | No |
| Bathrooms Count Main Level | 1.00 |
| Price Per Sq Ft Total AG | 230.88 |
| Acceptable Financing | Cash,Conventional |
| Lease Considered Y/N | No |
| Vacation Rental Y/N | No |
| Total SQFT | 3400 |
| Location Type | Suburban |
| Standard Status | Active |
| Year Built Source | Estimated |
| Tax Lot | 031-015 |
| Association Recreation Fee | No |
Interior Features
| Interior Amenities | Additional Stairway,Breakfast Area,Ceiling Fan(s),Chair Railings,Crown Moldings,Double/Dual Staircase,Family Room Off Kitchen,Formal/Separate Dining Room,Kitchen - Island,Primary Bath(s),Upgraded Cou |
|---|---|
| Heating Fuel | Natural Gas |
| Basement | Full,Outside Entrance,Sump Pump,Walkout Level,Improved,Fully Finished |
| Flooring | Carpet,Wood |
| Total Fireplaces | 1 |
| Fireplace Features | Double Sided,Gas/Propane |
| Hot Water | Natural Gas |
| Basement (Y/N) | Yes |
| Heating Y/N | Yes |
| Window Features | Energy Efficient,Vinyl Clad |
| Fireplace Y/N | Yes |
| Above Grade Finished Area | 3400 |
| Half Baths | 1 |
| Central Air Y/N | Yes |
| Total Bedrooms | 5 |
| Below Grade Finished Area Unit Type | Square Feet |
| LivingAreaSource | Assessor |
| Laundry Type | Main Floor |
| Bedrooms Count All Upper Levels | 5 |
| Bedrooms Count Upper Level 1 | 5 |
| Bathrooms Half Main Level | 1 |
| Bathrooms Full Upper Level 1 | 2 |
| Bathrooms Full Lower Level 1 | 1 |
| Bathrooms Full All Upper Levels | 2 |
| Bathrooms Full All Lower Levels | 1 |
| Bathrooms Count Upper Level 1 | 2.00 |
| Bathrooms Count Lower Level 1 | 1.00 |
| Bathrooms Count All Upper Levels | 2 |
| Bathrooms Count All Lower Levels | 1 |
| Above Grade Finished Area Unit Type | Square Feet |
| Total Baths | 4 |
Exterior Features
| Exterior Amenities | Sidewalks |
|---|---|
| Pool | No Pool |
| Parking Features | Asphalt Driveway |
| Water Source | Public |
| Inclusions | Stainless appliances as shown in as is condition. |
| Total Parking Spaces | 2 |
| Garage Features | Garage - Front Entry,Oversized,Inside Access |
| Type of Parking | Attached Garage,Driveway |
| Land Use Code | 1010 |
| Foundation Details | Concrete Perimeter |
| Spa | No |
| Water View Y/N | No |
| Lot Dimensions | 193.00 x 80.00 |
| Lot Size Acres | 0.47 |
| Lot Size Source | Estimated |
| Waterfront Y/N | No |
| Other Equipment | See Remarks |
| Horse Y/N | No |
| Land Assessed Value | 8365.00 |
| Navigable Water Y/N | No |
| Water Oriented Y/N | No |
| # of Attached Garage Spaces | 2 |
Amenities
- Foreclosure
- Views
- Short Sale
- New Construction
- Adult 55+
- Lease To Own
- No HOA Fees
- Furnished
- Primary On Main
- Air Conditioning
- Seller Finance
- Green
- Fixer Upper
- Horse
- Golf
- Fireplace
- Deck
- Garage
- Basement
- Pool
Property vs Single Family Average in 18960
Price
Taxes
Year Built
Visits
 © BRIGHT, All Rights Reserved
