
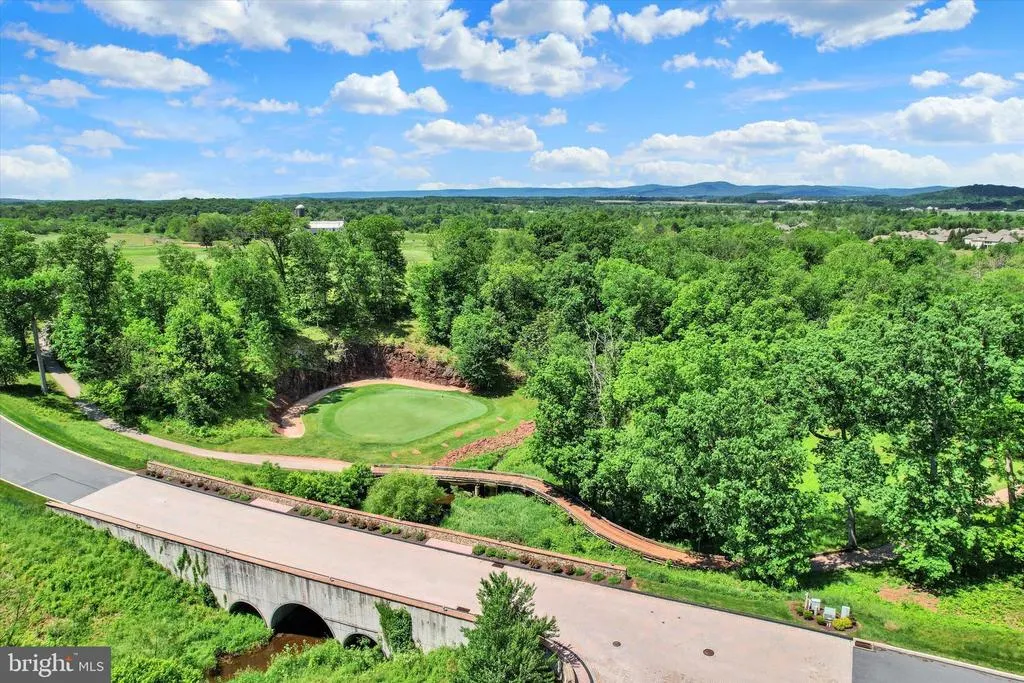
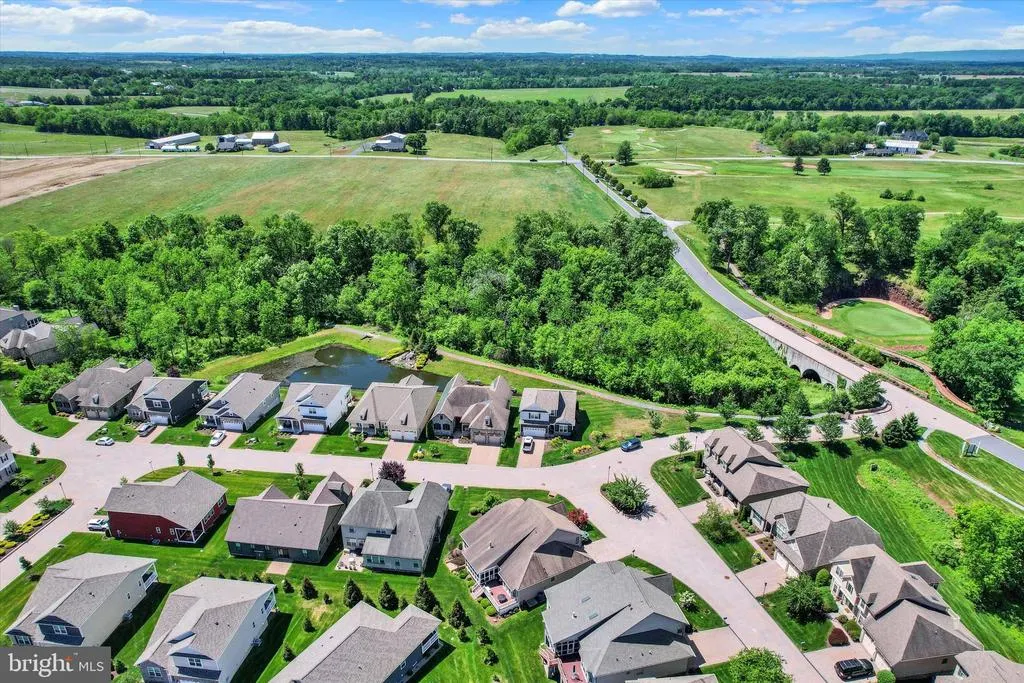
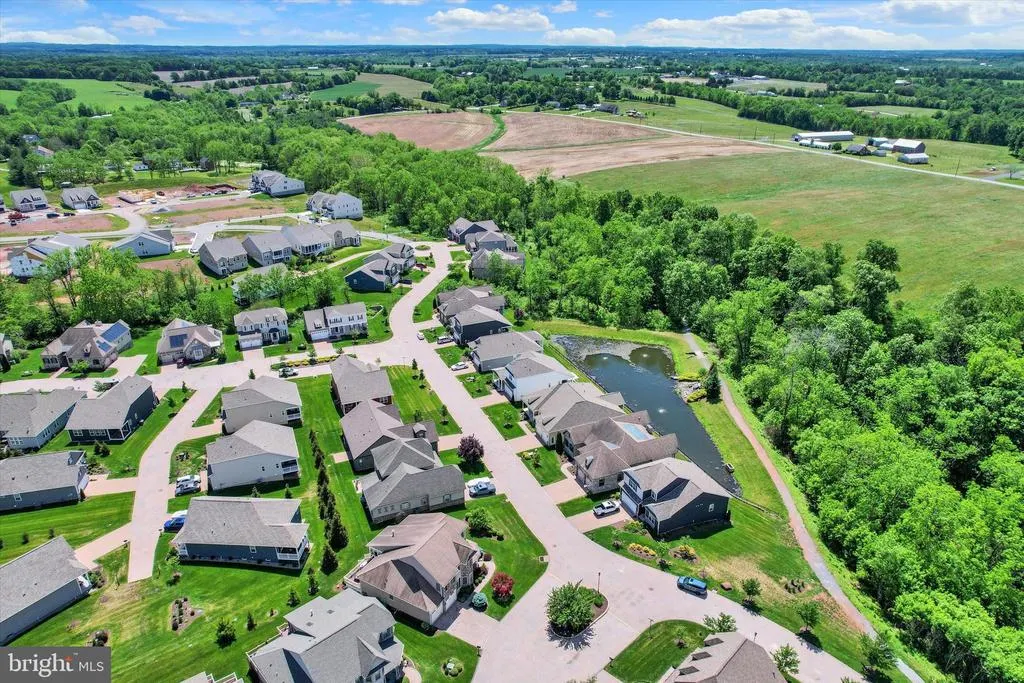
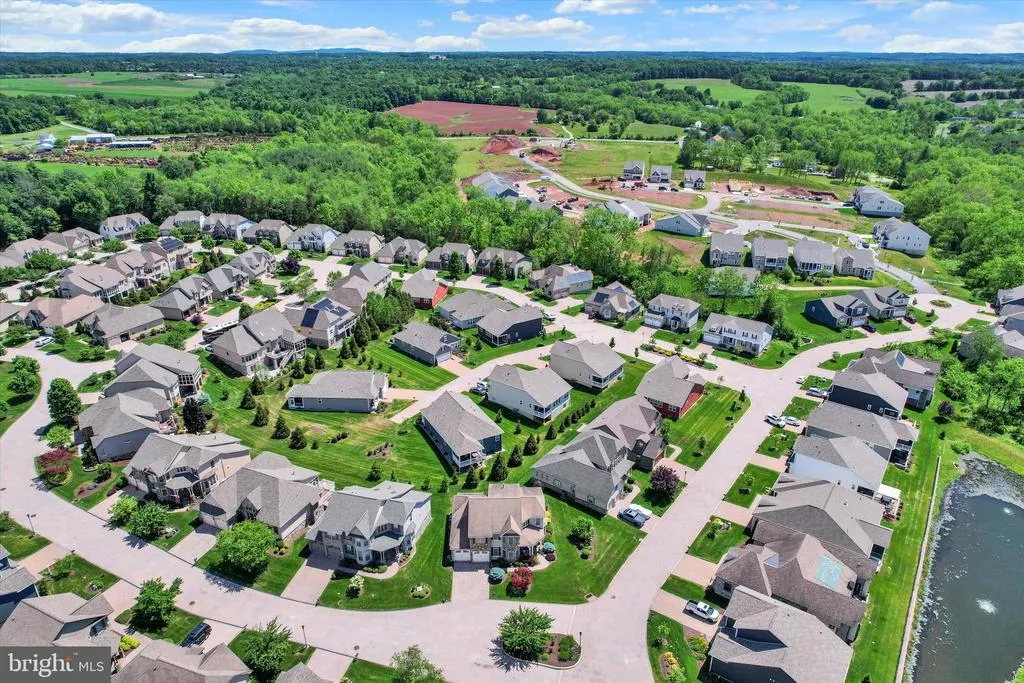
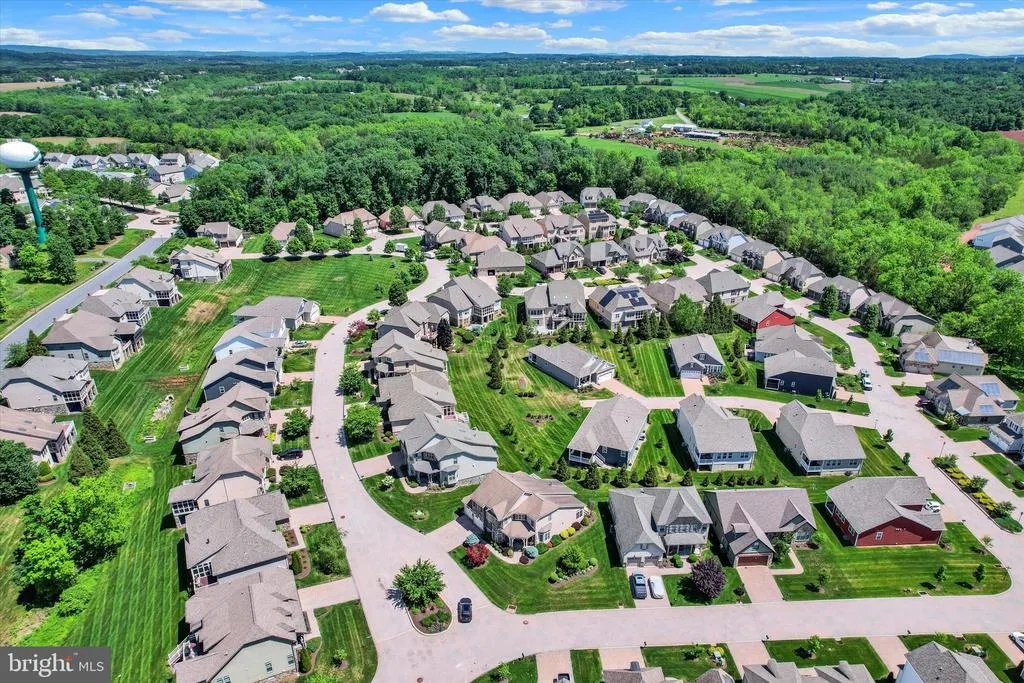
Views - Golf Course - Primary on Main
Address
96 Garrison Falls Drive, Gettysburg, PA
Price
$ 739,000
Property Attributes
- MLS#PAAD2023716
- TypeSingle Family
- Listing Status ACTIVE
- CountyADAMS
- CityGettysburg
- AreaMount Joy Twp
- NeighborhoodLinks At Gettysburg
- Zip17325
- StyleFrench
- Year Built2007
- Taxes$ 7911
- Price$ 739,000
- Bedrooms5
- Full Bathrooms3
- Half Bathrooms1
- Sqr Footage4533
- Lot Size0.21 Acres
Data Source:
Bright MLS
Property Description
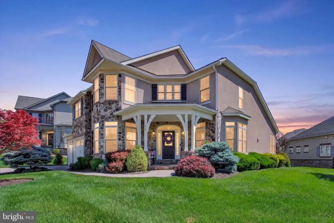
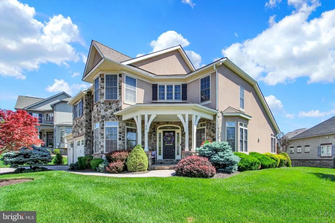
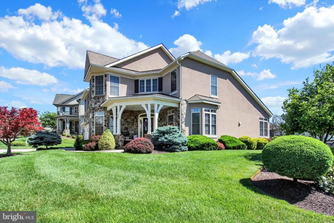
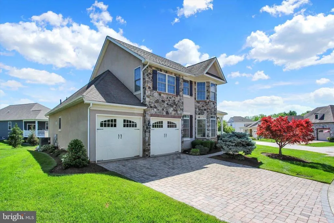
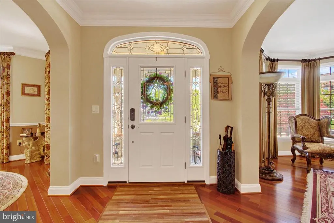
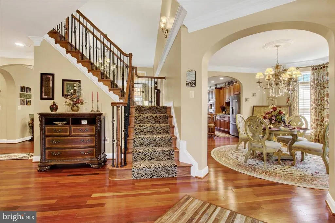
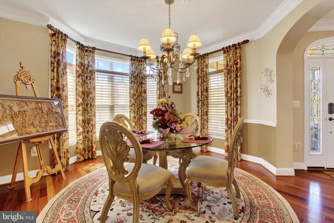
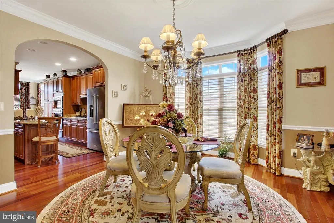
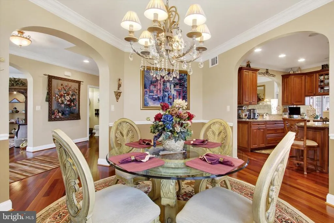
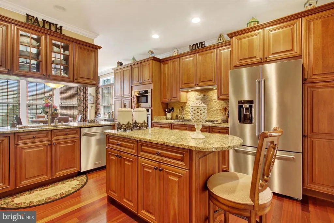
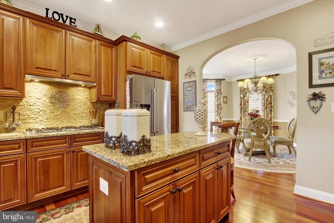
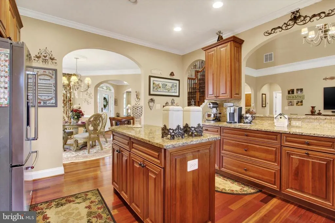
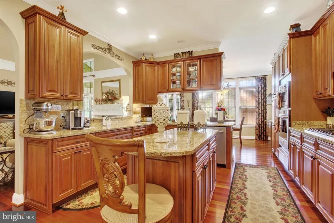
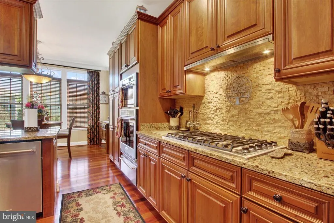
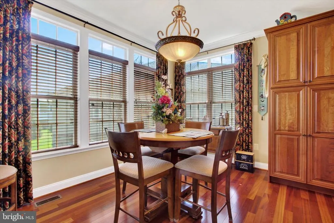
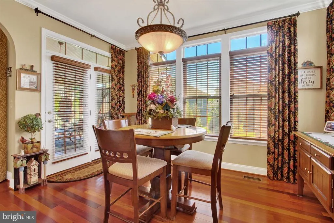
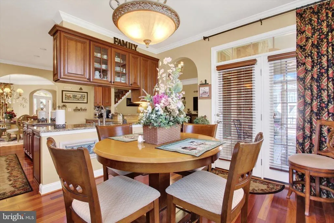
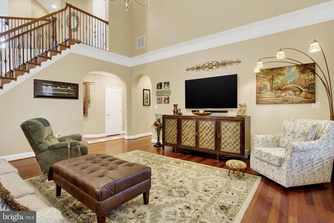
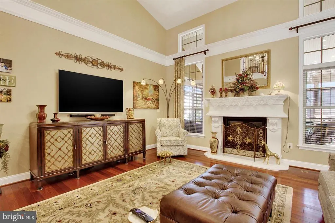
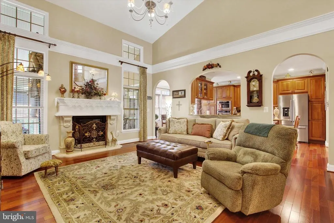
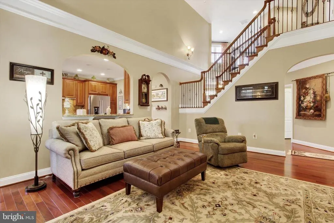
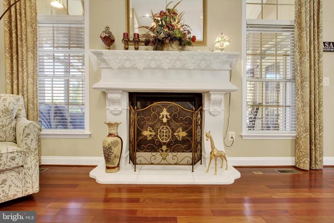
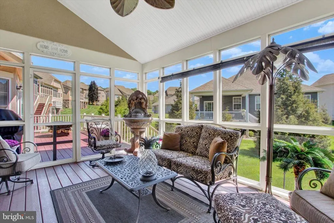
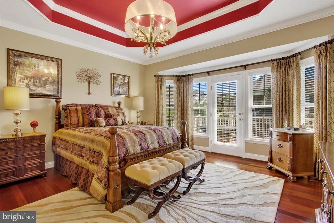
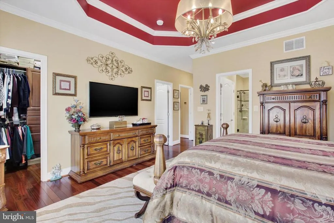
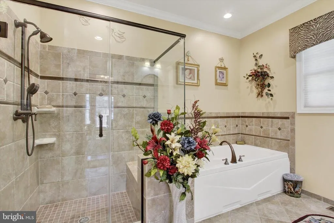
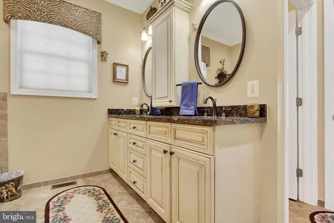
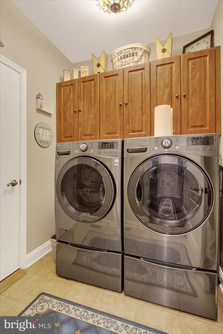
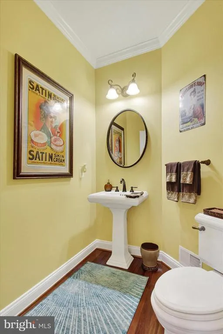
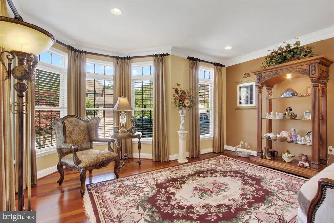
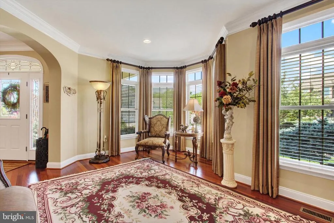
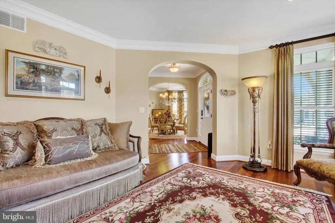
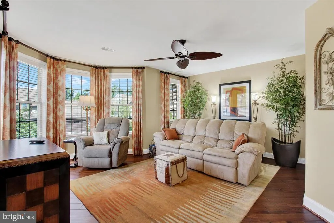
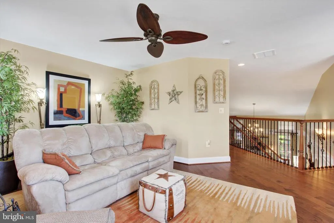
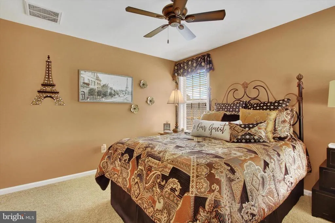
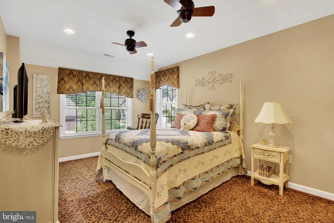
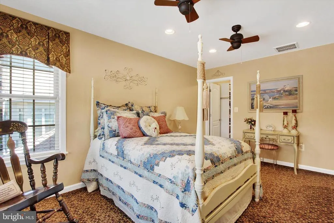
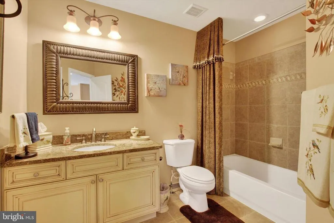
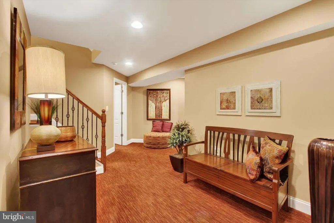
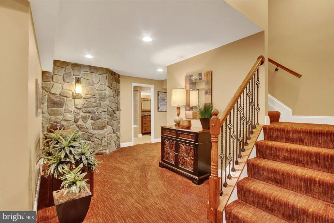
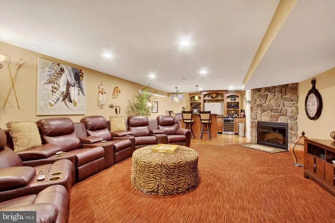
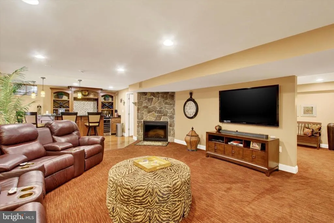
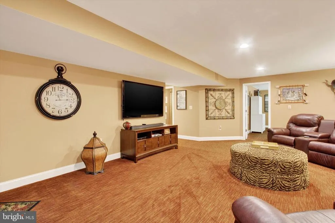
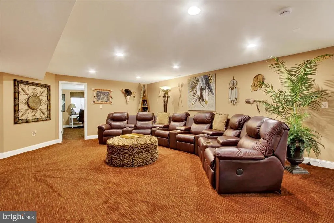
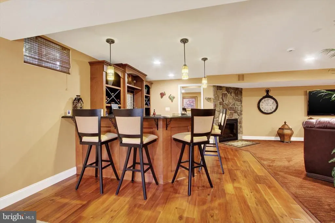
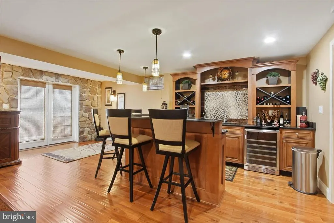
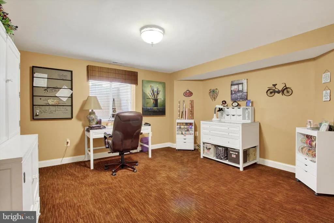
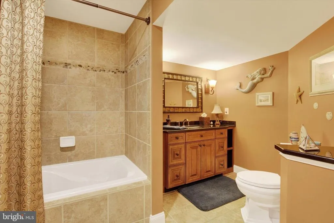
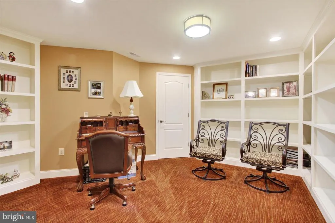
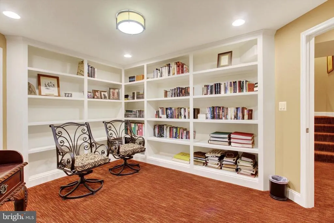
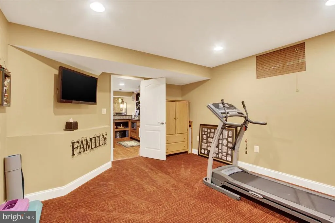
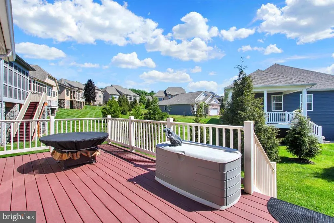
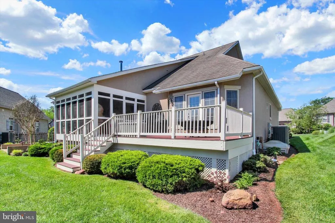
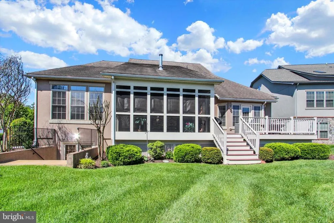
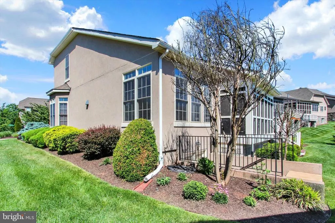
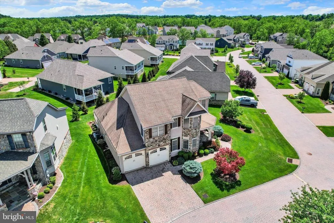
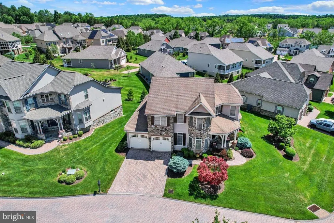
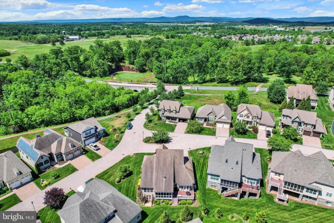
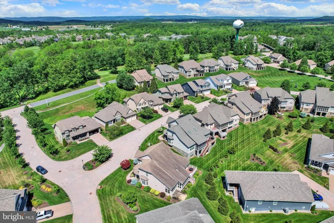
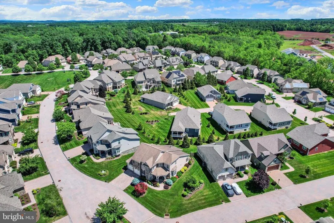
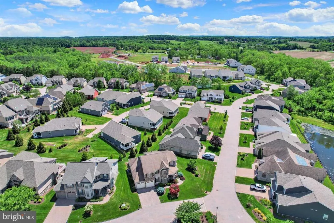
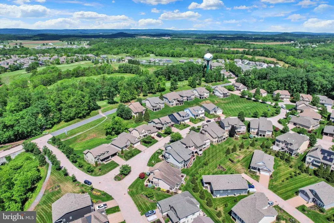
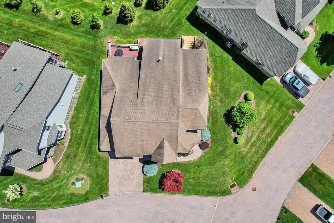
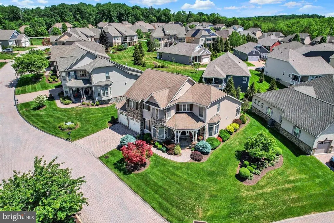
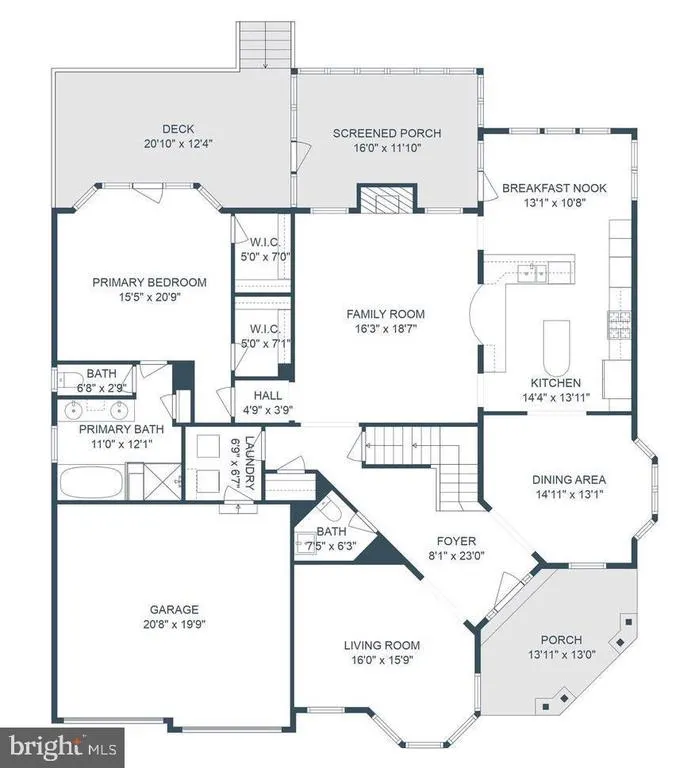
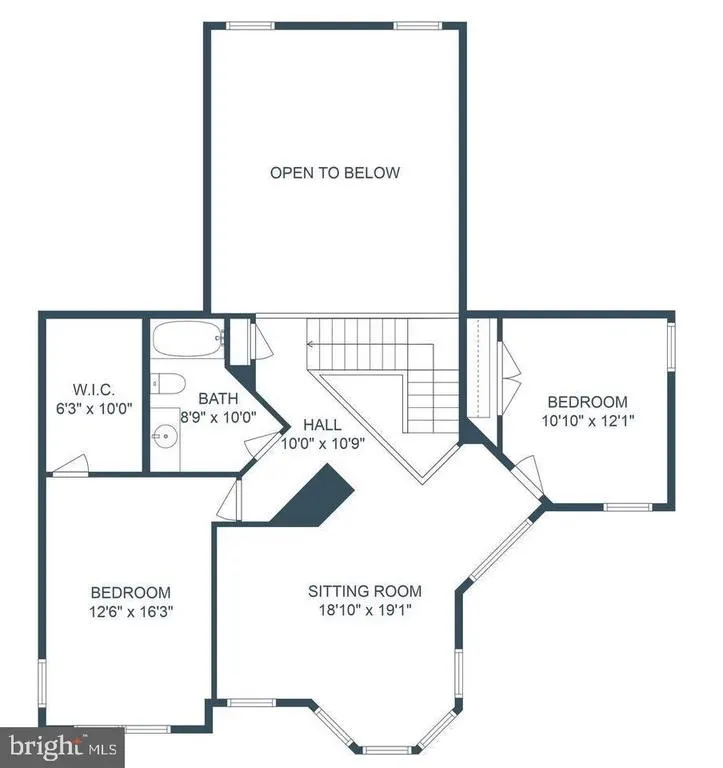
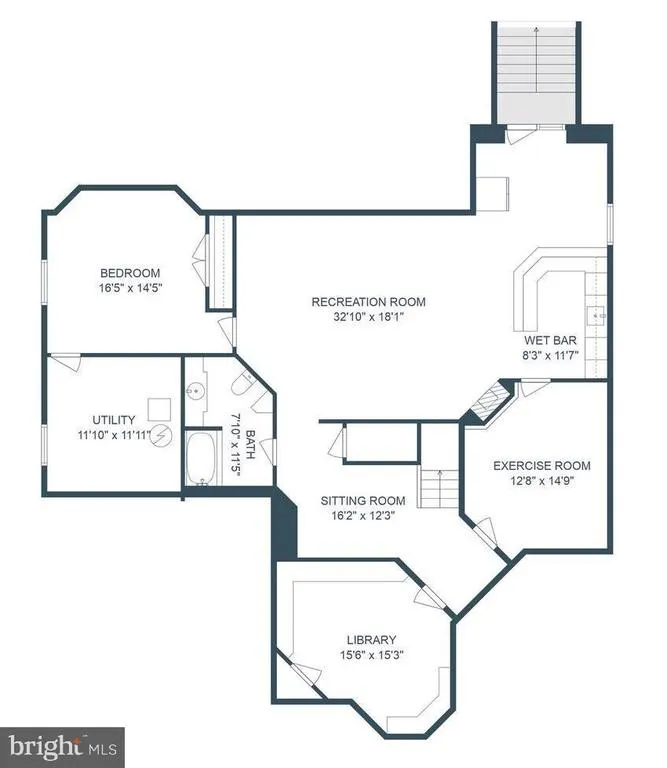
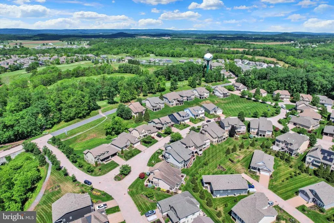
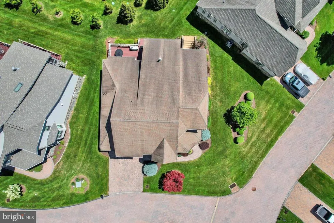
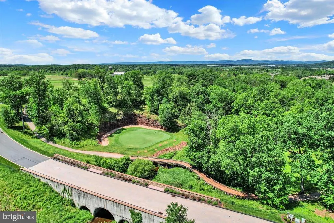
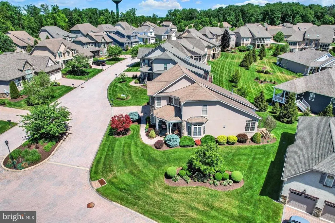
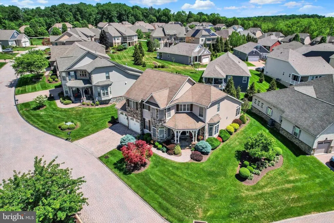
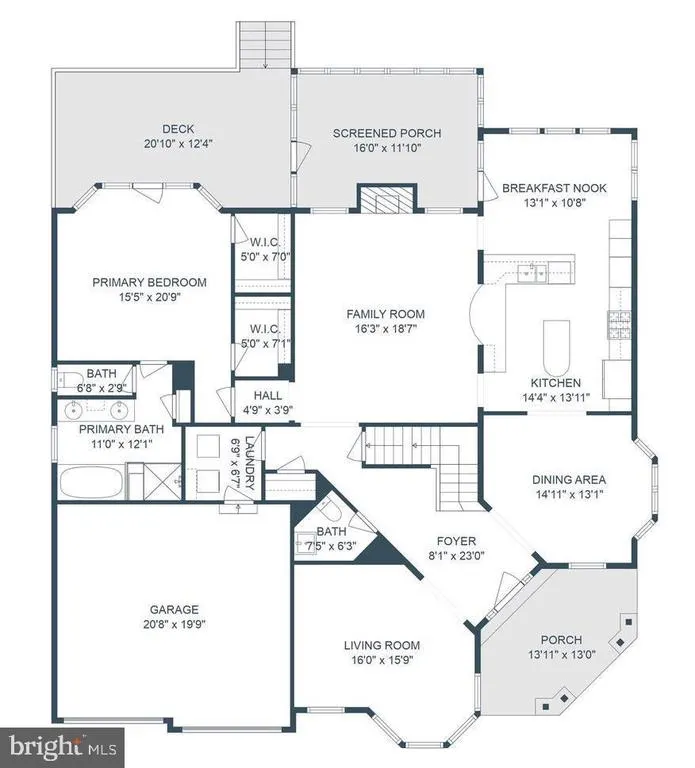
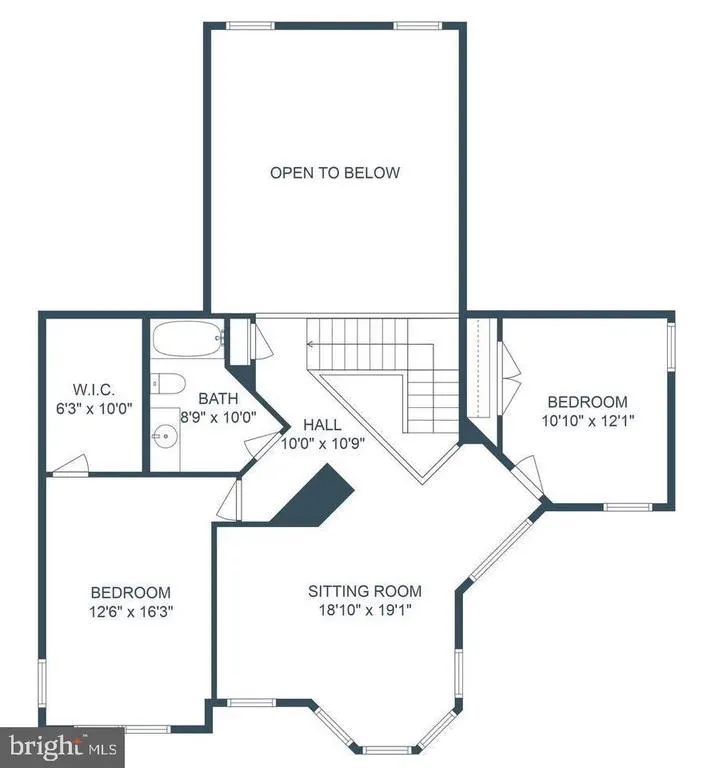
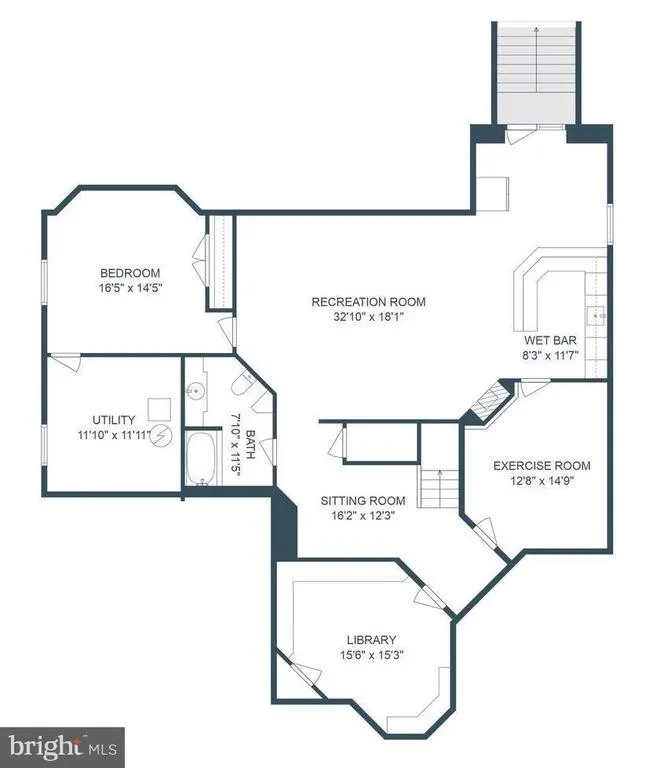
Nestled within the prestigious Garrison Falls section of the sought-after The Links at Gettysburg golf community, this exceptional French Country-inspired residence offers an elegant blend of timeless architecture, refined craftsmanship, and resort-style living. Boasting over 4500 finished square feet, this 5-bedroom, 3.5-bath home is designed to impress at every turn. From the moment you arrive, the covered front porch, manicured landscaping, and striking faade set the tone for the quality and sophistication found throughout. Inside, a grand two-story foyer welcomes you with rich cherry hardwood flooring, extensive crown molding, custom millwork, and upscale finishes. The gourmet kitchen is the heart of the home, featuring cherry cabinetry, granite countertops, a center island, upgraded appliances, a new Viking six-burner cooktop, new wall oven, new refrigerator, new dishwasher, and an inviting breakfast area that opens to the outdoor living spaces. The dramatic two-story great room showcases soaring ceilings, a gas fireplace, and views of the elegant catwalk above. The main-level owner's retreat serves as a private sanctuary with dual professionally customized walk-in closets, a beautiful bay window, and a spa-inspired bath. Upstairs, additional bedrooms and a spacious entertainment room provide flexibility for family and guests alike. The lower level was designed for entertaining and relaxation, featuring a spacious family room with a second fireplace, custom bar with new wine refrigerator, guest suite with full bath, library, exercise room, and abundant storage. Outdoor living is equally impressive with a composite deck that seamlessly transitions into a screened and covered porchcreating the perfect setting for morning coffee, evening cocktails, or entertaining while enjoying picturesque community views. Recent improvements include a new air conditioning system, updated fire detection devices, professional interior and exterior painting, custom closet systems throughout, wireless thermostat, Ring security cameras, upgraded garage organization systems, and numerous additional enhancements that make this home truly move-in ready. Life at The Links at Gettysburg extends far beyond the property itself. Residents enjoy access to an award-winning championship golf course, swimming pool, tennis facilities, clubhouse amenities, and an active calendar of social events and community activities. HOA services include lawn care, snow removal and trash collection, allowing for a truly low-maintenance lifestyle. Located just minutes from historic downtown Gettysburg, residents enjoy convenient access to renowned restaurants, boutique shopping, wineries, cultural attractions, and the iconic Gettysburg National Military Park. Commuterswill appreciate the easy connection to Route 15, providing direct access to Harrisburg, Frederick, and the greater Washington, D.C. region. This is a rare opportunity to own one of the community's most impressive homes while enjoying the convenience, amenities, and lifestyle that have made The Links at Gettysburg one of Adams County's premier residential destinations.
| Middle School | High School |
|---|---|
| Gettysburg Area Middle School | Gettysburg Area High School |
| Price History | |
|---|---|
| 6/2/2026 | Listed $739,000 |
General Features
| Living Area | 4533 |
|---|---|
| Sewer | Shared Sewer,Private Sewer |
| Heating | Forced Air |
| Cooling | Central A/C |
| Utilities | Cable TV,Electric Available,Phone,Propane |
| Possession | 61-90 Days CD,90-120 Days CD,31-60 Days CD,Subject to Home Choice |
| Roof | Architectural Shingle |
| Appliances | Built-In Microwave,Built-In Range,Cooktop,Dishwasher,Disposal,Dryer,Dryer - Gas |
| Zoning | RESIDENTIAL |
| HOA Fee | 225.00 |
| Garage Spaces | 2.00 |
| Association Fee Includes | Common Area Maintenance,Lawn Care Front,Lawn Care Rear,Lawn Care Side,Lawn Maintenance,Road Maintenance,Snow Removal,Trash |
| Patio/Porch Features | Deck(s),Enclosed,Porch(es),Screened |
| Architectural Style | French |
| Security Features | Exterior Cameras,Motion Detectors |
| Construction Materials | Stucco,Stone |
| School District | GETTYSBURG AREA |
| Exclusions | Curtains located in the formal dining room,orange curtains located in the 2nd floor loft area and possibly the kitchen fridge although they are open to leaving it with the right offer. Washer,dryer a |
| Year Built | 2007 |
| Electric | 200+ Amp Service |
| View | Golf Course |
| Levels | 3 |
| Other Fees | 1480.00 |
| Tax Year | 2025 |
| Ownership | Fee Simple |
| Cool Fuel | Electric |
| Accessibility | None |
| Assoc Fee Paid Per | Monthly |
| County | ADAMS |
| New Construction | No |
| Property Type | Residential |
| Association Amenities | Bar/Lounge,Cable,Club House,Common Grounds,Community Center,Exercise Room,Fitness Center,Golf Course,Golf Course Membership Available,Laundry Facilities |
| HOA | Yes |
| Subdivision Name | LINKS AT GETTYSBURG |
| Facing Direction | West |
| Garage Y/N | Yes |
| Water Access Y/N | No |
| Other Structures | Above Grade,Below Grade |
| Total Rooms | 15 |
| Full Baths | 3 |
| Status | ACTIVE |
| Directions | Coming from the Gettysburg circle head south on Baltimore Street,merge onto 134,stay on 134 for about 10 mins,make a right on to Mason Dixon and a right on to Savannah and a right on to Bridge Vally, |
| City | GETTYSBURG |
| Other Fees Frequency | Annually |
| Association Name | GARRISON FALLS HOME OWNERS ASSOCIATION |
| Senior Community Y/N | No |
| MLS Area | Mount Joy Twp (14330) |
| Lot Size Units | Square Feet |
| Lot Size Square Feet | 9148.00 |
| Tax Assessed Value | 475900.0 |
| Tax Annual Amount | 7911.0 |
| Property Condition | Excellent |
| Structure Type | Detached |
| Floors In Unit Count | 3 |
| Condo/Coop Association fee Y/N | No |
| Bathrooms Full Main Level | 1 |
| Bathrooms Count Main Level | 2.00 |
| Price Per Sq Ft Total AG | 268.73 |
| Acceptable Financing | Cash,Conventional,FHA,VA |
| Additional Parcels Y/N | No |
| Community Pool Features | Fenced,Filtered,In Ground |
| Historic Y/N | No |
| Lease Considered Y/N | No |
| Vacation Rental Y/N | No |
| Total SQFT | 4677 |
| Location Type | Adjoins Golf Course |
| Builder Name | Wormald |
| Standard Status | Active |
| Year Built Source | Assessor |
| Tax Lot | 0138 |
| Association Recreation Fee | No |
Interior Features
| Interior Amenities | Bar,Breakfast Area,Built-Ins,Carpet,Ceiling Fan(s),Chair Railings,Crown Moldings,Curved Staircase,Dining Area,Entry Level Bedroom,Family Room Off Kitchen,Floor Plan - Open,Formal/Separate Dining Room |
|---|---|
| Heating Fuel | Natural Gas |
| Basement | Full |
| Flooring | Hardwood,Carpet,Ceramic Tile |
| Total Fireplaces | 2 |
| Fireplace Features | Gas/Propane,Stone |
| Hot Water | Propane |
| Total Stories | 3 |
| Basement (Y/N) | Yes |
| Heating Y/N | Yes |
| Window Features | Double Hung |
| Fireplace Y/N | Yes |
| Above Grade Finished Area | 2750 |
| Half Baths | 1 |
| Central Air Y/N | Yes |
| Total Bedrooms | 5 |
| Below Grade Finished Area | 1783 |
| Entry Level | 1 |
| Main Level Bedrooms | 1 |
| Below Grade Finished Area Unit Type | Square Feet |
| LivingAreaSource | Assessor |
| Laundry Type | Main Floor |
| Below Grade Unfin Area Units | Square Feet |
| Below Grade Unfin SQFT | 144 |
| Below Grade Unfin SQFT Source | Estimated |
| Below Grade Finished Area Source | Assessor |
| Bedrooms Count All Lower Levels | 1 |
| Bedrooms Count All Upper Levels | 3 |
| Bedrooms Count Lower Level 1 | 1 |
| Bedrooms Count Upper Level 1 | 3 |
| Bathrooms Half Main Level | 1 |
| Bathrooms Full Upper Level 1 | 1 |
| Bathrooms Full Lower Level 1 | 1 |
| Bathrooms Full All Upper Levels | 1 |
| Bathrooms Full All Lower Levels | 1 |
| Bathrooms Count Upper Level 1 | 1.00 |
| Bathrooms Count Lower Level 1 | 1.00 |
| Bathrooms Count All Upper Levels | 1 |
| Bathrooms Count All Lower Levels | 1 |
| Above Grade Finished Area Source | Assessor |
| Above Grade Finished Area Unit Type | Square Feet |
| Total Baths | 4 |
Exterior Features
| Exterior Amenities | Extensive Hardscape,Exterior Lighting,Lawn Sprinkler,Street Lights |
|---|---|
| Pool | Yes - Community |
| Parking Features | Stone Driveway,Brick Driveway |
| Water Source | Community |
| Inclusions | Stove,convection oven,dishwasher,microwave,bar fridge |
| Total Parking Spaces | 4 |
| Garage Features | Garage - Front Entry,Additional Storage Area,Oversized |
| Type of Parking | Driveway,Attached Garage |
| Land Use Code | 101 |
| Foundation Details | Active Radon Mitigation,Block |
| Spa | No |
| Water View Y/N | No |
| Lot Size Acres | 0.21 |
| Road Surface Type | Paved,Stone |
| Lot Size Source | Assessor |
| Waterfront Y/N | No |
| Road Responsibility | HOA,Private |
| Land Assessed Value | 94600.00 |
| Navigable Water Y/N | No |
| Water Oriented Y/N | No |
| # of Attached Garage Spaces | 2 |
Amenities
- Foreclosure
- Views
- Short Sale
- New Construction
- Adult 55+
- Lease To Own
- No HOA Fees
- Furnished
- Primary On Main
- Air Conditioning
- Seller Finance
- Green
- Fixer Upper
- Horse
- Golf
- Fireplace
- Deck
- Garage
- Basement
- Pool
Property vs Single Family Average in 17325
Price
Taxes
Year Built
Visits
 © BRIGHT, All Rights Reserved
