
Price Reduction - Golf Course - Primary on Main
Address
225 Savannah Drive, Gettysburg, PA
Price
$ 549,000
Property Attributes
- MLS#PAAD2024144
- TypeSingle Family
- Listing Status ACTIVE
- CountyADAMS
- CityGettysburg
- AreaMount Joy Twp
- NeighborhoodLinks At Gettysburg
- Zip17325
- StyleTraditional
- Year Built2012
- Taxes$ 6096
- Price$ 549,000
- Bedrooms3
- Full Bathrooms2
- Half Bathrooms0
- Sqr Footage2148
- Lot Size0.16 Acres
Data Source:
Bright MLS
Property Description
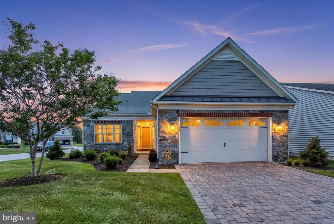
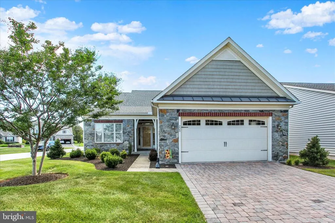
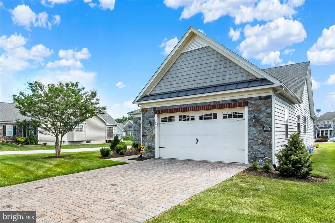
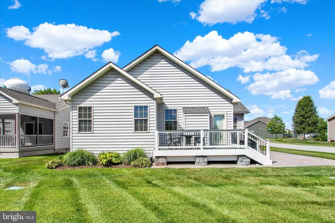
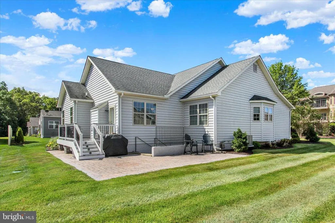
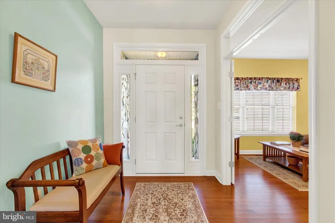
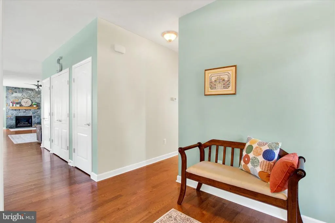
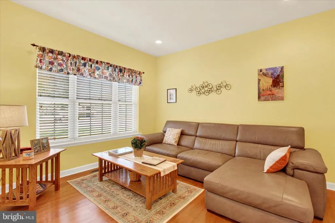
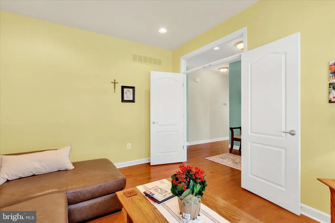
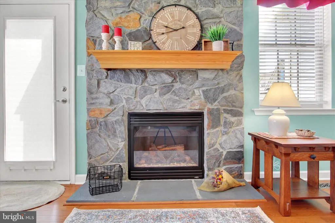
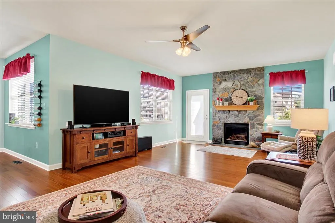
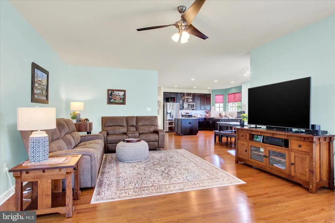
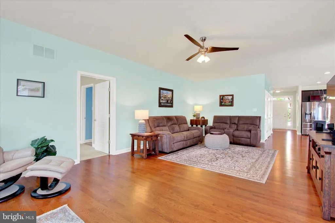
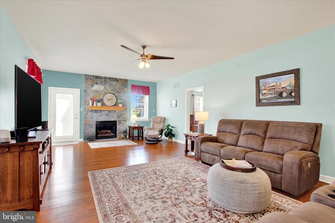
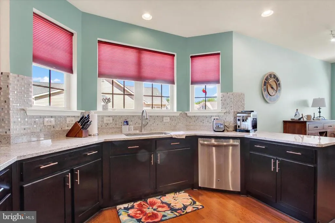
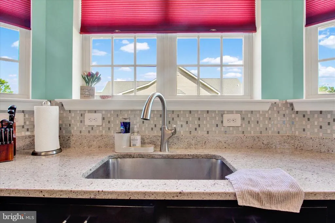
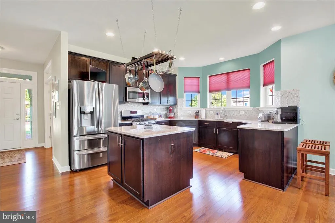
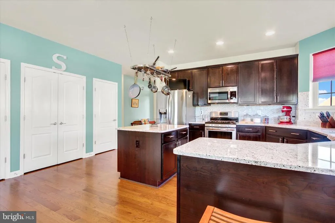
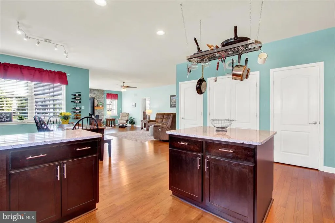
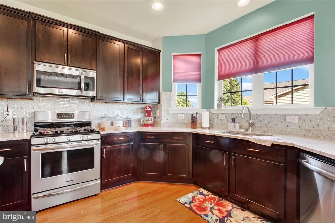
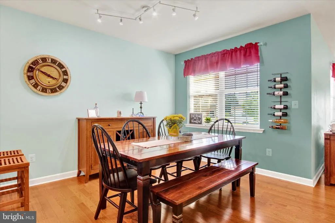
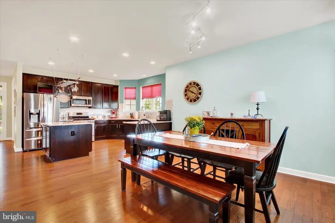
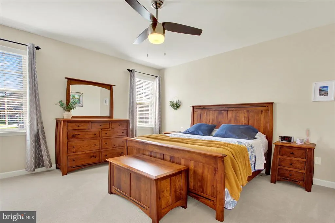
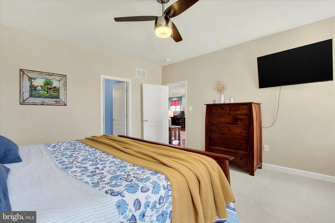
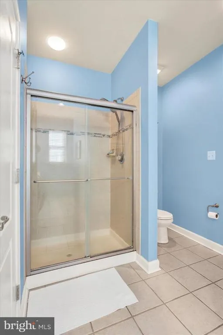
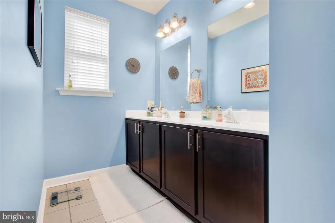
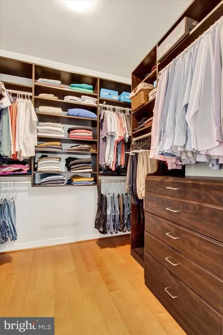
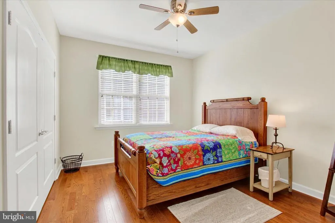
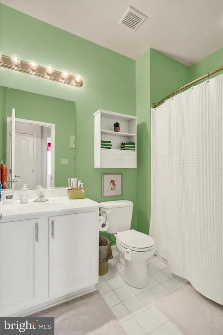
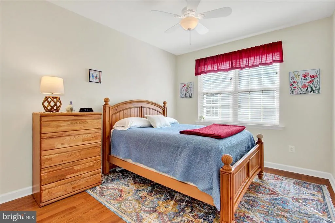
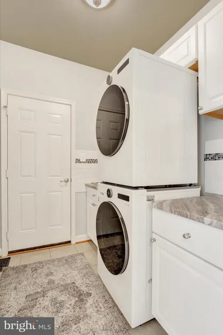
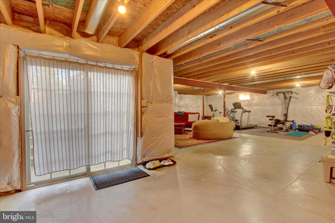
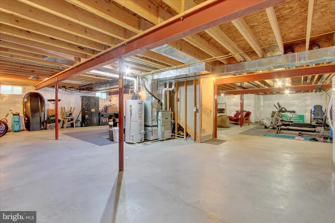
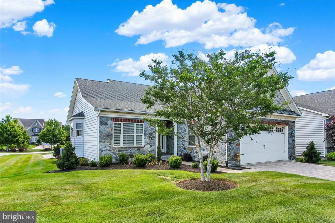
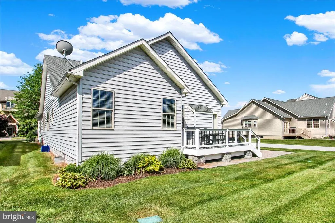
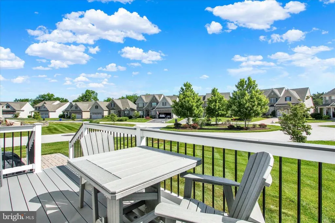
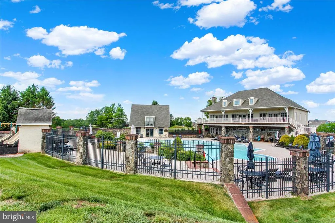
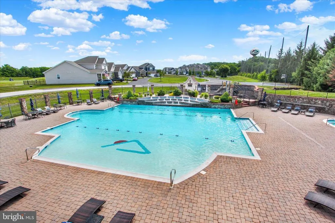
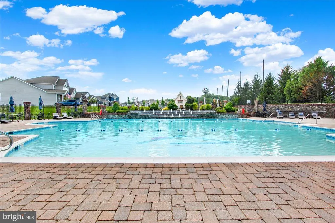
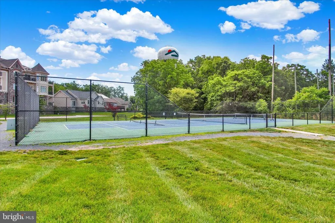
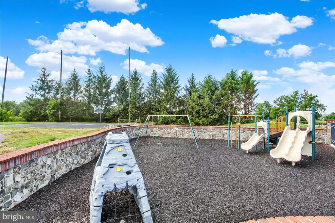
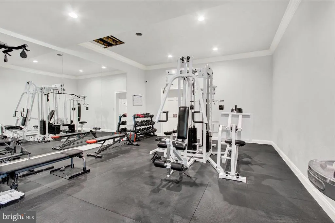
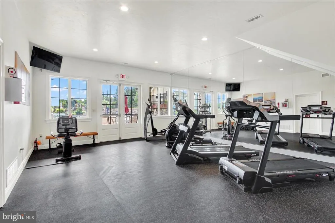
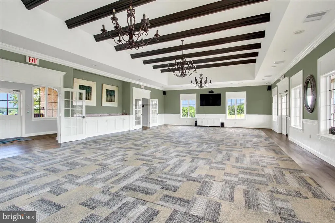
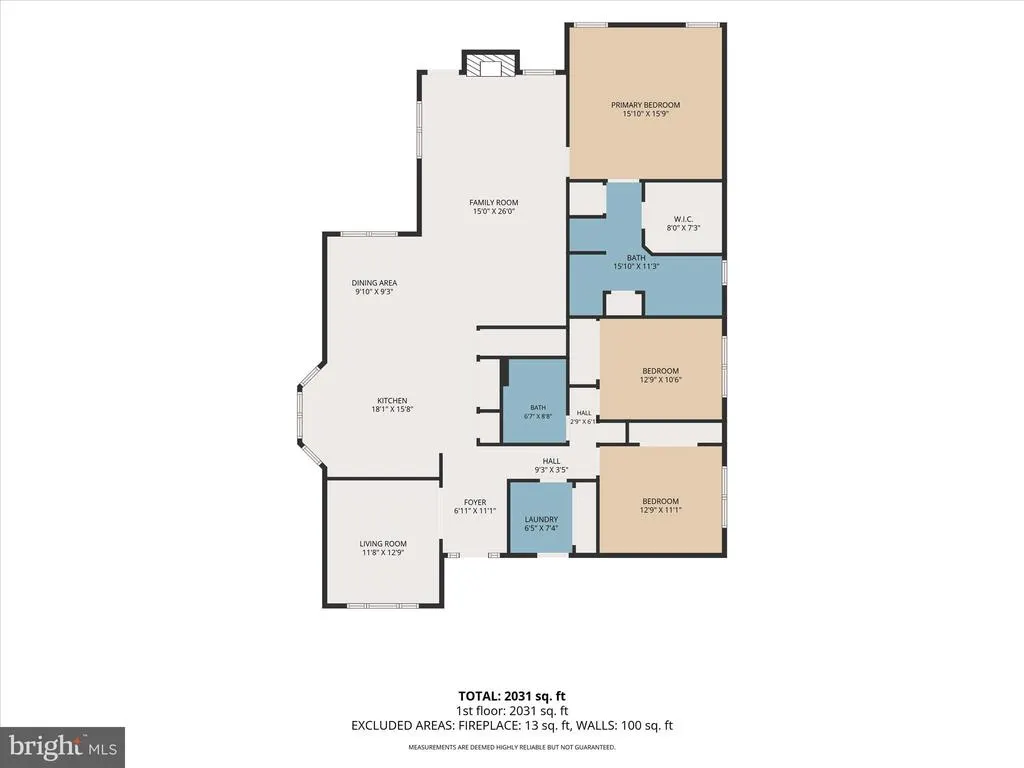
THIS IS JUST WHAT YOU HAVE BEEN WAITING FOR TO COME ON THE MARKET! DON'T MISS THIS OPPORTUNITY! 2,148 SQ FEET ON THE 1ST LEVEL OF THIS BEAUTIFUL WELL BUILT HOME! A PICTUREQUE COMMUNITY WITH SWIMMING, CLUB HOUSE, TENNIS, PICKLE BALL, GOLF, SAUNA IN A WALKABLE DISTANCE FROM THIS LOVELY PROPERTY. NOT JUST AN EXCEPTIONAL HOME BUT A COMMUNITY TO ENJOY. ENTER INTO THIS PROPERTY TO FIND A LARGE FOYER, TO THE LEFT OFFICE/DEN OR CAN BE USED AS A 4TH BEDROOM. THIS PROPERTY ACCOMADATES A STYLE OF LIVING THAT JUST FEELS RIGHT. AS YOU LOOK FURTHER YOU SEE AND OPEN FLOOR PLAN OF A LARGE KITCHEN WITH ISLAND, LOTS OF WINDOWS TO LET THE LIGHT IN. GOREGOUS CABINETRY OVERLOOKING THE DINING AREA. JUST BEYOND YOU SEE A OVERSIZED FAMILY ROOM TO ENJOY AND GREAT FOR FAMILY AND ENTERTAINING WITH A STONE FIREPLACE. jUST STEPS AWAY IS THE PRIMARY BEDROOM WITH A WALK-IN PRIMARY CALIFORNIA CLOSET. STEPS AWAY IS THE PRIMARY BATHROOM WITH DOUBLE VANITY, WALK IN SHOWER. ADDITIONAL YOU HAVE TWO OTHER BEDROOMS WITH A FULL BATH BETWEEN THEM. LARGE LAUNDRY OF THIS LEVEL AND OVERSIZED TWO CAR GARAGE. DOWNSTAIRS IS A LARGE UNFINISHED BASEMENT WITH WALK-OUT SLIDER WITH EASY ACCEPT TO THE BACKYARD. LOT OF ADDITIONAL STORAGE AND PLENTY OF ROOM FOR A WORKOUT AREA, AND OR RECREATION ROOM. LARGE STONE PAVER PATIO IS OFF THE BACK OF THE PROPERTY TO ENJOY ON A SUNNY DAY! THIS WON'T LAST LONG!
| Middle School | High School |
|---|---|
| Gettysburg Area Middle School | Gettysburg Area High School |
| Price History | |
|---|---|
| 6/19/2026 | Listed $555,000 |
| 8/15/2026 | 2$549,000 |
General Features
| Living Area | 2148 |
|---|---|
| Sewer | Public Sewer |
| Heating | Heat Pump(s) |
| Cooling | Heat Pump(s),Central A/C |
| Utilities | Cable TV,Electric Available,Propane,Phone Available,Sewer Available,Water Available |
| Possession | Negotiable |
| Roof | Architectural Shingle |
| Appliances | Built-In Microwave,Built-In Range,Dishwasher,Refrigerator,Water Heater,Stainless Steel Appliances,Disposal,Washer - Front Loading,Dryer - Front Loading |
| Zoning | 101 RESIDENTIAL |
| HOA Fee | 200.00 |
| Garage Spaces | 2.00 |
| Association Fee Includes | Lawn Maintenance,Lawn Care Side,Lawn Care Front,Pool(s),Snow Removal,Sauna,Recreation Facility,Common Area Maintenance,Insurance,Trash |
| Architectural Style | Traditional |
| Construction Materials | Vinyl Siding,Stone |
| School District | GETTYSBURG AREA |
| Year Built | 2012 |
| Electric | 220 Volts |
| Levels | 1 |
| Tax Year | 2025 |
| Ownership | Fee Simple |
| Cool Fuel | Electric |
| Accessibility | Other |
| Assoc Fee Paid Per | Monthly |
| County | ADAMS |
| New Construction | No |
| Property Type | Residential |
| HOA | Yes |
| Subdivision Name | LINKS AT GETTYSBURG |
| Garage Y/N | Yes |
| Water Access Y/N | No |
| Other Structures | Above Grade,Below Grade |
| Full Baths | 2 |
| Status | ACTIVE |
| Directions | GPS |
| City | GETTYSBURG |
| Senior Community Y/N | No |
| MLS Area | Mount Joy Twp (14330) |
| Lot Size Units | Square Feet |
| Lot Size Square Feet | 6970.00 |
| Tax Assessed Value | 366700.0 |
| Tax Annual Amount | 6096.0 |
| Home Warranty Y/N | Yes |
| Property Condition | Excellent |
| Structure Type | Detached |
| Condo/Coop Association fee Y/N | No |
| Bathrooms Full Main Level | 2 |
| Bathrooms Count Main Level | 2.00 |
| Price Per Sq Ft Total AG | 255.59 |
| Acceptable Financing | Cash,Conventional,VA |
| Vacation Rental Y/N | No |
| Virtual Tour | https://site.realestateexposures.com/225-Savannah-Dr/idx |
| Total SQFT | 4281 |
| Standard Status | Active |
| Year Built Source | Assessor |
| Tax Lot | 0151 |
| Association Recreation Fee | 752.00 |
| Association Recreation Fee | Yes |
Interior Features
| Interior Amenities | Entry Level Bedroom,Floor Plan - Open,Kitchen - Island,Pantry,Primary Bath(s),Recessed Lighting,Upgraded Countertops,Wood Floors,Walk-in Closet(s),Ceiling Fan(s),Built-Ins,Family Room Off Kitchen,Oth |
|---|---|
| Heating Fuel | Electric |
| Basement | Outside Entrance,Rear Entrance,Walkout Stairs |
| Flooring | Hardwood |
| Total Fireplaces | 1 |
| Hot Water | Electric |
| Basement (Y/N) | Yes |
| Heating Y/N | Yes |
| Fireplace Y/N | Yes |
| Above Grade Finished Area | 2148 |
| Central Air Y/N | Yes |
| Total Bedrooms | 3 |
| Room Type | Dining Room,Primary Bedroom,Bedroom 2,Bedroom 3,Kitchen,Family Room,Basement,Foyer,Laundry,Office,Bathroom 2,Primary Bathroom |
| Main Level Bedrooms | 3 |
| Below Grade Finished Area Unit Type | Square Feet |
| LivingAreaSource | Assessor |
| Laundry Type | Main Floor |
| Below Grade Unfin Area Units | Square Feet |
| Below Grade Unfin SQFT | 2133 |
| Below Grade Unfin SQFT Source | Assessor |
| Below Grade Finished Area Source | Assessor |
| Above Grade Finished Area Source | Assessor |
| Above Grade Finished Area Unit Type | Square Feet |
| Total Baths | 2 |
Exterior Features
| Exterior Amenities | Exterior Lighting,Extensive Hardscape |
|---|---|
| Pool | Yes - Community |
| Water Source | Public |
| Inclusions | Oven/Range,Dishwasher,Microwave,Refrigerator,Washer and Dryer |
| Total Parking Spaces | 4 |
| Garage Features | Garage - Front Entry,Garage Door Opener |
| Type of Parking | Attached Garage,Off Street,On Street,Driveway |
| Land Use Code | 101 |
| Foundation Details | Concrete Perimeter,Slab |
| Water View Y/N | No |
| Lot Size Acres | 0.16 |
| Lot Size Source | Assessor |
| Waterfront Y/N | No |
| Land Assessed Value | 91300.00 |
| Navigable Water Y/N | No |
| Water Oriented Y/N | No |
| # of Attached Garage Spaces | 2 |
Room Details
| Room | Dimensions | Level | Flooring | Details |
|---|---|---|---|---|
| Basement | Lower 1 | |||
| Bathroom 2 | Main | Flooring - Tile/Brick | ||
| Bedroom 2 | Main | Flooring - HardWood,Ceiling Fan(s) | ||
| Bedroom 3 | Main | Ceiling Fan(s),Flooring - HardWood | ||
| Dining Room | Main | Flooring - HardWood | ||
| Family Room | Main | Ceiling Fan(s),Fireplace - Gas,Flooring - HardWood | ||
| Foyer | Main | Flooring - HardWood | ||
| Kitchen | Main | Countertop(s) - Granite,Flooring - HardWood,Island,Pantry | ||
| Laundry | Main | Flooring - Tile/Brick | ||
| Office | Main | Flooring - HardWood | ||
| Primary Bathroom | Main | Flooring - Ceramic Tile | ||
| Primary Bedroom | Main | Flooring - HardWood,Ceiling Fan(s) |
Amenities
- Foreclosure
- Views
- Short Sale
- New Construction
- Adult 55+
- Lease To Own
- No HOA Fees
- Furnished
- Primary On Main
- Air Conditioning
- Seller Finance
- Green
- Fixer Upper
- Horse
- Golf
- Fireplace
- Deck
- Garage
- Basement
- Pool
Property vs Single Family Average in 17325
Price
Taxes
Year Built
Visits
 © BRIGHT, All Rights Reserved
