
Waterfront - Eco Friendly
Address
2332 Kunsman Road, Quakertown, PA
Price
$ 3,900,000
Property Attributes
- MLS#PABU2090598
- TypeSingle Family
- Listing Status ACTIVE
- CountyBUCKS
- CityQuakertown
- AreaSpringfield Twp
- Neighborhood000
- Zip18951
- StyleColonial,Farmhouse/National Folk
- Year Built1795
- Taxes$ 14015
- Price$ 3,900,000
- Bedrooms6
- Full Bathrooms4
- Half Bathrooms1
- Sqr Footage6608
- Lot Size58.4 Acres
Data Source:
Bright MLS
Property Description
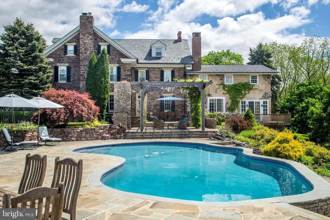
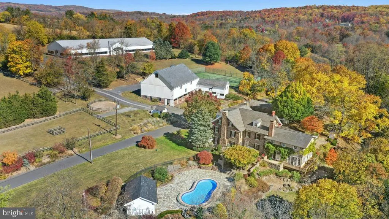
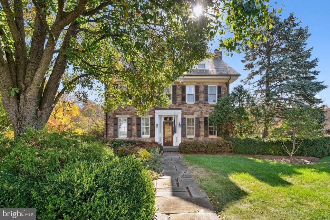
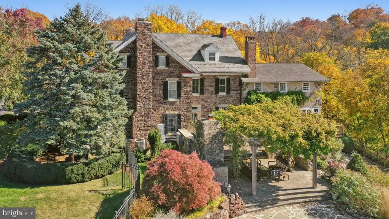
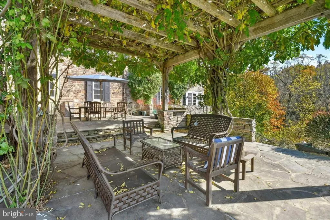
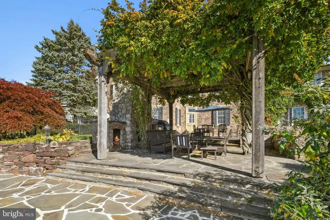
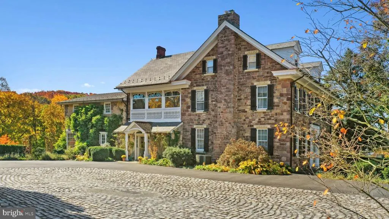
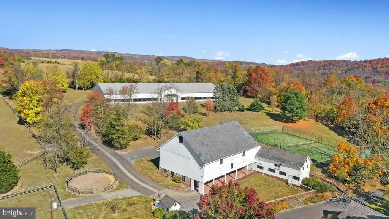
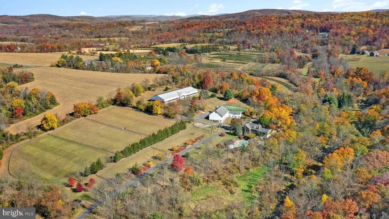
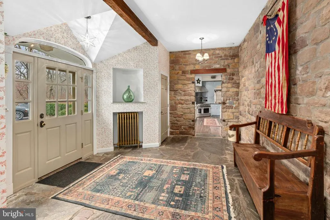
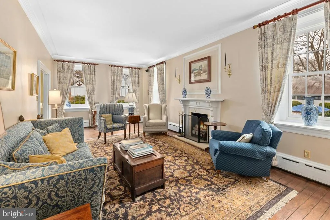
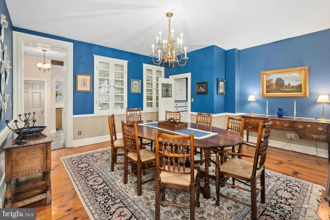
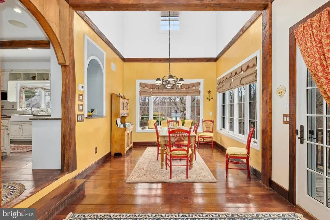
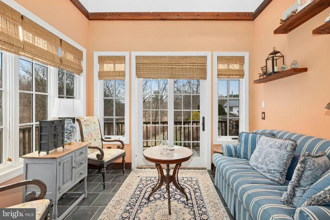
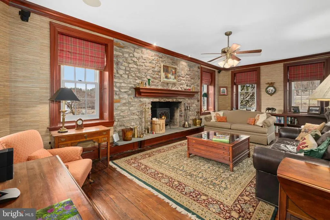
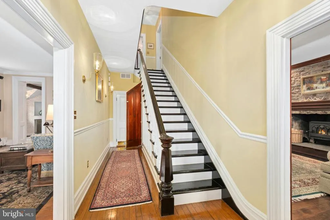
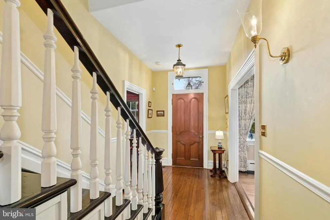
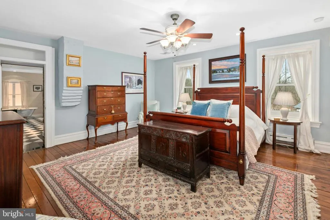
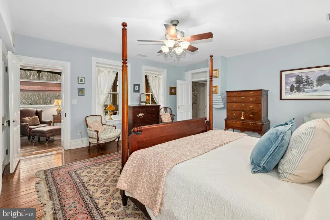
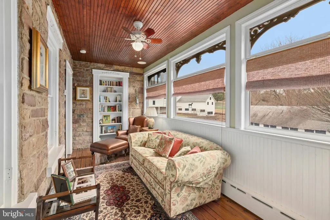
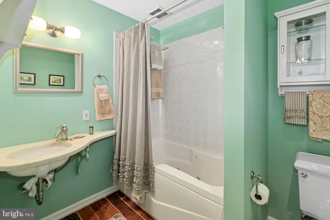
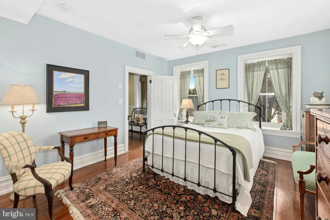
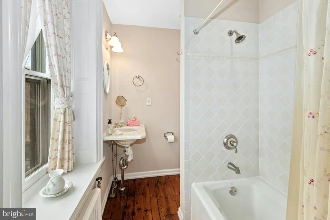
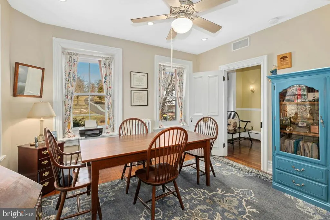
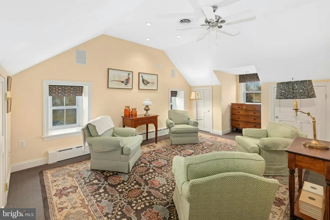
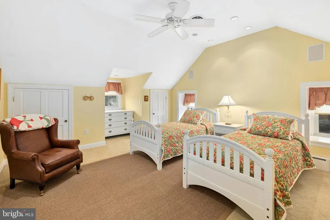
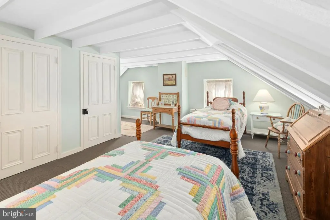
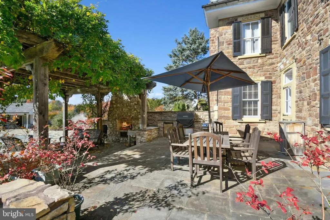
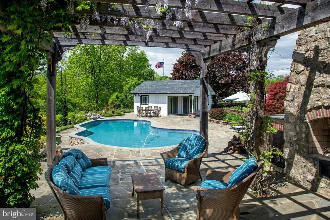
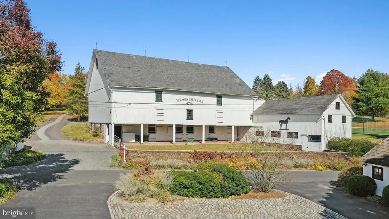
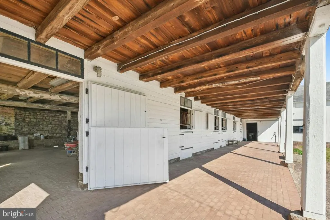
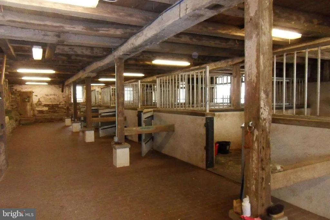
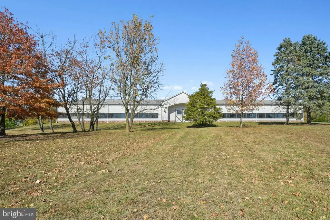
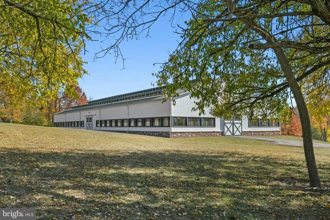
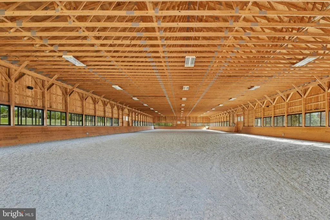
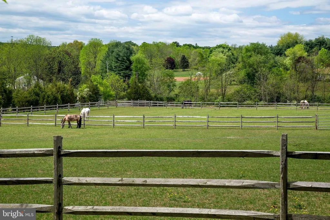
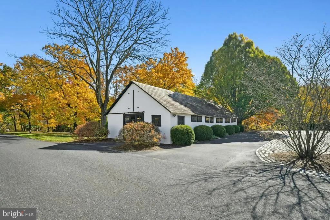
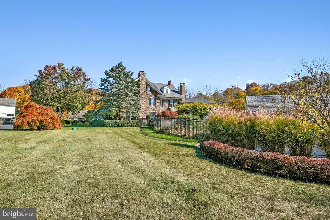
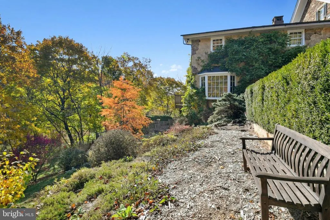
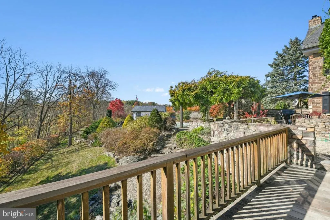
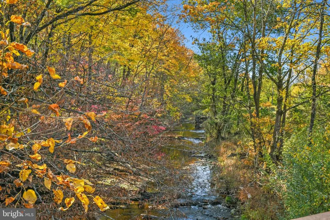
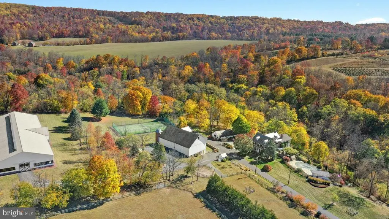
A premier equestrian estate where heritage meets world-class horsemanship. Set across 58 breathtaking acres in the heart of Bucks County, Molasses Creek Farm is a rare offering designed for the serious equestrian. The property features exceptional, top-tier facilities including a beautifully restored 1803 bank barn, five lush fenced pastures, a round pen, and an extraordinary 80 x 200 indoor riding arenathoughtfully designed for year-round training while seamlessly complementing the estates historic character. Situated amidst pastures, meadows, and hundreds of acres of preserved land, Molasses Creek Farm blends the renowned beauty of the Bucks County countryside with stunning modern enhancements. The expansive property is marked by the convergence of two pristine creeks. Built by a Revolutionary War colonel in 1795, the stone farmhouse boasts original wood floors, deep window sills, period moldings and impressive ceiling heights. With 6 bedrooms and 4.5 baths on the upper floors, the windows take advantage of the bucolic surroundings, offering views of the sparkling pool, wisteria covered pergola, outdoor entertaining kitchen, terraced garden, restored bank barn and indoor riding arena. For more than 200 years passersby have admired this graceful residence and picturesque farm located just 90 minutes from Manhattan and an hour from Philadelphia. The charming shops, innovative restaurants and cultural events of the Delaware River villages are a short drive away.
| Price History | |
|---|---|
| 3/25/2025 | Listed $4,000,000 |
| 4/30/2026 | 3$3,900,000 |
General Features
| Living Area | 6608 |
|---|---|
| Sewer | On Site Septic |
| Heating | Radiator |
| Cooling | Central A/C |
| Possession | Negotiable |
| Roof | Slate |
| Zoning | AD |
| Garage Spaces | 2.00 |
| Patio/Porch Features | Deck(s),Patio(s),Porch(es),Terrace |
| Architectural Style | Colonial,Farmhouse/National Folk |
| Pool Features | Concrete,Fenced,Heated,In Ground |
| Construction Materials | Masonry,Stucco |
| School District | PALISADES |
| Year Built | 1795 |
| View | Creek/Stream,Panoramic,Pasture,Scenic Vista |
| Levels | 3 |
| Tax Year | 2024 |
| Ownership | Fee Simple |
| Cool Fuel | Electric |
| Waterfront Features | None |
| Accessibility | None |
| Additional Parcels Description | 42012084 |
| County | BUCKS |
| New Construction | No |
| Property Type | Residential |
| HOA | No |
| Subdivision Name | 000 |
| Garage Y/N | Yes |
| Water Access Y/N | Yes |
| Green Energy Generation | PV Solar Array(s) Owned |
| Other Structures | Above Grade,Below Grade |
| Full Baths | 4 |
| Status | ACTIVE |
| Directions | 212 to Old Bethlehem Rd; left onto Kunsman Rd |
| City | QUAKERTOWN |
| Body of Water | Molasses Creek |
| Senior Community Y/N | No |
| MLS Area | Springfield Twp (10142) |
| Lot Size Units | Square Feet |
| Lot Size Square Feet | 2543904.00 |
| Tax Assessed Value | 85640.0 |
| Tax Annual Amount | 14015.0 |
| Property Condition | Excellent,Very Good |
| Structure Type | Detached |
| Condo/Coop Association fee Y/N | No |
| Bathrooms Count Main Level | 1.00 |
| Price Per Sq Ft Total AG | 657.89 |
| Additional Parcels Y/N | Yes |
| Vacation Rental Y/N | No |
| Virtual Tour | https://my.homediary.com/u/479424 |
| Total SQFT | 7582 |
| Location Type | Rural |
| Standard Status | Active |
| Year Built Source | Estimated |
| Tax Lot | 002 |
Interior Features
| Interior Amenities | Bathroom - Soaking Tub,Bathroom - Tub Shower,Bathroom - Walk-In Shower,Breakfast Area,Built-Ins,Butlers Pantry,Carpet,Cedar Closet(s),Ceiling Fan(s),Chair Railings,Crown Moldings,Exposed Beams,Floor |
|---|---|
| Heating Fuel | Oil |
| Basement | Connecting Stairway,Full,Improved,Interior Access,Partially Finished,Shelving,Workshop |
| Total Fireplaces | 3 |
| Fireplace Features | Brick,Corner,Fireplace - Glass Doors,Insert,Mantel(s) |
| Hot Water | S/W Changeover |
| Basement (Y/N) | Yes |
| Heating Y/N | Yes |
| Fireplace Y/N | Yes |
| Above Grade Finished Area | 5928 |
| Half Baths | 1 |
| Central Air Y/N | Yes |
| Total Bedrooms | 6 |
| Below Grade Finished Area | 680 |
| Room Type | Dining Room,Primary Bedroom,Sitting Room,Bedroom 2,Bedroom 3,Bedroom 4,Bedroom 5,Kitchen,Family Room,Foyer,Breakfast Room,Study,Sun/Florida Room,Laundry,Other,Workshop,Bedroom 6,Primary Bathroom,Full |
| Below Grade Finished Area Unit Type | Square Feet |
| LivingAreaSource | Estimated |
| Laundry Type | Lower Floor,Upper Floor |
| Below Grade Unfin Area Units | Square Feet |
| Below Grade Unfin SQFT | 974 |
| Below Grade Unfin SQFT Source | Estimated |
| Below Grade Finished Area Source | Estimated |
| Bedrooms Count All Upper Levels | 6 |
| Bedrooms Count Upper Level 1 | 4 |
| Bedrooms Count Upper Level 2 | 2 |
| Bathrooms Half Main Level | 1 |
| Bathrooms Full Upper Level 2 | 1 |
| Bathrooms Full Upper Level 1 | 3 |
| Bathrooms Full All Upper Levels | 4 |
| Bathrooms Count Upper Level 2 | 1.00 |
| Bathrooms Count Upper Level 1 | 3.00 |
| Bathrooms Count Lower Level 1 | 0.00 |
| Bathrooms Count All Upper Levels | 4 |
| Above Grade Unfin Area Units | Square Feet |
| Above Grade Unfin SQFT Source | Estimated |
| Above Grade Finished Area Source | Estimated |
| Above Grade Finished Area Unit Type | Square Feet |
| Total Baths | 5 |
Exterior Features
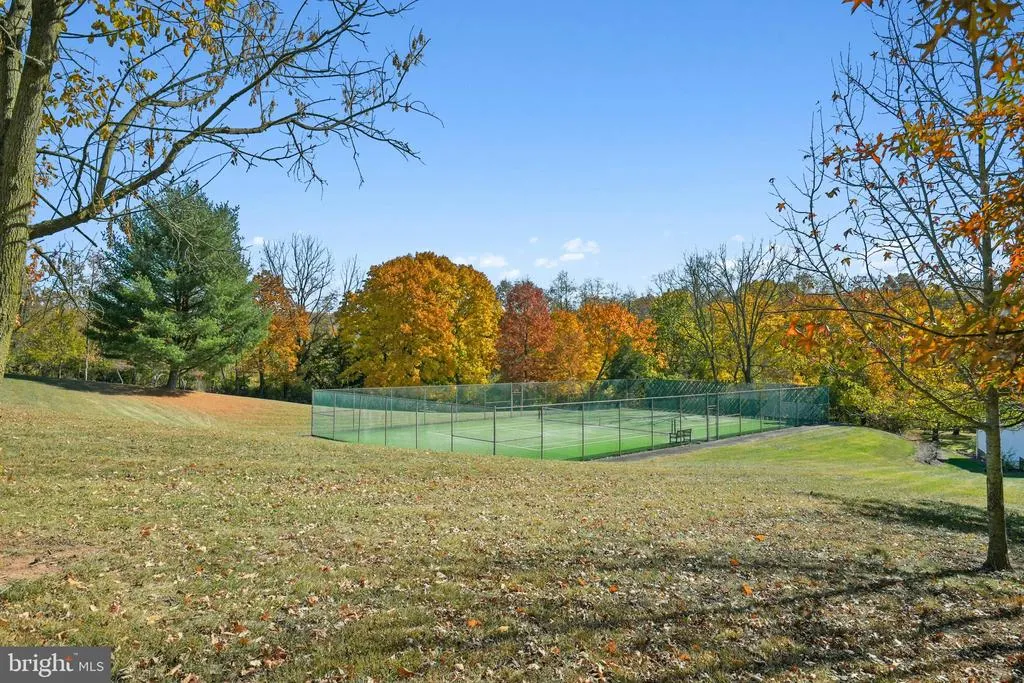
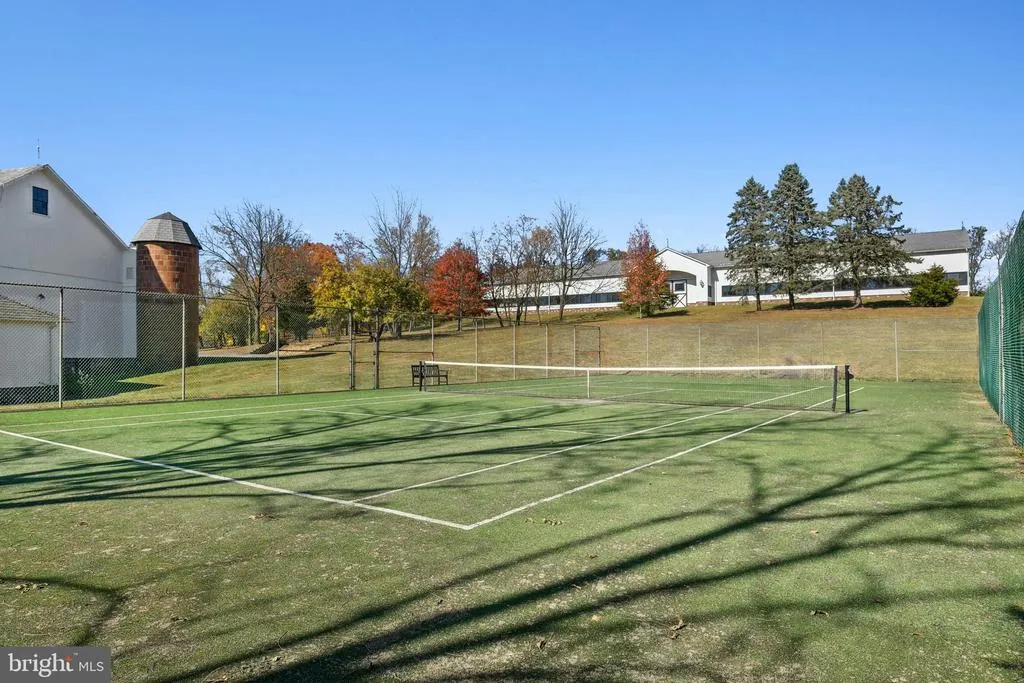
| Exterior Amenities | Exterior Lighting,Outbuilding(s),Tennis Court(s),BBQ Grill,Extensive Hardscape |
|---|---|
| Pool | Yes - Personal |
| Fencing | Split Rail,Wood |
| Parking Features | Circular Driveway,Paved Driveway |
| Lot Features | Additional Lot(s),Not In Development,Open,Partly Wooded,Rural,Stream/Creek |
| Water Source | Well |
| Total Parking Spaces | 10 |
| Garage Features | Other |
| Type of Parking | Detached Garage,Driveway |
| Land Use Code | 1056 |
| Foundation Details | Stone |
| Water View Y/N | Yes |
| Lot Dimensions | 0.00 x 0.00 |
| Lot Size Acres | 58.40 |
| Water Body Type | Creek |
| Lot Size Source | Estimated |
| Waterfront Y/N | Yes |
| Horse Y/N | Yes |
| Horse Amenities | Arena,Paddock,Riding Ring,Stable(s) |
| Land Assessed Value | 2000.00 |
| Navigable Water Y/N | No |
| Water Oriented Y/N | Yes |
| # of Detached Garage Spaces | 2 |
| LotDimensionsSource | Assessor |
Room Details
| Room | Dimensions | Level | Flooring | Details |
|---|---|---|---|---|
| Bedroom 2 | Upper 1 | Flooring - Wood,Ceiling Fan(s),Window Treatments | ||
| Bedroom 3 | Upper 1 | Flooring - Wood,Ceiling Fan(s),Window Treatments | ||
| Bedroom 4 | Upper 1 | Flooring - Wood,Ceiling Fan(s),Window Treatments | ||
| Bedroom 5 | Upper 2 | Flooring - Carpet,Lighting - Recessed,Ceiling Fan(s),Window Treatments | ||
| Bedroom 6 | Upper 2 | Flooring - Carpet,Cathedral/Vaulted Ceiling,Lighting - Recessed,Walk-In Closet(s),Cedar Lined Closet,Window Treatments | ||
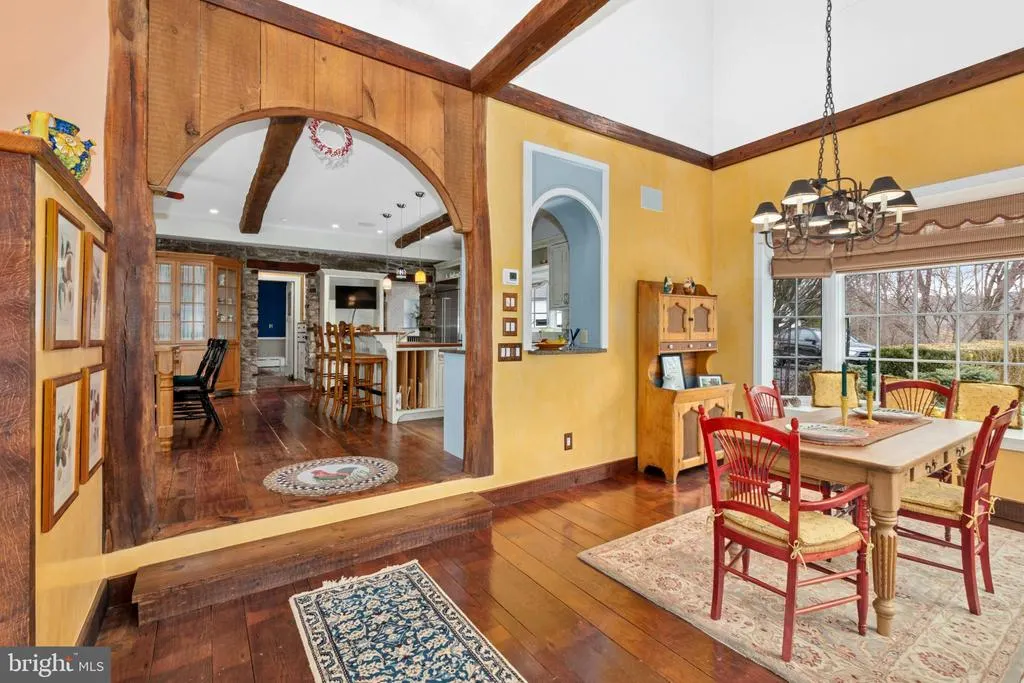
| Breakfast Room | Main | Flooring - Wood,Cathedral/Vaulted Ceiling,Lighting - Recessed,Window Treatments | ||
| Dining Room | Main | Flooring - Wood,Chair Rail,Built-Ins,Window Treatments | ||
| Family Room | Main | Flooring - Wood,Crown Molding,Lighting - Recessed,Ceiling Fan(s),Fireplace - Wood Burning,Built-Ins | ||
| Foyer | Main | Flooring - Wood,Lighting - Pendants,Lighting - Wall sconces | ||
| Foyer | Main | Flooring - Other,Lighting - Recessed,Built-Ins,Walk-In Closet(s) | ||
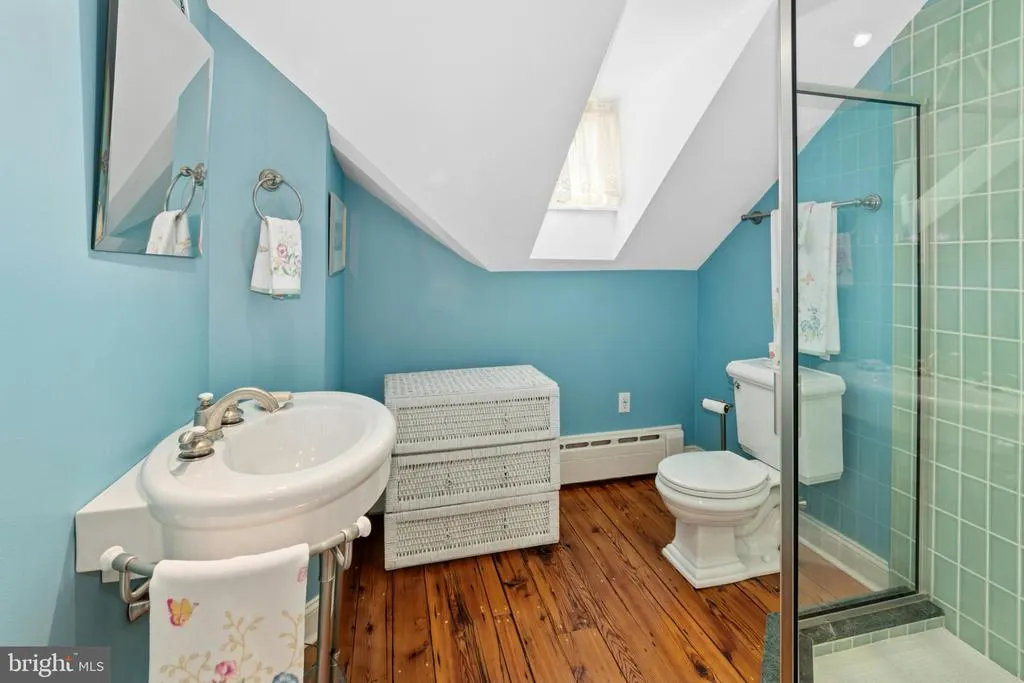
| Full Bath | Upper 2 | Flooring - HardWood,Cathedral/Vaulted Ceiling,Bathroom - Walk-In Shower,Window Treatments | ||
| Full Bath | Upper 1 | Flooring - HardWood,Lighting - Recessed,Bathroom - Tub Shower,Bathroom - Jetted Tub | ||
| Full Bath | Upper 1 | Flooring - HardWood,Lighting - Recessed,Bathroom - Tub Shower,Window Treatments | ||
| Half Bath | Main | Flooring - Wood,Lighting - Recessed,Chair Rail | ||
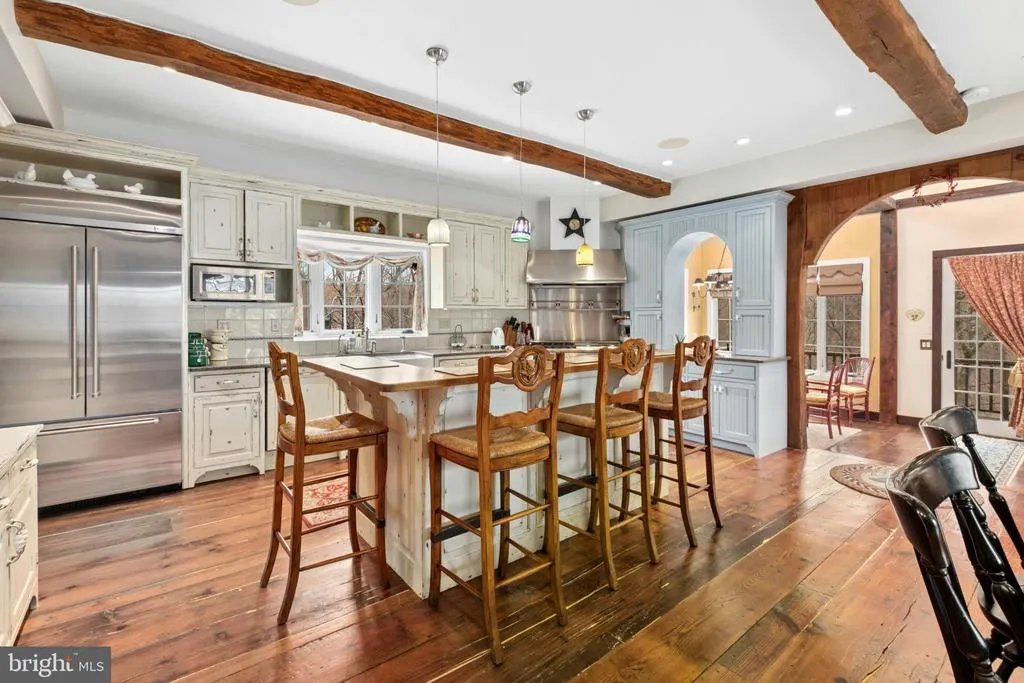
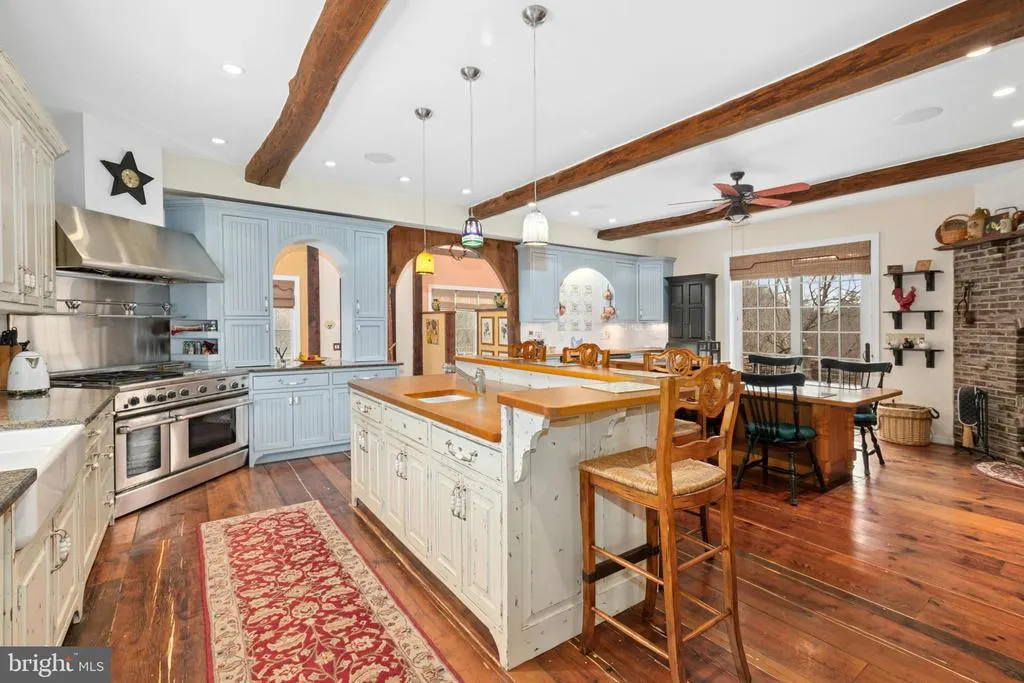
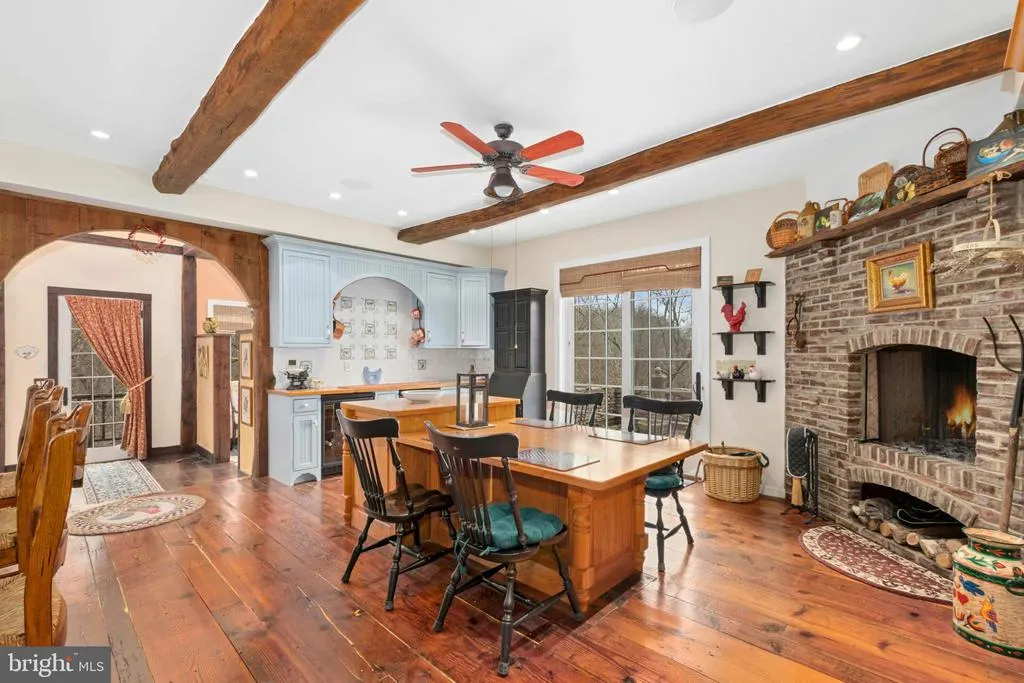
| Kitchen | Main | Flooring - Wood,Lighting - Recessed,Ceiling Fan(s),Built-Ins,Countertop(s) - Granite,Island,Kitchen - Eat-in,Kitchen - Gas Cooking,Kitchen - Country,Fireplace - Wood Burning,Window Treatments | ||
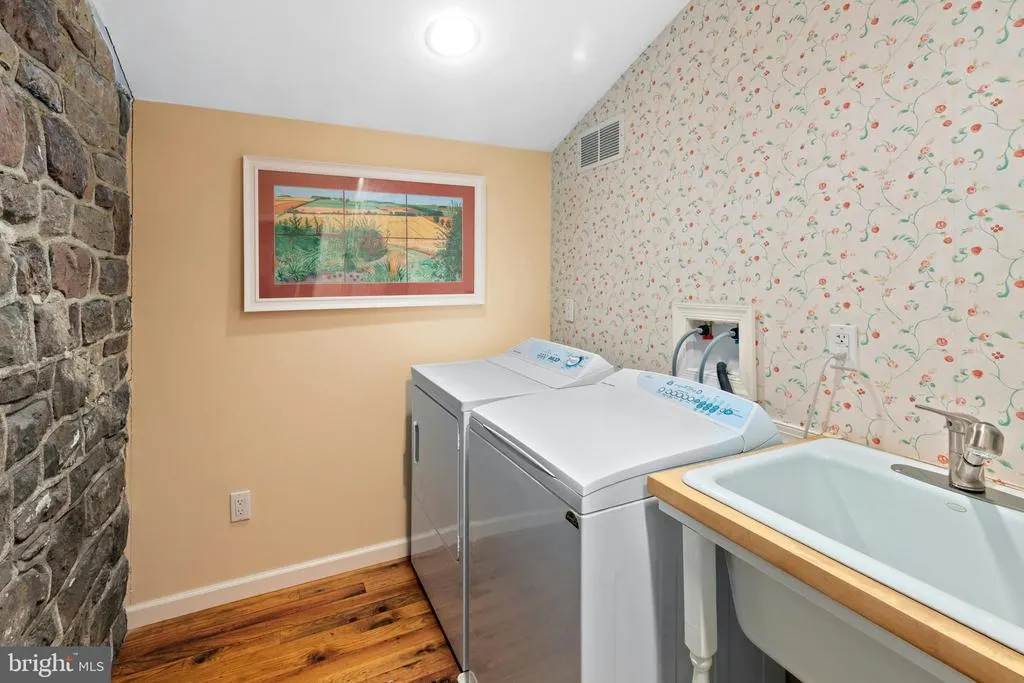
| Laundry | Upper 1 | Flooring - Wood,Lighting - Recessed | ||
| Other | Lower 1 | Flooring - Concrete,Lighting - Track | ||
| Other | Lower 1 | Flooring - Tile/Brick,Cathedral/Vaulted Ceiling,Lighting - Ceiling | ||
| Other | Main | Flooring - Wood,Built-Ins,Lighting - Ceiling | ||
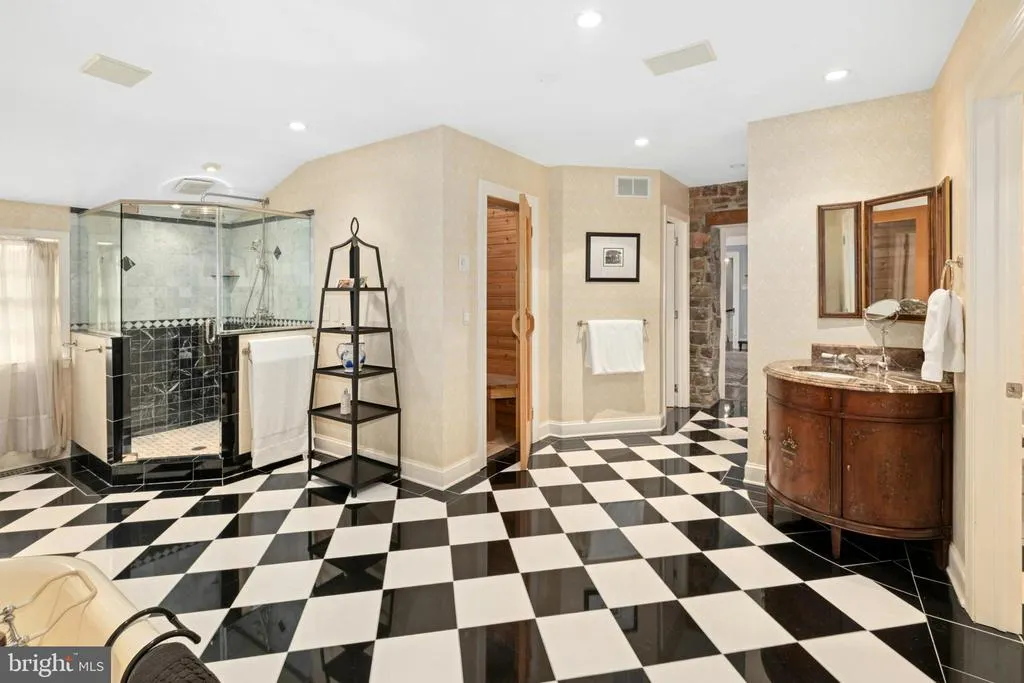
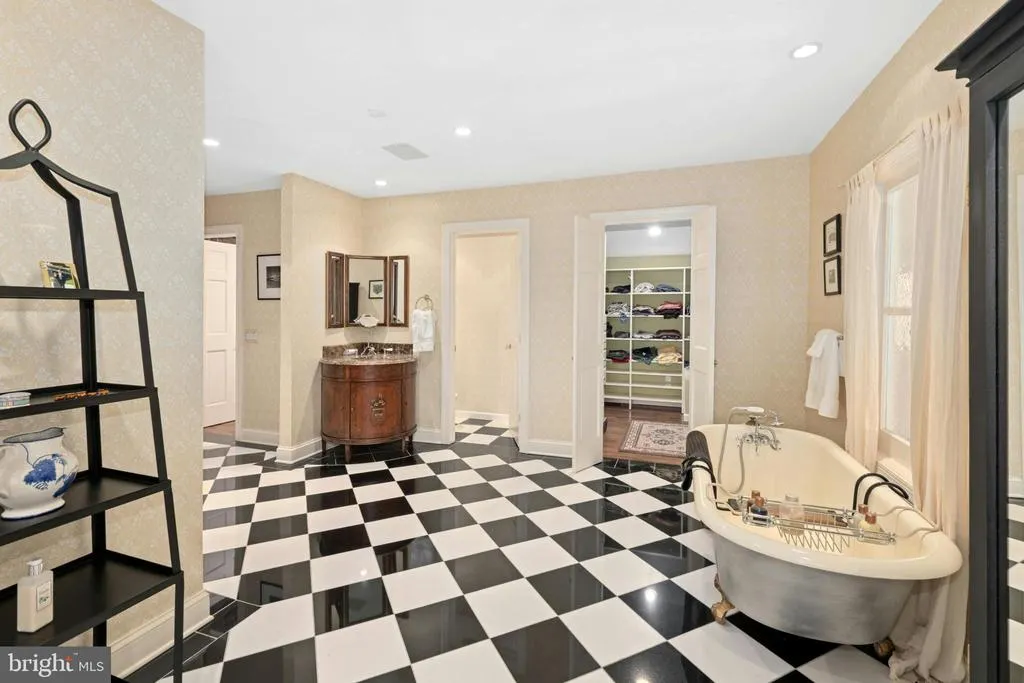
| Primary Bathroom | Upper 1 | Flooring - Marble,Double Sink,Bathroom - Soaking Tub,Bathroom - Walk-In Shower,Walk-In Closet(s),Window Treatments | ||
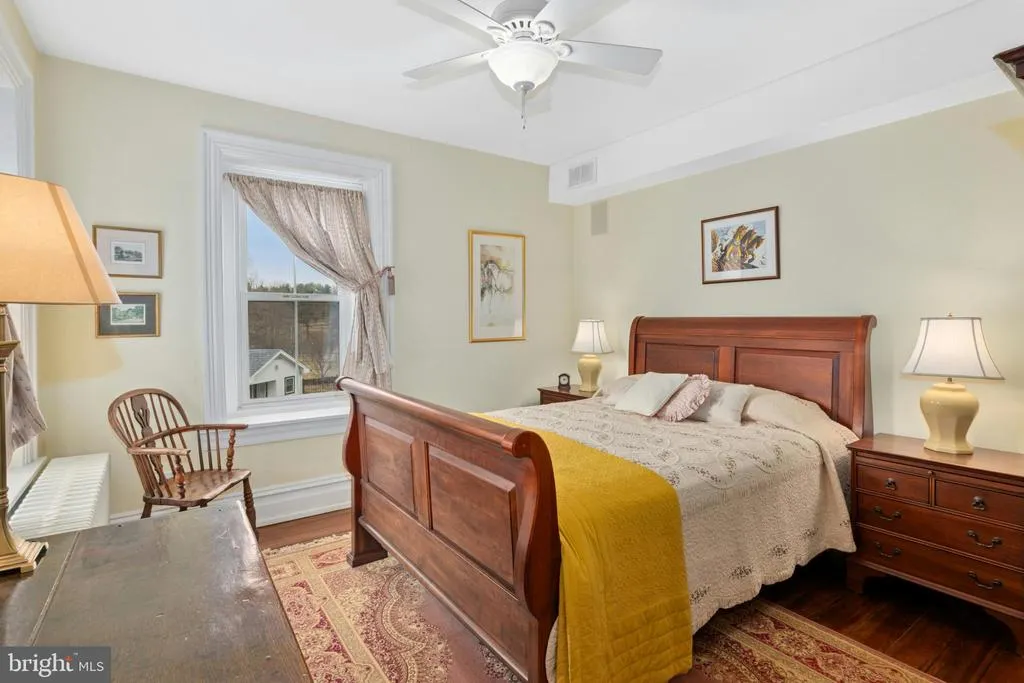
| Primary Bedroom | Upper 1 | Flooring - Wood,Window Treatments,Ceiling Fan(s) | ||
| Sitting Room | Main | Flooring - Slate,Cathedral/Vaulted Ceiling,Lighting - Recessed,Built-Ins | ||
| Study | Upper 2 | Flooring - Carpet,Cathedral/Vaulted Ceiling,Lighting - Recessed,Ceiling Fan(s),Window Treatments | ||
| Sun/Florida Room | Upper 1 | Flooring - HardWood,Ceiling Fan(s),Built-Ins,Window Treatments | ||
| Workshop | Lower 1 | Flooring - Concrete,Lighting - Track |
Amenities
- Foreclosure
- Views
- Short Sale
- New Construction
- Adult 55+
- Lease To Own
- No HOA Fees
- Furnished
- Primary On Main
- Air Conditioning
- Seller Finance
- Green
- Fixer Upper
- Horse
- Golf
- Fireplace
- Deck
- Garage
- Basement
- Pool
Property vs Single Family Average in 18951
Price
Taxes
Year Built
Visits
In The Neighborhood
Primary On Main
Upper Black Eddy
$ 370,000
- Type
- Single Family
- Size
- 1,100 SqFt
- Rooms
- 3 Beds + 1.5 Baths
 © BRIGHT, All Rights Reserved
