
Primary on Main - Eco Friendly
Address
26 Dolton Road, Feasterville Trevose, PA
Price
$ 785,000
Property Attributes
- MLS#PABU2117714
- TypeSingle Family
- Listing Status ACTIVE
- CountyBUCKS
- CityFeasterville Trevose
- AreaLower Southampton Twp
- NeighborhoodFeasterville
- Zip19053
- StyleContemporary
- Year Built1949
- Taxes$ 8510
- Price$ 785,000
- Bedrooms5
- Full Bathrooms3
- Half Bathrooms0
- Sqr Footage4016
- Lot Size0.47 Acres
Data Source:
Bright MLS
Property Description
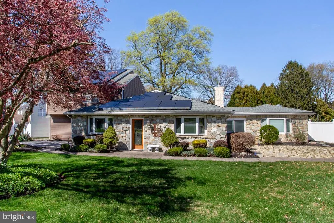
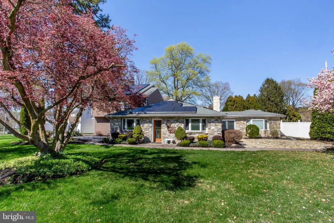
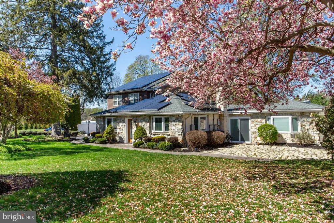
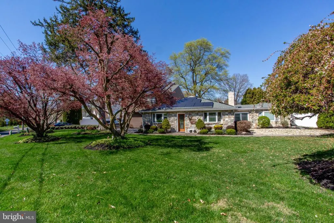
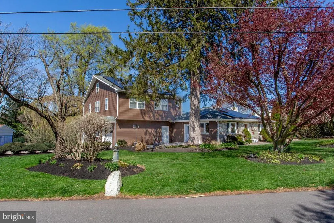
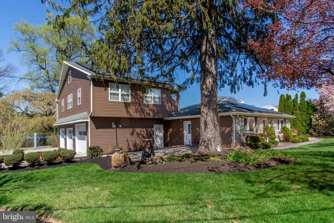
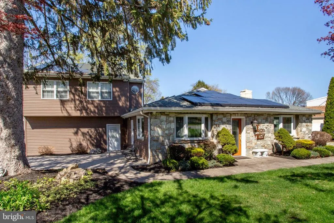
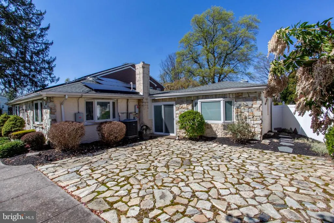
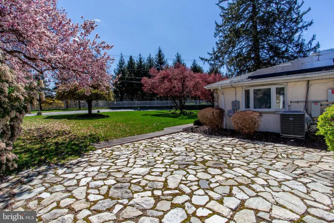
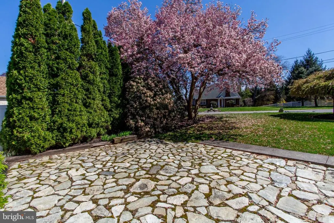
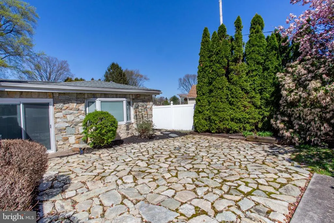
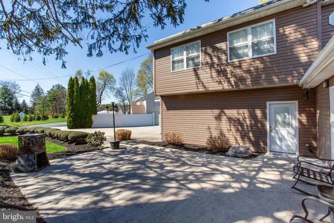
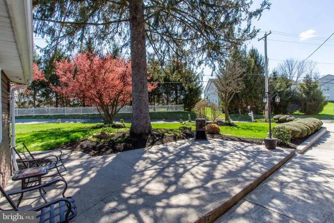
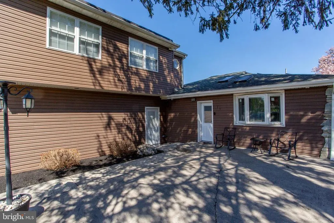
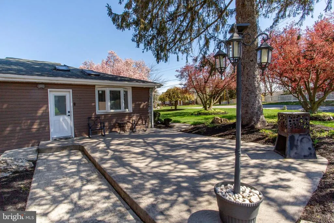
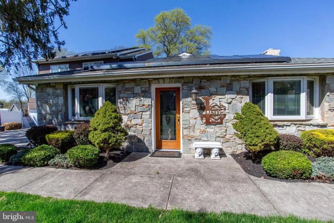
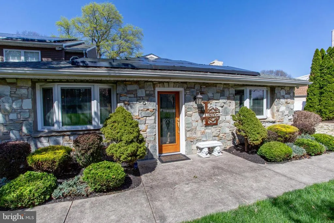
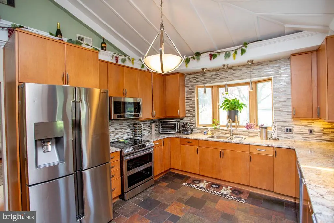
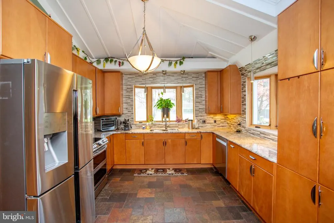
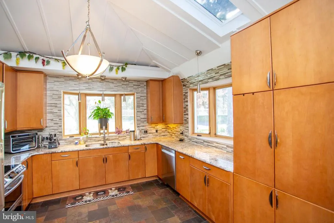
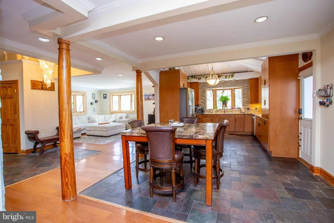
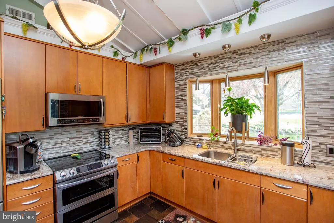
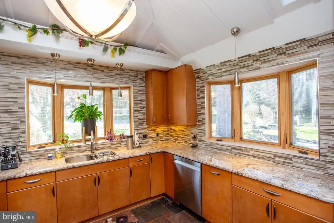
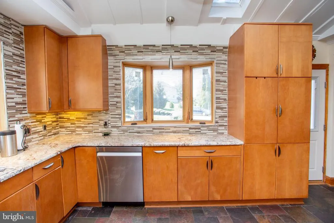
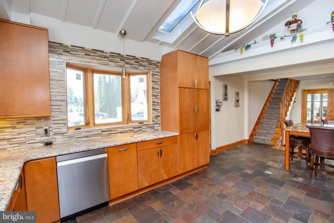
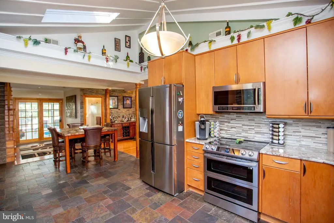
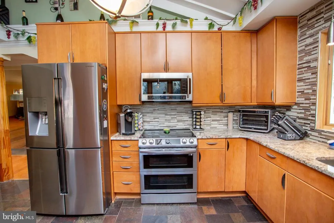
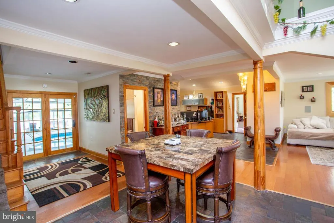
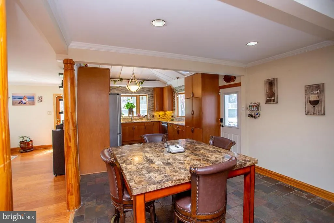
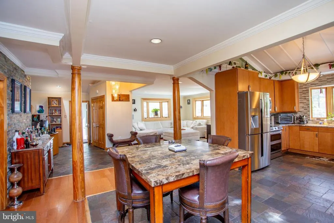
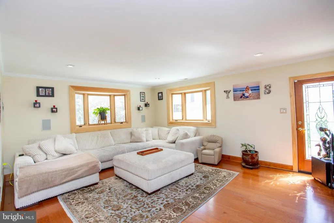
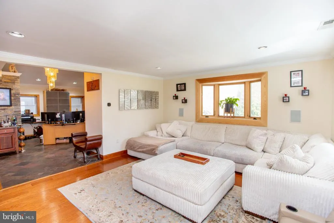
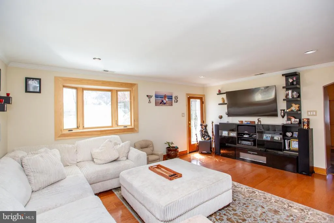
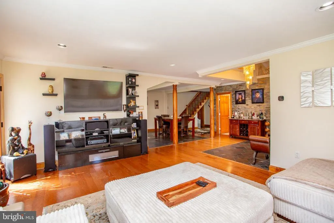
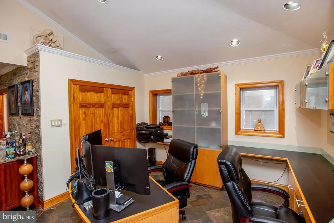
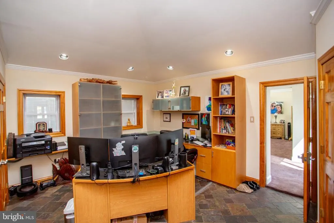
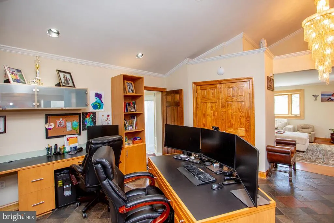
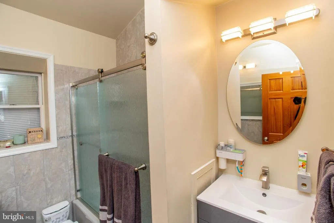
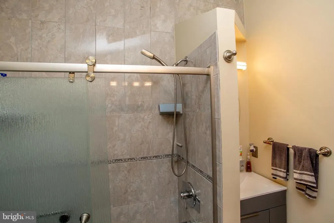
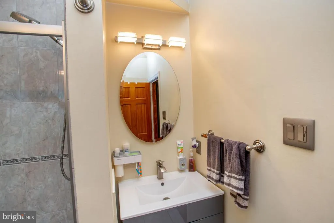
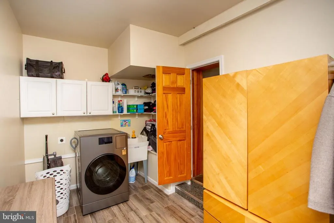
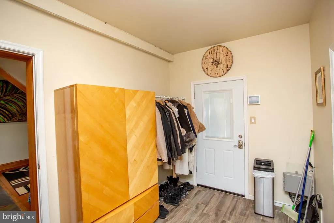
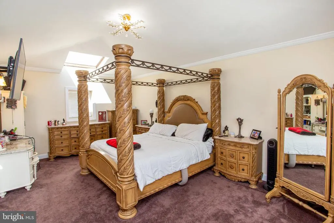
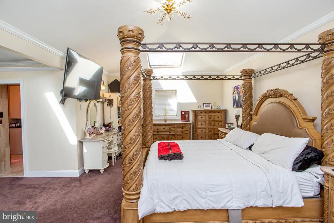
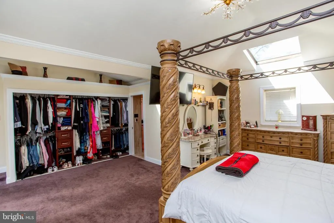
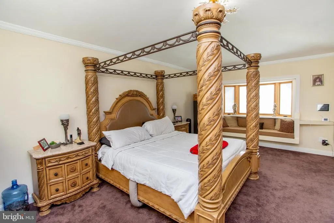
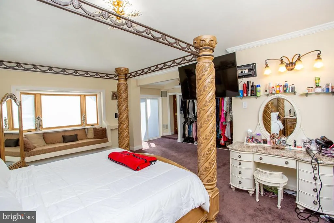

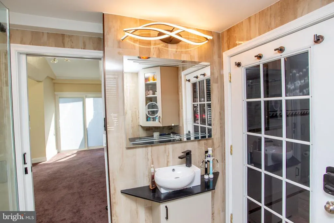
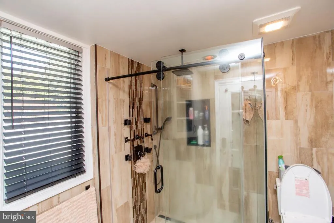
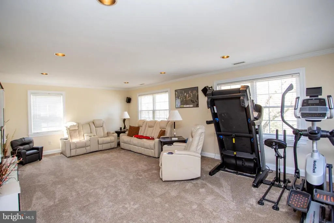
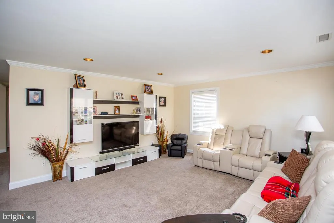
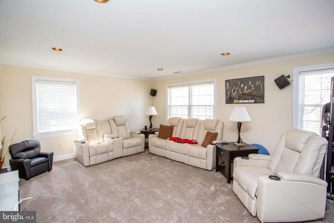
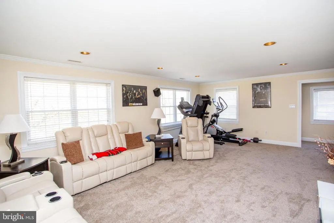
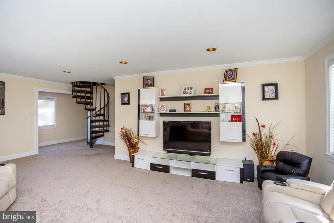
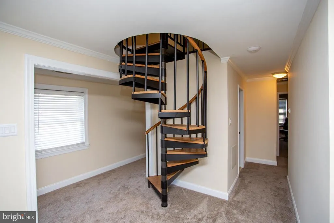
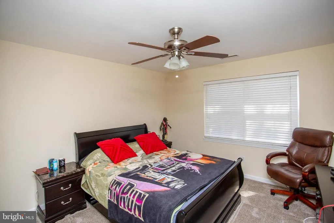
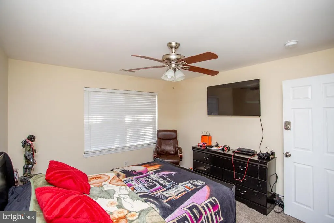
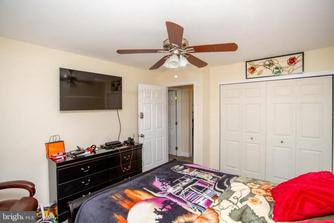
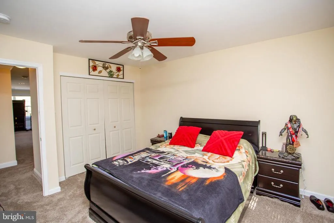
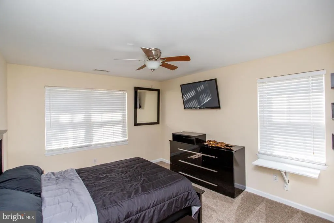
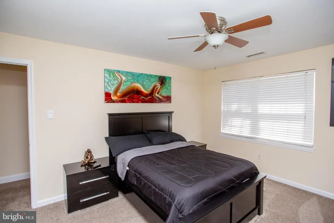
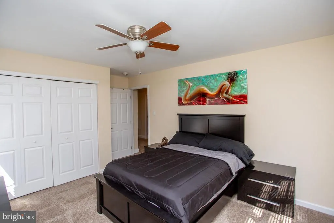
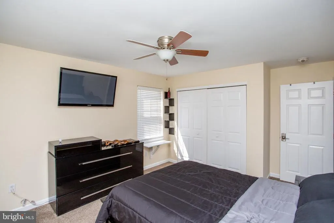
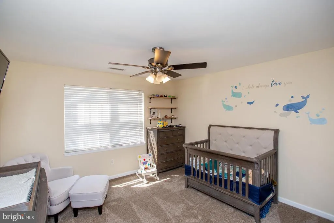
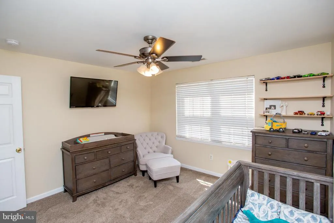
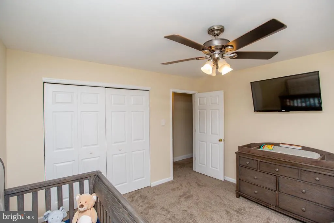
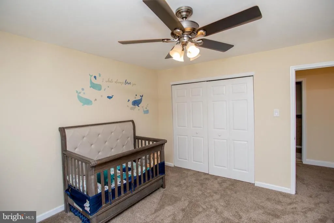
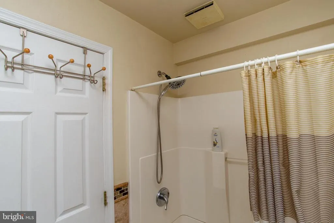
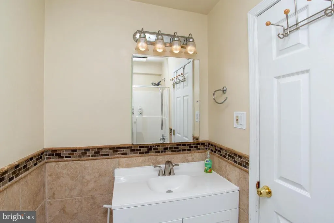
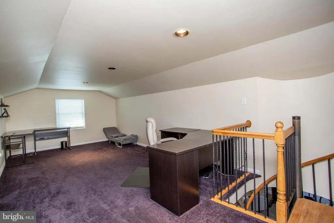
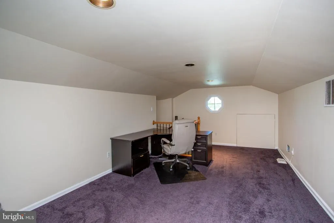
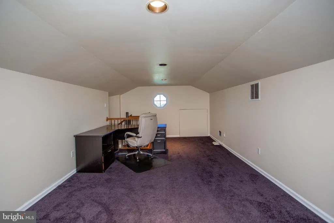
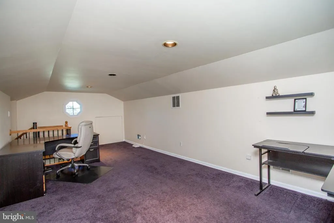
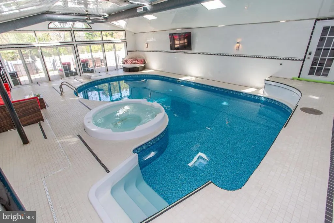
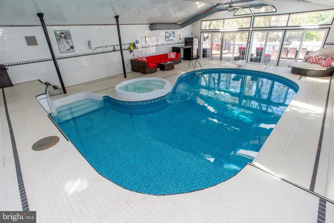
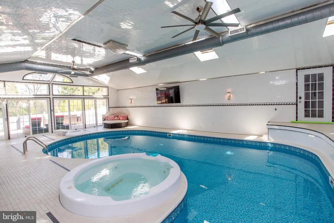
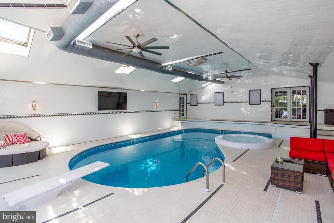
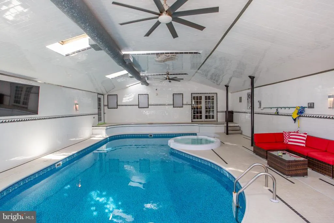
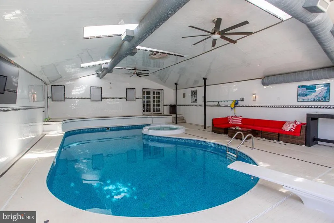
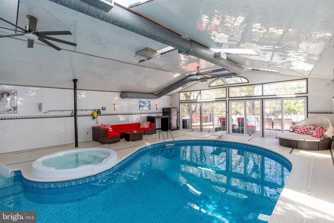
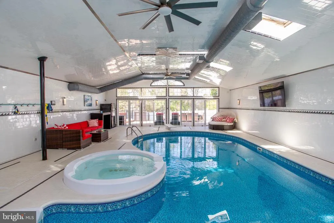
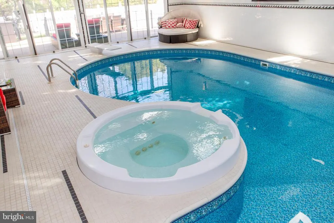
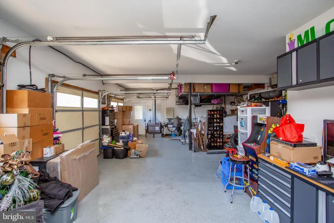
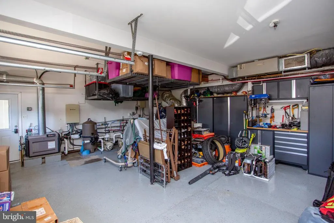
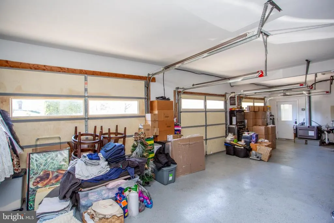
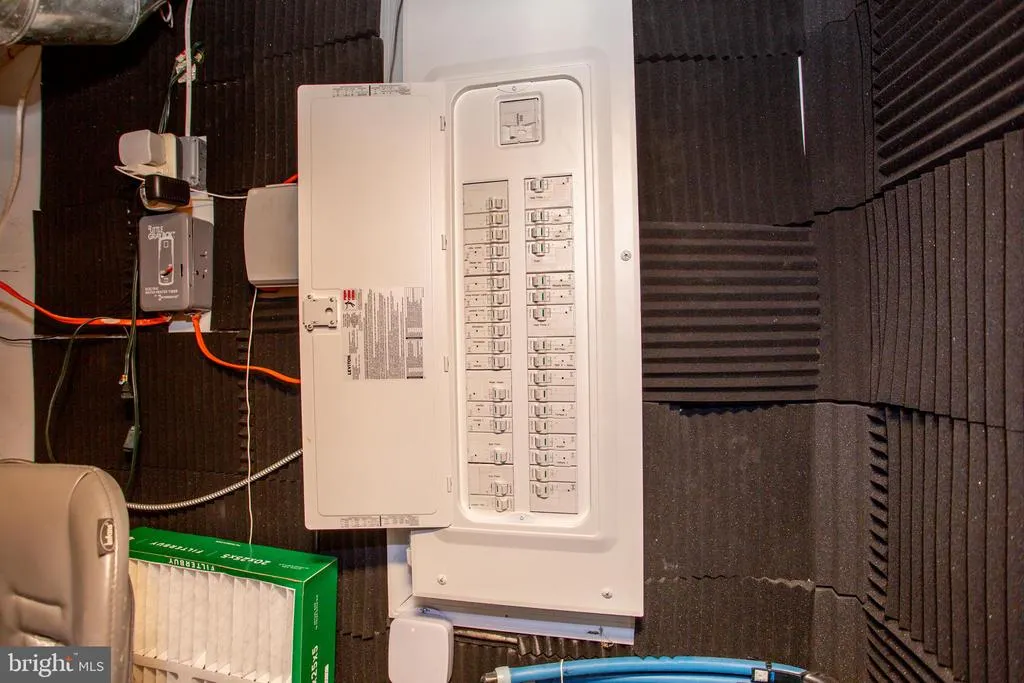
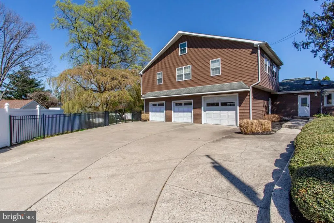
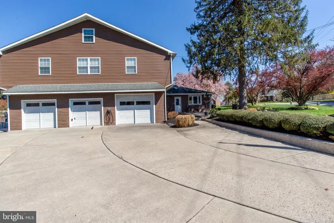
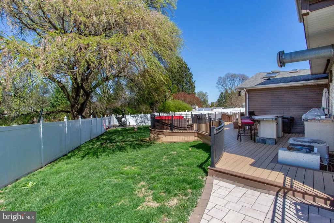
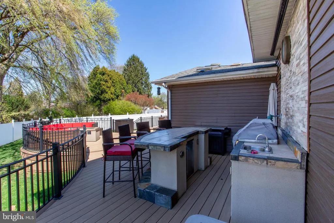
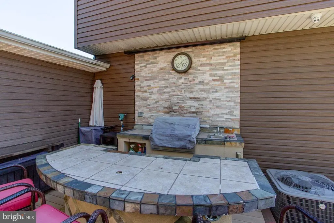
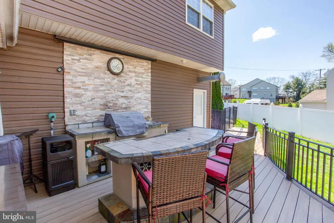
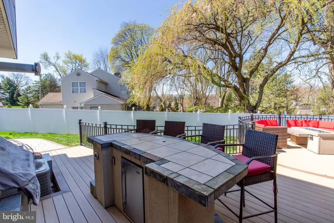
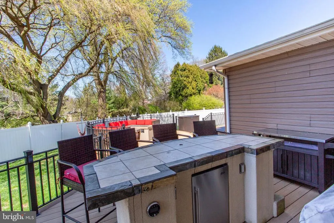
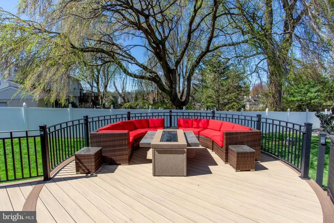
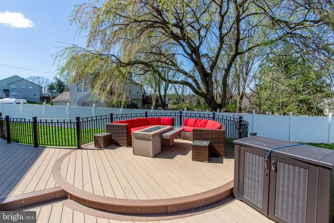
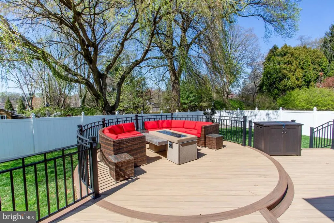
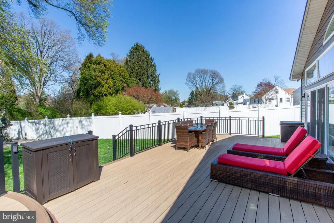
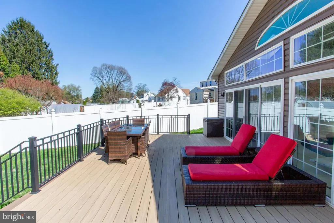
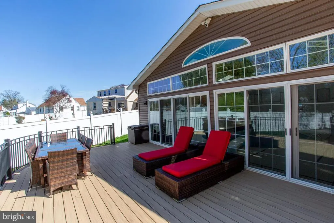
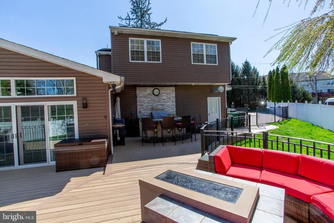
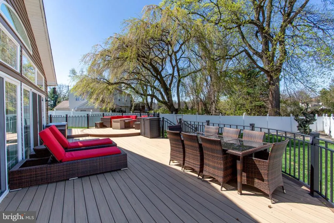
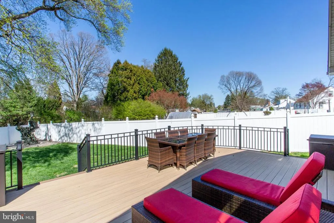
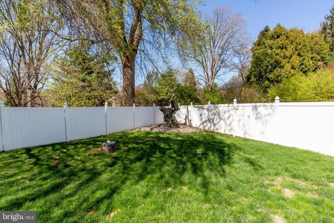
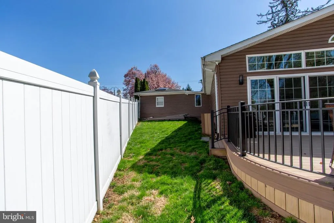
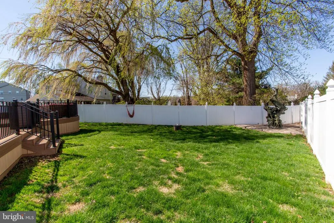
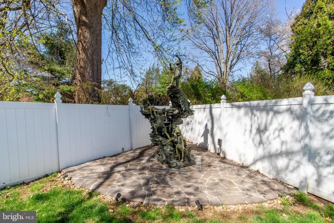
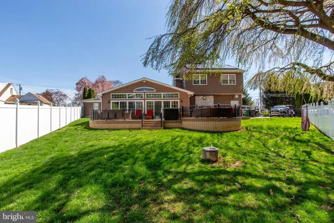
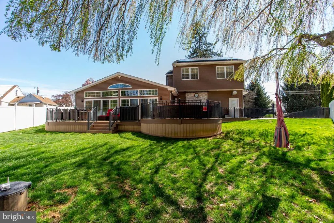
Buyer was unable to meet their home sale contingency so we are back on the market! Be ready to be wowed the moment you arrive at 26 Dolton Rd. This meticulously maintained single-family home offers exceptional curb appeal, featuring beautiful cherry blossom trees, multiple exterior patios, and lush greenery that creates a serene outdoor setting. Step inside to a formal living room that flows into a modern U-shaped kitchen, complete with ample cabinetry and generous counter space. Just off the kitchen, youll find a dedicated office area and a dining room, all accented by elegant hardwood flooring. The first floor also includes a fully updated bathroom, a step-down mudroom with laundry, and an additional family/recreation room for flexible living. A standout feature of the main level is the first-floor bedroom suite, complete with a skylight, private bathroom with stall shower, reading nook, and a spacious closetperfect for an in-law suite or private retreat. The second level offers three additional bedrooms, a great room, and a well-appointed full hall bath. Follow the spiral staircase up to the finished attic providing even more versatility, ideal as an extra bedroom, playroom, or bonus living space. The homes indoor saltwater pool area is truly exceptional, featuring a jacuzzi, diving board, and sliding doors that open to the backyard and expansive pool deckperfect for relaxation and entertaining year-round.Car enthusiasts and hobbyists will appreciate the massive three-car garage, offering built-in storage, workspace potential, gym space, or ample vehicle storage.The backyard is equally impressive, showcasing a brand-new, large fenced Trex deck complete with a cooking station, wet bar, lounging area, and a spacious fenced yardan entertainers dream. Property Features & Upgrades Electrical & Smart Home 200-amp smart electric panel with 100-amp subpanel (garage, 2022) Fully integrated smart home system (entire home + appliances) House hardwired for WiFi access points with firewall and network infrastructure Two security camera systems: Ring & Hikvision 4K Energy Efficiency & Utilities 27.30 kW solar panel system (installed 2022) with Enphase monitoring and solar credits Approx. $258/month (KeyBank financing) 1,000-gallon underground propane tank (via Superior Energy) Supplies indoor pool heating and backup for dual heat pumps Generator hookup with propane quick-connect (garage) HVAC & Air Quality HVAC (downstairs) installed 2022 HVAC (upstairs) installed 2019 Desert Aire indoor humidity control system Dehumidification fully functional Integrated with pool heating for winter climate comfort Interior Upgrades Master bathroom & pool bathroom fully remodeled (2025) Rain shower, body spray system, custom cabinetry, heated floors Kitchen updated (2024) New countertops and tile Finished attic (2021) Central heating/cooling and spiral staircase New Andersen entry doors & bay windows (2023) Outdoor & Recreation 1,200 sq ft custom Trex deck (2021) Outdoor kitchen and propane fire pit In-ground pool (renovated 2025) New liner, saltwater conversion, new plumbing, Pentair automation system Bronze statue water fountain ($10,000) Epoxy-coated garage floor with cabinets and workbench Structural & Exterior Majority of roof replaced (2020, prior to solar installation) Leaf Filter gutter protection system (2025)
| Price History | |
|---|---|
| 4/16/2026 | Listed $799,900 |
| 6/23/2026 | 1$795,900 |
| 7/10/2026 | 2$785,000 |
General Features
| Living Area | 4016 |
|---|---|
| Sewer | Public Sewer |
| Heating | Other |
| Cooling | Central A/C |
| Possession | Negotiable |
| Roof | Shingle |
| Zoning | R1 |
| Garage Spaces | 3.00 |
| Architectural Style | Contemporary |
| Construction Materials | Frame |
| School District | NESHAMINY |
| Year Built | 1949 |
| Levels | 3 |
| Tax Year | 2025 |
| Ownership | Fee Simple |
| Cool Fuel | Electric |
| Accessibility | None |
| County | BUCKS |
| New Construction | No |
| Property Type | Residential |
| HOA | No |
| Subdivision Name | FEASTERVILLE |
| Garage Y/N | Yes |
| Water Access Y/N | No |
| Other Structures | Above Grade,Below Grade |
| Total Rooms | 8 |
| Full Baths | 3 |
| Status | ACTIVE |
| Directions | Bustleton Pike to Dolton Rd |
| City | FEASTERVILLE TREVOSE |
| Senior Community Y/N | No |
| MLS Area | Lower Southampton Twp (10121) |
| Lot Size Units | Square Feet |
| Lot Size Square Feet | 20492.00 |
| Tax Assessed Value | 37750.0 |
| Tax Annual Amount | 8510.0 |
| Property Condition | Excellent,Very Good |
| Structure Type | Detached |
| Condo/Coop Association fee Y/N | No |
| Bathrooms Full Main Level | 3 |
| Bathrooms Count Main Level | 3.00 |
| Price Per Sq Ft Total AG | 195.47 |
| Acceptable Financing | Cash,Conventional |
| Vacation Rental Y/N | No |
| Total SQFT | 4016 |
| Standard Status | Active |
| Year Built Source | Assessor |
| Tax Lot | 147 |
Interior Features
| Heating Fuel | Electric |
|---|---|
| Flooring | Engineered Wood,Carpet,Slate |
| Hot Water | Electric |
| Basement (Y/N) | No |
| Heating Y/N | Yes |
| Fireplace Y/N | No |
| Above Grade Finished Area | 4016 |
| Central Air Y/N | Yes |
| Total Bedrooms | 5 |
| Room Type | Bedroom 2,Bedroom 3,Bedroom 4,Bedroom 5,Bedroom 1,Bathroom 1,Bathroom 2,Bathroom 3 |
| Main Level Bedrooms | 5 |
| Below Grade Finished Area Unit Type | Square Feet |
| LivingAreaSource | Assessor |
| Below Grade Unfin Area Units | Square Feet |
| Below Grade Unfin SQFT Source | Assessor |
| Below Grade Finished Area Source | Assessor |
| Above Grade Finished Area Source | Assessor |
| Above Grade Finished Area Unit Type | Square Feet |
| Total Baths | 3 |
Exterior Features
| Pool | Yes - Personal |
|---|---|
| Water Source | Public |
| Total Parking Spaces | 3 |
| Garage Features | Built In,Garage - Rear Entry |
| Type of Parking | Driveway,Attached Garage |
| Land Use Code | 1001 |
| Foundation Details | Brick/Mortar |
| Water View Y/N | No |
| Lot Dimensions | 94.00 x 218.00 |
| Lot Size Acres | 0.47 |
| Lot Size Source | Assessor |
| Waterfront Y/N | No |
| Land Assessed Value | 7520.00 |
| Navigable Water Y/N | No |
| Water Oriented Y/N | No |
| # of Attached Garage Spaces | 3 |
| LotDimensionsSource | Assessor |
Room Details
| Room | Dimensions | Level | Flooring | Details |
|---|---|---|---|---|
| Bathroom 1 | Main | |||
| Bathroom 2 | Main | |||
| Bathroom 3 | Main | |||
| Bedroom 1 | Main | |||
| Bedroom 2 | Main | |||
| Bedroom 3 | Main | |||
| Bedroom 4 | Main | |||
| Bedroom 5 | Main |
Amenities
- Foreclosure
- Views
- Short Sale
- New Construction
- Adult 55+
- Lease To Own
- No HOA Fees
- Furnished
- Primary On Main
- Air Conditioning
- Seller Finance
- Green
- Fixer Upper
- Horse
- Golf
- Fireplace
- Deck
- Garage
- Basement
- Pool
Property vs Single Family Average in 19053
Price
Taxes
Year Built
Visits
 © BRIGHT, All Rights Reserved
