
Price Reduction - Primary on Main
Address
541 Highland Avenue, Feasterville Trevose, PA
Price
$ 469,900
Property Attributes
- MLS#PABU2128060
- TypeSingle Family
- Listing Status ACTIVE
- CountyBUCKS
- CityFeasterville Trevose
- AreaLower Southampton Twp
- NeighborhoodFeasterville
- Zip19053
- StyleCape Cod
- Year Built1952
- Taxes$ 4506
- Price$ 469,900
- Bedrooms4
- Full Bathrooms1
- Half Bathrooms1
- Sqr Footage1346
- Lot Size0.39 Acres
Data Source:
Bright MLS
Property Description
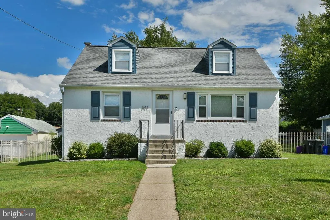
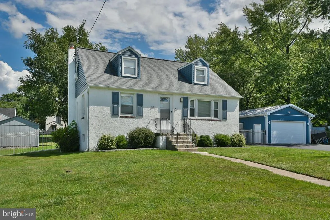
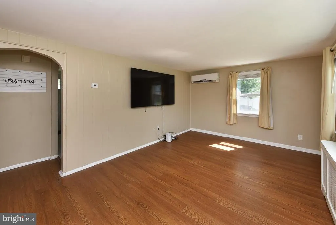
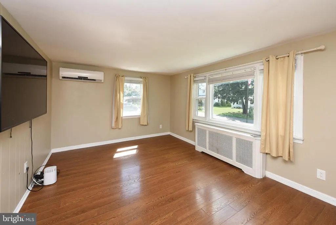
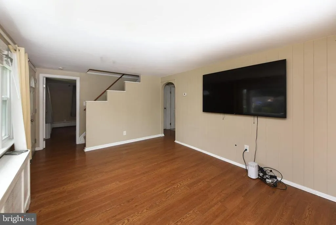
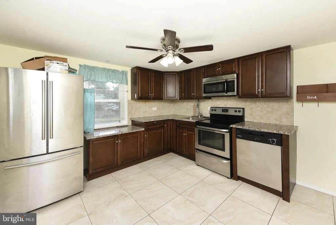
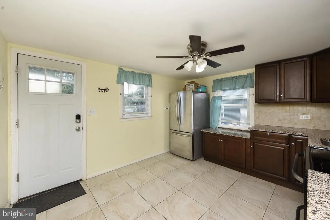
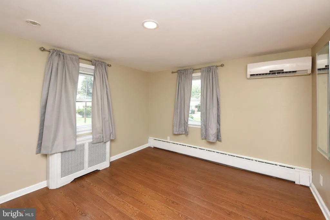
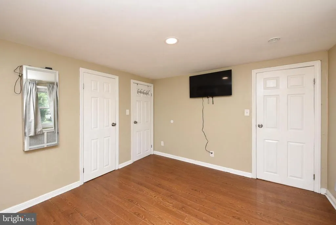
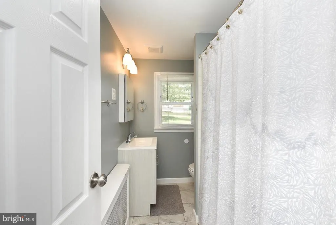
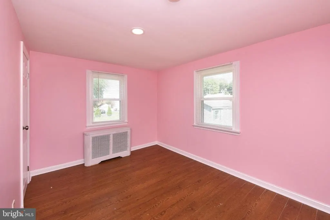
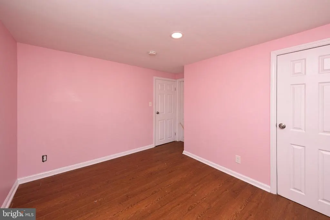
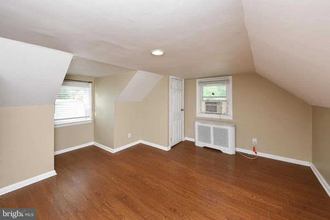
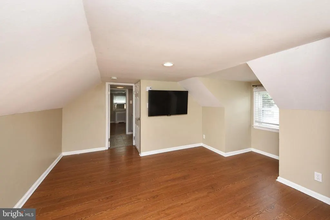
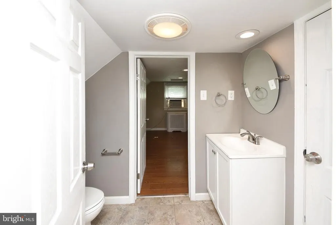
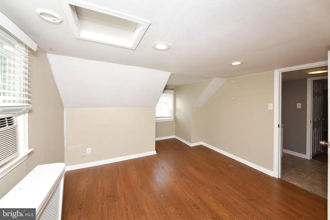
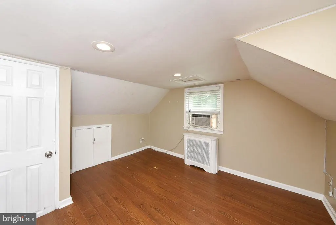
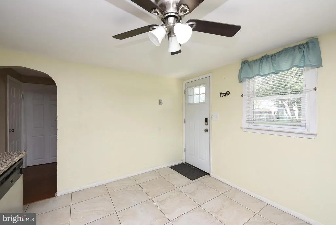
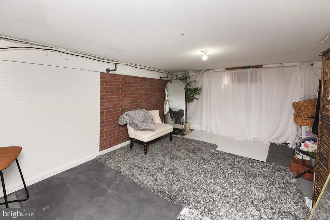
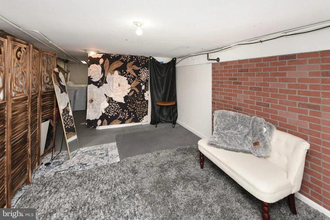
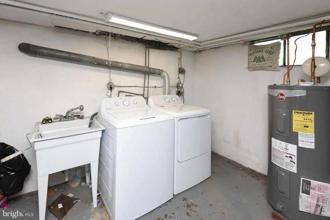
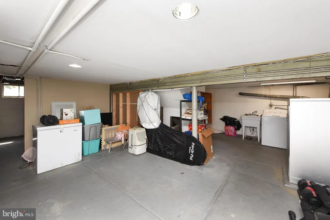
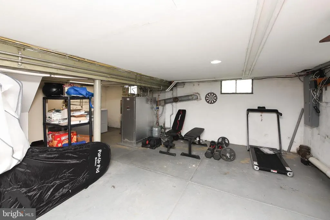
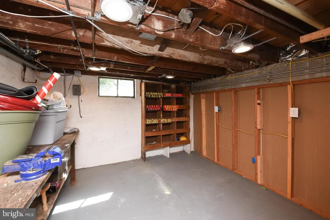
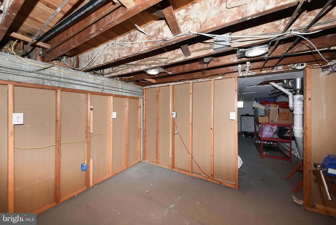
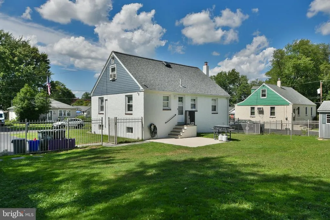
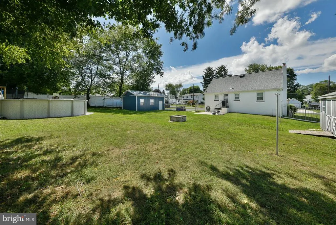
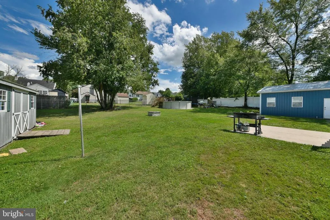
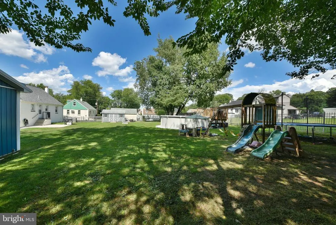
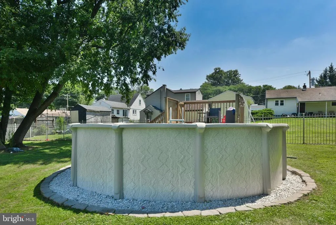
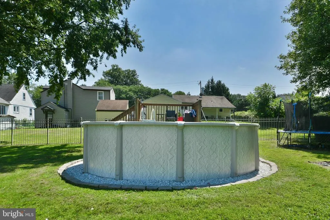
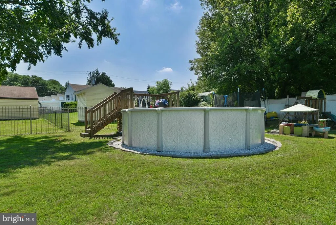
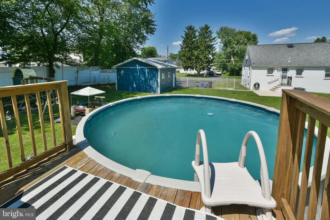
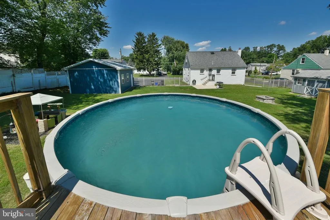
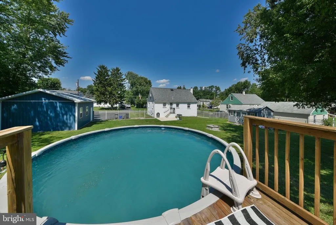
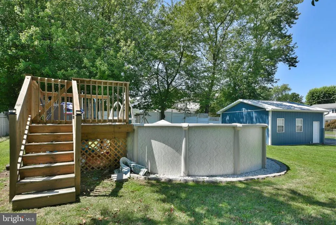
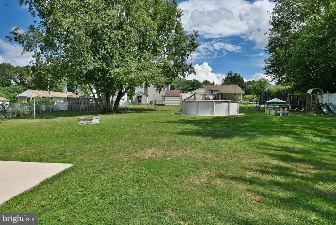
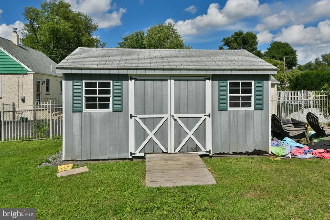
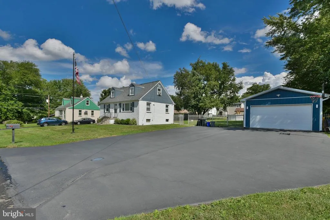
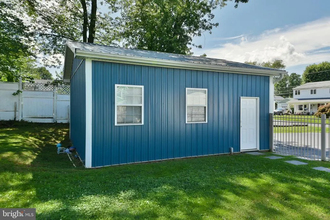
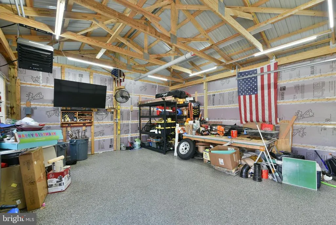
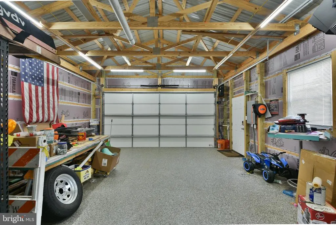
YOUR PRIVATE BACKYARD OASIS AWAITS! Welcome to this beautifully updated 4-BEDROOM, 1.5-BATH CAPE COD tucked away on a quiet street in desirable Feasterville-Trevose. The true highlight of this property is the HUGE BACKYARD featuring an ABOVE-GROUND SWIMMING POOL, a spacious patio for entertaining, and plenty of room for family gatherings, pets, gardening, or simply relaxing outdoors. Step inside and you'll immediately appreciate the BRIGHT, SUN-FILLED INTERIOR, where replacement vinyl windows fill the home with natural light and showcase the beautiful flooring throughout. The UPDATED EAT-IN KITCHEN is designed to impress with GRANITE COUNTERTOPS, STAINLESS STEEL APPLIANCES, MODERN DARK WOOD CABINETRY, A STYLISH TILE BACKSPLASH, AND CERAMIC TILE FLOORING. The main level offers a spacious living room, TWO GENEROUSLY SIZED BEDROOMS, and an updated full bathroom finished in contemporary tones. Upstairs you'll find TWO ADDITIONAL BEDROOMS connected by a convenient JACK-AND-JILL HALF BATH, while RECESSED LIGHTING throughout the bedrooms adds a modern touch. Need even more space? The PARTIALLY FINISHED BASEMENT is ready to become a home office, gym, recreation room, workshop, or playroomthe possibilities are endless. Outside, you'll fall in love with the MASSIVE 2-CAR GARAGE, offering exceptional space for vehicles, storage, hobbies, or a workshop. SPEND YOUR SUMMERS ENJOYING THE ABOVE-GROUND POOL, entertain friends on the patio, and experience everything this move-in-ready home has to offer. THIS IS A HOME YOU DON'T WANT TO MISS!
| Price History | |
|---|---|
| 8/4/2026 | Listed $480,000 |
| 8/21/2026 | 3$469,900 |
General Features
| Living Area | 1346 |
|---|---|
| Sewer | Public Sewer |
| Heating | Radiator |
| Cooling | Central A/C |
| Possession | 0-30 Days CD,31-60 Days CD |
| Appliances | Stainless Steel Appliances |
| Zoning | R3 |
| Garage Spaces | 2.00 |
| Patio/Porch Features | Patio(s) |
| Architectural Style | Cape Cod |
| Construction Materials | Frame |
| School District | NESHAMINY |
| Year Built | 1952 |
| Levels | 1.5 |
| Tax Year | 2025 |
| Ownership | Fee Simple |
| Cool Fuel | Electric |
| Accessibility | None |
| County | BUCKS |
| New Construction | No |
| Property Type | Residential |
| HOA | No |
| Subdivision Name | FEASTERVILLE |
| Garage Y/N | Yes |
| Water Access Y/N | No |
| Other Structures | Above Grade,Below Grade |
| Full Baths | 1 |
| Status | ACTIVE |
| Directions | Please use GPS |
| City | FEASTERVILLE TREVOSE |
| Senior Community Y/N | No |
| MLS Area | Lower Southampton Twp (10121) |
| Lot Size Units | Square Feet |
| Lot Size Square Feet | 16800.00 |
| Tax Assessed Value | 18920.0 |
| Tax Annual Amount | 4506.0 |
| Structure Type | Detached |
| Condo/Coop Association fee Y/N | No |
| Bathrooms Full Main Level | 1 |
| Bathrooms Count Main Level | 1.00 |
| Price Per Sq Ft Total AG | 349.11 |
| Vacation Rental Y/N | No |
| Total SQFT | 1346 |
| Standard Status | Active |
| Year Built Source | Assessor |
| Tax Lot | 293 |
Interior Features
| Interior Amenities | Recessed Lighting,Kitchen - Eat-In,Upgraded Countertops |
|---|---|
| Heating Fuel | Electric,Oil |
| Basement | Full |
| Hot Water | Electric |
| Basement (Y/N) | Yes |
| Heating Y/N | Yes |
| Fireplace Y/N | No |
| Above Grade Finished Area | 1346 |
| Half Baths | 1 |
| Central Air Y/N | Yes |
| Total Bedrooms | 4 |
| Room Type | Living Room,Bedroom 2,Bedroom 3,Bedroom 4,Kitchen,Bedroom 1 |
| Main Level Bedrooms | 2 |
| Below Grade Finished Area Unit Type | Square Feet |
| LivingAreaSource | Estimated |
| Below Grade Unfin Area Units | Square Feet |
| Below Grade Unfin SQFT Source | Assessor |
| Below Grade Finished Area Source | Assessor |
| Bedrooms Count All Upper Levels | 2 |
| Bedrooms Count Upper Level 1 | 2 |
| Bathrooms Half Upper Level 1 | 1 |
| Bathrooms Half All Upper Levels | 1 |
| Bathrooms Count Upper Level 1 | 1.00 |
| Bathrooms Count All Upper Levels | 1 |
| Above Grade Finished Area Source | Estimated |
| Above Grade Finished Area Unit Type | Square Feet |
| Total Baths | 2 |
Exterior Features
| Pool | No Pool |
|---|---|
| Water Source | Public |
| Total Parking Spaces | 2 |
| Garage Features | Garage - Front Entry |
| Type of Parking | Driveway,Detached Garage |
| Land Use Code | 1001 |
| Foundation Details | Block |
| Water View Y/N | No |
| Lot Dimensions | 120.00 x 140.00 |
| Lot Size Acres | 0.39 |
| Lot Size Source | Assessor |
| Waterfront Y/N | No |
| Land Assessed Value | 6400.00 |
| Navigable Water Y/N | No |
| Water Oriented Y/N | No |
| # of Detached Garage Spaces | 2 |
| LotDimensionsSource | Assessor |
Room Details
| Room | Dimensions | Level | Flooring | Details |
|---|---|---|---|---|
| Bedroom 1 | Main | |||
| Bedroom 2 | Main | |||
| Bedroom 3 | Upper 1 | |||
| Bedroom 4 | Upper 1 | |||
| Kitchen | Main | |||
| Living Room | Main |
Amenities
- Foreclosure
- Views
- Short Sale
- New Construction
- Adult 55+
- Lease To Own
- No HOA Fees
- Furnished
- Primary On Main
- Air Conditioning
- Seller Finance
- Green
- Fixer Upper
- Horse
- Golf
- Fireplace
- Deck
- Garage
- Basement
- Pool
Property vs Single Family Average in 19053
Price
Taxes
Year Built
Visits
 © BRIGHT, All Rights Reserved
