
Waterfront
Address
1720 Molasses Way, Quakertown, PA
Price
$ 6,700,000
Property Attributes
- MLS#PABU2120004
- TypeSingle Family
- Listing Status ACTIVE
- CountyBUCKS
- CityQuakertown
- AreaSpringfield Twp
- Neighborhood000
- Zip18951
- StyleFarmhouse/National Folk
- Year Built1853
- Taxes$ 19786
- Price$ 6,700,000
- Bedrooms4
- Full Bathrooms3
- Half Bathrooms1
- Sqr Footage4395
- Lot Size150 Acres
Data Source:
Bright MLS
Property Description
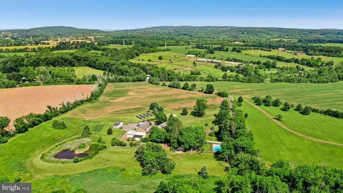
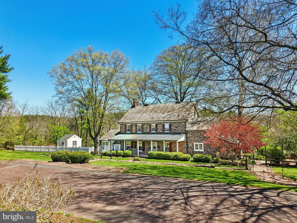
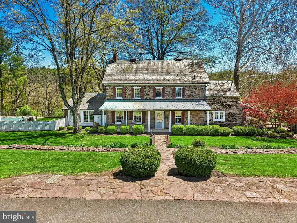
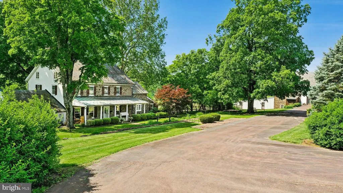
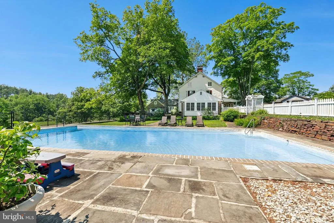
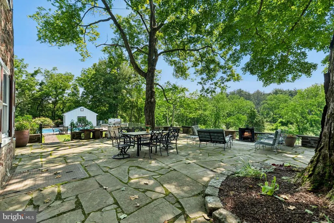
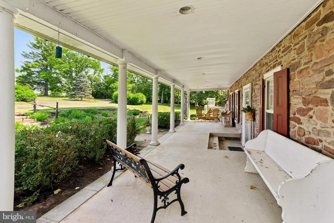
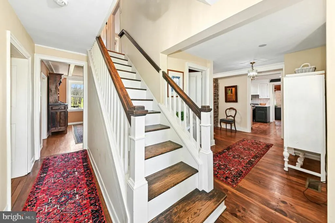
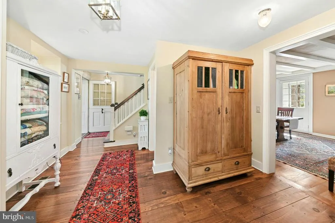
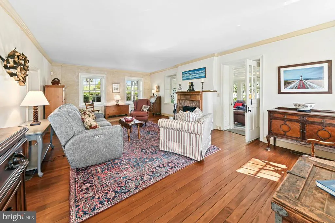
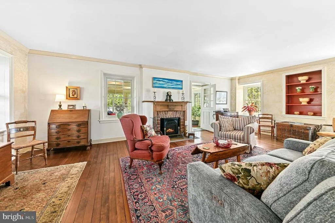
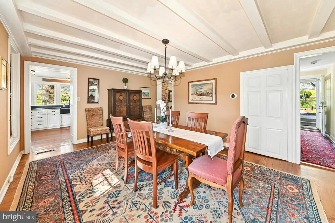
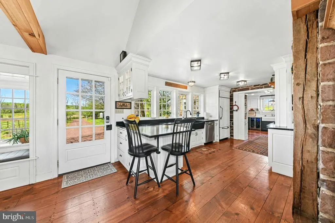
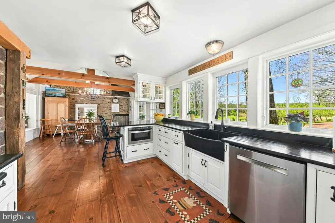
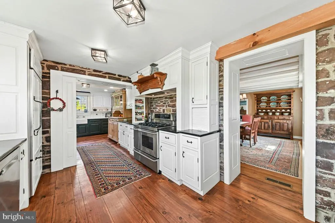
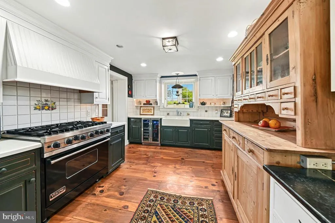
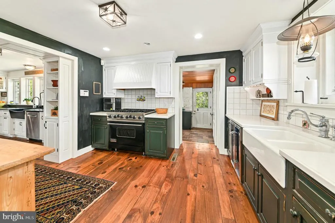
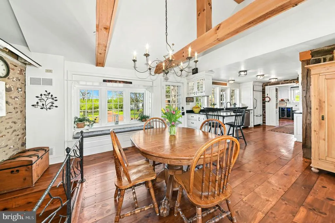
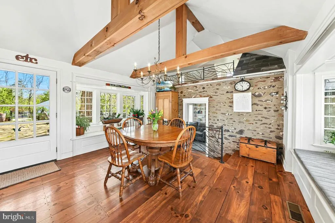
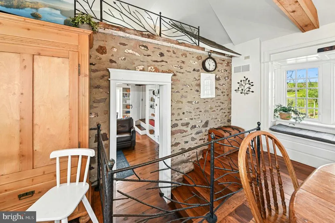
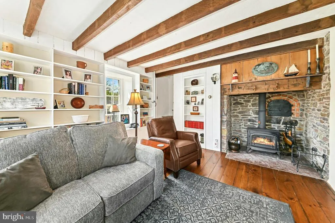
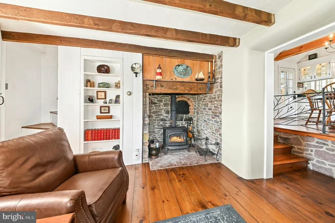
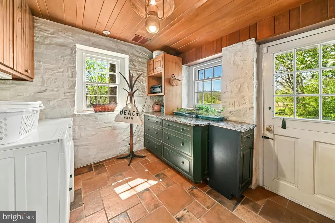
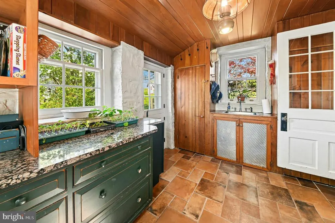
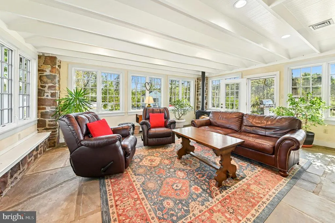
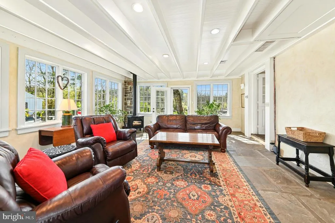
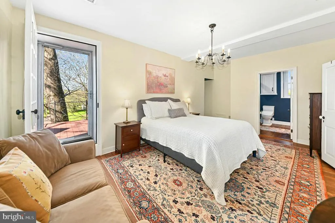
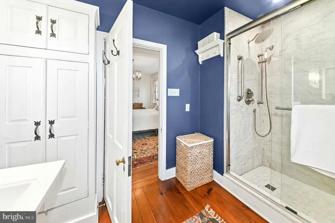
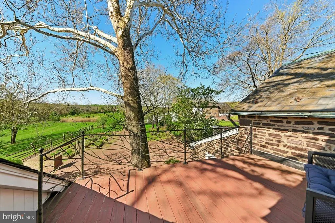
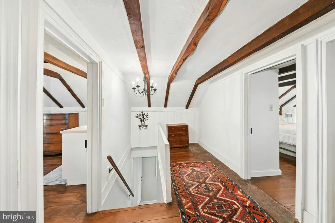
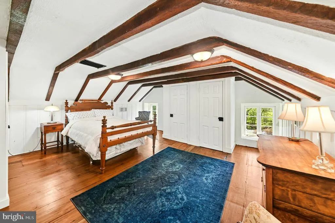
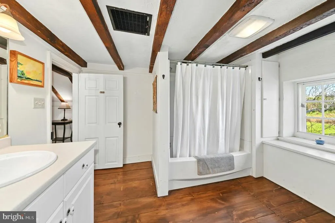
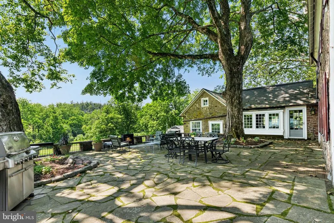
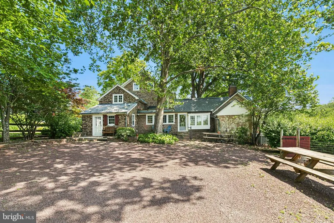
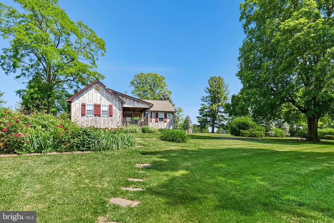
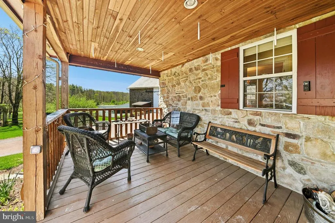
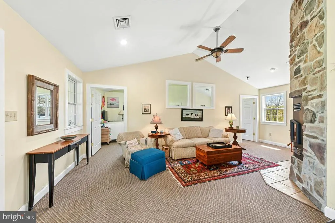
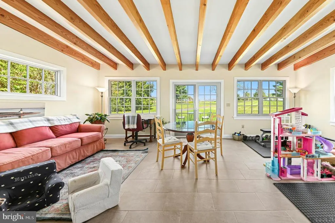
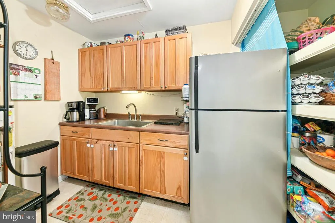
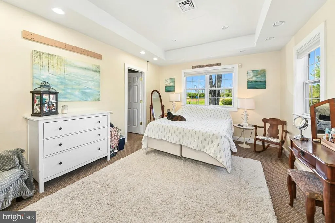
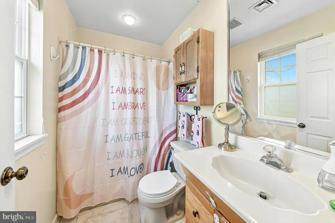
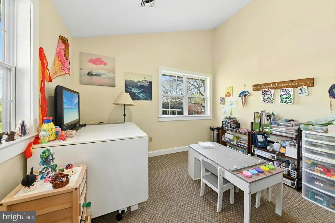
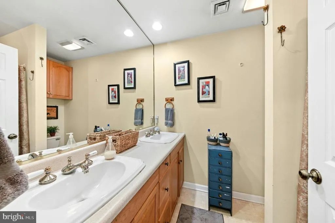
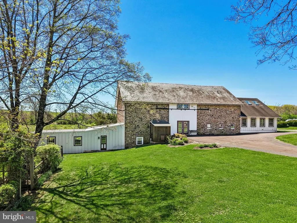
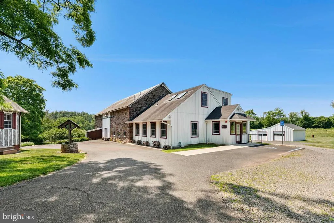
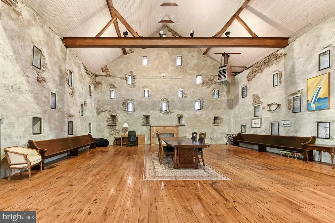
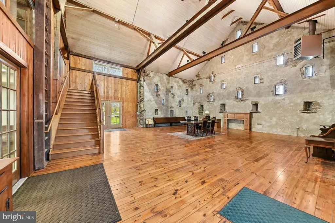
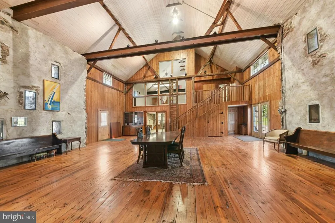
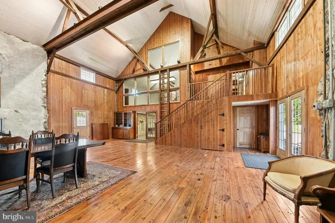
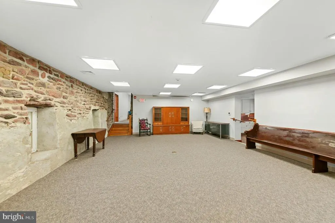
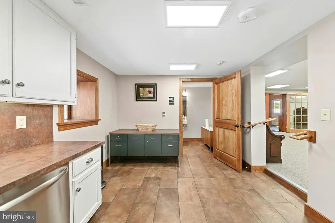
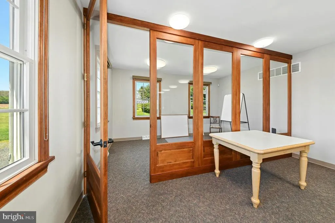
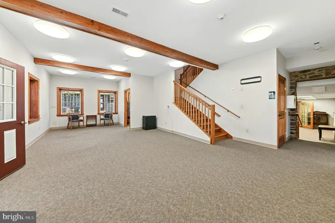
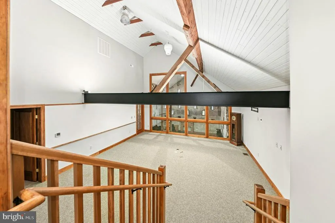
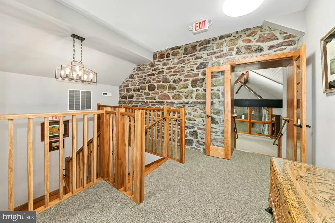
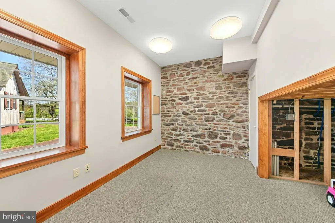
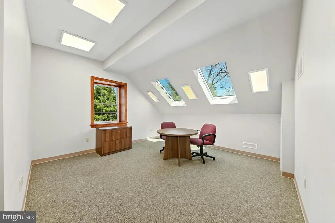
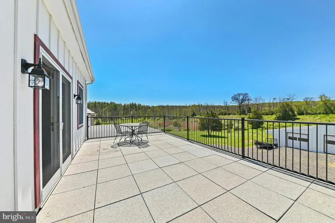
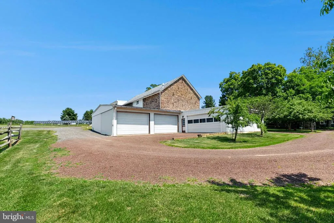
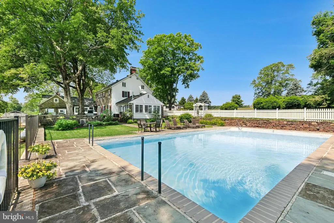
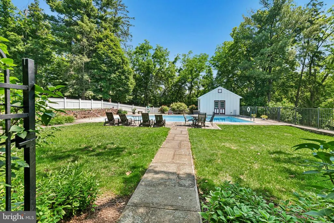
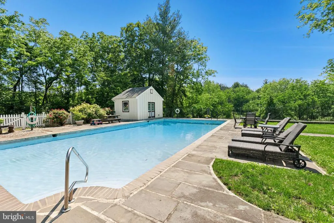
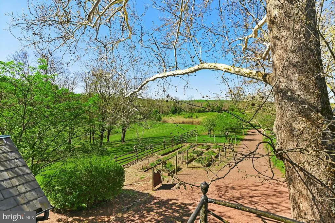
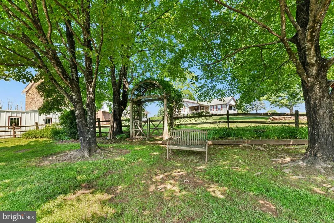
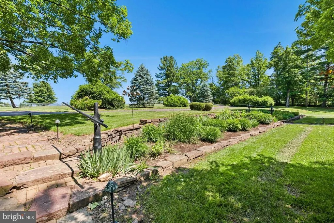
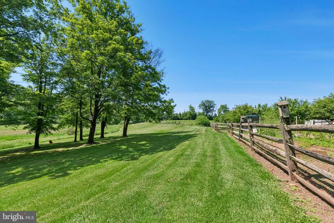
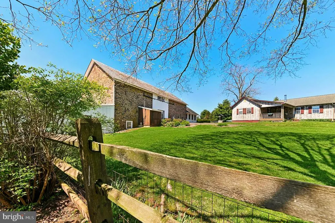
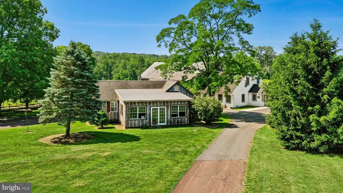
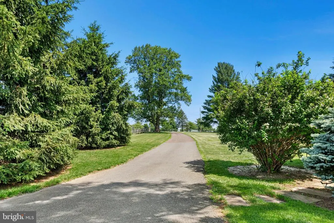
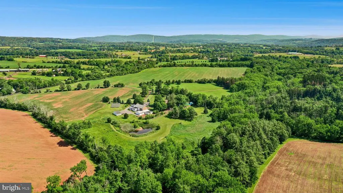
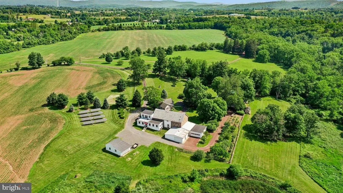
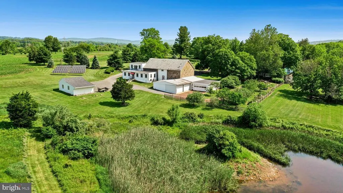
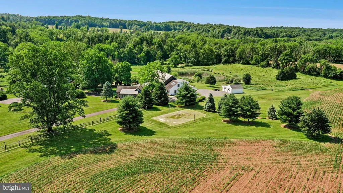
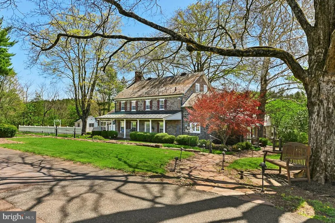
This stunning 150 acre Bucks County gentlemans farm is the perfect family compound, weekend getaway or full-time estate. The main house, guest house and converted barn present an unparalleled opportunity in the picturesque Pleasant Valley whose name was suggested by location after the William Penn 1737 Walking Purchase. Set well off the road at the end of a tree-lined drive, the land unfolds in layers of open, tillable ground and verdant woodlands, framed by the pristine Cooks Creek, and traversed by bridges and trails. A seasonal chorus of birds, deer and wild turkey creates acreage best described as a living landscape. The main home on the estate is a circa 1850 classic stone farmhouse. Updated over the years by conscientious stewards, the homes modern conveniences have been tastefully and carefully blended with many original features. One former owner, a play and screen writer, shared weekends at his farm with Alfred Hitchcock and other notables. Things of culture, grace and romance abound. A stone settlers cottage, breakfast room, formal dining room, living room and expansive sunroom boast walls of windows that overlook a party-sized terrace with stone walls and a canopy of trees. Surrounded by a white picket fence, the inground pool is just steps away and beckons on a warm summer day. Outdoor entertaining can be casual or elegant, intimate or grand - all the amenities are here. Family and friends will enjoy the guest house, fully independent from the main house. Vaulted ceilings frame cozy rooms that include a sunroom, office, two bedrooms and two baths. For those who love the magic of gardening, the property also features a greenhouse, a flourishing orchard, and raised garden beds. Preserving the farms history, the landmark 1800s stone bank barn was renovated and expanded in 2016 and offers extraordinary opportunities and flexibility for offices, studio space, home schooling, parties and hobbies. A two-story great room with exposed beams, stone walls and barn ladder attest to the barns legacy. The reimagined and expanded spaces include a full kitchen, two powder rooms, full bath, conference room, reception room and five offices. For all your vehicles, toys, equipment, and hobbies, the property offers an oversized three-car garage, a fully outfitted equipment garage with cabinetry and a workstation, plus an additional detached two-car garage. Embrace a country home without sacrificing convenience. Located just 20 minutes from the Saucon Valley Country Club, the Pennsylvania Turnpike, I-78, and New Jersey. New York City is ninety minutes and Philadelphia one hour. Savor the splendor of natures elegance and serenity with an abundance of privacy. Enjoy the luxury of unhurried comfort, peace, privacy and tranquility, interrupted only by natures wonderful sights and sounds. Available on 37.5 acres for $3,950,000
| Price History | |
|---|---|
| 4/30/2026 | Listed $6,700,000 |
General Features
| Living Area | 4395 |
|---|---|
| Sewer | On Site Septic |
| Heating | Hot Water,Forced Air,Heat Pump - Oil BackUp |
| Cooling | Central A/C |
| Utilities | Cable TV Available,Under Ground |
| Possession | Negotiable |
| Roof | Slate |
| Appliances | Commercial Range,Dishwasher |
| Zoning | A |
| Garage Spaces | 8.00 |
| Patio/Porch Features | Balcony,Patio(s),Porch(es) |
| Architectural Style | Farmhouse/National Folk |
| Pool Features | In Ground |
| Security Features | Security System |
| Construction Materials | Stone |
| School District | PALISADES |
| Year Built | 1853 |
| View | Creek/Stream,Garden/Lawn,Mountain,Panoramic |
| Levels | 3 |
| Tax Year | 2026 |
| Ownership | Fee Simple |
| Cool Fuel | Electric,Solar Photovoltaic |
| Accessibility | None |
| Additional Parcels Description | 18 acres,54 acres,40 acres |
| County | BUCKS |
| New Construction | No |
| Property Type | Residential |
| HOA | No |
| Subdivision Name | 000 |
| Garage Y/N | Yes |
| Water Access Y/N | Yes |
| Other Structures | Above Grade,Below Grade |
| Full Baths | 3 |
| Status | ACTIVE |
| Directions | Route 212 to Molasses Way,bear right through gates. |
| City | QUAKERTOWN |
| Body of Water | Cooks Creek |
| Senior Community Y/N | No |
| MLS Area | Springfield Twp (10142) |
| Lot Size Units | Square Feet |
| Lot Size Square Feet | 6534000.00 |
| Tax Assessed Value | 117160.0 |
| Tax Annual Amount | 19786.0 |
| Structure Type | Detached |
| Condo/Coop Association fee Y/N | No |
| Bathrooms Count Main Level | 1.00 |
| Price Per Sq Ft Total AG | 1524.46 |
| Additional Parcels Y/N | Yes |
| Vacation Rental Y/N | No |
| Virtual Tour | https://my.homediary.com/u/492125 |
| Total SQFT | 5595 |
| Location Type | Rural |
| Standard Status | Active |
| Year Built Source | Assessor |
Interior Features
| Interior Amenities | Exposed Beams,Formal/Separate Dining Room,Kitchen - Eat-In,Walk-in Closet(s),Wood Floors |
|---|---|
| Heating Fuel | Oil,Electric,Solar |
| Basement | Partial |
| Flooring | Wood |
| Total Fireplaces | 2 |
| Fireplace Features | Stone |
| Hot Water | S/W Changeover |
| Basement (Y/N) | Yes |
| Heating Y/N | Yes |
| Fireplace Y/N | Yes |
| Above Grade Finished Area | 4395 |
| Half Baths | 1 |
| Central Air Y/N | Yes |
| Total Bedrooms | 4 |
| Room Type | Living Room,Dining Room,Primary Bedroom,Bedroom 2,Bedroom 3,Bedroom 4,Kitchen,Den,Breakfast Room,Sun/Florida Room,Laundry,Loft,Other,Primary Bathroom,Full Bath,Half Bath |
| Below Grade Finished Area Unit Type | Square Feet |
| LivingAreaSource | Assessor |
| Laundry Type | Main Floor |
| Below Grade Unfin Area Units | Square Feet |
| Below Grade Unfin SQFT | 1200 |
| Below Grade Unfin SQFT Source | Estimated |
| Below Grade Finished Area Source | Assessor |
| Bedrooms Count All Upper Levels | 4 |
| Bedrooms Count Upper Level 1 | 3 |
| Bedrooms Count Upper Level 2 | 1 |
| Bathrooms Half Main Level | 1 |
| Bathrooms Full Upper Level 2 | 1 |
| Bathrooms Full Upper Level 1 | 2 |
| Bathrooms Full All Upper Levels | 3 |
| Bathrooms Count Upper Level 2 | 1.00 |
| Bathrooms Count Upper Level 1 | 2.00 |
| Bathrooms Count All Upper Levels | 3 |
| Above Grade Finished Area Source | Assessor |
| Above Grade Finished Area Unit Type | Square Feet |
| Total Baths | 4 |
Exterior Features
| Exterior Amenities | Extensive Hardscape,Sport Court,Stone Retaining Walls |
|---|---|
| Pool | Yes - Personal |
| Parking Features | Asphalt Driveway |
| Lot Features | Additional Lot(s),Backs to Trees,Cleared,Crops Reserved,Flood Plain,Landscaping,Level,No Thru Street,Not In Development,Pond,Stream/Creek |
| Water Source | Well |
| Total Parking Spaces | 28 |
| Garage Features | Additional Storage Area,Oversized |
| Type of Parking | Detached Garage,Driveway |
| Foundation Details | Stone |
| Water View Y/N | Yes |
| Lot Dimensions | 0.00 x 0.00 |
| Lot Size Acres | 150.00 |
| Road Surface Type | Stone,Black Top |
| Water Body Type | Creek |
| Lot Size Source | Estimated |
| Waterfront Y/N | Yes |
| Road Responsibility | Private |
| Horse Y/N | Yes |
| Navigable Water Y/N | No |
| Water Oriented Y/N | Yes |
| # of Detached Garage Spaces | 8 |
| LotDimensionsSource | Assessor |
Room Details
| Room | Dimensions | Level | Flooring | Details |
|---|---|---|---|---|
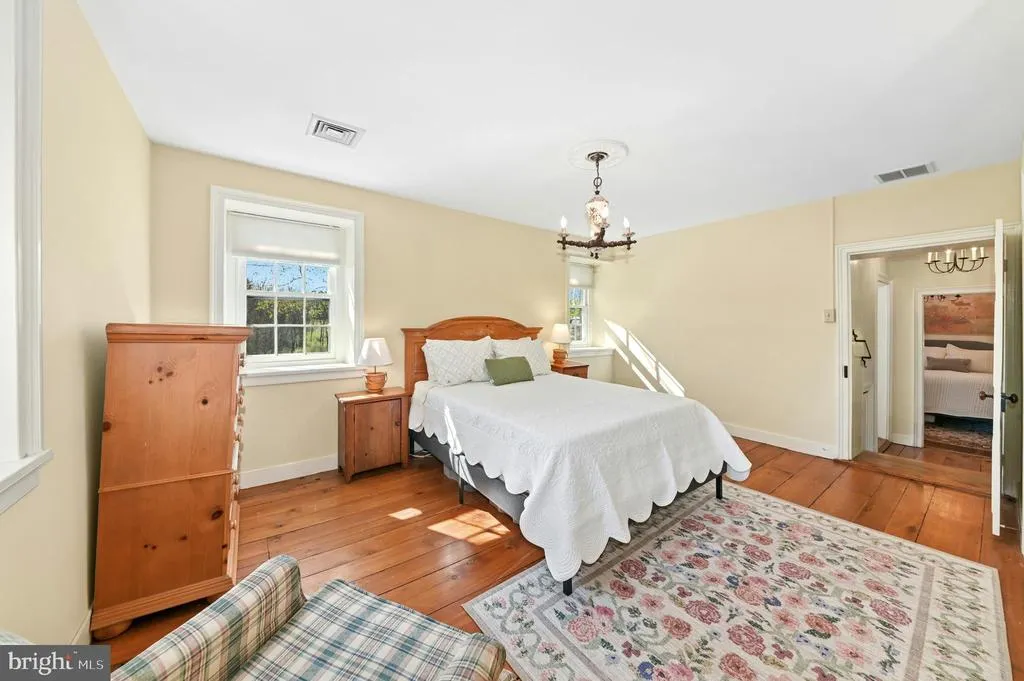
| Bedroom 2 | Upper 1 | |||
| Bedroom 3 | Upper 1 | |||
| Bedroom 4 | Upper 2 | |||
| Breakfast Room | Main | |||
| Den | Main | |||
| Dining Room | Main | |||
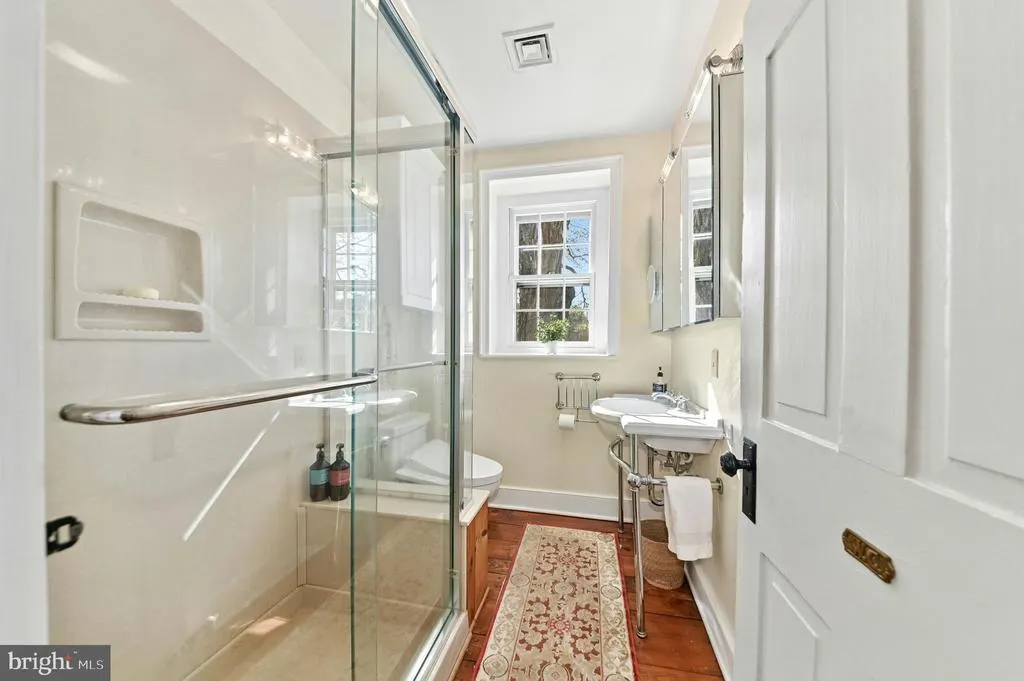
| Full Bath | Upper 2 | |||
| Full Bath | Upper 1 | |||
| Half Bath | Main | |||
| Kitchen | Main | |||
| Laundry | Main | |||
| Living Room | Main | |||
| Loft | Main | |||
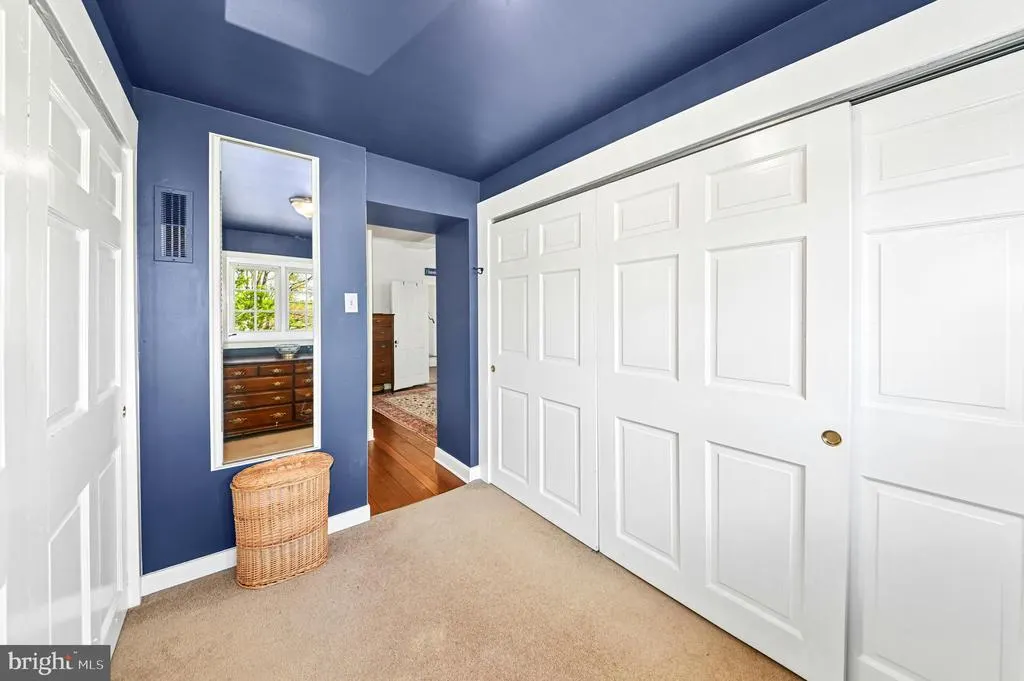
| Other | Upper 1 | Walk-In Closet(s),Primary Bedroom - Dressing Area | ||
| Primary Bathroom | Upper 1 | |||
| Primary Bedroom | Upper 1 | |||
| Sun/Florida Room | Main |
Amenities
- Foreclosure
- Views
- Short Sale
- New Construction
- Adult 55+
- Lease To Own
- No HOA Fees
- Furnished
- Primary On Main
- Air Conditioning
- Seller Finance
- Green
- Fixer Upper
- Horse
- Golf
- Fireplace
- Deck
- Garage
- Basement
- Pool
Property vs Single Family Average in 18951
Price
Taxes
Year Built
Visits
 © BRIGHT, All Rights Reserved
