
Views
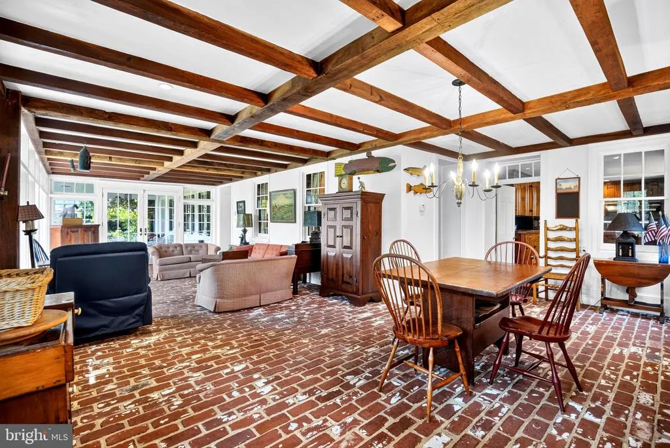
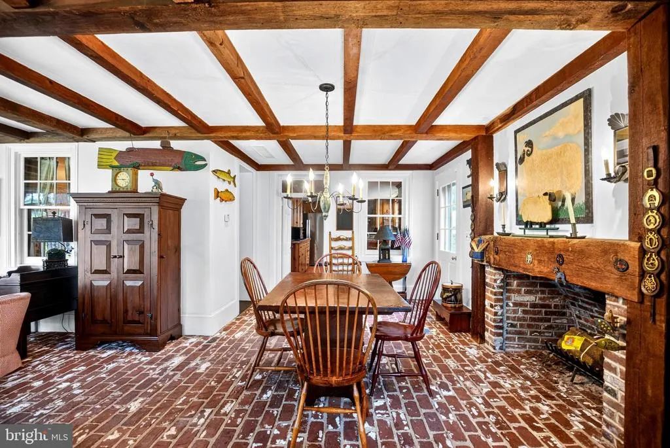
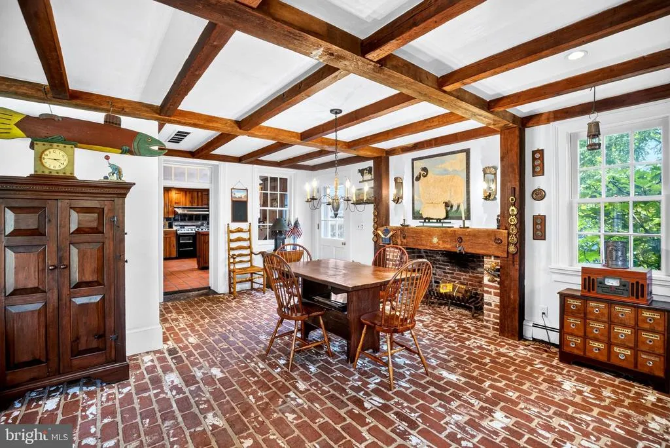
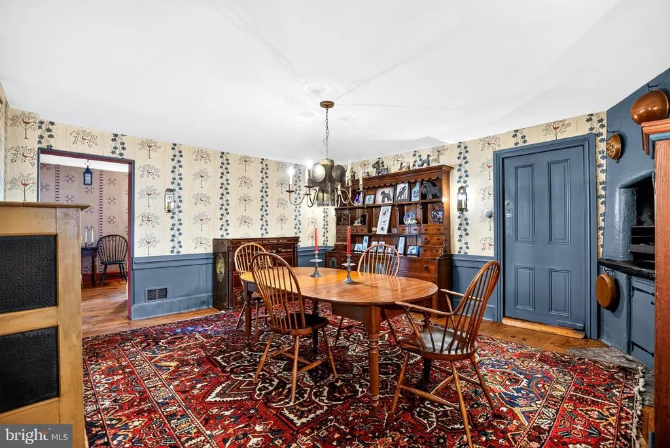
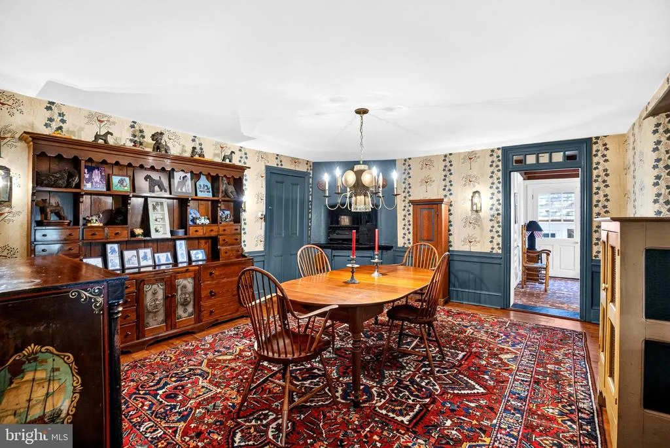
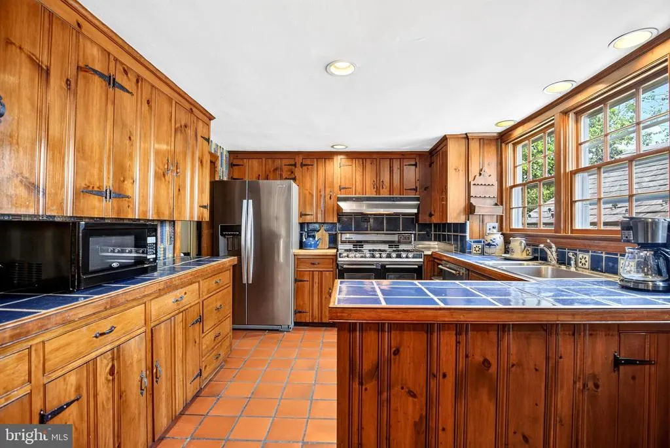
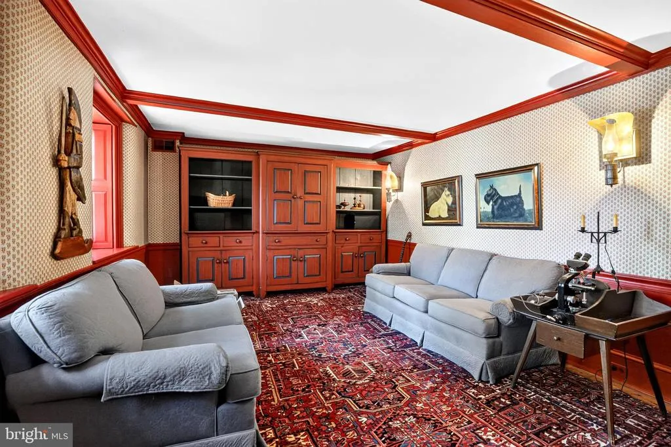
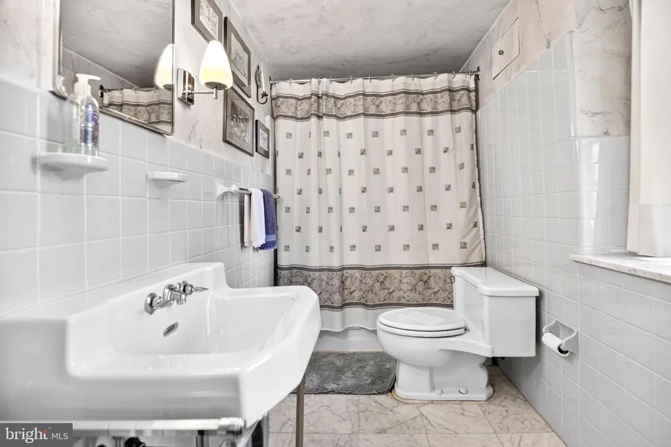
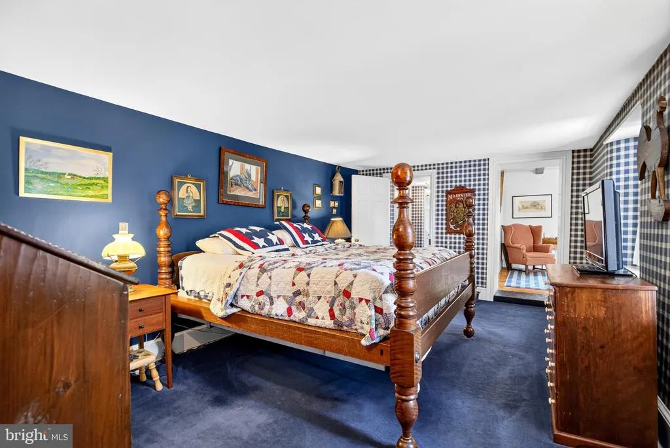
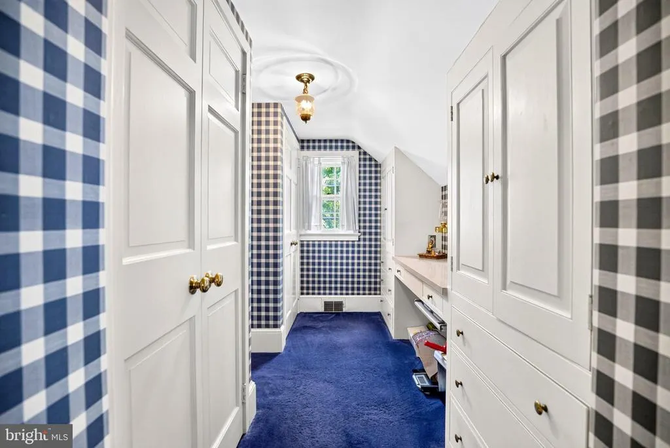
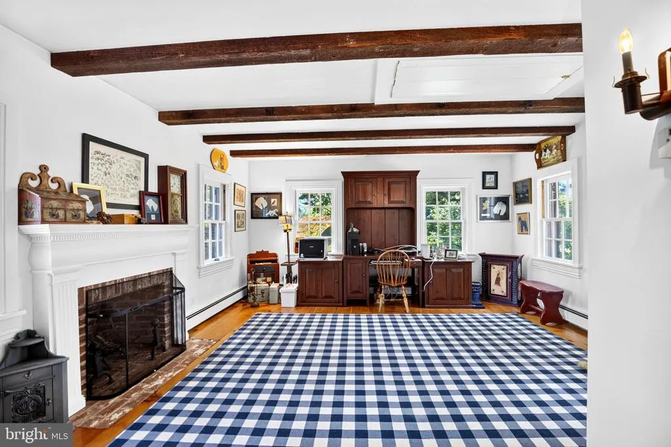
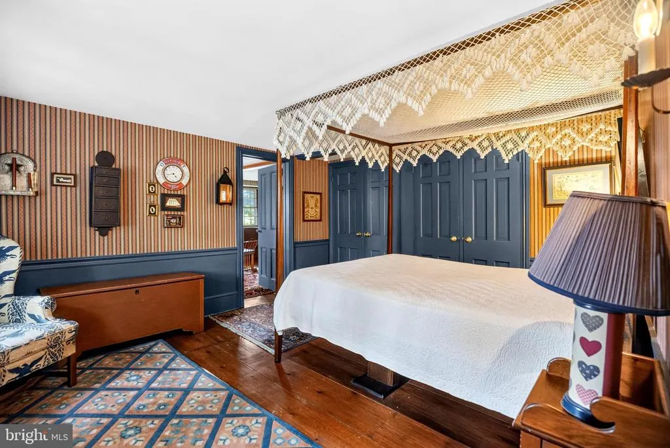
Address
6693 Groveland Road, Pipersville, PA
Price
$ 3,950,000
Property Attributes
- MLS#PABU2124678
- TypeSingle Family
- Listing Status ACTIVE
- CountyBUCKS
- CityPipersville
- AreaPlumstead Twp
- Neighborhood000
- Zip18947
- StyleManor
- Year Built1780
- Taxes$ 17919
- Price$ 3,950,000
- Bedrooms5
- Full Bathrooms4
- Half Bathrooms2
- Sqr Footage4324
- Lot Size33.46 Acres
Data Source:
Bright MLS
Property Description
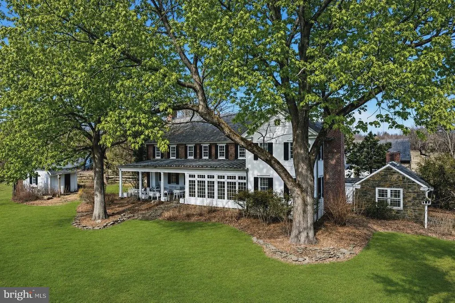
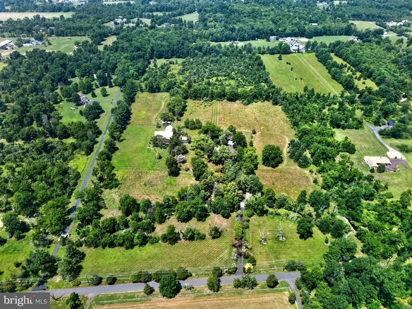
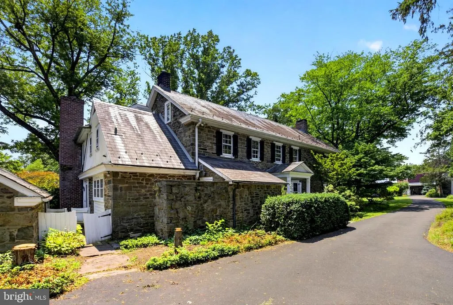
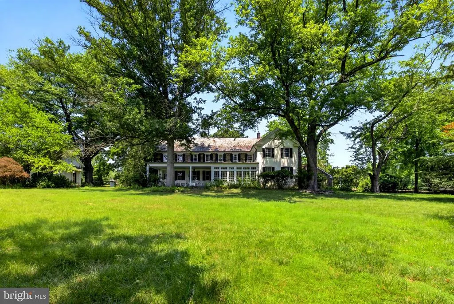
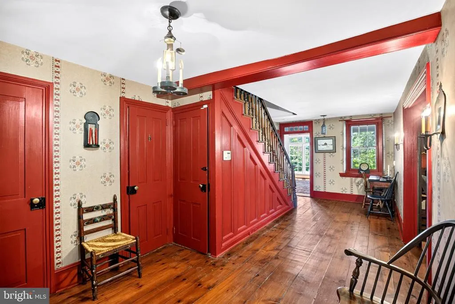
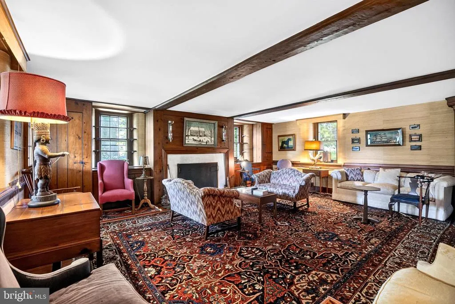
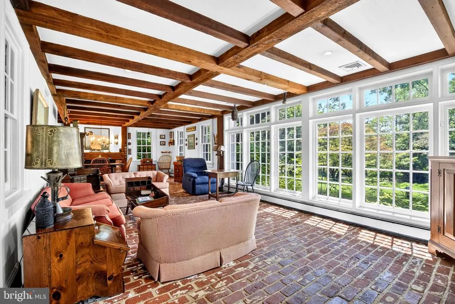
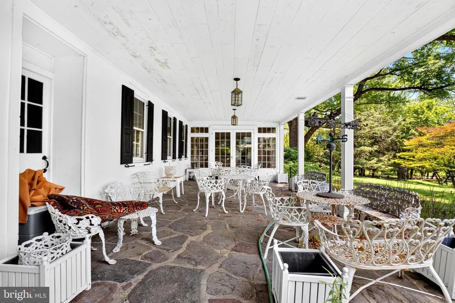
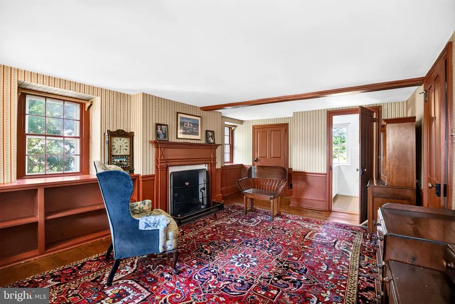
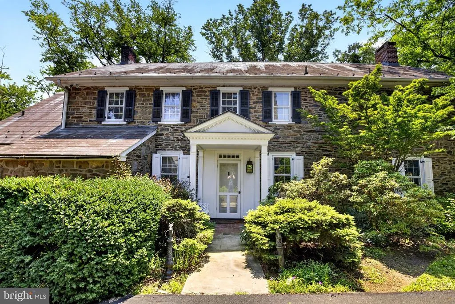
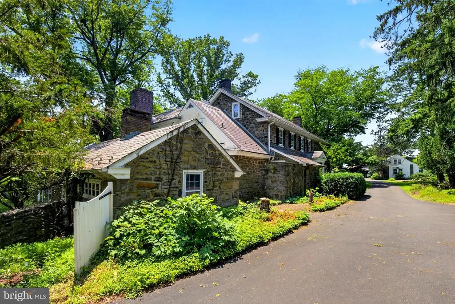
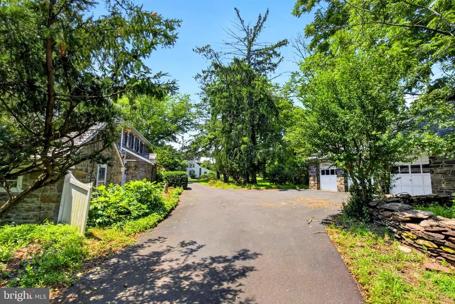
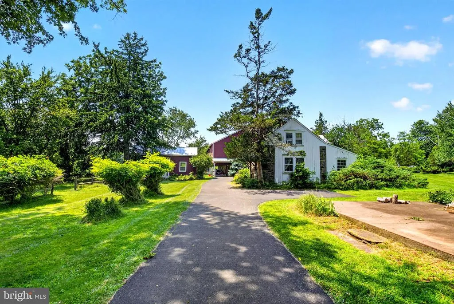
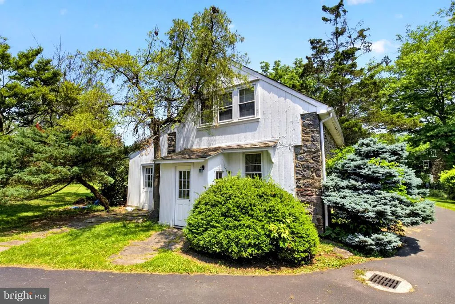
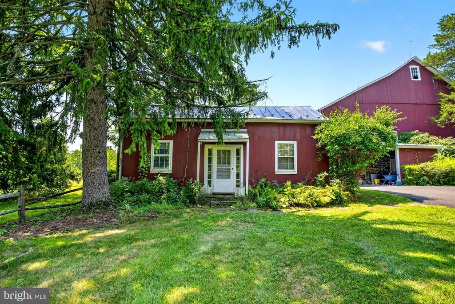
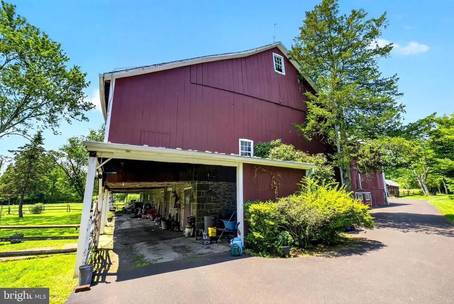
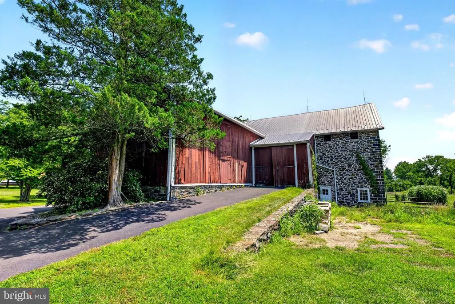
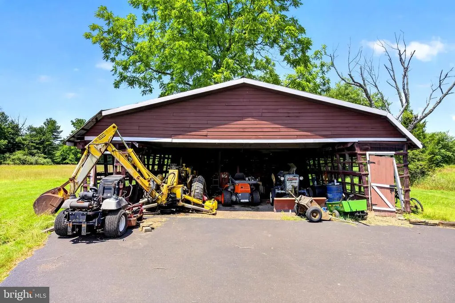
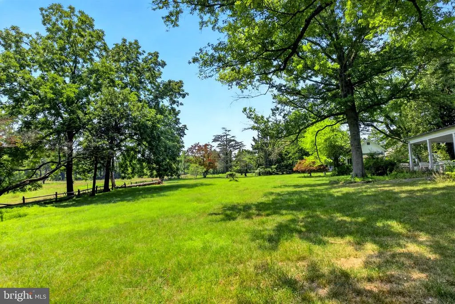
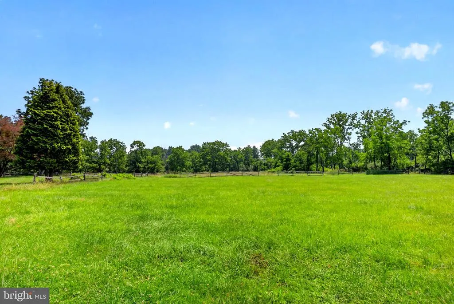
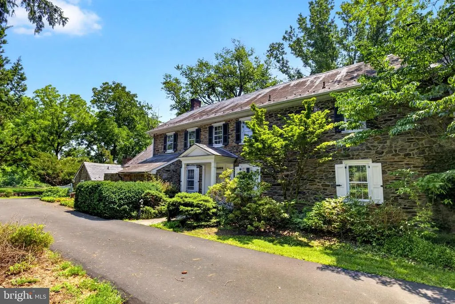
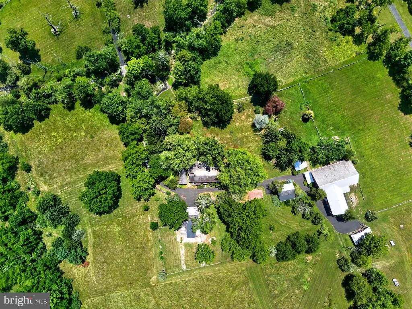
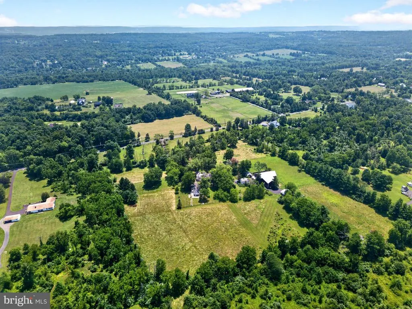
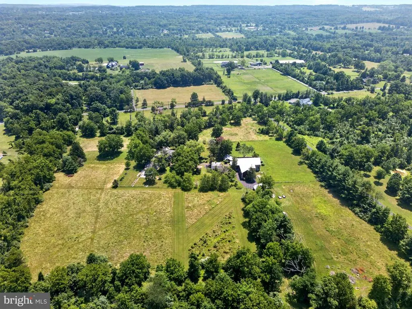
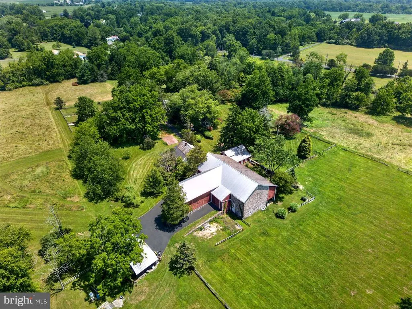
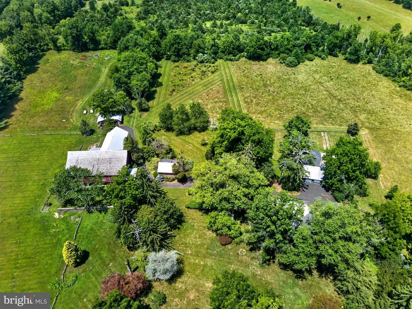
Privately set in the heart of Bucks Countys scenic countryside, this distinguished five-bedroom manor home offers an exceptional blend of historic character, refined comfort, and sweeping pastoral views. Approached from a quiet country lane and surrounded by open meadows, the 33+ acre estate captures the enduring romance of a classic country residence, with high ceilings, graciously scaled living spaces, and beautiful vistas from nearly every window. This heritage property presents a level of privacy, scale, and authenticity seldom found. The versatile floor plan includes the main manor home and two separate cottages, creating a unique opportunity for friends and family alike. The quintessential red barn and dog kennel allow for animal lovers to thrive. While feeling worlds away, the property is within close proximity to the shopping and dining of New Hope, Lambertville, Stockton and the quaint village of Carversville. Thoughtfully maintained and true to its original aesthetic, this is a rare slice of Americana, timeless, inviting, and deeply rooted in Bucks Countys storied landscape.
| Price History | |
|---|---|
| 6/23/2026 | Listed $3,950,000 |
General Features
| Living Area | 4324 |
|---|---|
| Sewer | On Site Septic |
| Heating | Forced Air,Hot Water,Baseboard - Electric,Radiant |
| Cooling | Central A/C |
| Possession | Negotiable |
| Zoning | RO |
| Garage Spaces | 3.00 |
| Patio/Porch Features | Terrace,Porch(es) |
| Architectural Style | Manor |
| Construction Materials | Masonry |
| School District | CENTRAL BUCKS |
| Year Built | 1780 |
| View | Garden/Lawn,Panoramic,Pasture |
| Levels | 3 |
| Tax Year | 2024 |
| Ownership | Fee Simple |
| Cool Fuel | Electric |
| Accessibility | None |
| County | BUCKS |
| New Construction | No |
| Property Type | Residential |
| HOA | No |
| Subdivision Name | 000 |
| Garage Y/N | Yes |
| Water Access Y/N | No |
| Other Structures | Above Grade,Below Grade |
| Full Baths | 4 |
| Status | ACTIVE |
| Directions | Wismer to Groveland |
| City | PIPERSVILLE |
| Senior Community Y/N | No |
| MLS Area | Plumstead Twp (10134) |
| Lot Size Units | Square Feet |
| Lot Size Square Feet | 1457513.00 |
| Tax Assessed Value | 100270.0 |
| Tax Annual Amount | 17919.0 |
| Structure Type | Detached |
| Condo/Coop Association fee Y/N | No |
| Bathrooms Count Main Level | 2.00 |
| Price Per Sq Ft Total AG | 913.51 |
| Vacation Rental Y/N | No |
| Virtual Tour | https://www.dropbox.com/scl/fi/wvx6w79yt8uz3v16hjn49/6693-Groveland-Rd.mp4?rlkey=rs3zrjl85l1fxgyc654za5bw0&st=8ru8dhco&dl=0 |
| Total SQFT | 4324 |
| Standard Status | Active |
| Year Built Source | Estimated |
| Tax Lot | 061 |
Interior Features
| Interior Amenities | Breakfast Area,Bathroom - Tub Shower,Built-Ins,Butlers Pantry,Combination Dining/Living,Combination Kitchen/Dining,Crown Moldings,Dining Area,Exposed Beams,Family Room Off Kitchen,Floor Plan - Tradit |
|---|---|
| Heating Fuel | Oil |
| Basement | Unfinished,Interior Access |
| Total Fireplaces | 4 |
| Fireplace Features | Wood |
| Hot Water | Oil |
| Basement (Y/N) | Yes |
| Heating Y/N | Yes |
| Fireplace Y/N | Yes |
| Above Grade Finished Area | 4324 |
| Half Baths | 2 |
| Central Air Y/N | Yes |
| Total Bedrooms | 5 |
| Below Grade Finished Area Unit Type | Square Feet |
| LivingAreaSource | Estimated |
| Laundry Type | Main Floor |
| Below Grade Unfin Area Units | Square Feet |
| Below Grade Unfin SQFT Source | Estimated |
| Below Grade Finished Area Source | Estimated |
| Bedrooms Count All Upper Levels | 5 |
| Bedrooms Count Upper Level 1 | 3 |
| Bedrooms Count Upper Level 2 | 2 |
| Bathrooms Half Main Level | 2 |
| Bathrooms Full Upper Level 2 | 1 |
| Bathrooms Full Upper Level 1 | 3 |
| Bathrooms Full All Upper Levels | 4 |
| Bathrooms Count Upper Level 2 | 1.00 |
| Bathrooms Count Upper Level 1 | 3.00 |
| Bathrooms Count All Upper Levels | 4 |
| Above Grade Finished Area Source | Estimated |
| Above Grade Finished Area Unit Type | Square Feet |
| Total Baths | 6 |
Exterior Features
| Exterior Amenities | Kennels,Outbuilding(s) |
|---|---|
| Pool | Yes - Personal |
| Water Source | Well |
| Total Parking Spaces | 3 |
| Garage Features | Garage - Front Entry,Additional Storage Area |
| Type of Parking | Detached Garage |
| Land Use Code | 1057 |
| Foundation Details | Other |
| Water View Y/N | No |
| Lot Size Acres | 33.46 |
| Lot Size Source | Estimated |
| Waterfront Y/N | No |
| Land Assessed Value | 22190.00 |
| Navigable Water Y/N | No |
| Water Oriented Y/N | No |
| # of Detached Garage Spaces | 3 |
Amenities
- Foreclosure
- Views
- Short Sale
- New Construction
- Adult 55+
- Lease To Own
- No HOA Fees
- Furnished
- Primary On Main
- Air Conditioning
- Seller Finance
- Green
- Fixer Upper
- Horse
- Golf
- Fireplace
- Deck
- Garage
- Basement
- Pool
Property vs Single Family Average in 18947
Price
Taxes
Year Built
Visits
 © BRIGHT, All Rights Reserved
