
Primary on Main
Address
3131 Bedminster Road, Ottsville, PA
Price
$ 410,000
Property Attributes
- MLS#PABU2127420
- TypeSingle Family
- Listing Status ACTIVE
- CountyBUCKS
- CityOttsville
- AreaBedminster Twp
- NeighborhoodWoodland
- Zip18942
- StyleCottage
- Year Built1929
- Taxes$ 3267
- Price$ 410,000
- Bedrooms3
- Full Bathrooms2
- Half Bathrooms0
- Sqr Footage1715
- Lot Size0.27 Acres
Data Source:
Bright MLS
Property Description
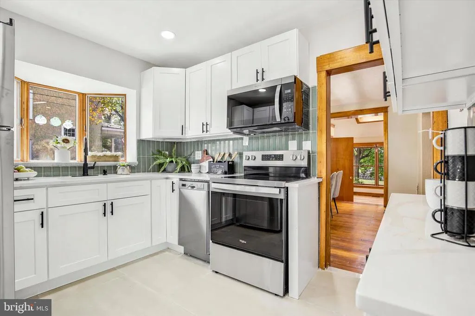
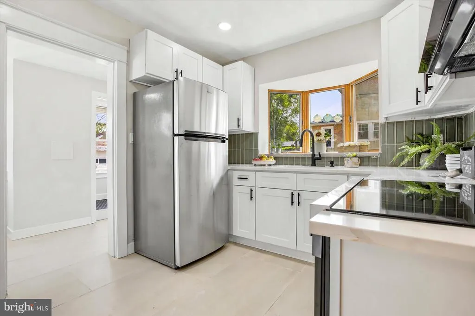
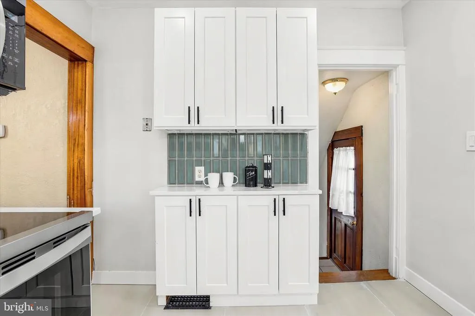
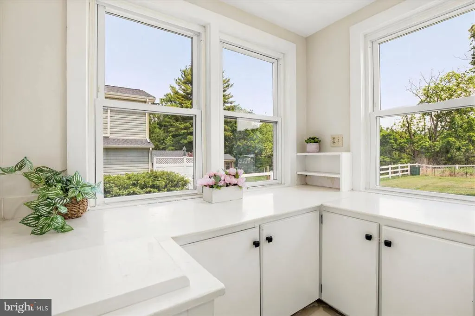
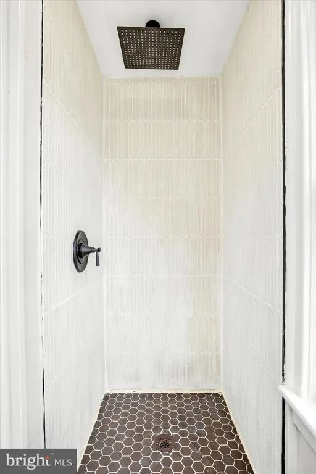
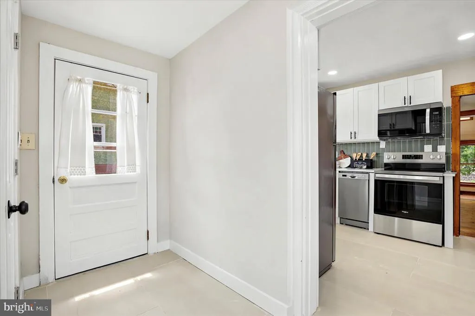
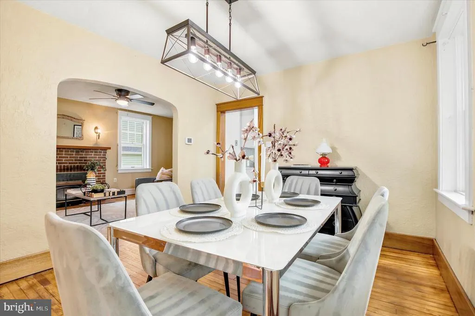
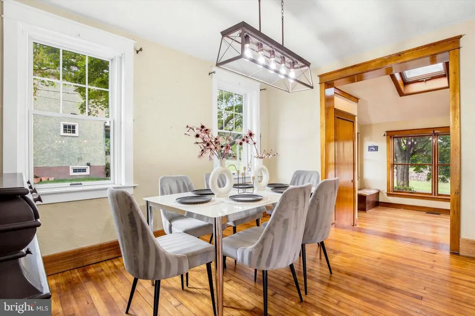
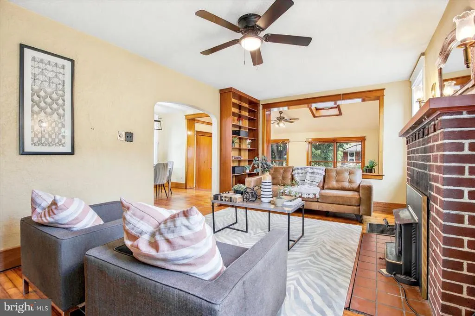
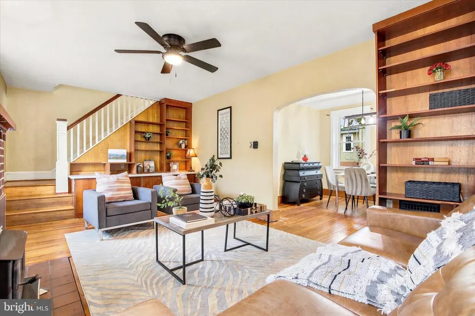
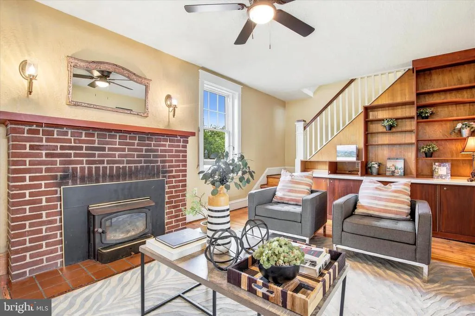
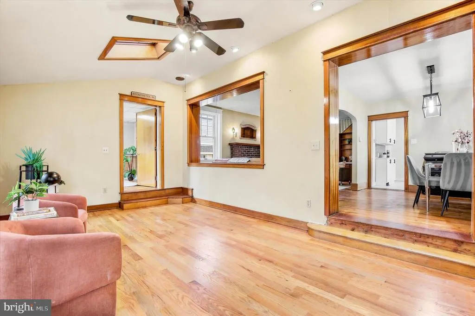
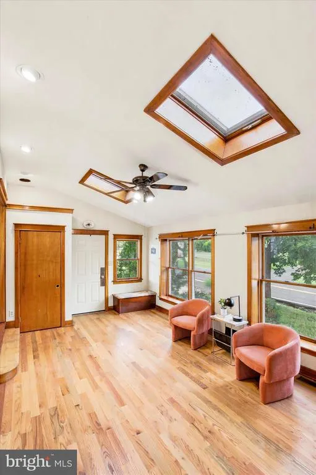
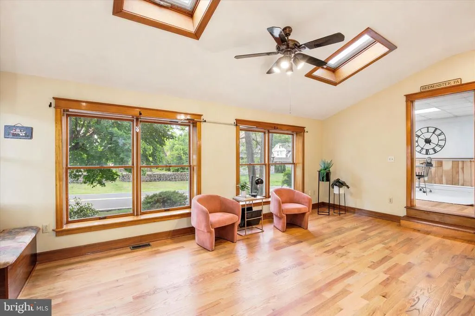
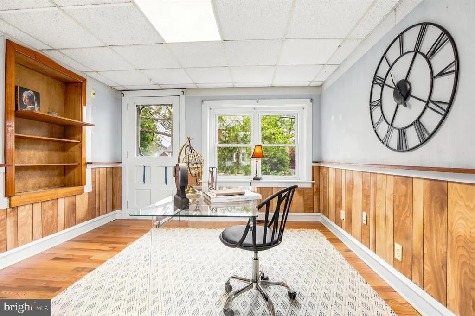
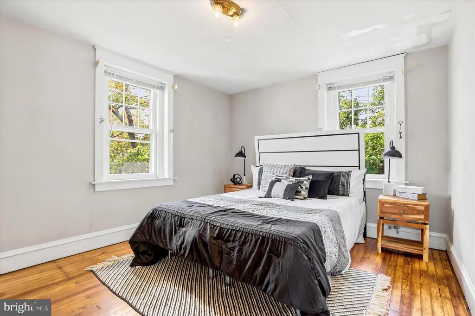
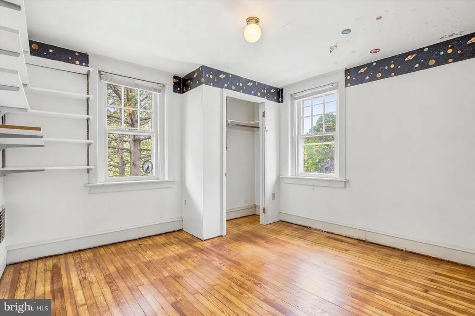
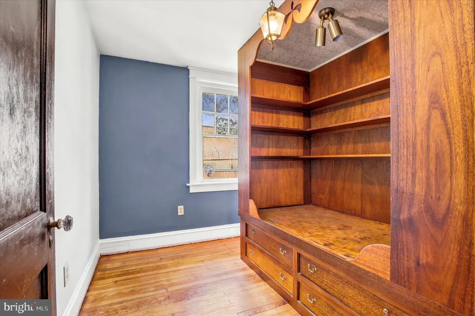
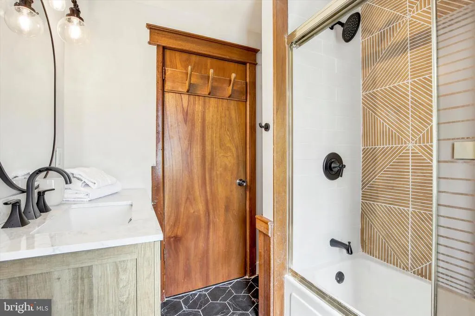
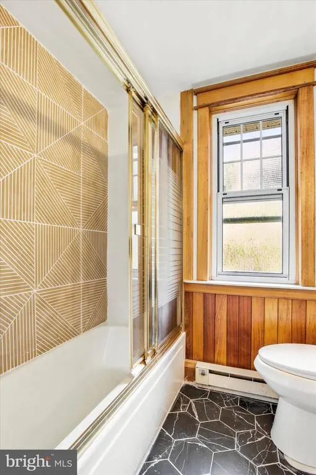
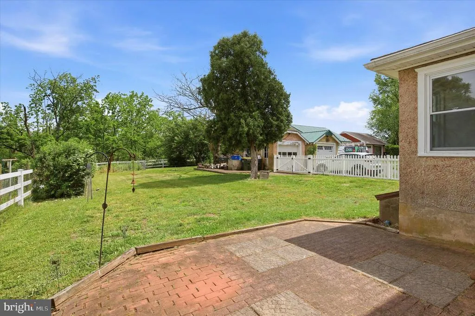
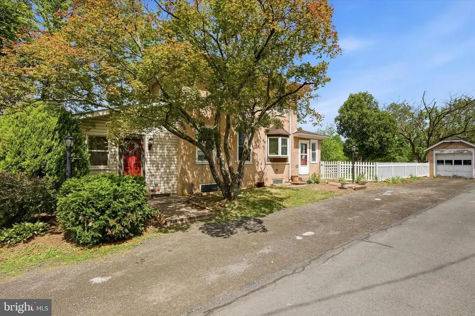
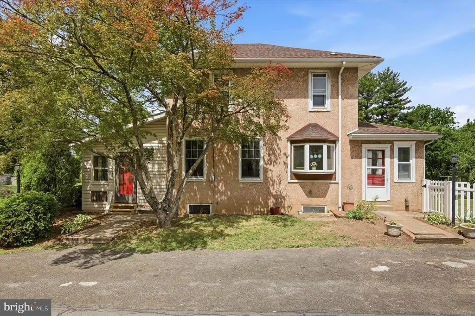
Now offered at $410,000, this charming 3 BED, 2 FULL BATH COTTAGE in Bedminster Village welcomes you to bucolic Bucks County! Its simple, understated elegance blends modern comforts with vintage vibes, and is situated on a .25 acre lot with the quietest of backyard views- natural wooded farmland. The NEWLY UPDATED KITCHEN and PANTRY/BREAKFAST BAR area is brightly situated with bay windows. Gorgeous wide-tiled neutral stone flooring further elongate the space. Equipped with new white shaker cabinets, NEW STAINLESS STEEL APPLIANCES, QUARTZ countertops and green tiled backsplash, it invites the outdoors in while cooking and gathering into the adjacent dining room or spilling outdoors onto the patio. The NEW 1st FLOOR GUEST BATH w. shower stall completes the functionality of this area with separate private entrance to bring in the groceries. This home features an ADDITIONAL FLEX ROOM on 1st floor that can serve as guest bedroom / office / den area; High -ceilinged and equipped with large windows and skylights, the living room generously brings natural light into the family room and dining areas. The heart of the home is the Family Room - complete with a wood burning fireplace, custom millwork shelving and cabinetry, perfect for gatherings. This home has NEW and REFINISHED HARDWOOD FLOORS throughout both floors. Upstairs you'll find a spacious primary bedroom next to a NEWLY TILED BATHROOM accented w. honeycomb flooring, new vanity and updated lighting. Adjacent are two additional bedrooms with custom daybed with shelving, and an attic w. additional storage. The driveway can stack three+ cars parked and leads to backyard garage / storage shed. Basement offers additional storage. Local creeks, trails and conveniences are within minutes reach in Plumstead and Hilltown Townships. Local Penn Vermont Fruit Farm, Plumsteadville Inn, Salt Box, Giant supermarket, with dining and shopping nearby on 611/Easton Rd. to Doylestown's borough. PLEASE NOTE: Seller is in receipt of permit for new septic installation in backyard. Home is offered at $410,000 "as is" septic sale.
| High School |
|---|
| Pennrdige High School |
| Price History | |
|---|---|
| 7/27/2026 | Listed $410,000 |
General Features
| Living Area | 1715 |
|---|---|
| Sewer | Septic = # of BR |
| Heating | Forced Air |
| Cooling | Window Unit(s),Ceiling Fan(s) |
| Possession | 0-30 Days CD,31-60 Days CD |
| Roof | Shingle |
| Appliances | Dryer,Refrigerator,Washer,Water Heater,Dishwasher |
| Zoning | C1 |
| Garage Spaces | 1.00 |
| Architectural Style | Cottage |
| Construction Materials | Stucco,Vinyl Siding |
| School District | PENNRIDGE |
| Year Built | 1929 |
| Levels | 2 |
| Tax Year | 2025 |
| Ownership | Fee Simple |
| Cool Fuel | None |
| Accessibility | Doors - Lever Handle(s) |
| County | BUCKS |
| New Construction | No |
| Property Type | Residential |
| HOA | No |
| Subdivision Name | WOODLAND |
| Garage Y/N | Yes |
| Water Access Y/N | No |
| Other Structures | Above Grade |
| Total Rooms | 7 |
| Full Baths | 2 |
| Status | ACTIVE |
| Directions | Take 611 Easton Rd,left on Kellers Church,right on Bedminster Rd,Right into driveway,parallel to 3127 Bedminster Rd driveway. |
| City | OTTSVILLE |
| Senior Community Y/N | No |
| MLS Area | Bedminster Twp (10101) |
| Lot Size Units | Square Feet |
| Lot Size Square Feet | 11580.00 |
| Tax Assessed Value | 19200.0 |
| Tax Annual Amount | 3267.0 |
| Property Condition | Good |
| Structure Type | Detached |
| Condo/Coop Association fee Y/N | No |
| Bathrooms Full Main Level | 2 |
| Bathrooms Count Main Level | 2.00 |
| Price Per Sq Ft Total AG | 239.07 |
| Acceptable Financing | Cash,Conventional,FHA |
| Vacation Rental Y/N | No |
| Total SQFT | 1715 |
| Standard Status | Active |
| Year Built Source | Estimated |
Interior Features
| Interior Amenities | Attic,Bathroom - Soaking Tub,Bathroom - Stall Shower,Bathroom - Tub Shower,Built-Ins,Dining Area,Kitchen - Country,Pantry,Skylight(s),Window Treatments,Wood Floors |
|---|---|
| Heating Fuel | Oil |
| Basement | Unfinished |
| Flooring | Hardwood |
| Total Fireplaces | 1 |
| Fireplace Features | Wood |
| Hot Water | Electric |
| Basement (Y/N) | Yes |
| Heating Y/N | Yes |
| Window Features | Bay/Bow,Skylights |
| Fireplace Y/N | Yes |
| Above Grade Finished Area | 1715 |
| Central Air Y/N | No |
| Total Bedrooms | 3 |
| Main Level Bedrooms | 3 |
| LivingAreaSource | Estimated |
| Above Grade Finished Area Source | Estimated |
| Above Grade Finished Area Unit Type | Square Feet |
| Total Baths | 2 |
Exterior Features
| Pool | No Pool |
|---|---|
| Water Source | Well |
| Inclusions | washer,dryer,refrigerator |
| Total Parking Spaces | 1 |
| Garage Features | Garage - Rear Entry |
| Type of Parking | Detached Garage,Driveway |
| Land Use Code | 1001 Res: Conventional |
| Foundation Details | Concrete Perimeter |
| Spa | No |
| Water View Y/N | No |
| Lot Size Acres | 0.27 |
| Lot Size Source | Estimated |
| Waterfront Y/N | No |
| Horse Y/N | No |
| Land Assessed Value | 2560.00 |
| Navigable Water Y/N | No |
| Water Oriented Y/N | No |
| # of Detached Garage Spaces | 1 |
Amenities
- Foreclosure
- Views
- Short Sale
- New Construction
- Adult 55+
- Lease To Own
- No HOA Fees
- Furnished
- Primary On Main
- Air Conditioning
- Seller Finance
- Green
- Fixer Upper
- Horse
- Golf
- Fireplace
- Deck
- Garage
- Basement
- Pool
Property vs Single Family Average in 18942
Price
Taxes
Year Built
Visits
 © BRIGHT, All Rights Reserved
