
Primary on Main
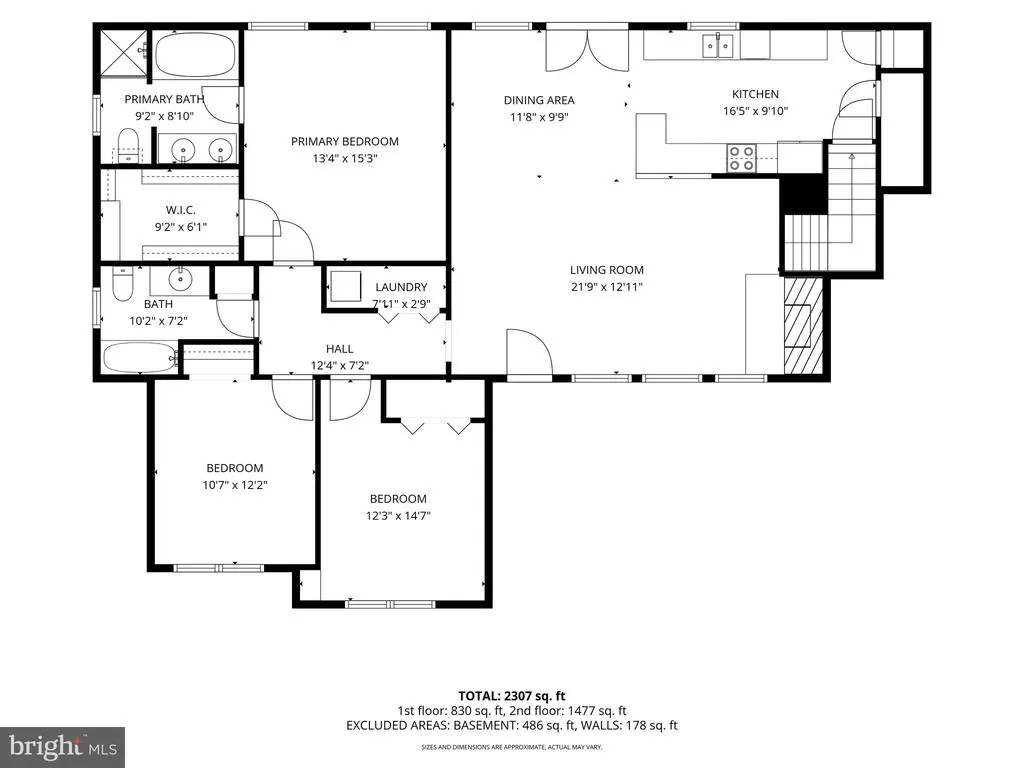
Address
12210 Eggbornsville Road, Culpeper, VA
Price
$ 749,000
Property Attributes
- MLS#VACU2014214
- TypeSingle Family
- Listing Status ACTIVE
- CountyCULPEPER
- CityCulpeper
- NeighborhoodWoodland
- Zip22701
- StyleRanch/Rambler
- Year Built2005
- Taxes$ 2373
- Price$ 749,000
- Bedrooms4
- Full Bathrooms3
- Half Bathrooms0
- Sqr Footage2719
- Lot Size7.66 Acres
Data Source:
Bright MLS
Property Description
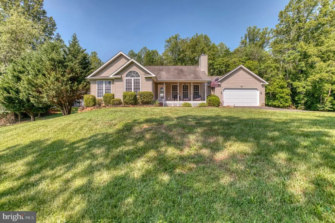
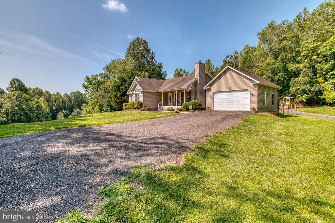
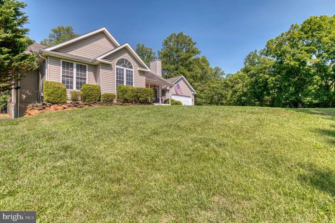
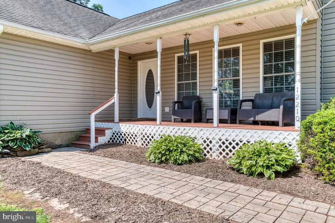
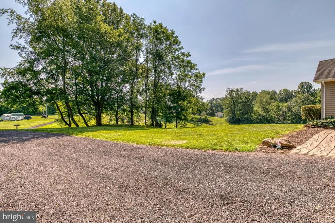
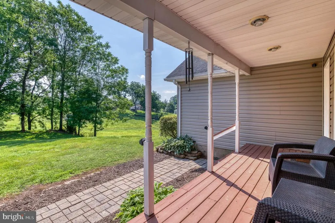
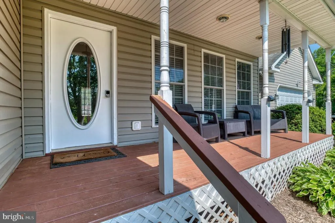
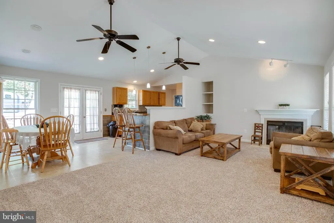
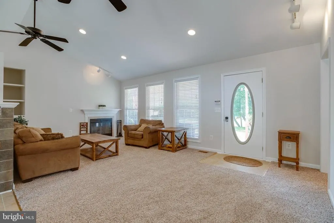
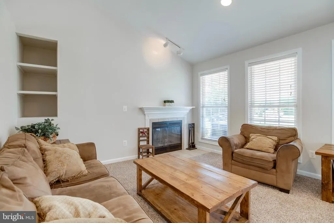
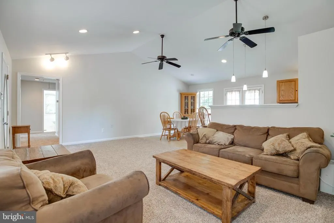
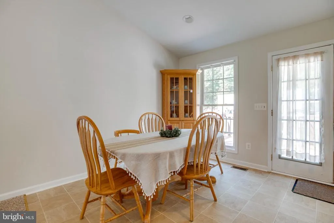
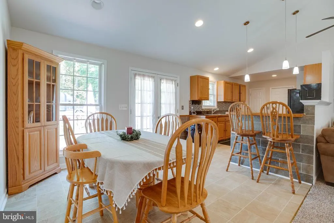
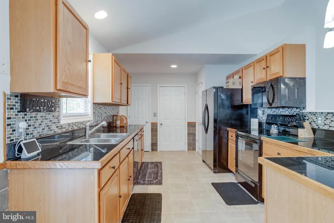
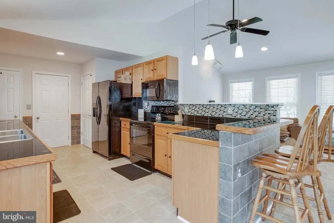
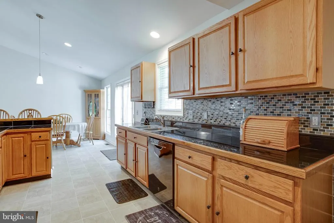
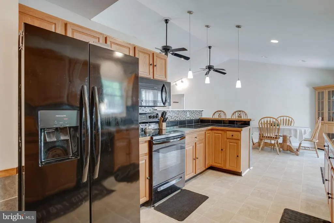
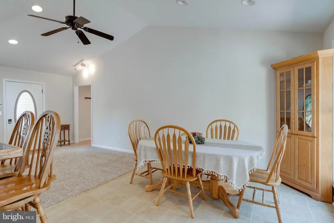
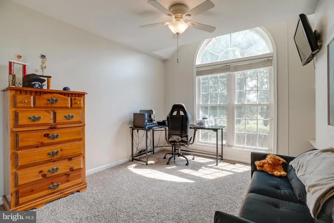
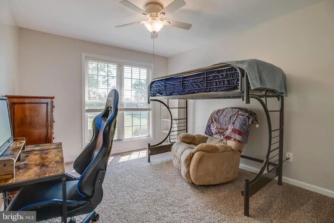
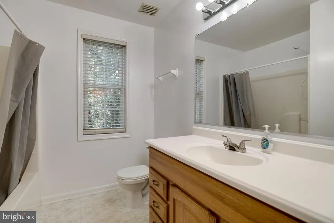
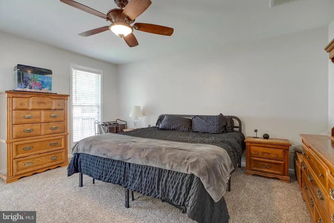
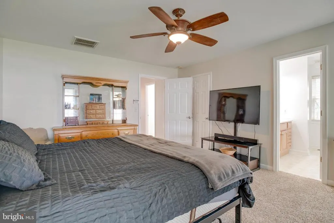
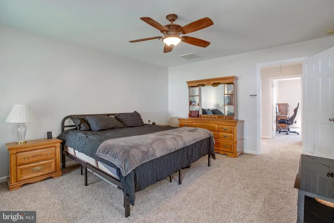
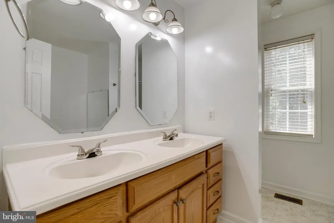
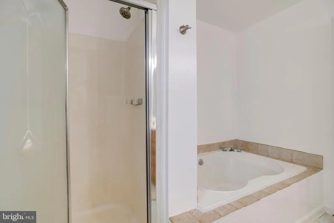
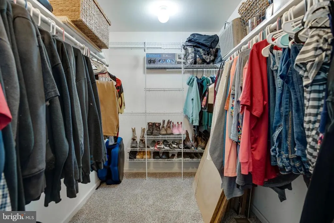
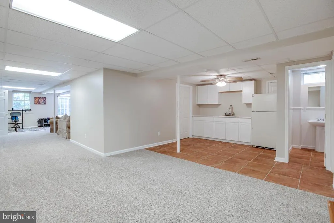
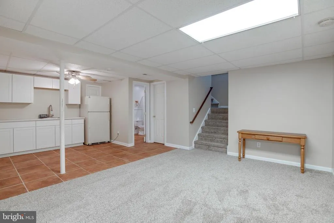
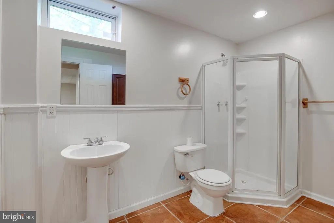
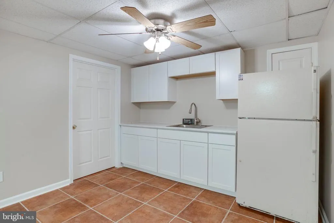
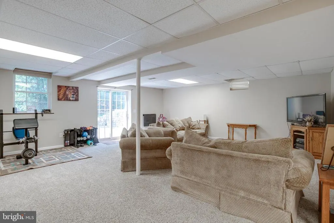
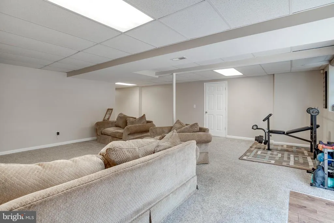
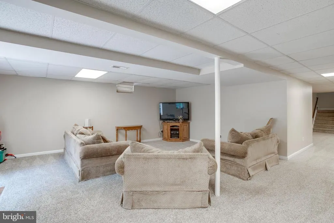
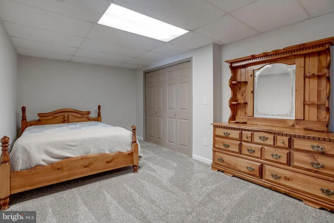
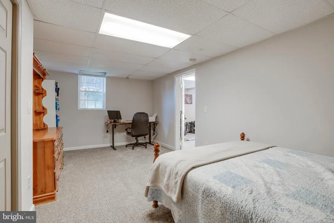
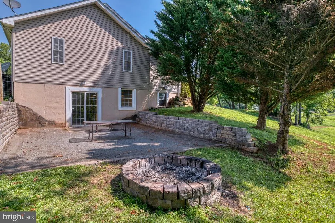
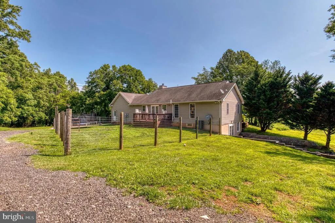
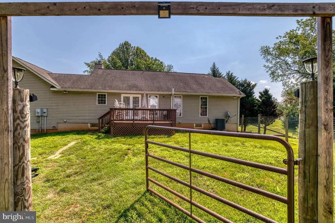
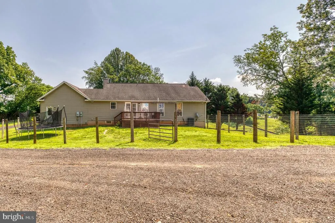
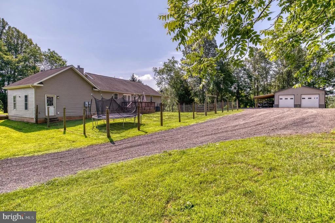
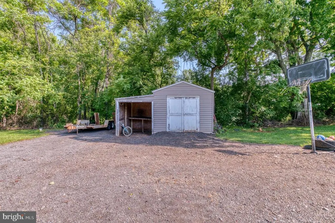
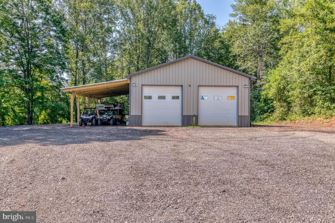
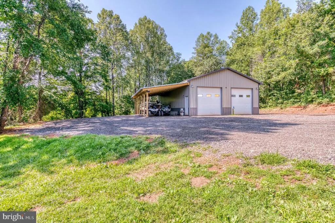
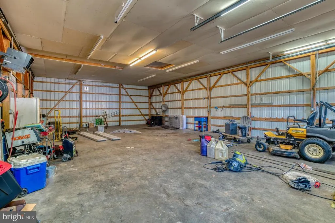
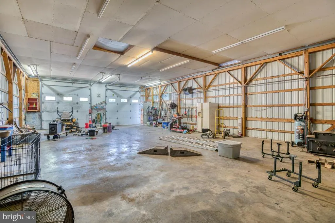
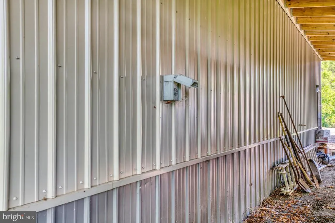
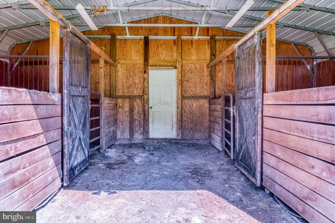
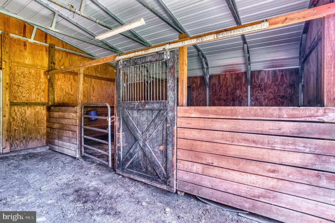
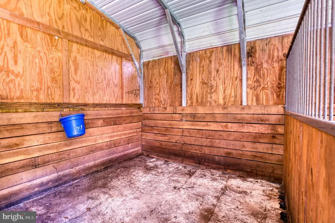
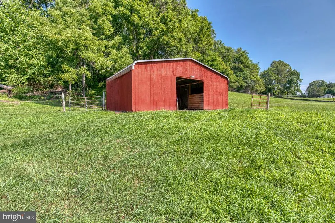
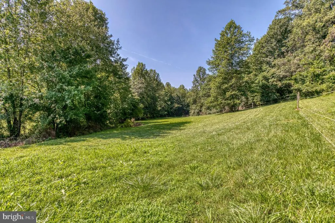
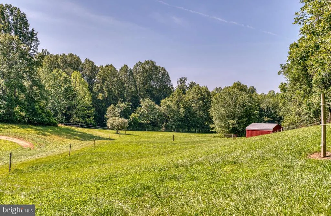
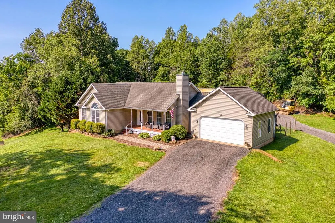
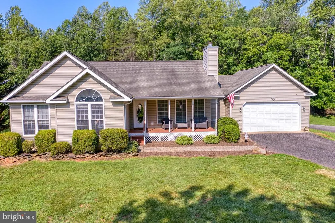
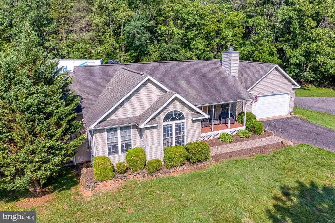
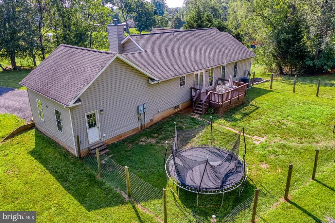
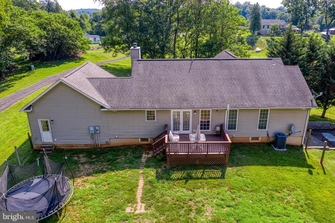
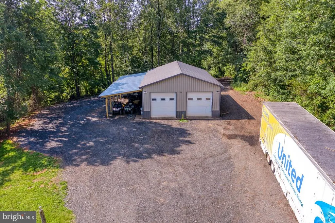
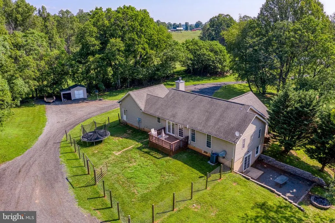
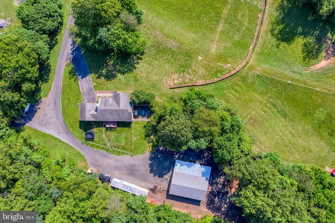
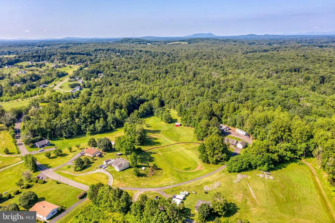
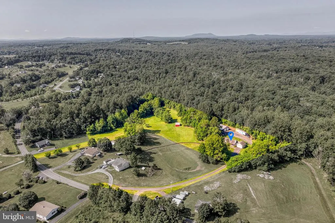
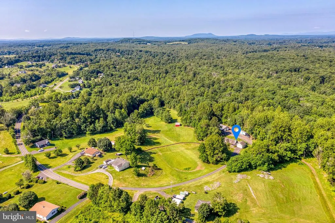
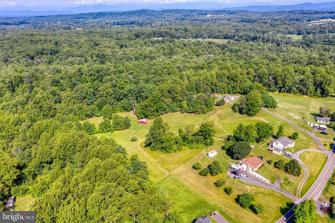
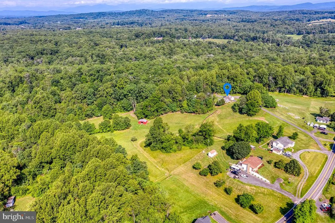
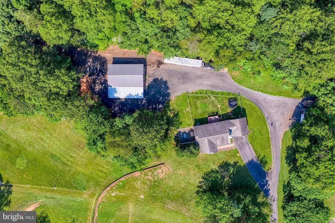
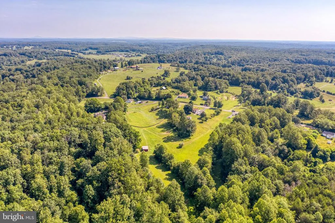
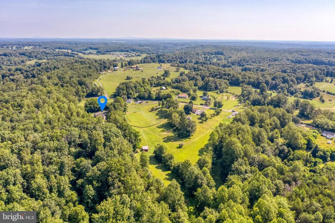
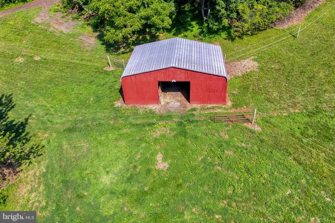
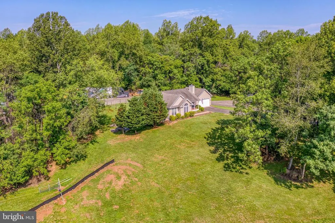
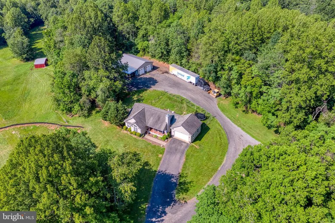
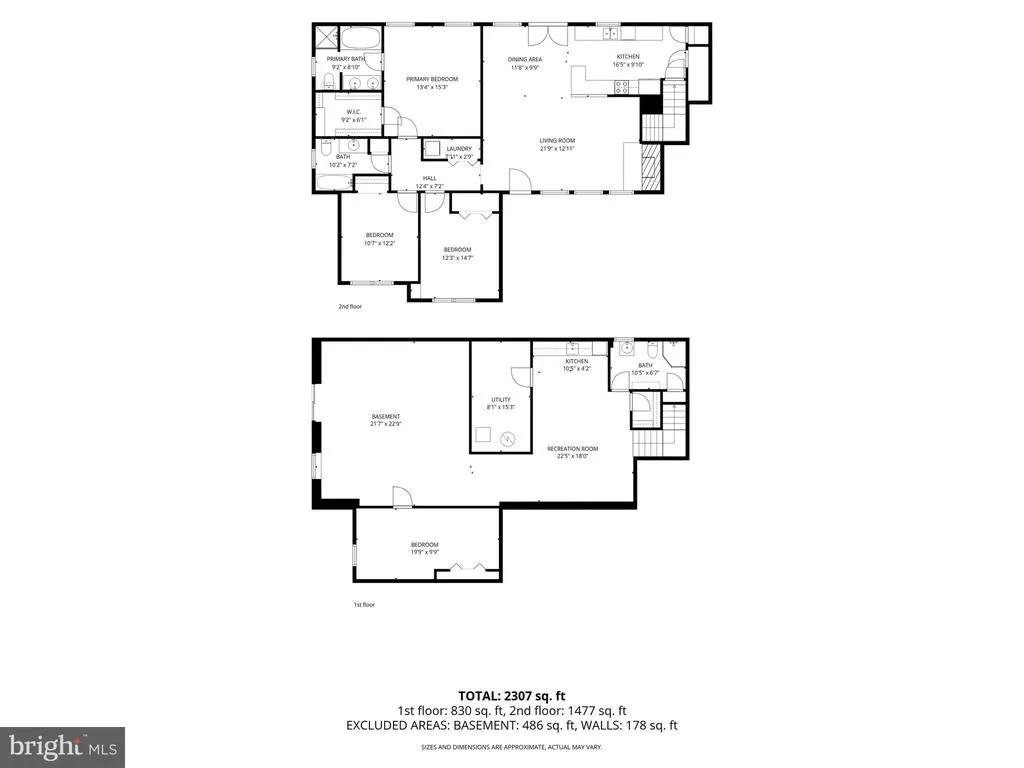
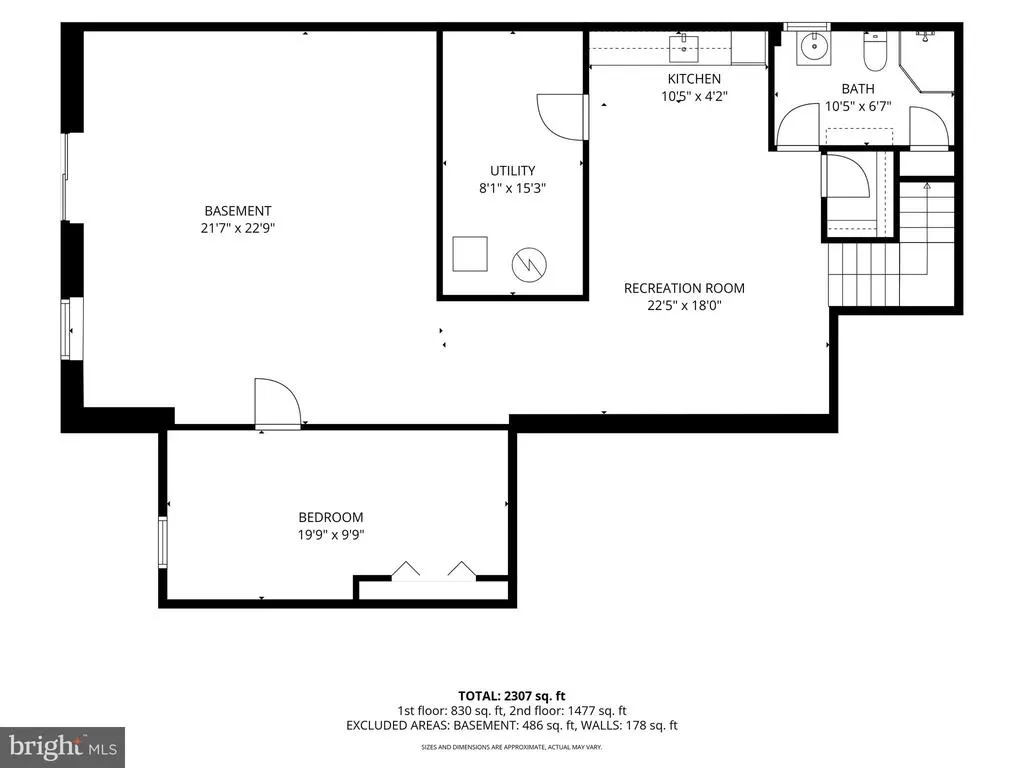
Welcome to this beautifully maintained custom ranch, where privacy, modern convenience, and country living come together on 7.66 picturesque acres. Enjoy the best of both worlds with high-speed Verizon FiOS internet while embracing a peaceful rural lifestyle. Farm animals are welcome, making this an ideal property for hobby farmers, equestrian enthusiasts, or anyone looking for room to spread out. Built in 2005, this spacious home offers 2,719 square feet, featuring 4 bedrooms and 3 full bathrooms with an open, light-filled floor plan designed for both everyday living and entertaining. The inviting living room is centered around a cozy fireplace with a beautiful mantel, while the adjoining dining area and breakfast nook flow effortlessly into the kitchen. Upgraded countertops, built-in features, recessed lighting, and abundant natural light create a warm and welcoming atmosphere throughout. The finished walkout basement offers exceptional flexibility with a second kitchen, spacious family room, fourth bedroom, full bathroom, and generous storage areasperfect for multi-generational living, guests, a home office, or extended entertaining. Step outside to enjoy everything this property has to offer. Relax on the covered front porch with your morning coffee or entertain family and friends on the spacious rear deck overlooking the beautiful countryside. Or walk outside the basement to an open area with a fire pit. Designed for work, hobbies, or livestock, the property includes: 30 50 workshop with electricity and water 30-amp RV hookup 220 electric plug 50 x 16 Lean-to for additional covered storage 30 x 20 4-stall barn with electricity and water Fenced pasture with polyrope fencing, ready for horses and other farm animals An attached two-car garage provides additional storage, while the long gravel driveway offers ample parking for guests, trailers, RVs, and equipment. Whether youre dreaming of a horse property, hobby farm, home-based business, or simply a peaceful retreat with room to roam, this move-in-ready property offers a rare combination of acreage, versatility, and modern convenienceall just minutes from the Town of Culpeper.
| Price History | |
|---|---|
| 6/27/2026 | Listed $780,000 |
| 7/13/2026 | 4$749,000 |
General Features
| Living Area | 2719 |
|---|---|
| Sewer | On Site Septic |
| Heating | Forced Air |
| Cooling | Central A/C |
| Utilities | Electric Available |
| Possession | Settlement |
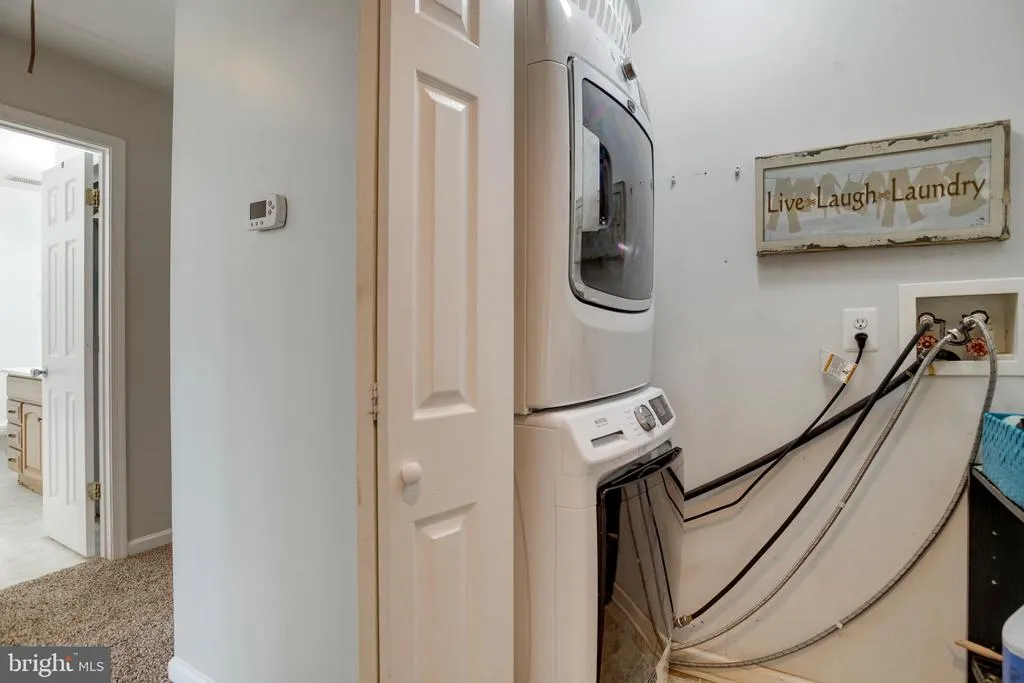
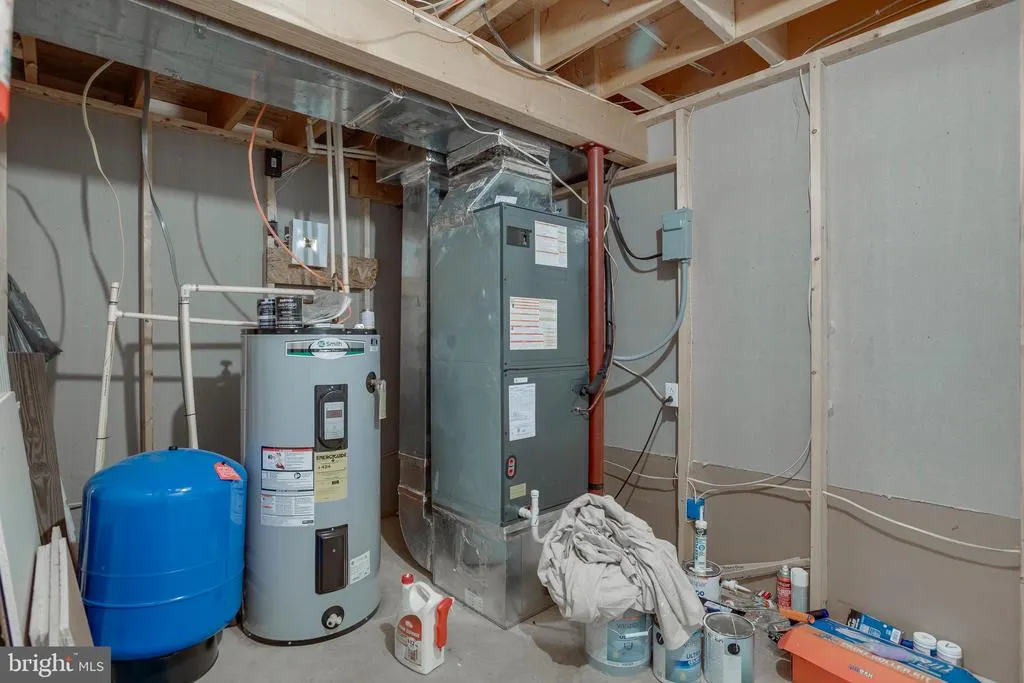
| Appliances | Dishwasher,Microwave,Oven/Range - Electric,Refrigerator,Stove,Water Conditioner - Owned,Washer/Dryer Stacked,Water Heater |
| Zoning | RA |
| Garage Spaces | 2.00 |
| Patio/Porch Features | Deck(s),Porch(es) |
| Architectural Style | Ranch/Rambler |
| Security Features | Security System |
| Construction Materials | Vinyl Siding |
| School District | CULPEPER COUNTY PUBLIC SCHOOLS |
| Year Built | 2005 |
| Electric | 120/240V |
| Levels | 2 |
| Tax Year | 2025 |
| Ownership | Fee Simple |
| Cool Fuel | Electric |
| Accessibility | None |
| County | CULPEPER |
| New Construction | No |
| Property Type | Residential |
| HOA | No |
| Subdivision Name | WOODLAND |
| Garage Y/N | Yes |
| Water Access Y/N | No |
| Other Structures | Above Grade,Below Grade |
| Full Baths | 3 |
| Status | ACTIVE |
| Directions | Use GPS |
| City | CULPEPER |
| Disclosures | Prop Disclosure |
| Senior Community Y/N | No |
| Lot Size Units | Square Feet |
| Lot Size Square Feet | 333670.00 |
| Tax Assessed Value | 551900.0 |
| Tax Annual Amount | 2373.0 |
| Property Condition | Excellent |
| Structure Type | Detached |
| Condo/Coop Association fee Y/N | No |
| Bathrooms Full Main Level | 2 |
| Bathrooms Count Main Level | 2.00 |
| Price Per Sq Ft Total AG | 523.41 |
| Vacation Rental Y/N | No |
| Total SQFT | 4007 |
| Standard Status | Active |
| Year Built Source | Assessor |
| Legal Subdivision | WOODLAND |
| Tax Lot | 2 |
Interior Features
| Interior Amenities | Breakfast Area,Combination Kitchen/Dining,Primary Bath(s),Built-Ins,Entry Level Bedroom,Upgraded Countertops,Window Treatments,Recessed Lighting,Floor Plan - Open |
|---|---|
| Heating Fuel | Electric |
| Basement | Full |
| Flooring | Carpet,Vinyl |
| Total Fireplaces | 1 |
| Fireplace Features | Fireplace - Glass Doors,Mantel(s) |
| Hot Water | Electric |
| Basement (Y/N) | Yes |
| Heating Y/N | Yes |
| Window Features | Double Pane |
| Fireplace Y/N | Yes |
| Above Grade Finished Area | 1431 |
| Central Air Y/N | Yes |
| Total Bedrooms | 4 |
| Below Grade Finished Area | 1288 |
| Main Level Bedrooms | 3 |
| Below Grade Finished Area Unit Type | Square Feet |
| LivingAreaSource | Assessor |
| Below Grade Unfin Area Units | Square Feet |
| Below Grade Unfin SQFT | 1288 |
| Below Grade Unfin SQFT Source | Assessor |
| Below Grade Finished Area Source | Assessor |
| Bedrooms Count All Lower Levels | 1 |
| Bedrooms Count Lower Level 1 | 1 |
| Bathrooms Full Lower Level 1 | 1 |
| Bathrooms Full All Lower Levels | 1 |
| Bathrooms Count Lower Level 1 | 1.00 |
| Bathrooms Count All Lower Levels | 1 |
| Above Grade Finished Area Source | Assessor |
| Above Grade Finished Area Unit Type | Square Feet |
| Total Baths | 3 |
Exterior Features
| Exterior Amenities | Exterior Lighting,Outbuilding(s) |
|---|---|
| Pool | No Pool |
| Fencing | Partially |
| Parking Features | Gravel Driveway |
| Lot Features | Landscaping |
| Water Source | Well |
| Inclusions | 30 x50 Shop with electric and water,20x30 4 stall barn with electric and water,Polyrope horse fenced pasture |
| Total Parking Spaces | 12 |
| Garage Features | Garage Door Opener,Garage - Front Entry |
| Type of Parking | Driveway,Attached Garage |
| Foundation Details | Block |
| Water View Y/N | No |
| Lot Size Acres | 7.66 |
| Lot Size Source | Assessor |
| Waterfront Y/N | No |
| Door Features | Six Panel,Insulated,Sliding Glass |
| Land Assessed Value | 171600.00 |
| Navigable Water Y/N | No |
| Water Oriented Y/N | No |
| # of Attached Garage Spaces | 2 |
Amenities
- Foreclosure
- Views
- Short Sale
- New Construction
- Adult 55+
- Lease To Own
- No HOA Fees
- Furnished
- Primary On Main
- Air Conditioning
- Seller Finance
- Green
- Fixer Upper
- Horse
- Golf
- Fireplace
- Deck
- Garage
- Basement
- Pool
Property vs Single Family Average in 22701
Price
Taxes
Year Built
Visits
 © BRIGHT, All Rights Reserved
