
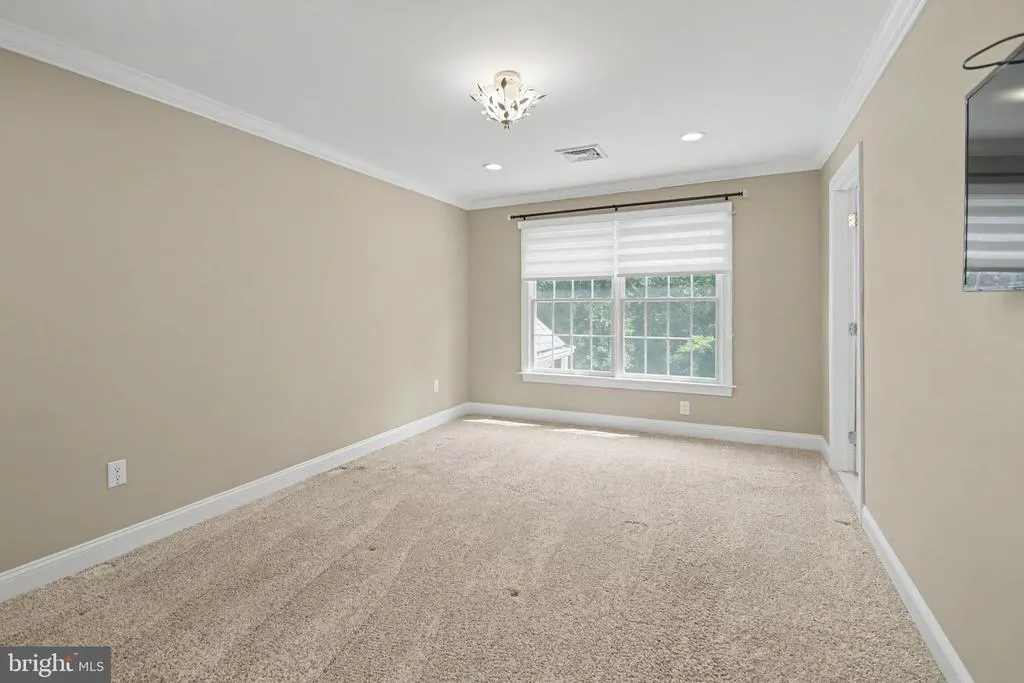
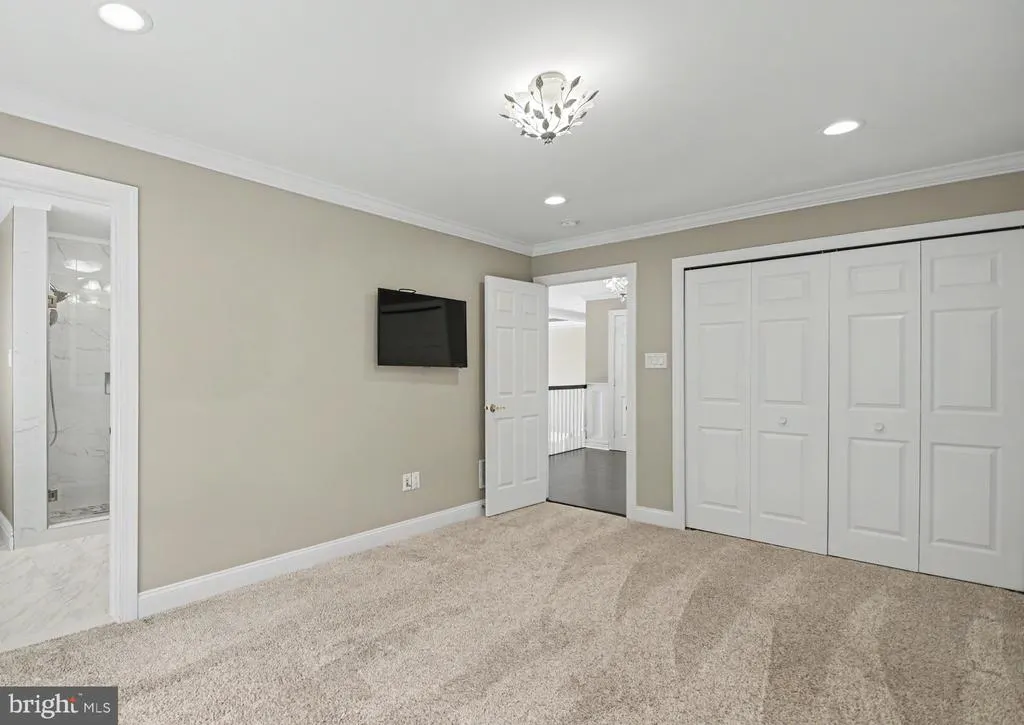
Primary on Main
Address
720 Foxtail Court, New Hope, PA
Price
$ 2,195,000
Property Attributes
- MLS#PABU2127808
- TypeSingle Family
- Listing Status ACTIVE
- CountyBUCKS
- CityNew Hope
- AreaSolebury Twp
- NeighborhoodFox Run Estates
- Zip18938
- StyleContemporary
- Year Built2005
- Taxes$ 15466
- Price$ 2,195,000
- Bedrooms4
- Full Bathrooms4
- Half Bathrooms1
- Sqr Footage5703
- Lot Size1.5 Acres
Data Source:
Bright MLS
Property Description
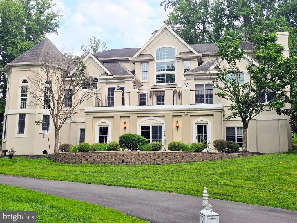
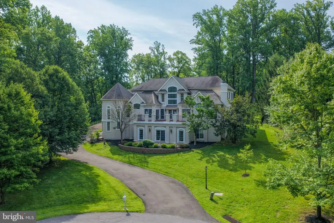
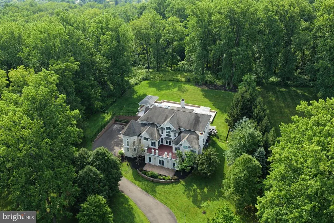
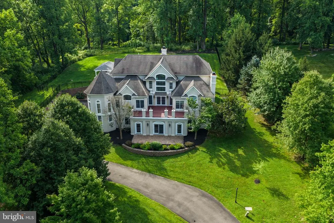
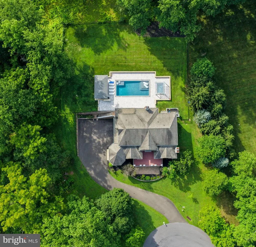
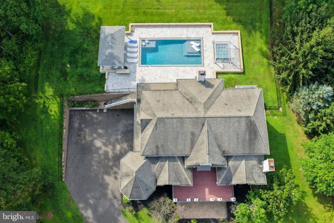
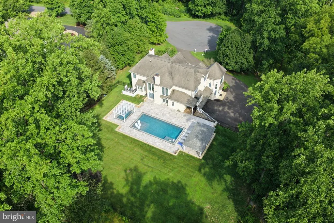
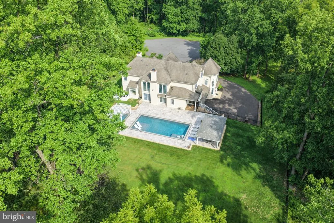
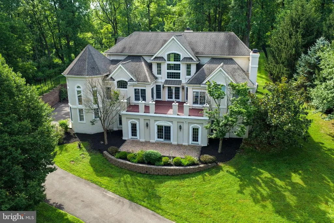
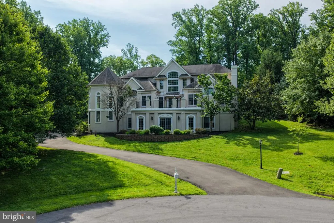
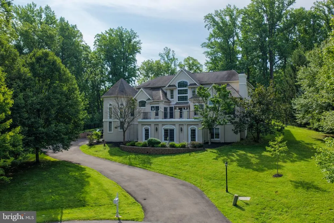
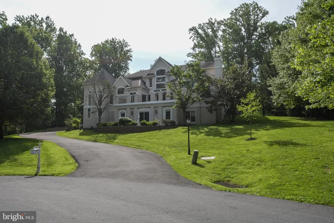
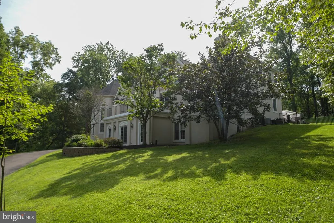
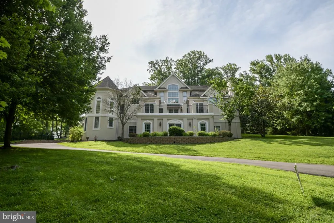
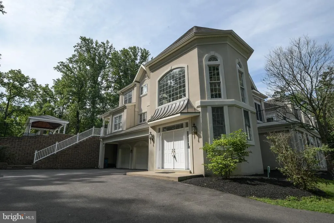
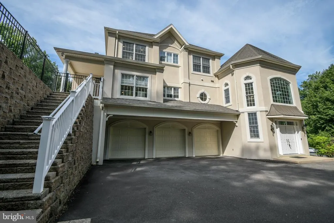
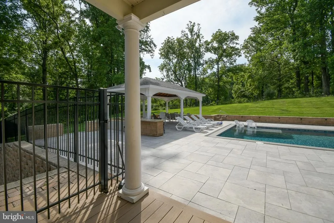
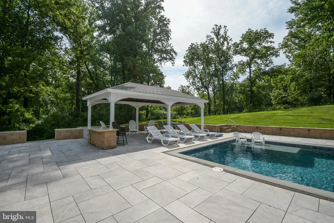
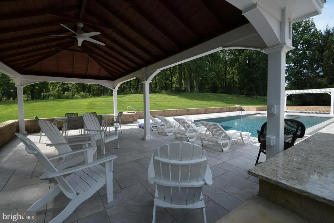
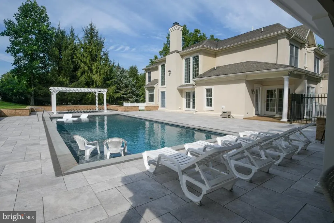
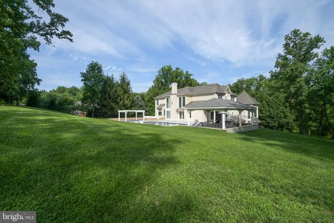
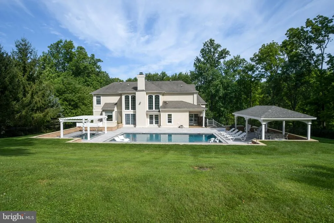
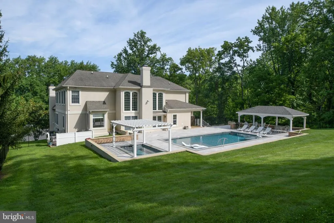
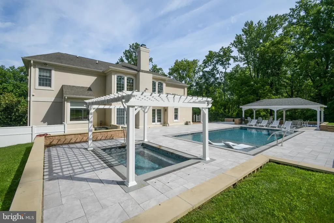
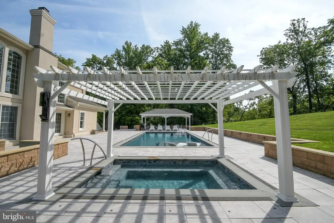
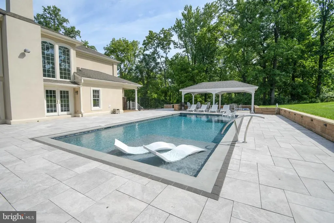
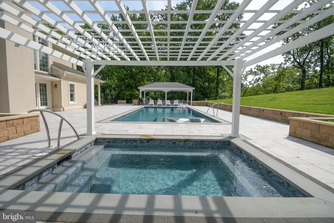
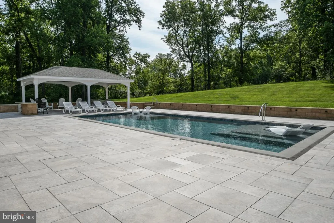
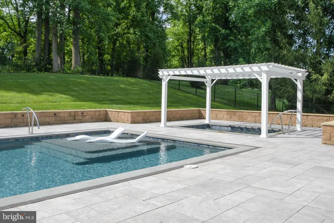
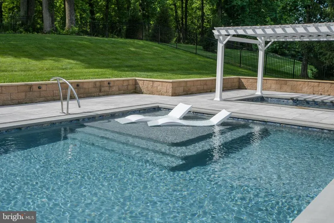
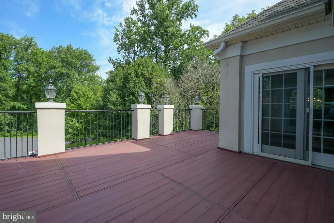
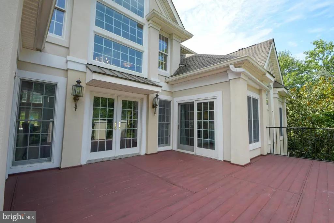
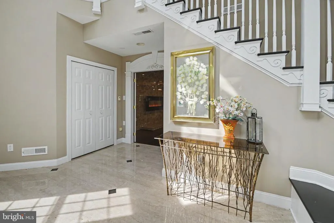
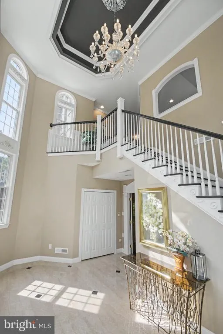
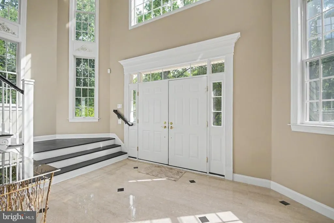
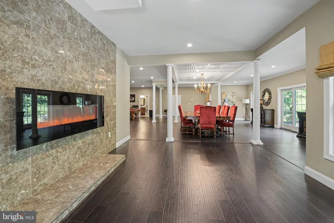
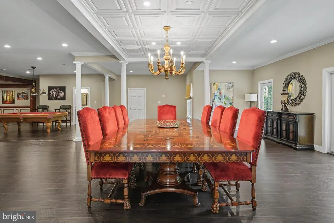
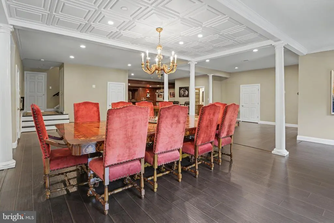
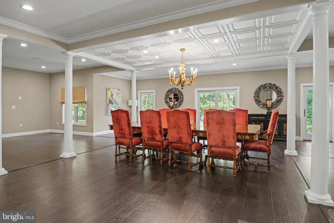
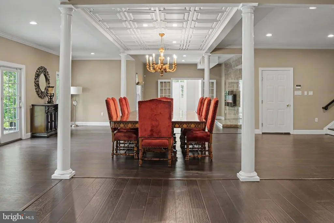
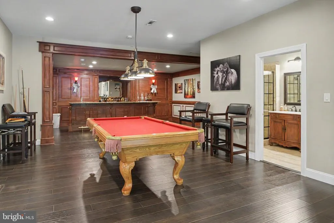
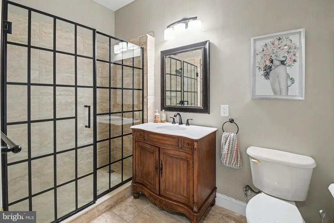
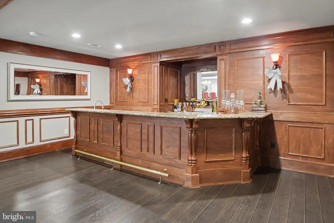
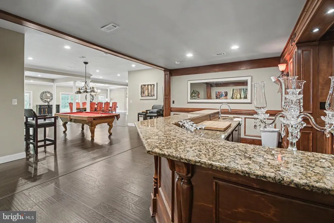
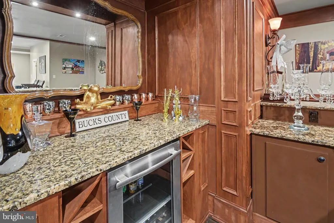
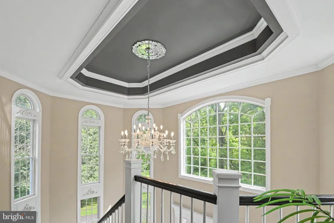
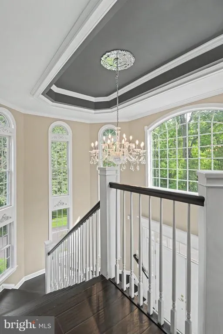
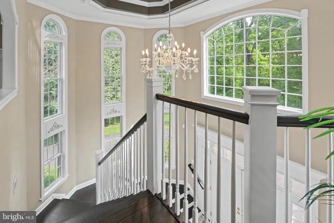
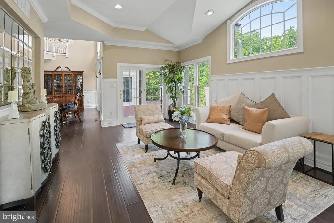
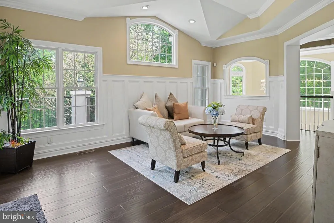
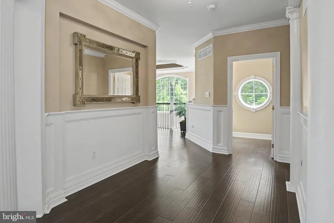
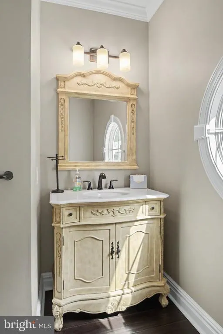
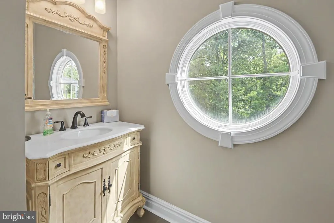
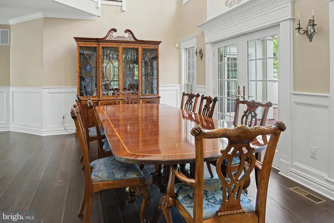
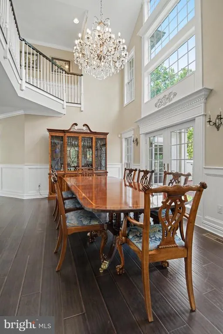
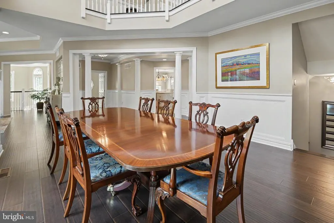
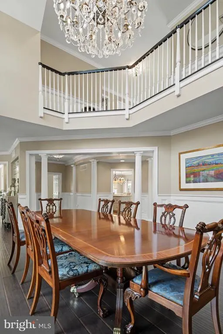
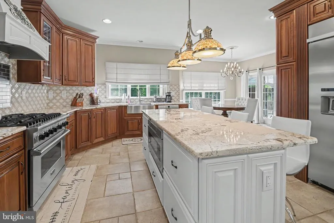
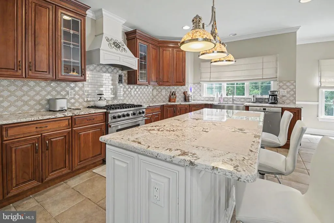
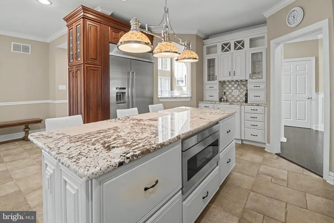
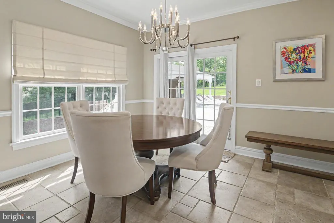
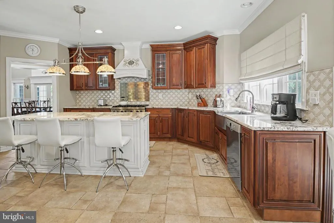
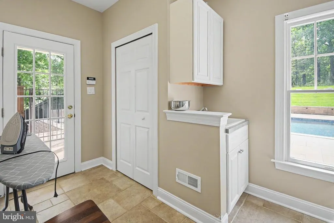
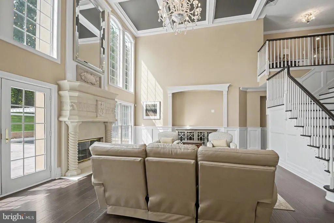
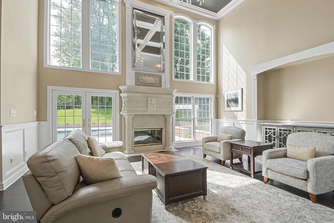
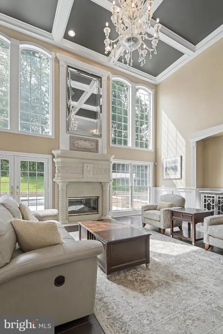
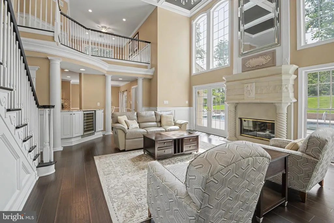
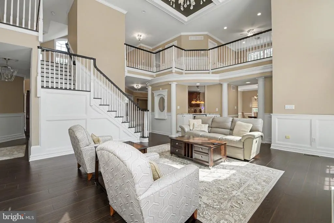
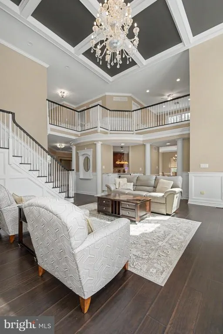
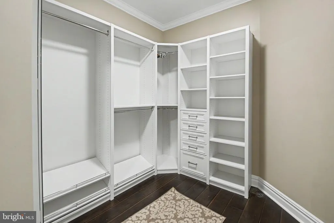
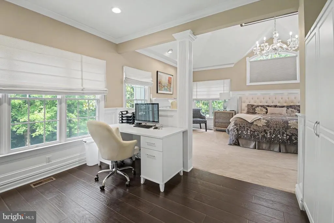
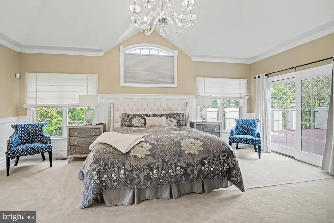
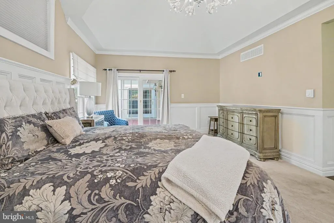
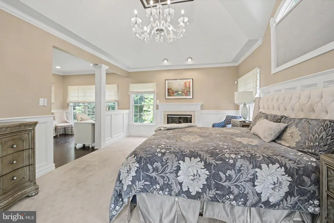
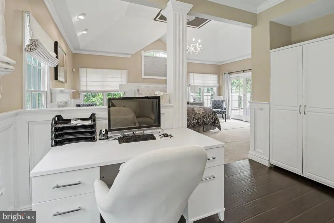
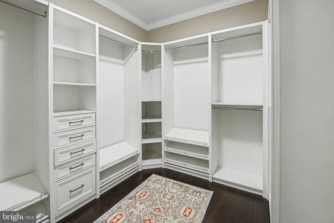
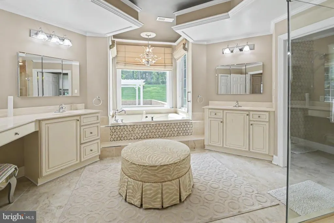
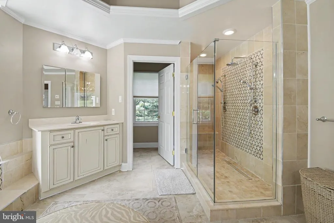
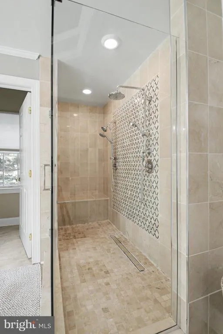
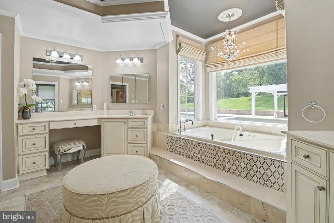
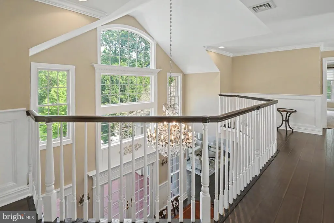
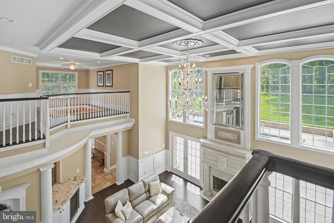
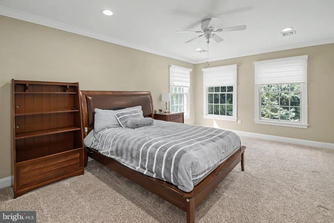
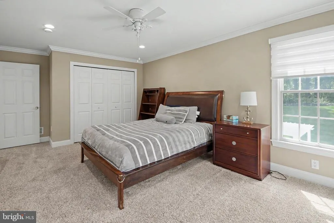
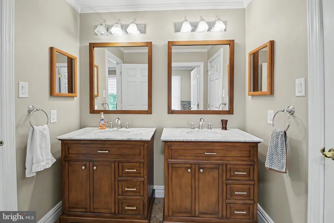
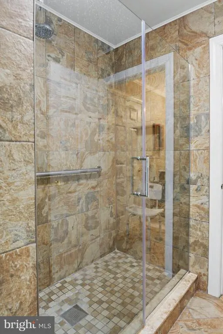
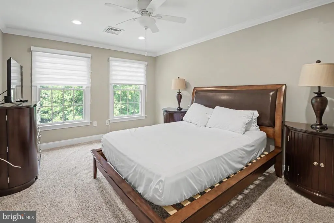
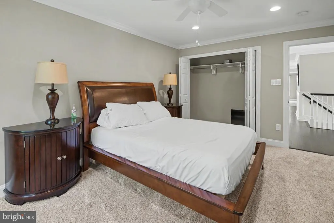
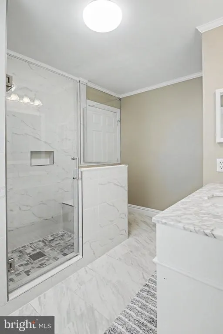
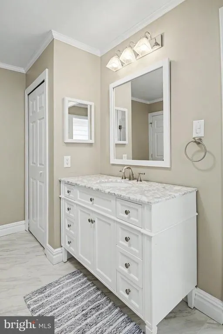
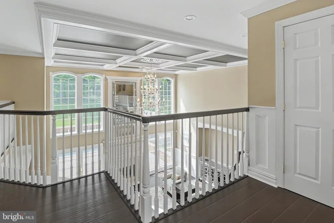
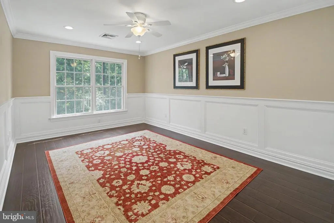
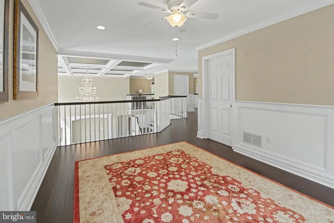
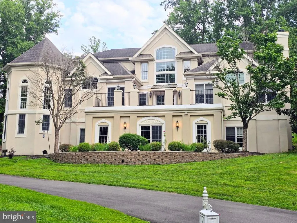
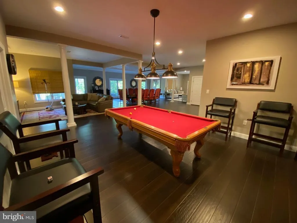
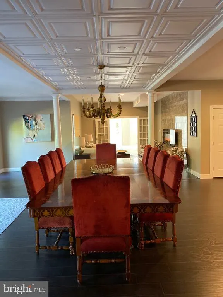
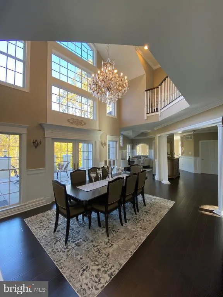
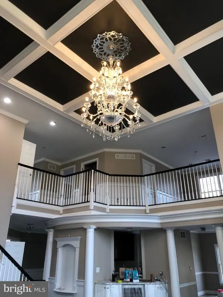
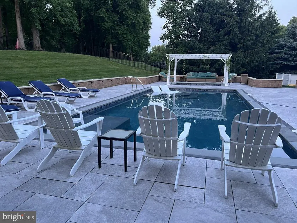
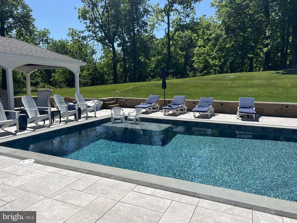
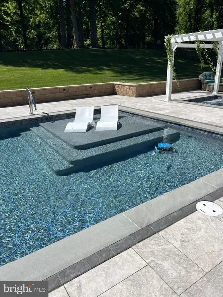
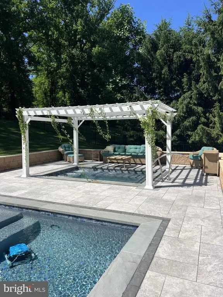
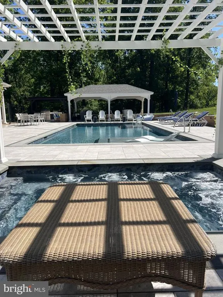
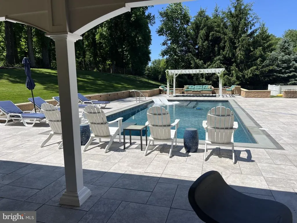
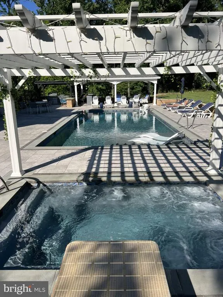
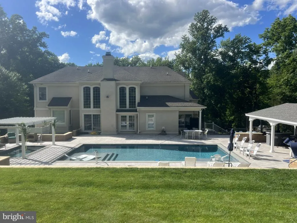
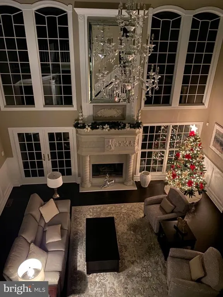
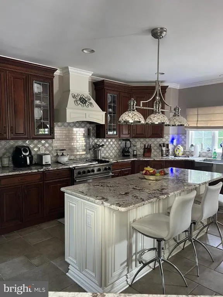
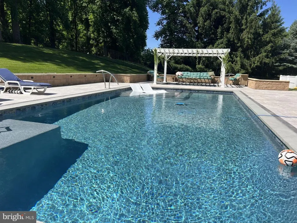
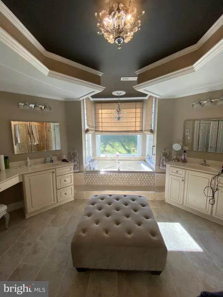
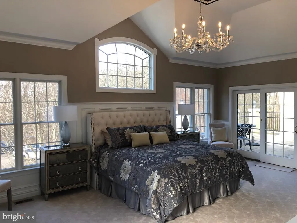
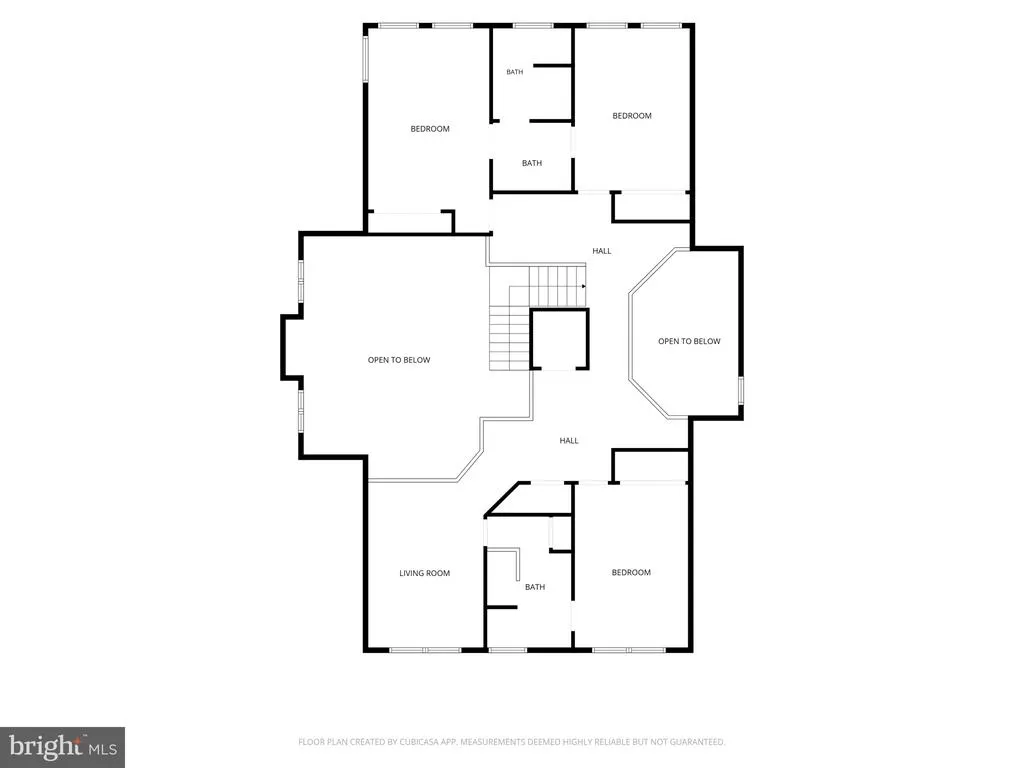
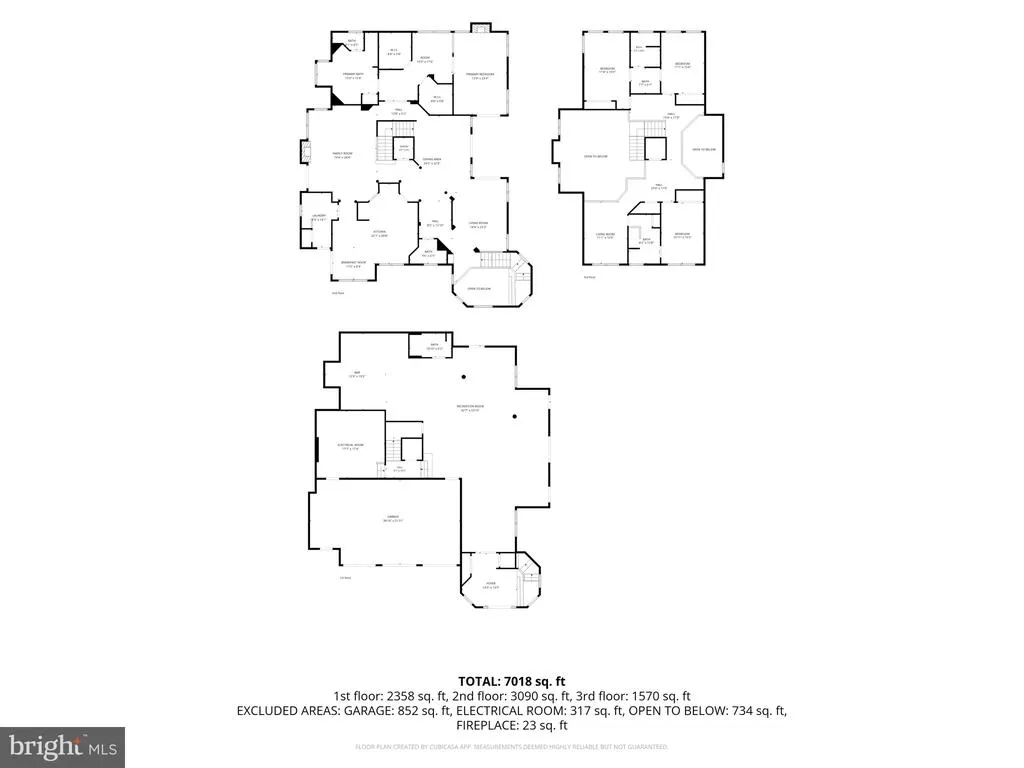
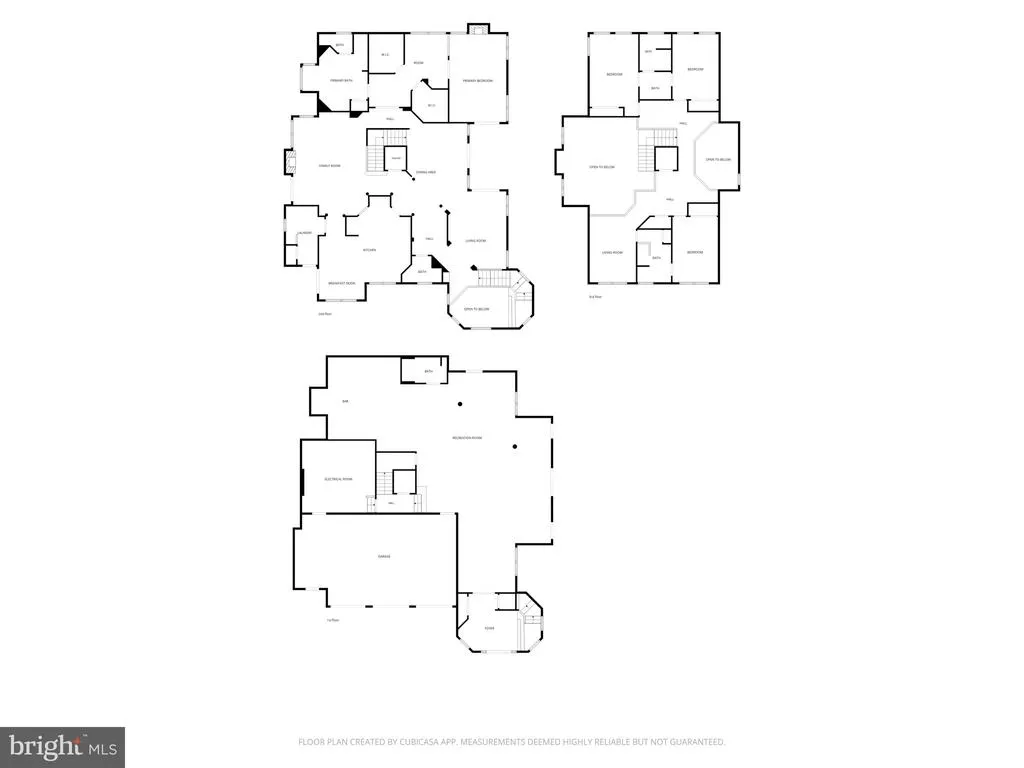
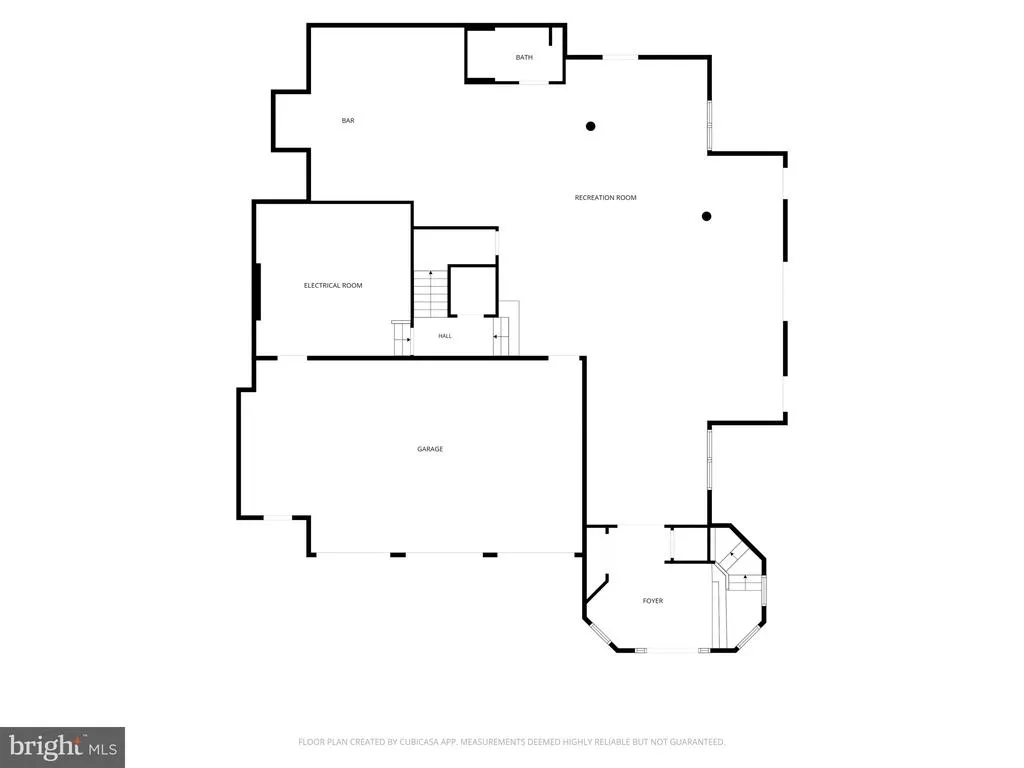
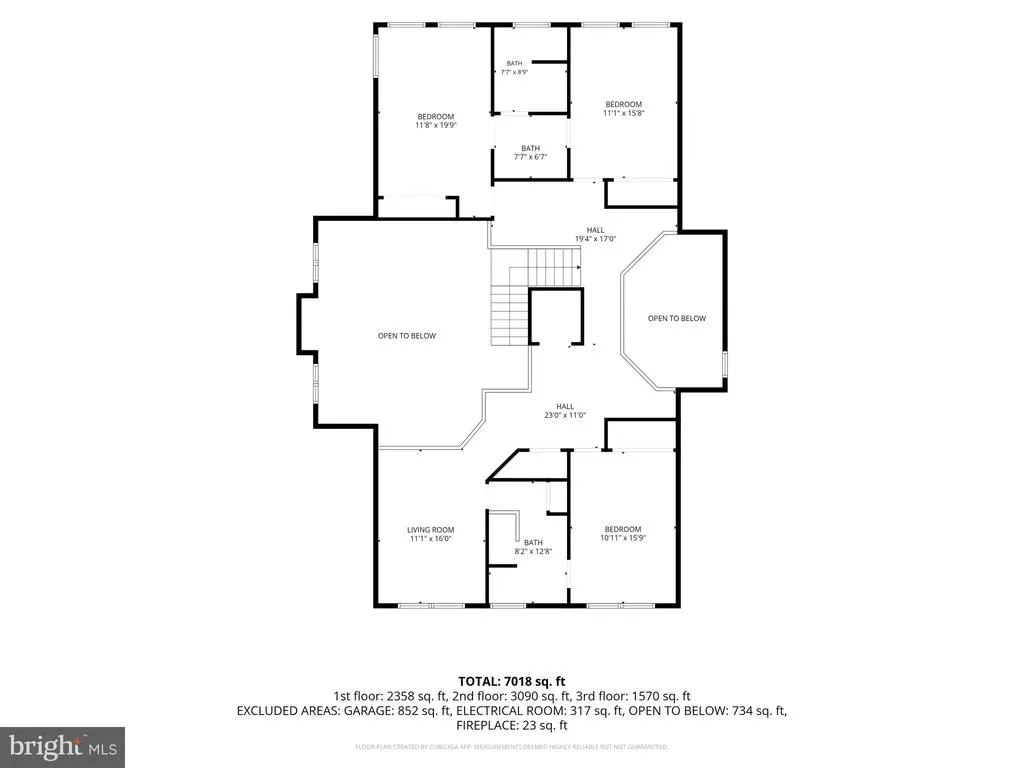
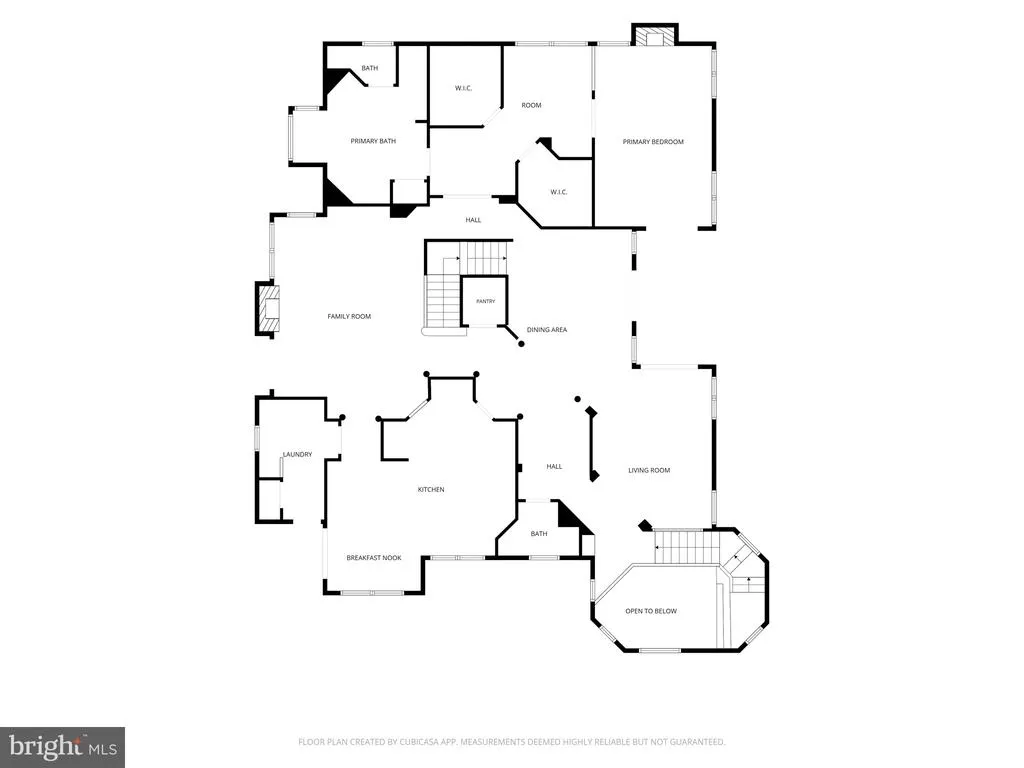
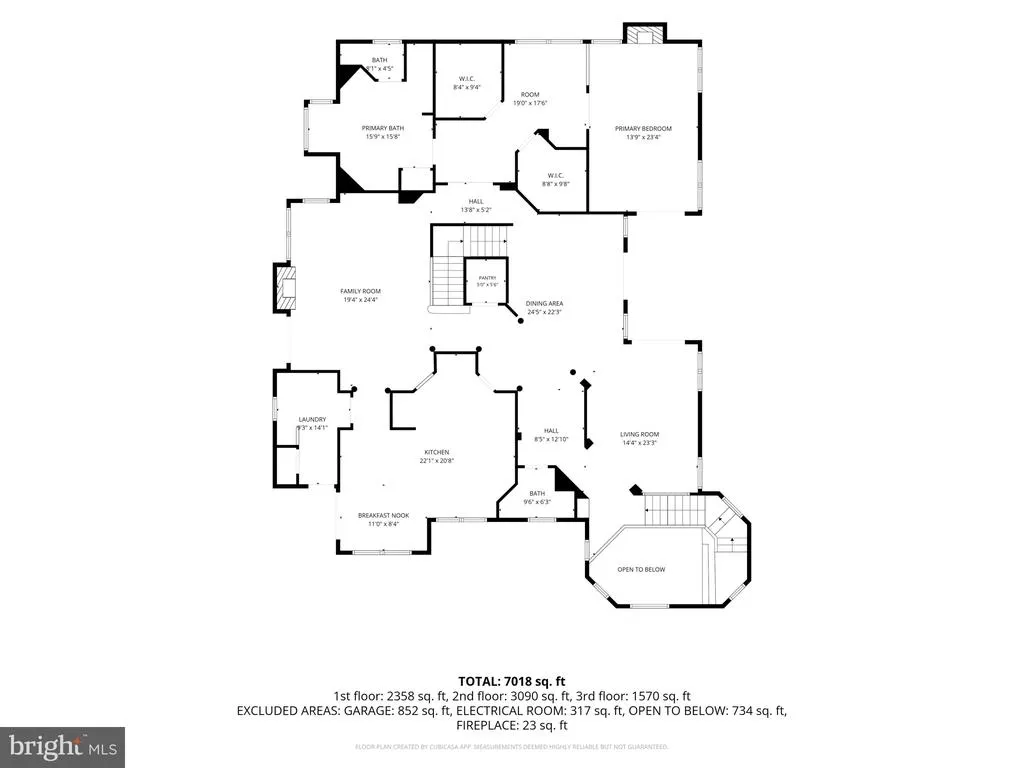
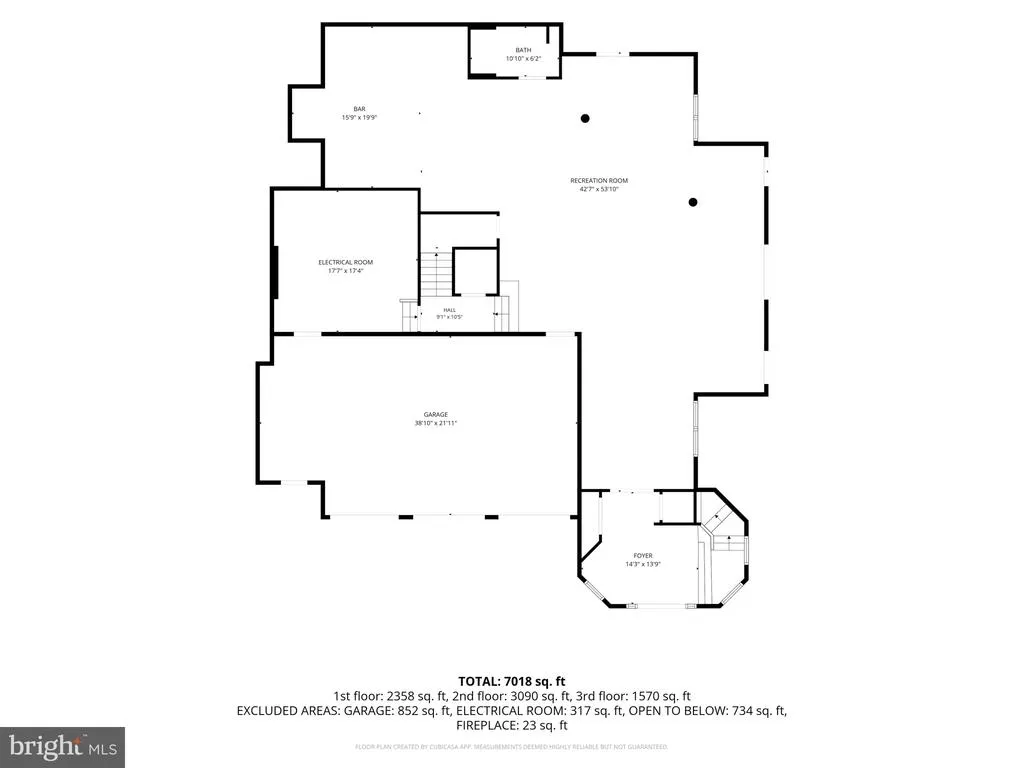
Welcome to this beautiful property in one of Solebury's most sought-after neighborhoods. Great location, in a picturesque end-of-cul-de-sac setting with just 11 custom homes. Grand entry as soon as you walk into the two-story foyer with a grand chandelier. Walk through to an elegant basement with pillars and hardwood floors, featuring a full bathroom and a walk-around, fully loaded bar area with room for the pool table. First-floor primary suite with a primary en suite bathroom, custom cabinets, fireplace, and a dual walk-in shower, also with a Jacuzzi jetted tub adjacent. Kitchen/breakfast room with stainless steel appliances, custom built-in cabinets, and a Viking 6-burner gas stove with oven and large stainless steel refrigerator. Right off the kitchen is a grand family room with a fireplace that looks out to your resort-style pool, and a vaulted ceiling with another beautiful chandelier. Adjacent to the Family room is the formal dining area that has a walk-out deck for outdoor dining as well. Three bedrooms upstairs with private baths and a sitting room for reading. As you walk out from the kitchen or family room you are now at the luxurious in ground pool, hot tub, and backyard. New Hope School District, just minutes from New Hope Boro and Peddlers Village. Easy 30-minute commute to Trenton/ Mercer Airport and Philadelphia Airport, about an hour drive. All of this sits on a 1.5-acre lot, ready for you to bask and enjoy with a cocktail next to the pool.
| Elementary School | Middle School | High School |
|---|---|---|
| New Hope Elementary School | New Hope-Solebury Middle School | New Hope-Solebury High School |
| Price History | |
|---|---|
| 7/31/2026 | Listed $2,195,000 |
General Features
| Living Area | 5703 |
|---|---|
| Sewer | Public Sewer |
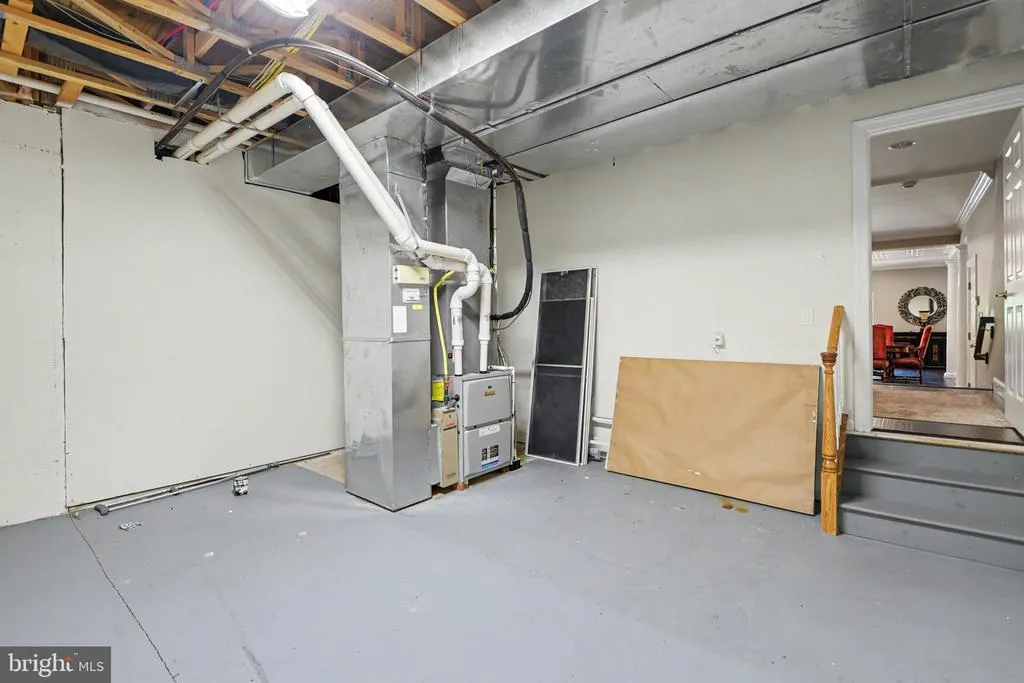
| Heating | Forced Air |
| Cooling | Central A/C |
| Utilities | Cable TV |
| Possession | 0-30 Days CD |
| Roof | Pitched,Shingle |
| Appliances | Built-In Microwave,Built-In Range,Central Vacuum,Dishwasher,Disposal,Dryer - Electric,Energy Efficient Appliances,ENERGY STAR Clothes Washer,ENERGY STAR Dishwasher,ENERGY STAR Refrigerator,Exhaust Fa |
| Zoning | R2 |
| HOA Fee | 700.00 |
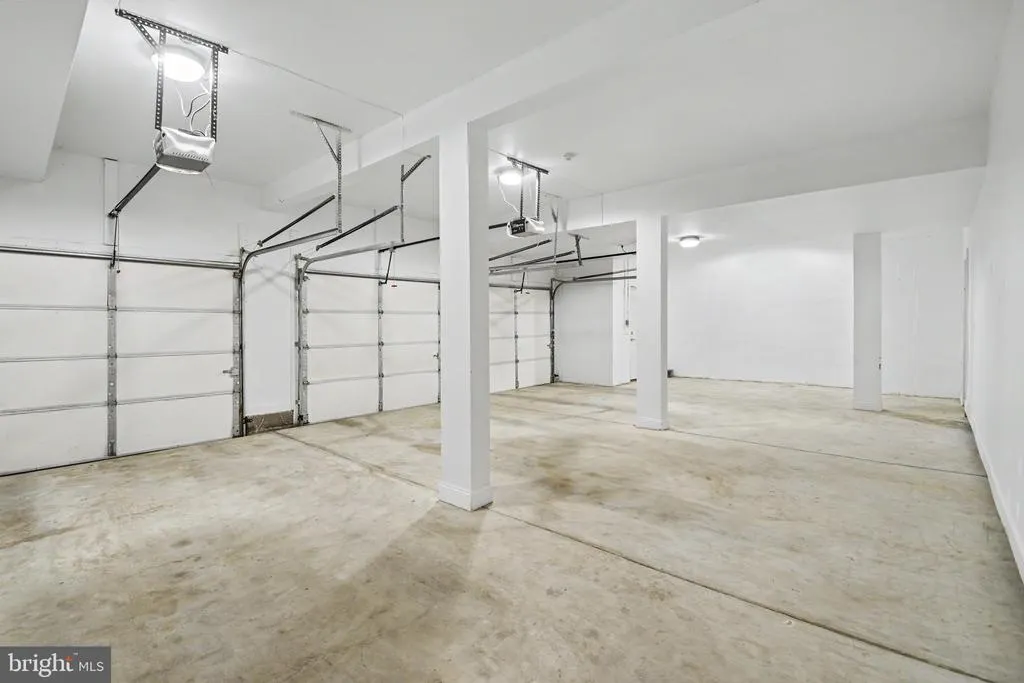
| Garage Spaces | 3.00 |
| Association Fee Includes | Common Area Maintenance,Snow Removal,Trash |
| Patio/Porch Features | Patio(s) |
| Architectural Style | Contemporary |
| Pool Features | Heated,In Ground,Saltwater |
| Security Features | Security System |
| Construction Materials | Stucco |
| School District | NEW HOPE-SOLEBURY |
| Exclusions | Furnitue,Pool Table,Pool Furniture,Dining room tables |
| Year Built | 2005 |
| Electric | 200+ Amp Service |
| Levels | 2 |
| Tax Year | 2018 |
| Ownership | Fee Simple |
| Cool Fuel | Electric |
| Accessibility | None |
| Assoc Fee Paid Per | Quarterly |
| County | BUCKS |
| New Construction | No |
| Property Type | Residential |
| HOA | Yes |
| Subdivision Name | FOX RUN ESTATES |
| Facing Direction | West |
| Garage Y/N | Yes |
| Water Access Y/N | No |
| Other Structures | Above Grade |
| Total Rooms | 11 |
| Full Baths | 4 |
| Status | ACTIVE |
| Directions | From New Hope,South on Route 202 make a right on Fox Tail Ct into Fox Run Esates |
| City | NEW HOPE |
| Disclosures | Agent Related to Owner,Prop Disclosure,Subject to Condo/HOA Docs |
| Association Name | FOX RUN ESTATES COMMUNITY ASSOCIATION |
| Senior Community Y/N | No |
| MLS Area | Solebury Twp (10141) |
| Lot Size Units | Square Feet |
| Lot Size Square Feet | 65340.00 |
| Tax Assessed Value | 150120.0 |
| Tax Annual Amount | 15466.0 |
| Home Warranty Y/N | No |
| Property Condition | Excellent |
| Structure Type | Other |
| Floors In Unit Count | 3 |
| Condo/Coop Association fee Y/N | No |
| Bathrooms Full Main Level | 1 |
| Bathrooms Count Main Level | 2.00 |
| Price Per Sq Ft Total AG | 384.89 |
| Acceptable Financing | Cash,Conventional,FHA |
| Historic Y/N | No |
| Lease Considered Y/N | No |
| Vacation Rental Y/N | No |
| Total SQFT | 5703 |
| Standard Status | Active |
| Year Built Source | Estimated |
| Tax Lot | 023 |
| Association Recreation Fee | No |
Interior Features
| Interior Amenities | Dining Area,Primary Bath(s),Pantry,Recessed Lighting,Wood Floors,WhirlPool/HotTub,Wet/Dry Bar,Walk-in Closet(s),Wainscotting,Upgraded Countertops,Store/Office,Kitchen - Island,Kitchen - Table Space,K |
|---|---|
| Heating Fuel | Natural Gas |
| Basement | Full,Outside Entrance |
| Flooring | Fully Carpeted,Marble,Tile/Brick,Wood |
| Total Fireplaces | 2 |
| Fireplace Features | Marble,Stone |
| Hot Water | Natural Gas |
| Basement (Y/N) | Yes |
| Heating Y/N | Yes |
| Window Features | Double Hung,Low-E |
| Fireplace Y/N | Yes |
| Above Grade Finished Area | 5703 |
| Half Baths | 1 |
| Central Air Y/N | Yes |
| Total Bedrooms | 4 |
| Main Level Bedrooms | 1 |
| LivingAreaSource | Assessor |
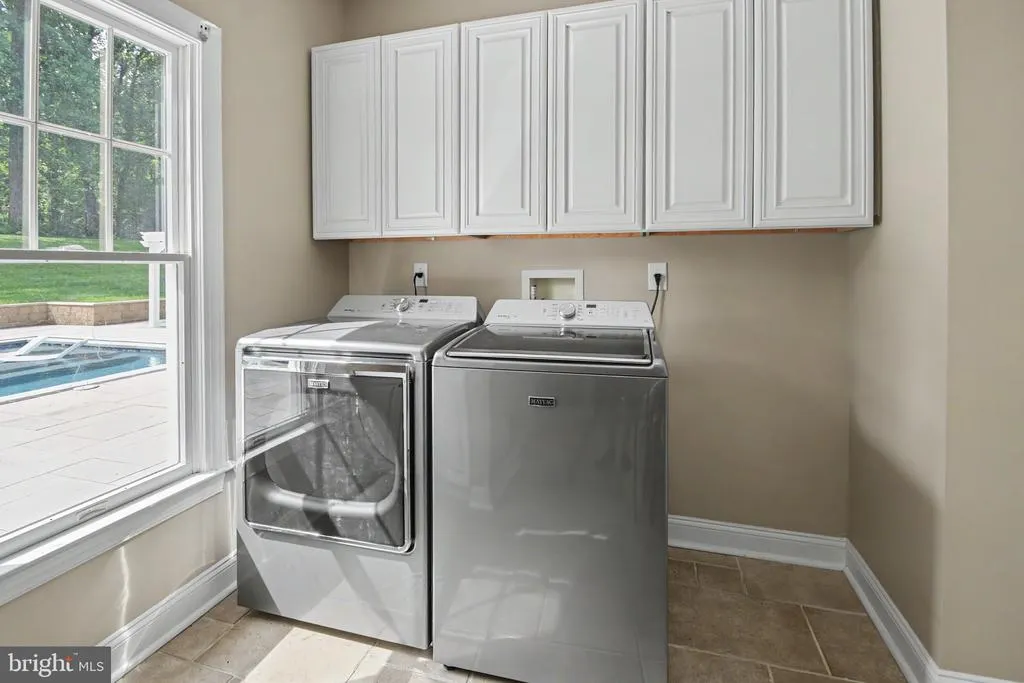
| Laundry Type | Main Floor |
| Bedrooms Count All Upper Levels | 3 |
| Bedrooms Count Upper Level 1 | 3 |
| Bathrooms Half Main Level | 1 |
| Bathrooms Full Upper Level 1 | 2 |
| Bathrooms Full Lower Level 1 | 1 |
| Bathrooms Full All Upper Levels | 2 |
| Bathrooms Full All Lower Levels | 1 |
| Bathrooms Count Upper Level 1 | 2.00 |
| Bathrooms Count Lower Level 1 | 1.00 |
| Bathrooms Count All Upper Levels | 2 |
| Bathrooms Count All Lower Levels | 1 |
| Above Grade Finished Area Unit Type | Square Feet |
| Total Baths | 5 |
Exterior Features
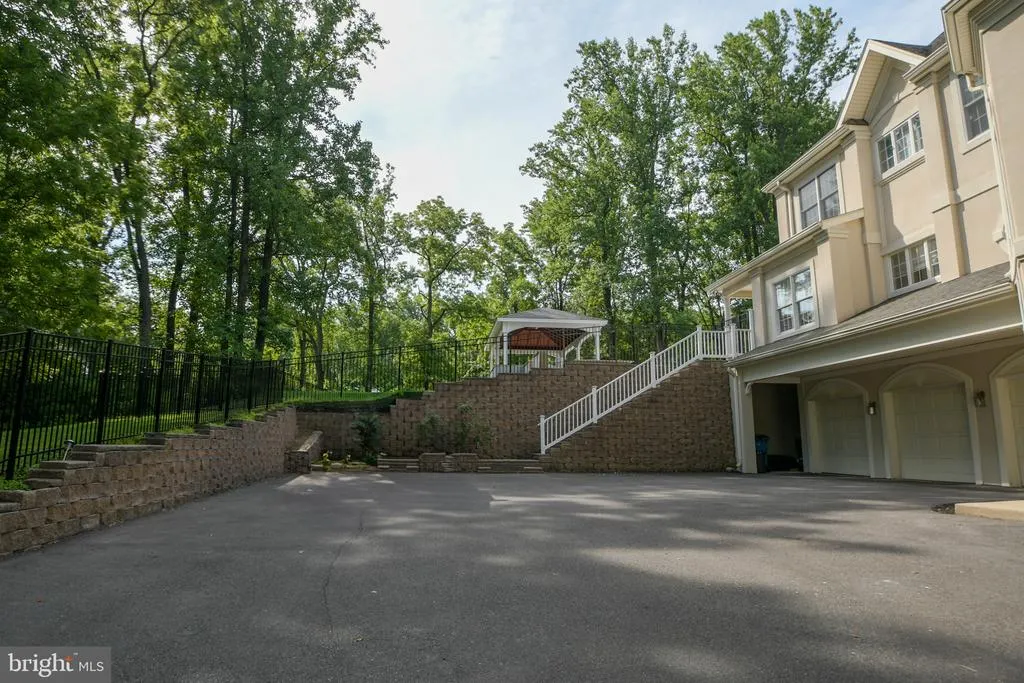
| Exterior Amenities | Extensive Hardscape,Exterior Lighting,Flood Lights,Gutter System,Hot Tub,Stone Retaining Walls |
|---|---|
| Pool | Yes - Personal |
| Fencing | Aluminum |
| Lot Features | Cul-de-sac,Level,Open,Rear Yard,SideYard(s),Sloping,Trees/Wooded |
| Water Source | Public |
| Inclusions | As Is,refrigerator,washer and dryer,microwave,stove,dishwasher |
| Total Parking Spaces | 3 |
| Garage Features | Inside Access |
| Type of Parking | Attached Garage,Other |
| Land Use Code | 1001 |
| Foundation Details | Stone |
| Water View Y/N | No |
| Lot Dimensions | IRR |
| Lot Size Acres | 1.50 |
| Lot Size Source | Estimated |
| Waterfront Y/N | No |
| Door Features | Double Entry,French |
| Horse Y/N | No |
| Land Assessed Value | 16400.00 |
| Navigable Water Y/N | No |
| Water Oriented Y/N | No |
| # of Attached Garage Spaces | 3 |
Amenities
- Foreclosure
- Views
- Short Sale
- New Construction
- Adult 55+
- Lease To Own
- No HOA Fees
- Furnished
- Primary On Main
- Air Conditioning
- Seller Finance
- Green
- Fixer Upper
- Horse
- Golf
- Fireplace
- Deck
- Garage
- Basement
- Pool
Property vs Single Family Average in 18938
Price
Taxes
Year Built
Visits
 © BRIGHT, All Rights Reserved
