
Views - Golf Course
Address
7 Lower Way Road, Easton, PA
Price
$ 719,900
Property Attributes
- MLS#PANH2009554
- TypeSingle Family
- Listing Status ACTIVE
- CountyNORTHAMPTON
- CityEaston
- AreaPalmer Twp
- NeighborhoodFox Run Estates
- Zip18045
- StyleColonial
- Year Built2005
- Taxes$ 11371
- Price$ 719,900
- Bedrooms4
- Full Bathrooms2
- Half Bathrooms2
- Sqr Footage5687
- Lot Size0.35 Acres
Data Source:
Bright MLS
Property Description
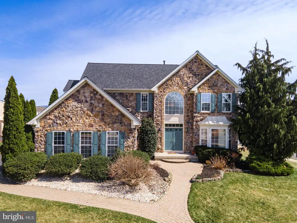
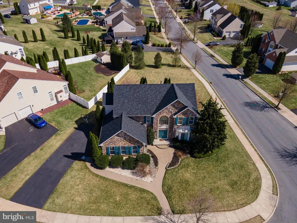
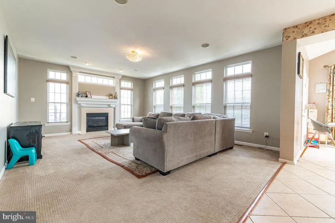
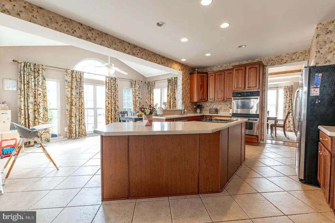
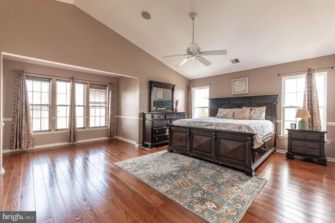
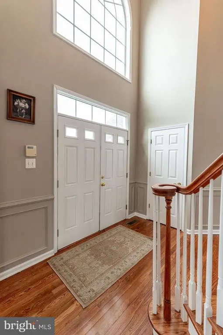
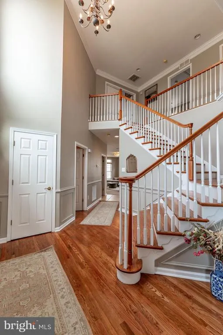
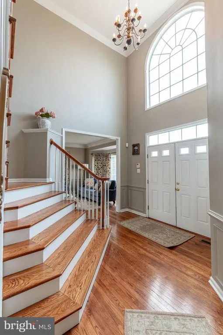
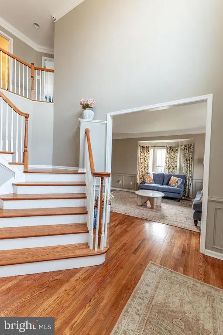
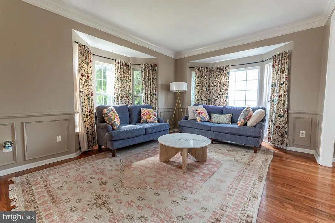
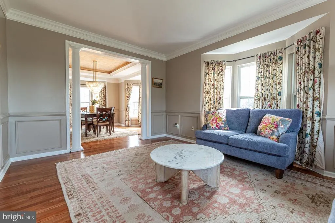
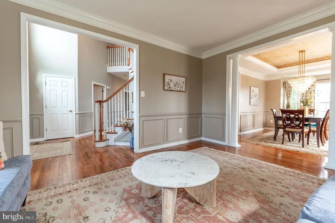
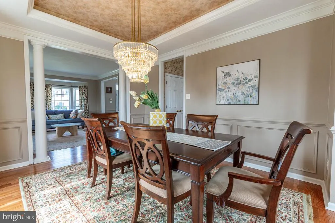
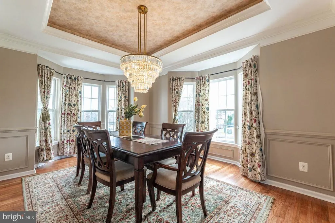
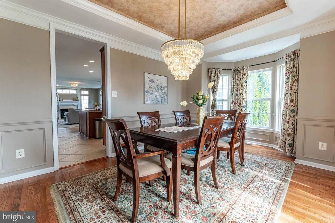
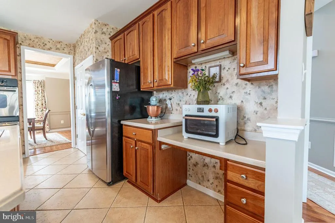
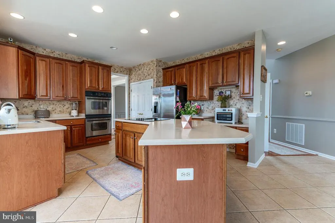
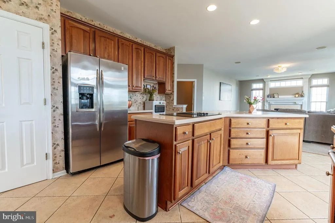
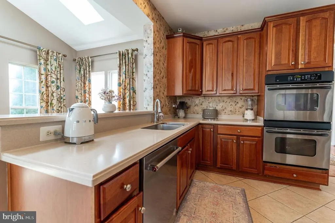
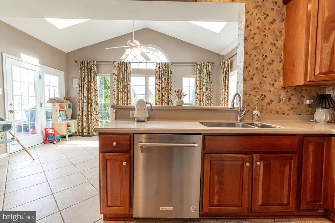
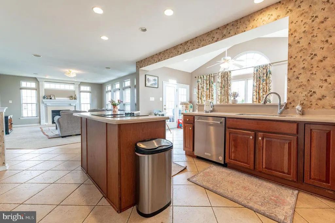
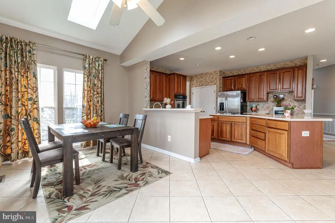
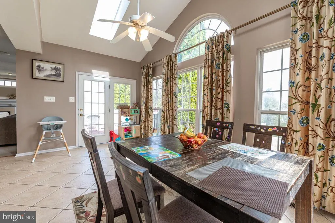
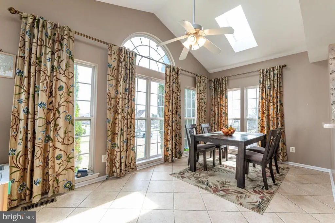
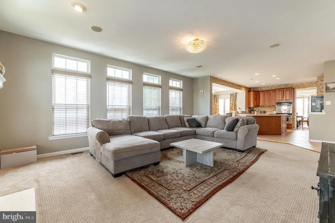
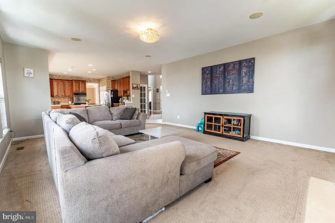
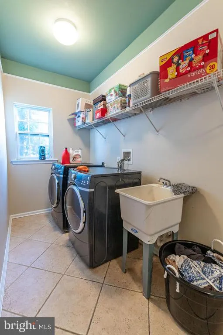
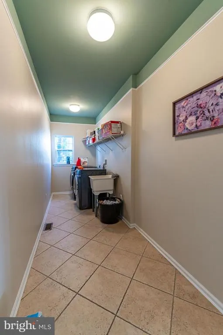
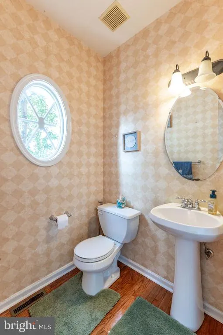
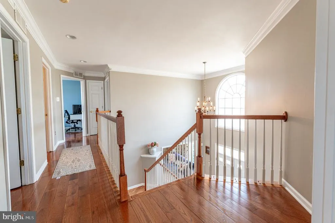
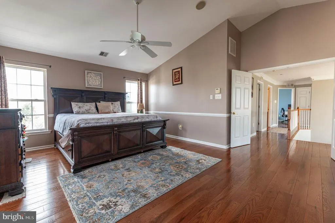
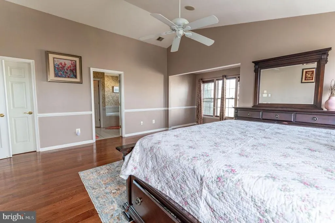
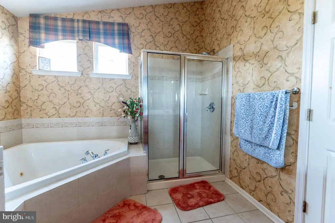
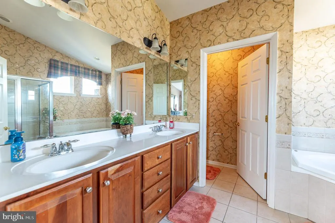
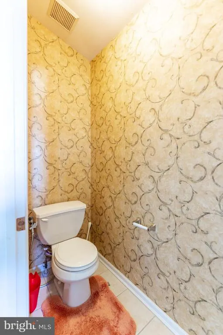
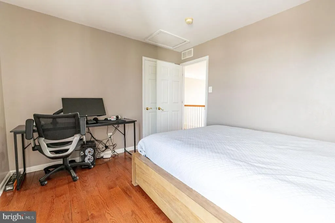
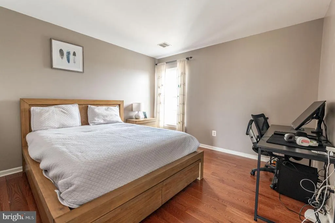
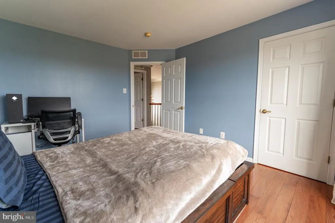
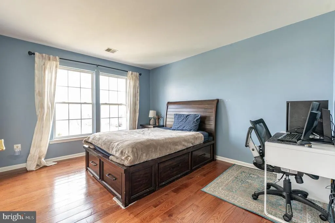
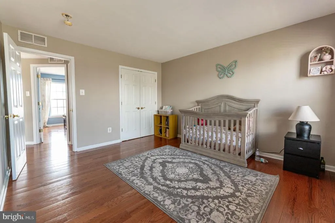
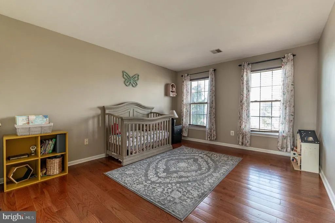
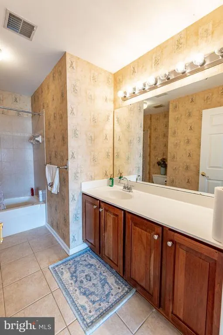
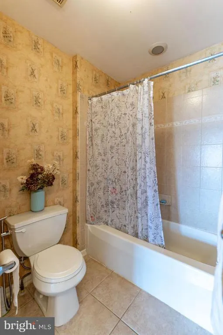
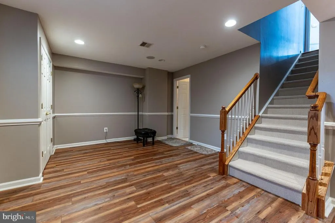
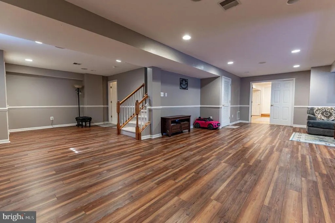
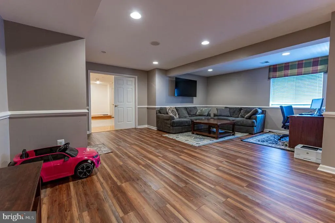
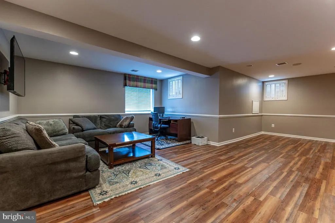
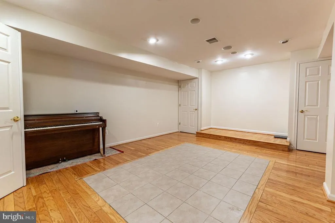
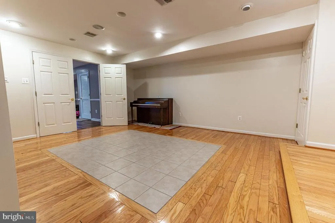
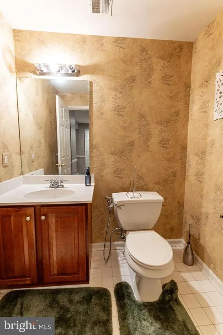
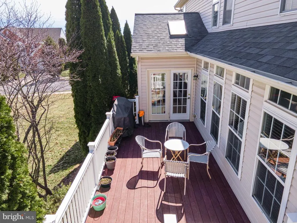
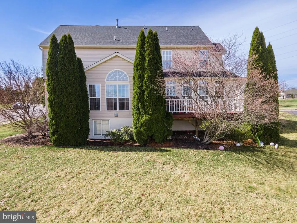
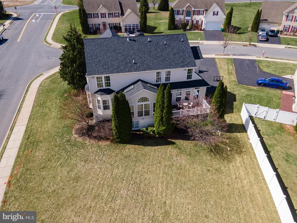
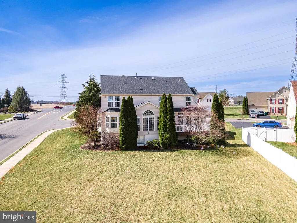
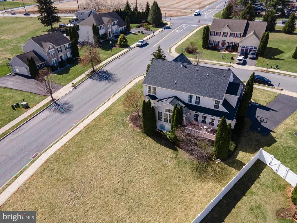
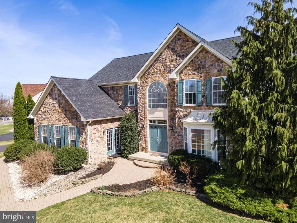

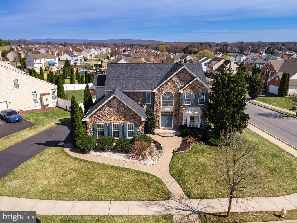
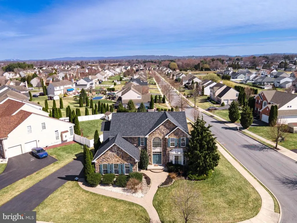
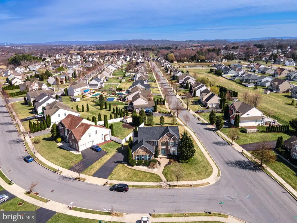
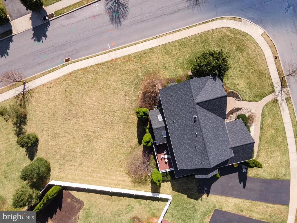
Welcome to this stunning 4-bedroom, 2 full and 2 half bath Colonial with brand NEW ROOF and newly painted, perfectly situated on a desirable corner lot and highlighted by an impressive full stone faade. A grand entrance with double doors opens into a dramatic 2-story foyer featuring a large Palladian window and elegant chandelier. Refinished Hardwood floors flow seamlessly from the foyer into the formal living and dining rooms, both enhanced by bump-out windows, crown molding, chair rails, shadow boxes, and refined baseboard trim. The beautifully updated kitchen is a chefs dream, complete with stainless steel appliances, double wall ovens, recessed lighting, granite countertops, a double-door pantry, and an oversized center island with built-in range. Just beyond, the sunroom offers a bright and inviting space with a cathedral ceiling, skylights, and ceiling fan. The cozy family room features new wall-to-wall carpeting, recessed lighting, built-in speakers, and a gas fireplace with mantel and accent spotlightsperfect for relaxing or entertaining. A convenient laundry/mudroom and powder room complete the main level. Upstairs, double doors lead to the luxurious primary suite with new HW flooring, a vaulted ceiling, chair rails, ceiling fan, built-in speakers, a spacious walk-in closet, and a private sitting area. The en-suite bath boasts dual sinks, tile flooring, a tiled jetted corner tub, a tiled walk-in shower with glass door, and a private commode. Three additional bedrooms with new hardwood floors share a full bath with tile flooring and a tub/shower combo. The fully finished daylight basement expands your living space with updated luxury vinyl plank floors, recessed lighting, and chair rail detailing, along with a dedicated media room featuring built-in speakers and a raised platformideal for movie nights. A half bath adds convenience to this level. Step outside to the deck overlooking a level backyard, offering the perfect setting for outdoor entertaining or quiet relaxation. Conveniently located close to major highways US-22 and PA-33 for easy commute, Palmer Mall, Morgan Hill and Sawmill Golf Courses, shopping, restaurants and so much more!
| Elementary School | Middle School | High School |
|---|---|---|
| Edward Tracy Elementary School | Easton Area Middle School | Easton Area High School |
| Price History | |
|---|---|
| 3/28/2026 | Listed $725,000 |
| 7/7/2026 | 1$719,900 |
General Features
| Living Area | 5687 |
|---|---|
| Sewer | Public Sewer |
| Heating | Forced Air |
| Cooling | Central A/C,Ceiling Fan(s),Zoned |
| Possession | Negotiable,Settlement |
| Roof | Asphalt,Fiberglass |
| Appliances | Built-In Range,Cooktop,Cooktop - Down Draft,Dishwasher,Disposal,Oven - Double,Oven - Wall,Oven/Range - Gas,Refrigerator,Stainless Steel Appliances,Stove,Washer/Dryer Hookups Only |
| Zoning | MDR |
| Garage Spaces | 2.00 |
| Patio/Porch Features | Deck(s) |
| Architectural Style | Colonial |
| Construction Materials | Vinyl Siding,Stone |
| School District | EASTON AREA |
| Year Built | 2005 |
| View | Panoramic |
| Levels | 2 |
| Tax Year | 2025 |
| Ownership | Fee Simple |
| Cool Fuel | Electric |
| Accessibility | None |
| County | NORTHAMPTON |
| New Construction | No |
| Property Type | Residential |
| HOA | No |
| Subdivision Name | FOX RUN ESTATES |
| Garage Y/N | Yes |
| Water Access Y/N | No |
| Other Structures | Above Grade,Below Grade |
| Total Rooms | 11 |
| Full Baths | 2 |
| Status | ACTIVE |
| Directions | Take PA-33 to PA-248E,turn L to Northwood Ave,cont to lower Way Rd,the destination will be on the L |
| City | EASTON |
| Disclosures | Prop Disclosure |
| Senior Community Y/N | No |
| MLS Area | Palmer Twp (12424) |
| Lot Size Units | Square Feet |
| Lot Size Square Feet | 15390.00 |
| Tax Assessed Value | 121500.0 |
| Tax Annual Amount | 11371.0 |
| Home Warranty Y/N | Yes |
| Property Condition | Excellent |
| Structure Type | Detached |
| Condo/Coop Association fee Y/N | No |
| Bathrooms Count Main Level | 1.00 |
| Price Per Sq Ft Total AG | 155.69 |
| Acceptable Financing | Cash,Conventional,FHA,VA |
| Vacation Rental Y/N | No |
| Total SQFT | 6324 |
| Standard Status | Active |
| Year Built Source | Assessor |
| Tax Lot | K8 |
Interior Features
| Interior Amenities | Bathroom - Soaking Tub,Bathroom - Stall Shower,Bathroom - Tub Shower,Bathroom - Walk-In Shower,Breakfast Area,Carpet,Ceiling Fan(s),Chair Railings,Crown Moldings,Dining Area,Family Room Off Kitchen,F |
|---|---|
| Heating Fuel | Natural Gas |
| Basement | Full,Fully Finished |
| Flooring | Ceramic Tile,Hardwood,Fully Carpeted |
| Total Fireplaces | 1 |
| Fireplace Features | Gas/Propane,Mantel(s) |
| Hot Water | Natural Gas |
| Basement (Y/N) | Yes |
| Heating Y/N | Yes |
| Window Features | Bay/Bow,Palladian,Skylights |
| Fireplace Y/N | Yes |
| Above Grade Finished Area | 4624 |
| Half Baths | 2 |
| Central Air Y/N | Yes |
| Total Bedrooms | 4 |
| Below Grade Finished Area | 1063 |
| Room Type | Living Room,Dining Room,Primary Bedroom,Bedroom 2,Bedroom 3,Kitchen,Family Room,Den,Foyer,Breakfast Room,Bedroom 1,Great Room,Laundry,Other,Media Room,Primary Bathroom,Full Bath,Half Bath |
| Below Grade Finished Area Unit Type | Square Feet |
| LivingAreaSource | Estimated |
| Laundry Type | Hookup,Main Floor |
| Below Grade Unfin Area Units | Square Feet |
| Below Grade Unfin SQFT | 637 |
| Below Grade Unfin SQFT Source | Estimated |
| Below Grade Finished Area Source | Estimated |
| Bedrooms Count All Upper Levels | 4 |
| Bedrooms Count Upper Level 1 | 4 |
| Bathrooms Half Main Level | 1 |
| Bathrooms Half Lower Level 1 | 1 |
| Bathrooms Half All Lower Levels | 1 |
| Bathrooms Full Upper Level 1 | 2 |
| Bathrooms Full All Upper Levels | 2 |
| Bathrooms Count Upper Level 1 | 2.00 |
| Bathrooms Count Lower Level 1 | 1.00 |
| Bathrooms Count All Upper Levels | 2 |
| Bathrooms Count All Lower Levels | 1 |
| Above Grade Unfin Area Units | Square Feet |
| Above Grade Unfin SQFT Source | Estimated |
| Above Grade Finished Area Source | Assessor |
| Above Grade Finished Area Unit Type | Square Feet |
| Total Baths | 4 |
Exterior Features
| Exterior Amenities | Sidewalks |
|---|---|
| Pool | No Pool |
| Parking Features | Paved Driveway |
| Lot Features | Corner,Front Yard,Landscaping,Level,Rear Yard,SideYard(s) |
| Water Source | Public |
| Total Parking Spaces | 2 |
| Garage Features | Garage - Side Entry,Garage Door Opener |
| Type of Parking | Attached Garage,Driveway,Off Street,On Street |
| Land Use Code | 110 |
| Foundation Details | Other |
| Water View Y/N | No |
| Lot Dimensions | 0.00 x 0.00 |
| Lot Size Acres | 0.35 |
| Road Surface Type | Paved |
| Lot Size Source | Assessor |
| Waterfront Y/N | No |
| Door Features | Sliding Glass |
| Road Responsibility | Public |
| Navigable Water Y/N | No |
| Water Oriented Y/N | No |
| # of Attached Garage Spaces | 2 |
| LotDimensionsSource | Assessor |
Room Details
| Room | Dimensions | Level | Flooring | Details |
|---|---|---|---|---|
| Bedroom 1 | Upper 1 | |||
| Bedroom 2 | Upper 1 | |||
| Bedroom 3 | Upper 1 | |||
| Breakfast Room | Main | |||
| Den | Lower 1 | |||
| Dining Room | Main | |||
| Family Room | Main | |||
| Foyer | Main | |||
| Full Bath | Upper 1 | |||
| Great Room | Lower 1 | |||
| Half Bath | Main | |||
| Half Bath | Lower 1 | |||
| Kitchen | Main | |||
| Laundry | Main | |||
| Living Room | Main | |||
| Media Room | Lower 1 | |||
| Other | Upper 1 | Walk-In Closet(s) | ||
| Primary Bathroom | Upper 1 | |||
| Primary Bedroom | Upper 1 |
Amenities
- Foreclosure
- Views
- Short Sale
- New Construction
- Adult 55+
- Lease To Own
- No HOA Fees
- Furnished
- Primary On Main
- Air Conditioning
- Seller Finance
- Green
- Fixer Upper
- Horse
- Golf
- Fireplace
- Deck
- Garage
- Basement
- Pool
Property vs Single Family Average in 18045
Price
Taxes
Year Built
Visits
 © BRIGHT, All Rights Reserved
