
Price Reduction - Views - New Construction
Address
18 Old Moss Lane, Carlisle, PA
Price
$ 599,990
Property Attributes
- MLS#PACB2048136
- TypeSingle Family
- Listing Status ACTIVE
- CountyCUMBERLAND
- CityCarlisle
- AreaMiddlesex Twp
- NeighborhoodMeadowbrook Farms
- Zip17013
- StyleTraditional
- Year Built2025
- Price$ 599,990
- Bedrooms4
- Full Bathrooms2
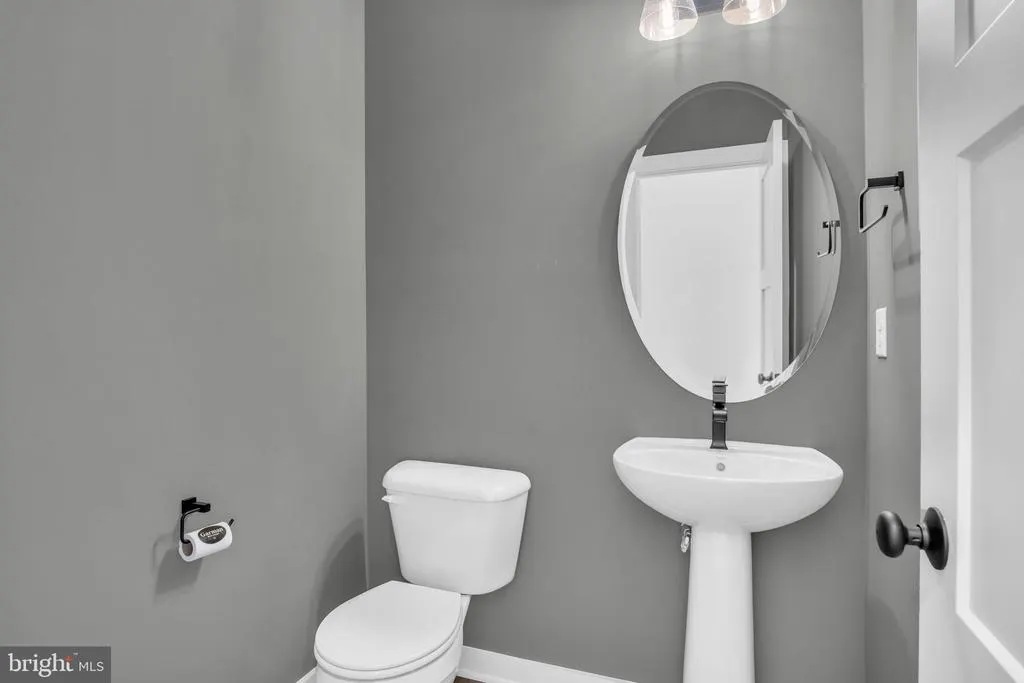
- Half Bathrooms1
- Sqr Footage2566
- Lot Size0.43 Acres
Data Source:
Bright MLS
Property Description
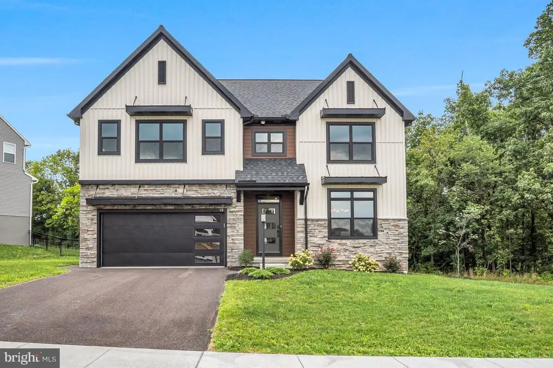
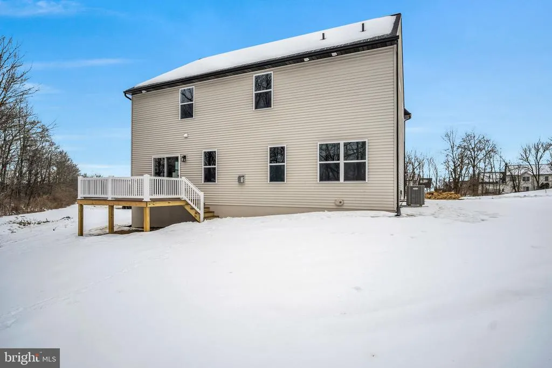
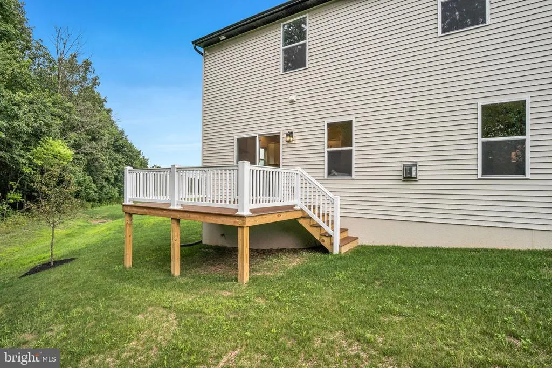
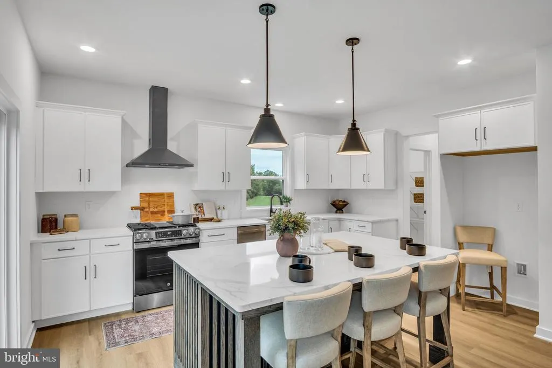
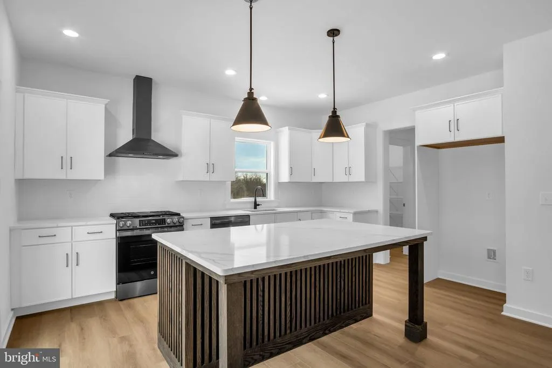
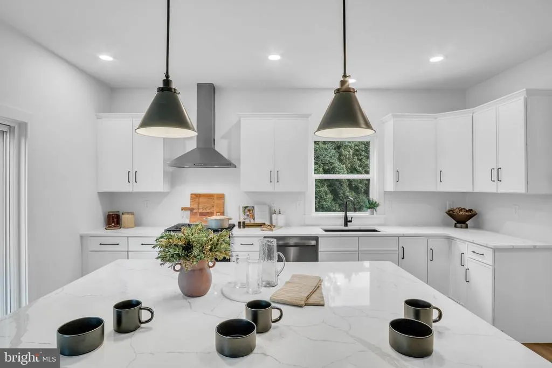
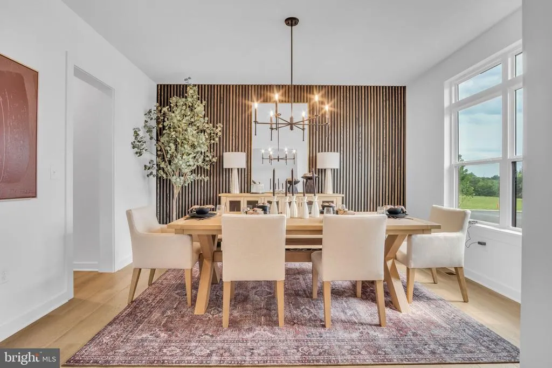
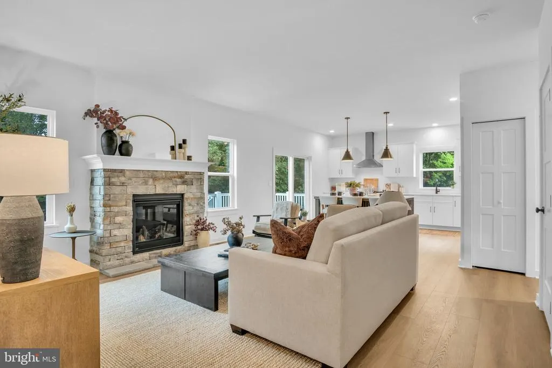
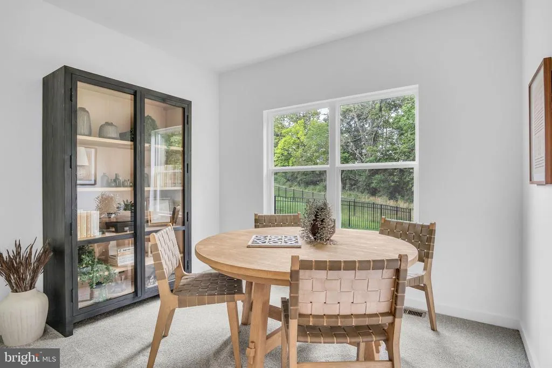
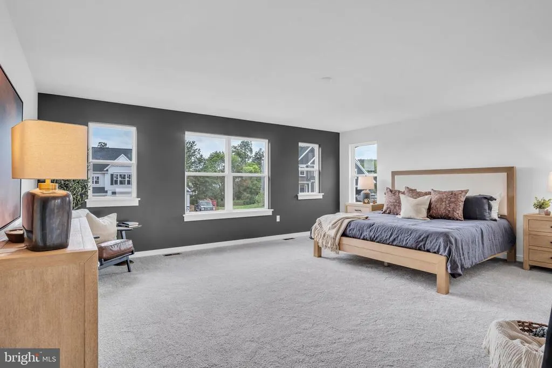
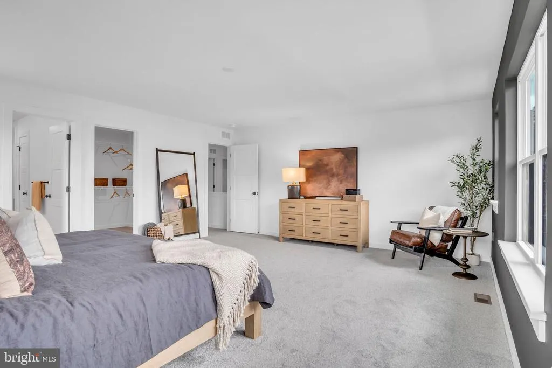
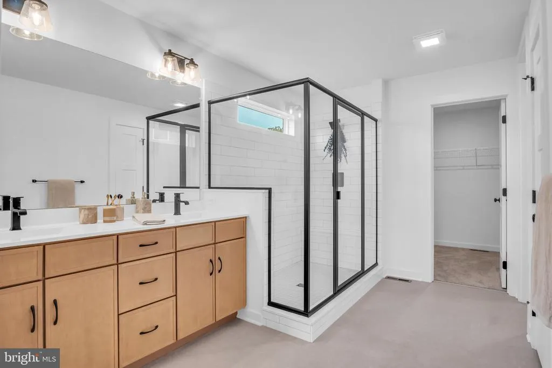
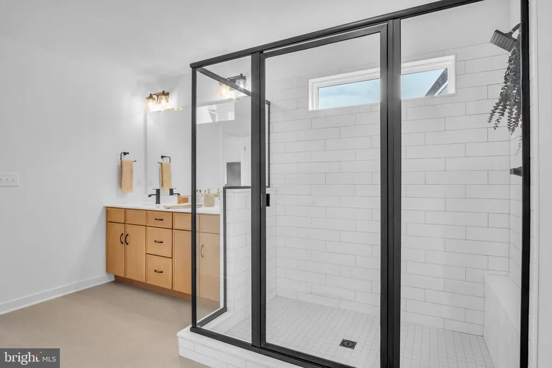
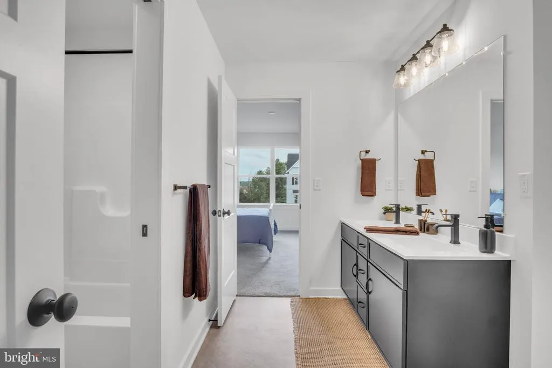
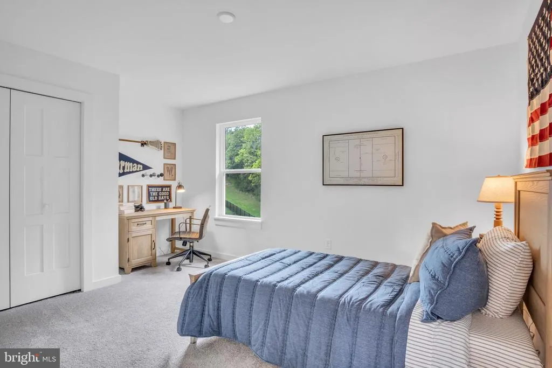
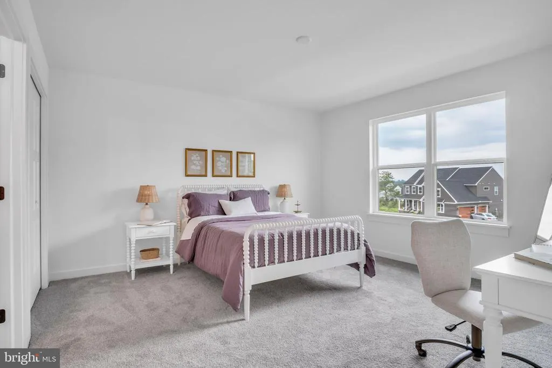
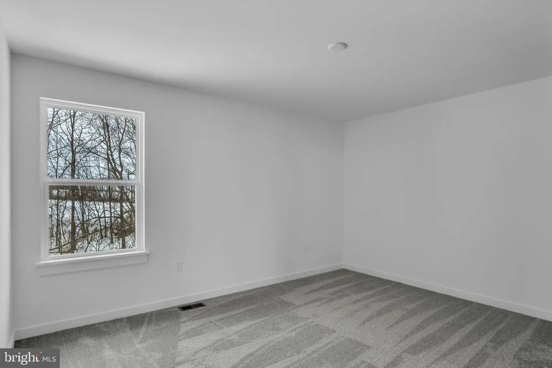
Welcome to 18 Old Moss Lane where modern design meets everyday comfort! Step inside The Monroe by Garman Builders and fall in love with the fresh, stylish finishes and warm, open spaces. The heart of the home is a gorgeous kitchen featuring crisp white cabinetry, matte black hardware, quartz counters, farmhouse sink, and a stunning slat-detailed island perfect for morning coffee or evening entertaining. The cozy family room, complete with a stone fireplace and easy flow to the deck, makes relaxing and hosting effortless. Upstairs, the primary suite is your personal retreat with a spa-style bath, tiled shower, and double vanity. Three additional bedrooms offer plenty of room to spread out. Throughout the home, luxury vinyl plank flooring, black fixtures, and modern trim give a polished, designer feel. Nestled in the sought-after Meadowbrook Farms community on a spacious lot, this home combines charm, style, and convenience in one beautiful package. Dont just imagine life herecome see it for yourself! This home is scheduled to be complete in February of 2026.
| High School |
|---|
| Cumberland Valley High School |
| Price History | |
|---|---|
| 10/30/2025 | Listed $622,990 |
| 8/14/2026 | 4$599,990 |
General Features
| Living Area | 2566 |
|---|---|
| Sewer | Public Sewer |
| Heating | Forced Air |
| Cooling | Central A/C |
| Possession | Settlement |
| Roof | Architectural Shingle |
| Appliances | Stainless Steel Appliances |
| Zoning | RESIDENTIAL |
| HOA Fee | 150.00 |
| Garage Spaces | 2.00 |
| Architectural Style | Traditional |
| Construction Materials | Stone,Stick Built,Vinyl Siding |
| School District | CUMBERLAND VALLEY |
| Year Built | 2025 |
| View | Mountain |
| Levels | 2 |
| Tax Year | 2025 |
| Ownership | Fee Simple |
| Cool Fuel | Electric |
| Accessibility | Other |
| Assoc Fee Paid Per | One Time |
| County | CUMBERLAND |
| New Construction | Yes |
| Property Type | Residential |
| HOA | Yes |
| Subdivision Name | MEADOWBROOK FARMS |
| Garage Y/N | Yes |
| Water Access Y/N | No |
| Other Structures | Above Grade |
| Full Baths | 2 |
| Status | ACTIVE |
| Directions | From the turnpike take the Carlisle/Chambersburg exit 226 to US-11 S. Turn Right onto Wolf's Bridge Road. Turn Left onto W Middlesex Drive. Turn Left onto Country Side Drive. Turn Right onto Old |
| City | CARLISLE |
| Senior Community Y/N | No |
| MLS Area | Middlesex Twp (14421) |
| Lot Size Units | Square Feet |
| Lot Size Square Feet | 18938.00 |
| Tax Assessed Value | 0.0 |
| Tax Annual Amount | 0.0 |
| Home Warranty Y/N | Yes |
| Property Condition | Excellent |
| Structure Type | Detached |
| Condo/Coop Association fee Y/N | No |
| Bathrooms Count Main Level | 1.00 |
| Price Per Sq Ft Total AG | 233.82 |
| Acceptable Financing | Cash,Conventional,FHA,VA |
| Construction Completed Y/N | Yes |
| Vacation Rental Y/N | No |
| Total SQFT | 2566 |
| Standard Status | Active |
| Year Built Source | Estimated |
| Legal Subdivision | MEADOWBROOK FARMS |
Interior Features
| Interior Amenities | Carpet,Family Room Off Kitchen,Floor Plan - Open,Formal/Separate Dining Room,Kitchen - Island,Pantry,Recessed Lighting,Walk-in Closet(s) |
|---|---|
| Heating Fuel | Natural Gas |
| Basement | Full |
| Flooring | Carpet,Luxury Vinyl Plank,Luxury Vinyl Tile,Concrete |
| Total Fireplaces | 1 |
| Fireplace Features | Stone |
| Hot Water | Electric |
| Basement (Y/N) | Yes |
| Heating Y/N | Yes |
| Window Features | Low-E |
| Fireplace Y/N | Yes |
| Above Grade Finished Area | 2566 |
| Half Baths | 1 |
| Central Air Y/N | Yes |
| Total Bedrooms | 4 |
| LivingAreaSource | Estimated |
| Laundry Type | Hookup,Upper Floor |
| Bedrooms Count All Upper Levels | 4 |
| Bedrooms Count Upper Level 1 | 4 |
| Bathrooms Half Main Level | 1 |
| Bathrooms Full Upper Level 1 | 2 |
| Bathrooms Full All Upper Levels | 2 |
| Bathrooms Count Upper Level 1 | 2.00 |
| Bathrooms Count All Upper Levels | 2 |
| Above Grade Finished Area Source | Estimated |
| Above Grade Finished Area Unit Type | Square Feet |
| Total Baths | 3 |
Exterior Features
| Pool | No Pool |
|---|---|
| Water Source | Public |
| Total Parking Spaces | 2 |
| Garage Features | Garage - Front Entry,Garage Door Opener,Inside Access |
| Type of Parking | Attached Garage |
| Foundation Details | Other |
| Water View Y/N | No |
| Lot Size Acres | 0.43 |
| Lot Size Source | Estimated |
| Waterfront Y/N | No |
| Navigable Water Y/N | No |
| Water Oriented Y/N | No |
| # of Attached Garage Spaces | 2 |
Amenities
- Foreclosure
- Views
- Short Sale
- New Construction
- Adult 55+
- Lease To Own
- No HOA Fees
- Furnished
- Primary On Main
- Air Conditioning
- Seller Finance
- Green
- Fixer Upper
- Horse
- Golf
- Fireplace
- Deck
- Garage
- Basement
- Pool
Property vs Single Family Average in 17013
Price
Year Built
Visits
 © BRIGHT, All Rights Reserved
