
Address
28 Bayberry Rd, Carlisle, PA
Price
$ 599,900
Property Attributes
- MLS#PACB2056390
- TypeSingle Family
- Listing Status ACTIVE
- CountyCUMBERLAND
- CityCarlisle
- AreaMiddlesex Twp
- NeighborhoodMeadowbrook Farms
- Zip17013
- StyleTraditional
- Year Built2018
- Taxes$ 6277
- Price$ 599,900
- Bedrooms4
- Full Bathrooms2
- Half Bathrooms1
- Sqr Footage2592
- Lot Size0.52 Acres
Data Source:
Bright MLS
Property Description
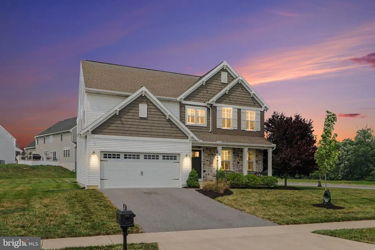
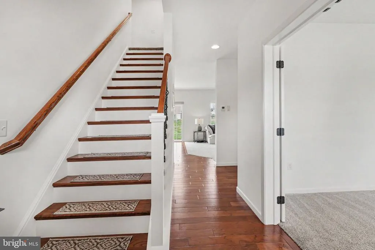
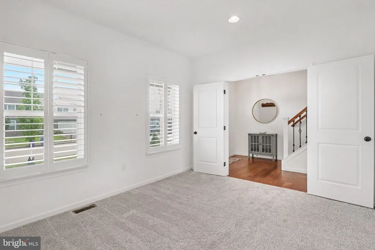
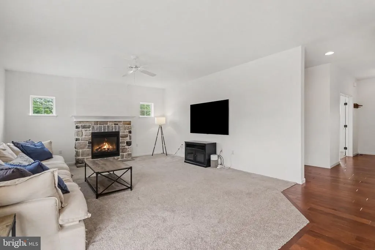
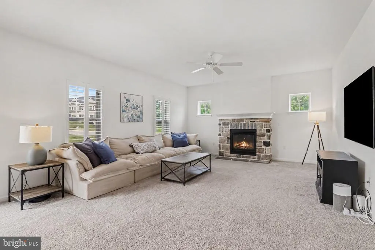
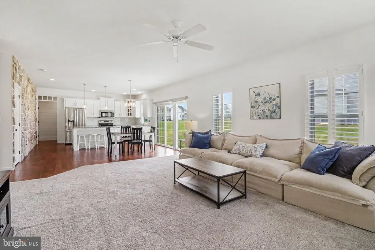
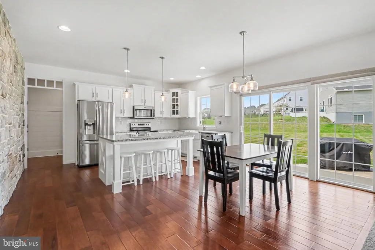
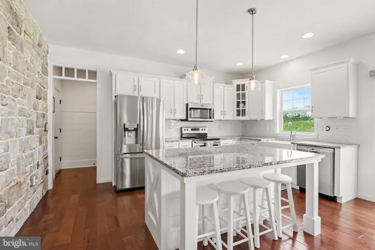
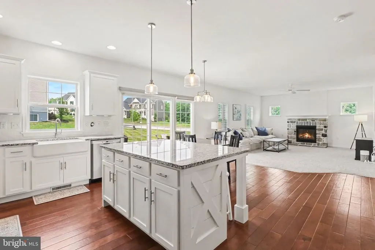
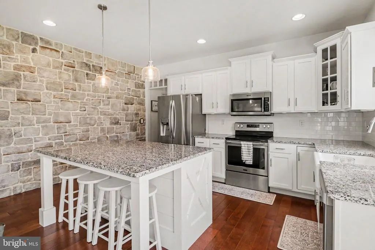
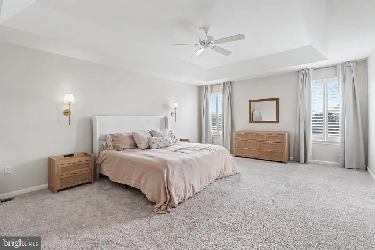
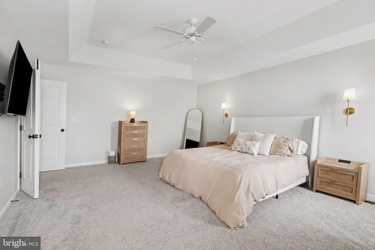
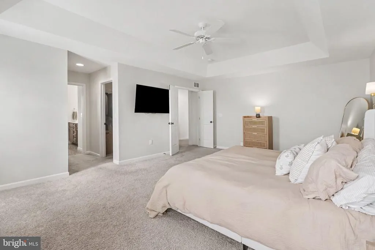
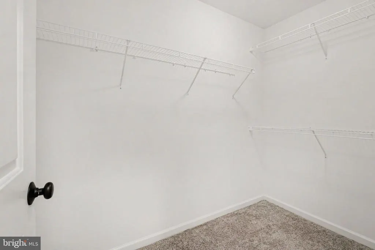
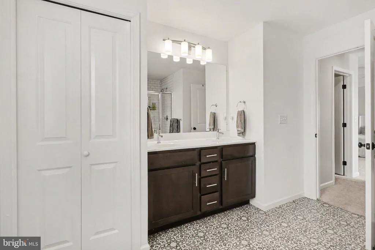
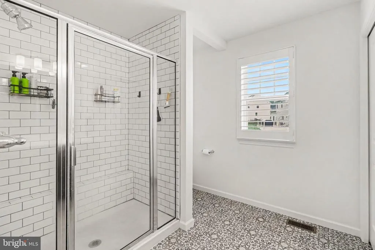
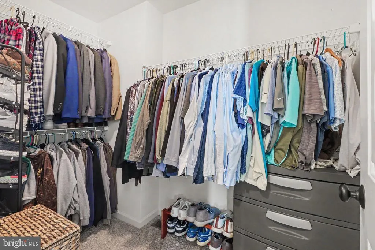
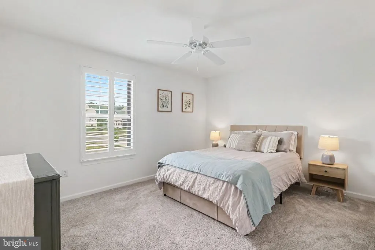
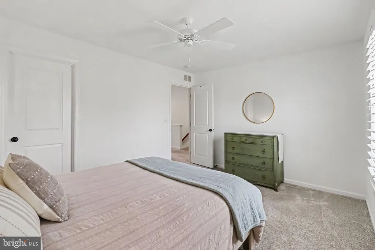
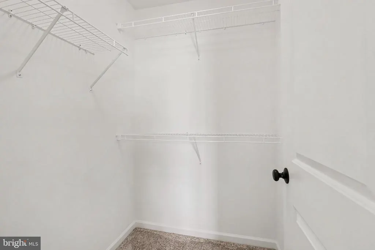
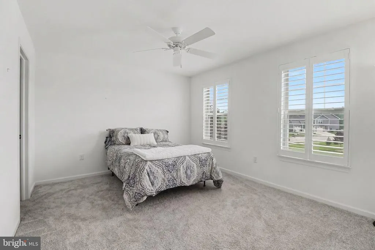
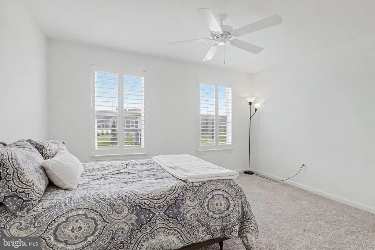
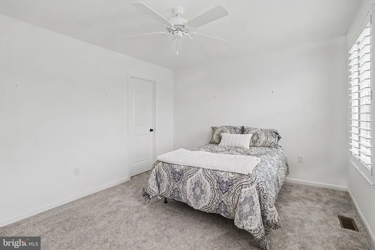
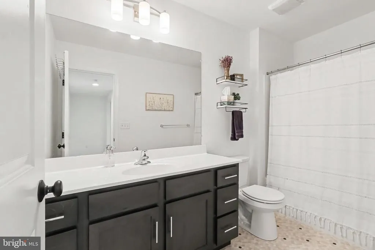
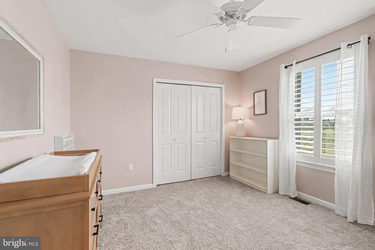
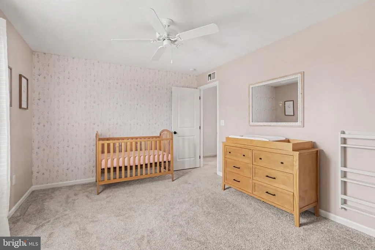
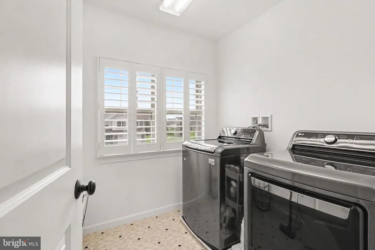
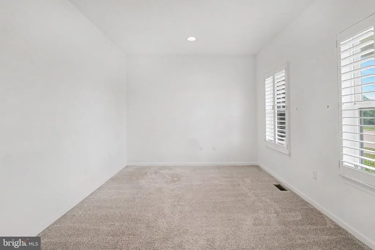
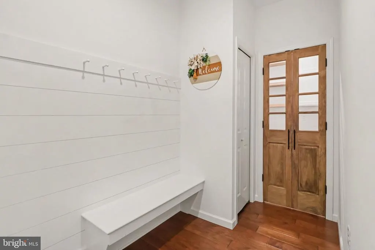
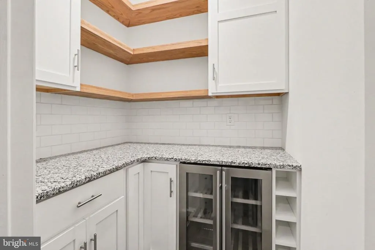
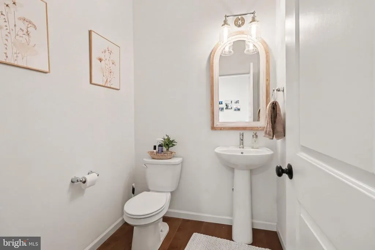
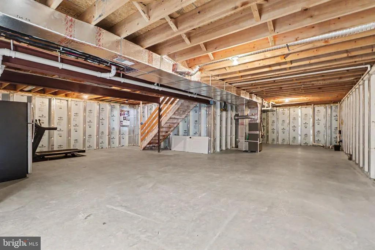
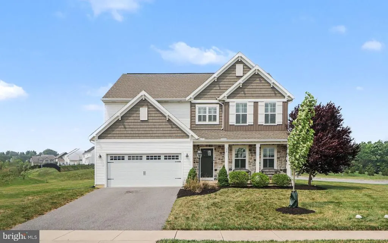
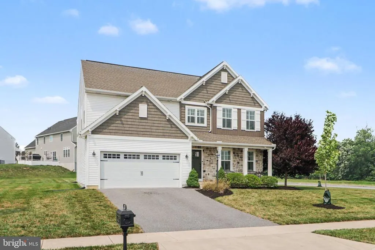
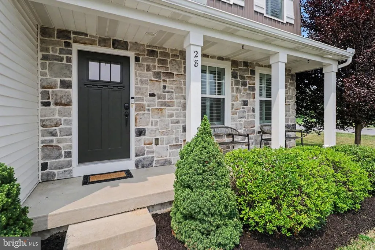
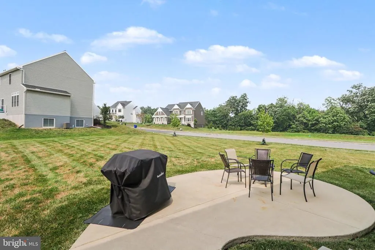
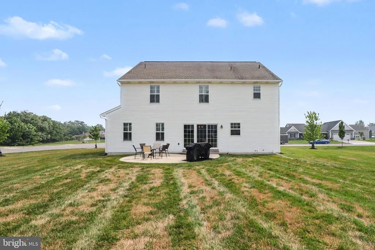
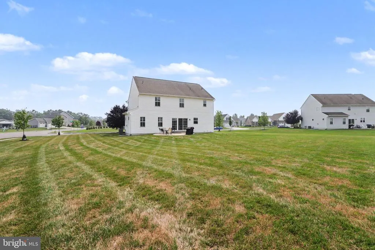
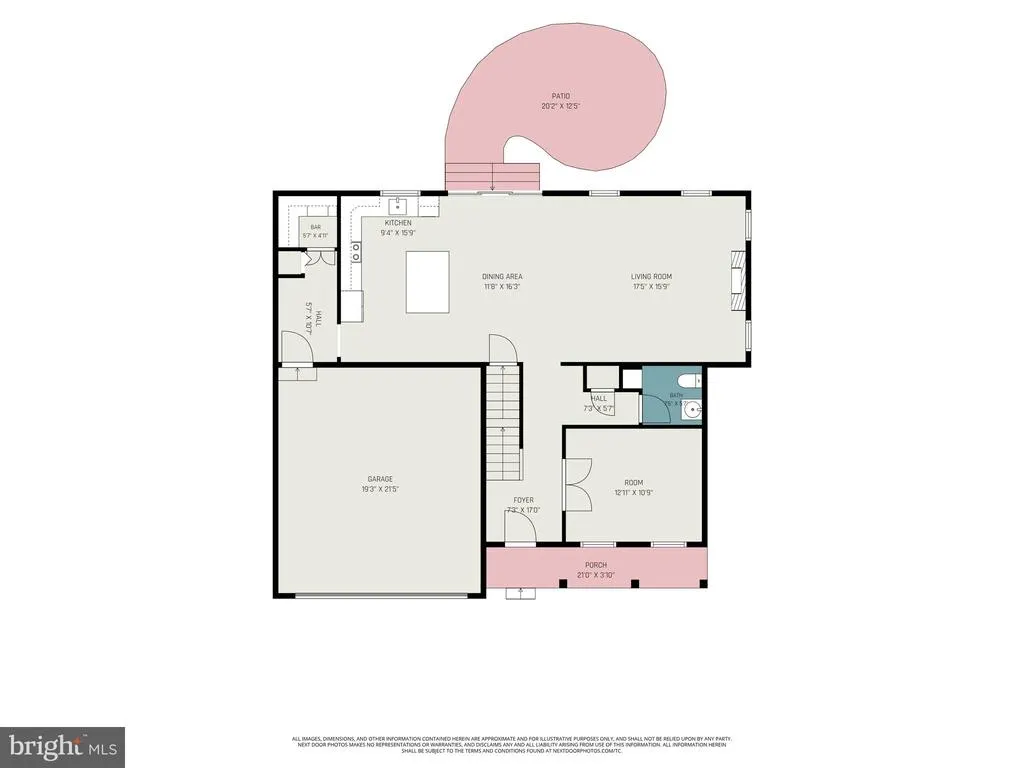
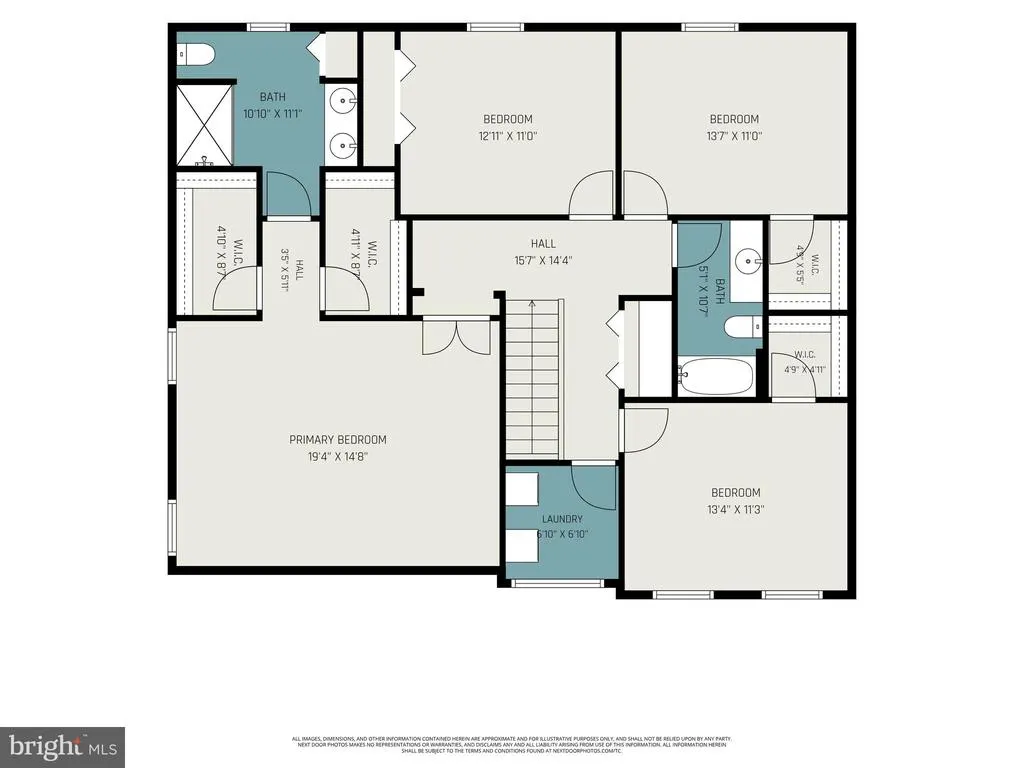
Welcome to 28 Bayberry Road, a beautifully maintained 4-bedroom, 2.5-bath home offering 2,592 square feet of thoughtfully designed living space in the Meadowbrook Farms community. Built in 2018 and situated on a spacious 0.52-acre corner lot, this home blends modern finishes with everyday functionality. Step inside to find hardwood flooring, a welcoming foyer, and a private office with French doorsperfect for working from home, a playroom, or a quiet flex space. The open-concept main living area is filled with natural light and features a striking floor-to-ceiling stone gas fireplace, creating a warm focal point for gathering and entertaining. The kitchen is both stylish and functional with white shaker cabinetry, granite countertops, stainless steel appliances, subway tile backsplash, apron-front farmhouse sink, and a large dining area. Just off the kitchen, you'll find a well-designed mudroom with built-in storage and an impressive walk-in pantry featuring custom cabinetry, additional counter space, and a beverage refrigerator. Upstairs, all four bedrooms are thoughtfully arranged along with a convenient second-floor laundry room. The spacious primary suite features a tray ceiling, two walk-in closets, and a private bath with double vanities and a tiled walk-in shower. The additional bedrooms offer generous space, with two featuring walk-in closets. Outside, enjoy the expansive corner lot with plenty of room to relax, play, or entertain. A two-car attached garage provides additional storage and convenience. Combining modern design, functional living spaces, and a fantastic location, this home is ready for its next chapter.
| High School |
|---|
| Cumberland Valley High School |
| Price History | |
|---|---|
| 7/21/2026 | Listed $599,900 |
General Features
| Living Area | 2592 |
|---|---|
| Sewer | Public Sewer |
| Heating | Forced Air |
| Cooling | Central A/C |
| Utilities | Under Ground |
| Possession | Settlement |
| Roof | Architectural Shingle |
| Appliances | Built-In Microwave,Dishwasher,Oven/Range - Electric,Refrigerator,Stainless Steel Appliances,Washer,Dryer |
| Zoning | RESIDENTIAL |
| HOA Fee | 100.00 |
| Garage Spaces | 2.00 |
| Association Fee Includes | Common Area Maintenance |
| Patio/Porch Features | Porch(es),Patio(s) |
| Architectural Style | Traditional |
| Construction Materials | Batts Insulation,Blown-In Insulation,Stick Built,Vinyl Siding |
| School District | CUMBERLAND VALLEY |
| Year Built | 2018 |
| Levels | 2 |
| Other Fees | 250.00 |
| Tax Year | 2026 |
| Ownership | Fee Simple |
| Cool Fuel | Electric |
| Accessibility | 2+ Access Exits,36 + wide Halls |
| Assoc Fee Paid Per | Annually |
| County | CUMBERLAND |
| New Construction | No |
| Property Type | Residential |
| HOA | Yes |
| Subdivision Name | MEADOWBROOK FARMS |
| Facing Direction | South |
| Garage Y/N | Yes |
| Water Access Y/N | No |
| Other Structures | Above Grade,Below Grade |
| Full Baths | 2 |
| Status | ACTIVE |
| Directions | From I-81,take the Middlesex exit to N. Middlesex Road,then follow Clemson Drive to Wolfs Bridge Road,left onto W. Middlesex Drive,and left onto Country Side Drive; the property is on the right at th |
| City | CARLISLE |
| Other Fees Frequency | One Time |
| Association Name | MEADOWBROOK FARMS |
| Senior Community Y/N | No |
| MLS Area | Middlesex Twp (14421) |
| Lot Size Units | Square Feet |
| Lot Size Square Feet | 22651.00 |
| Tax Assessed Value | 348100.0 |
| Tax Annual Amount | 6277.0 |
| Structure Type | Detached |
| Condo/Coop Association fee Y/N | No |
| Bathrooms Count Main Level | 1.00 |
| Price Per Sq Ft Total AG | 231.44 |
| Acceptable Financing | Cash,Conventional,VA,FHA |
| Vacation Rental Y/N | No |
| Total SQFT | 2592 |
| Location Type | Corner Lot/Unit |
| Standard Status | Active |
| Year Built Source | Assessor |
| Legal Subdivision | MEADOWBROOK FARMS |
Interior Features
| Interior Amenities | Bathroom - Stall Shower,Bathroom - Tub Shower,Butlers Pantry,Ceiling Fan(s),Combination Kitchen/Dining,Family Room Off Kitchen,Floor Plan - Open,Kitchen - Island,Walk-in Closet(s),Window Treatments,W |
|---|---|
| Heating Fuel | Natural Gas |
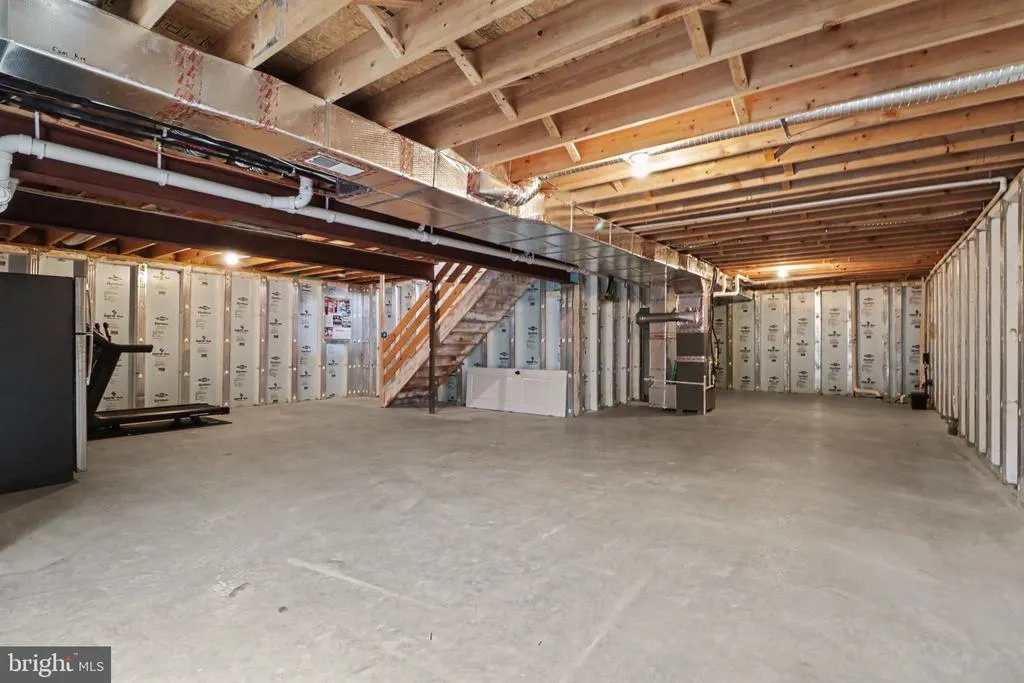
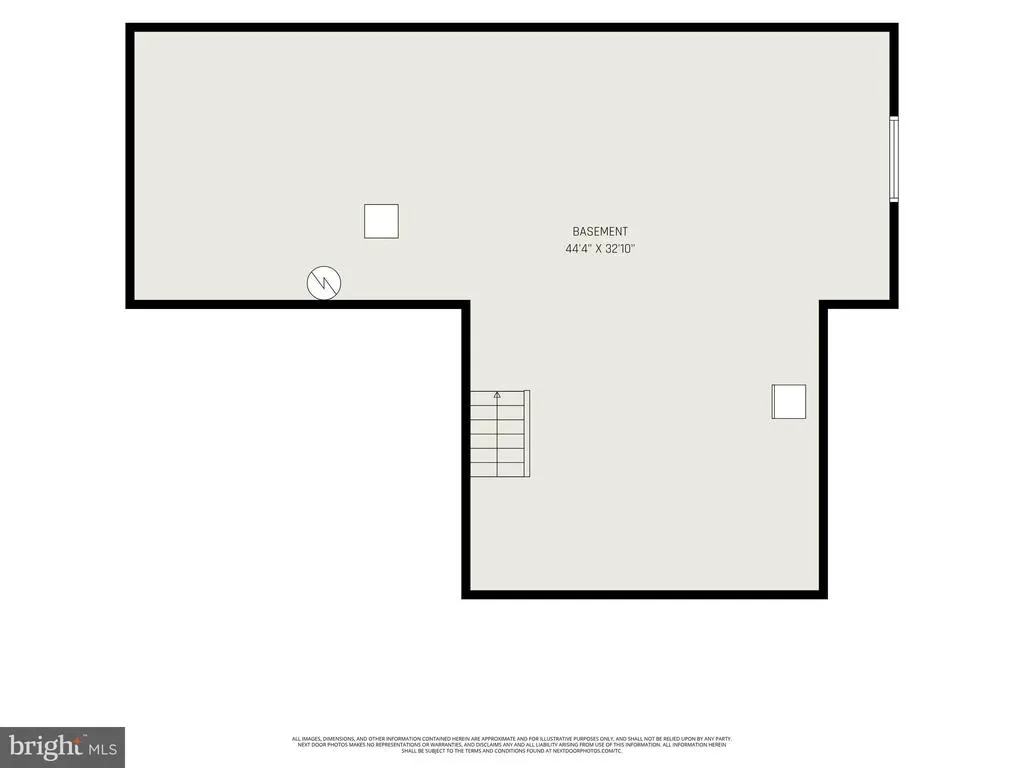
| Basement | Full,Unfinished,Sump Pump |
| Flooring | Hardwood,Carpet,Vinyl |
| Total Fireplaces | 1 |
| Fireplace Features | Mantel(s),Stone |
| Hot Water | Electric |
| Basement (Y/N) | Yes |
| Heating Y/N | Yes |
| Fireplace Y/N | Yes |
| Above Grade Finished Area | 2592 |
| Half Baths | 1 |
| Central Air Y/N | Yes |
| Total Bedrooms | 4 |
| Room Type | Living Room,Dining Room,Primary Bedroom,Bedroom 2,Bedroom 3,Bedroom 4,Kitchen,Basement,Foyer,Laundry,Bonus Room,Primary Bathroom,Full Bath,Half Bath |
| Below Grade Finished Area Unit Type | Square Feet |
| LivingAreaSource | Assessor |
| Laundry Type | Upper Floor |
| Below Grade Unfin Area Units | Square Feet |
| Below Grade Unfin SQFT Source | Assessor |
| Below Grade Finished Area Source | Assessor |
| Bedrooms Count All Upper Levels | 4 |
| Bedrooms Count Upper Level 1 | 4 |
| Bathrooms Half Main Level | 1 |
| Bathrooms Full Upper Level 1 | 2 |
| Bathrooms Full All Upper Levels | 2 |
| Bathrooms Count Upper Level 1 | 2.00 |
| Bathrooms Count All Upper Levels | 2 |
| Above Grade Finished Area Source | Assessor |
| Above Grade Finished Area Unit Type | Square Feet |
| Total Baths | 3 |
Exterior Features
| Exterior Amenities | Bump-outs,Sidewalks |
|---|---|
| Pool | No Pool |
| Parking Features | Paved Driveway |
| Lot Features | Corner,Cleared,Level |
| Water Source | Public |
| Total Parking Spaces | 2 |
| Garage Features | Garage - Front Entry,Inside Access,Garage Door Opener |
| Type of Parking | Attached Garage,Driveway,On Street |
| Land Use Code | 101 |
| Foundation Details | Passive Radon Mitigation |
| Water View Y/N | No |
| Lot Size Acres | 0.52 |
| Road Surface Type | Black Top |
| Lot Size Source | Assessor |
| Waterfront Y/N | No |
| Road Responsibility | Boro/Township |
| Land Assessed Value | 78000.00 |
| Navigable Water Y/N | No |
| Water Oriented Y/N | No |
| # of Attached Garage Spaces | 2 |
Room Details
| Room | Dimensions | Level | Flooring | Details |
|---|---|---|---|---|
| Basement | Lower 1 | |||
| Bedroom 2 | Upper 1 | |||
| Bedroom 3 | Upper 1 | Walk-In Closet(s) | ||
| Bedroom 4 | Upper 1 | Walk-In Closet(s) | ||
| Bonus Room | Main | |||
| Dining Room | Main | |||
| Foyer | Main | |||
| Full Bath | Upper 1 | |||
| Half Bath | Main | |||
| Kitchen | Main | |||
| Laundry | Upper 1 | |||
| Living Room | Main | |||
| Primary Bathroom | Upper 1 | |||
| Primary Bedroom | Upper 1 | Walk-In Closet(s) |
Amenities
- Foreclosure
- Views
- Short Sale
- New Construction
- Adult 55+
- Lease To Own
- No HOA Fees
- Furnished
- Primary On Main
- Air Conditioning
- Seller Finance
- Green
- Fixer Upper
- Horse
- Golf
- Fireplace
- Deck
- Garage
- Basement
- Pool
Property vs Single Family Average in 17013
Price
Taxes
Year Built
Visits
 © BRIGHT, All Rights Reserved
