
Price Reduction - New Construction
Address
530 Coral Bells Drive, Mechanicsburg, PA
Price
$ 599,990
Property Attributes
- MLS#PACB2051684
- TypeSingle Family
- Listing Status ACTIVE
- CountyCUMBERLAND
- CityMechanicsburg
- AreaUpper Allen Twp
- NeighborhoodAutumn Chase
- Zip17055
- StyleTraditional
- Year Built2025
- Price$ 599,990
- Bedrooms3
- Full Bathrooms2
- Half Bathrooms1
- Sqr Footage2486
- Lot Size0.26 Acres
Data Source:
Bright MLS
Property Description
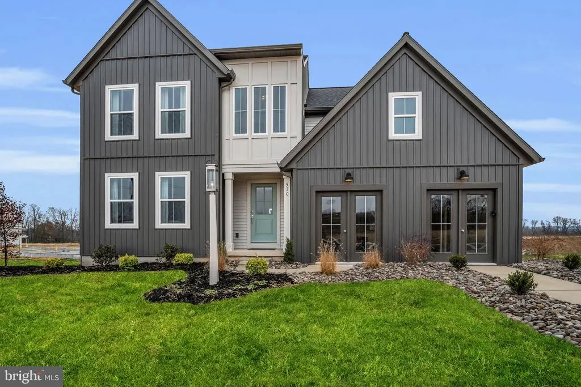
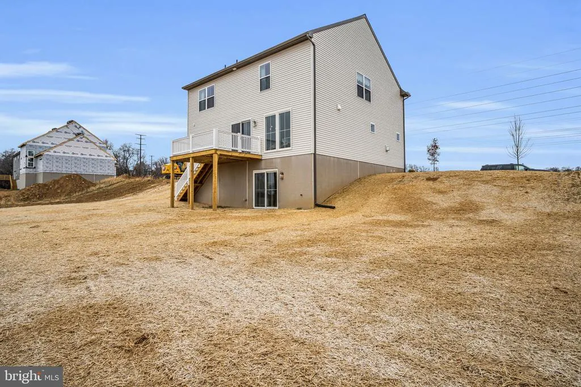
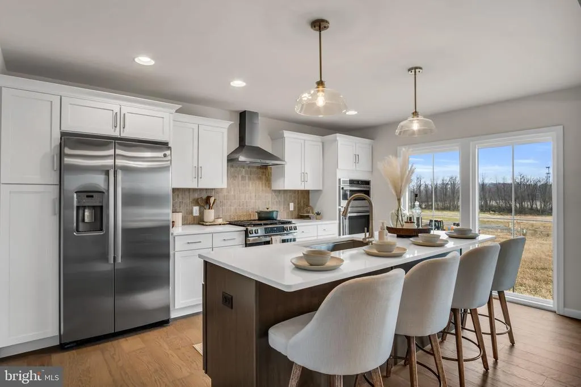
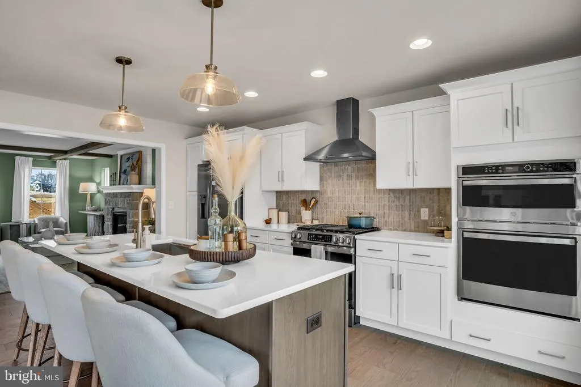
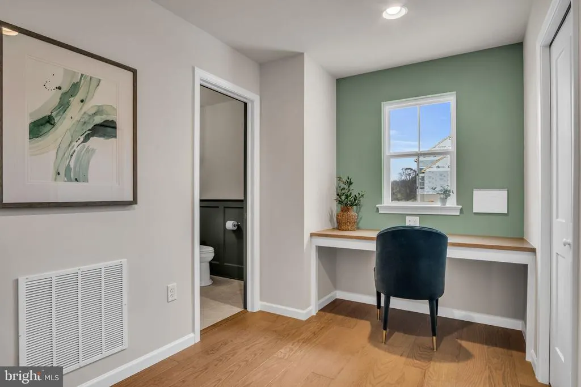
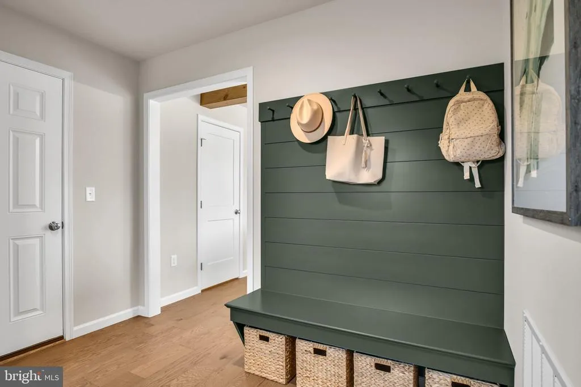
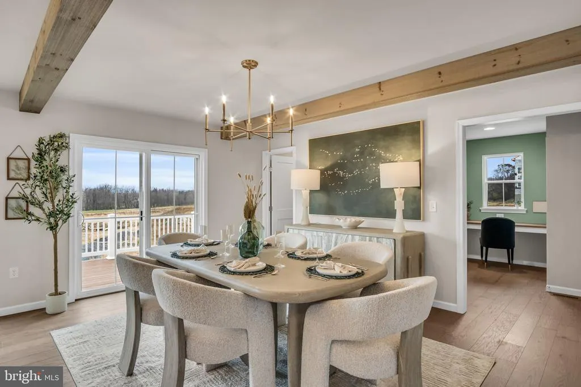
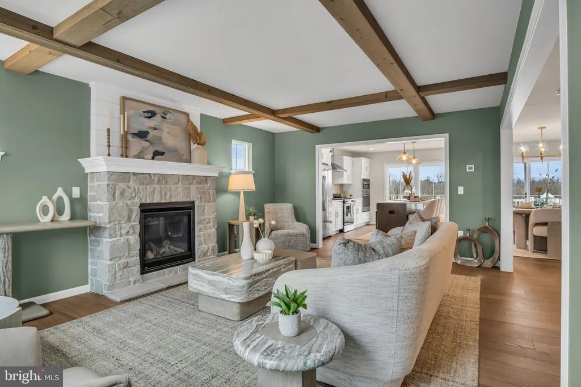
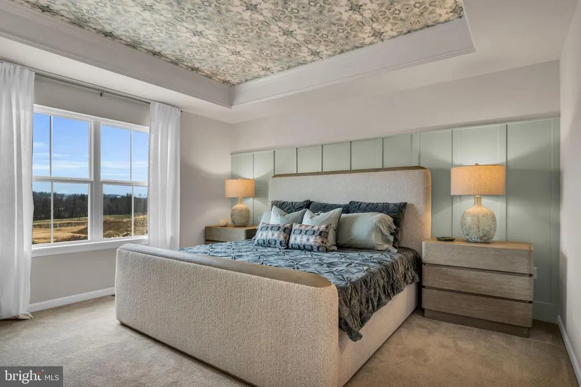
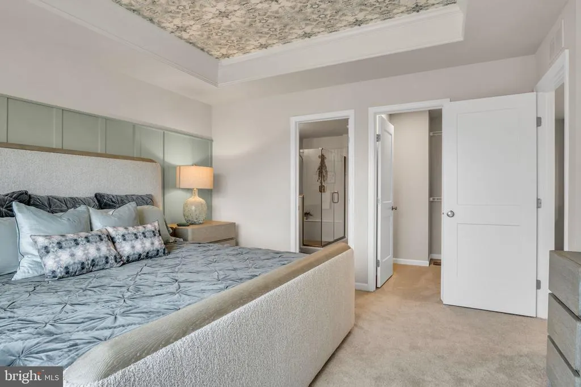
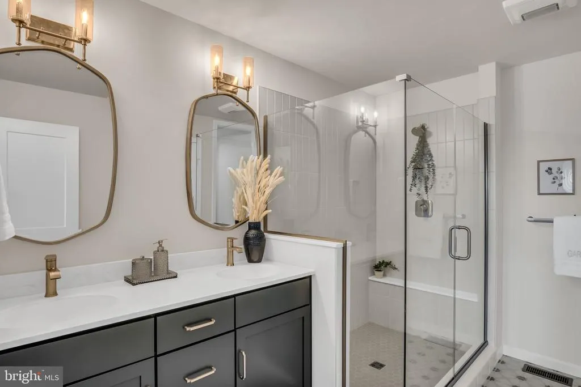
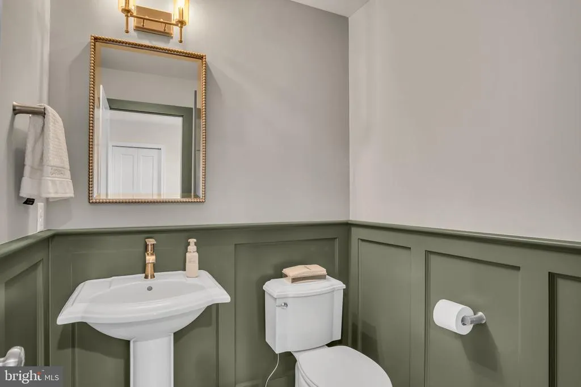
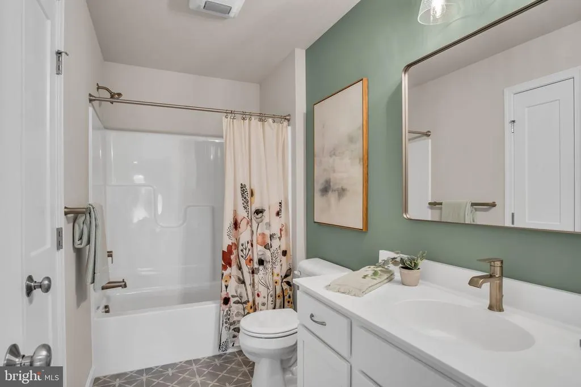
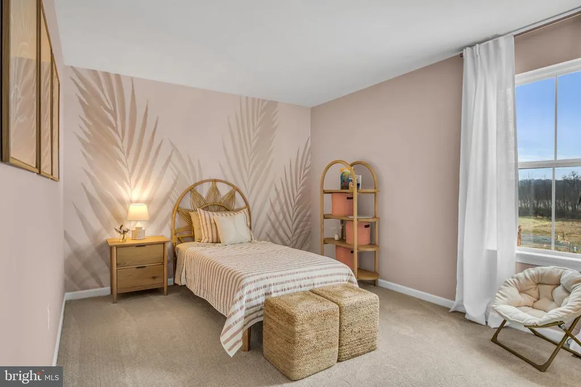
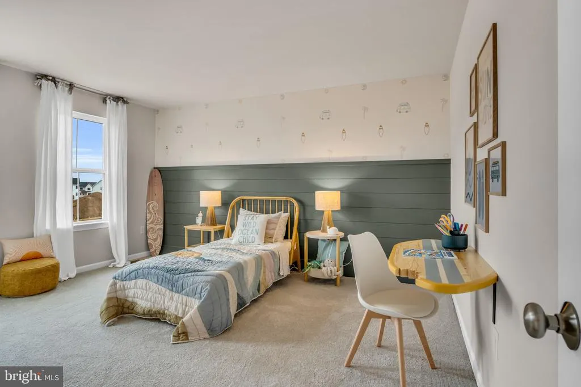
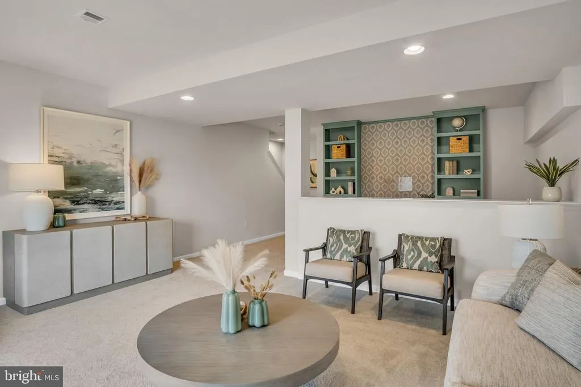
Nestled in the serene community of Autumn Chase, this exquisite former Garman Builders model home showcases exceptional craftsmanship, thoughtful design, and elevated finishes throughout. Completed in 2025, this new construction residence embodies both luxury and comfort, with a traditional architectural style enhanced by advanced framing for lasting durability and elegance. Inside, youll find three spacious bedrooms and two and a half beautifully appointed bathrooms, offering a seamless blend of functionality and sophistication. Elegant details are featured throughout the home, reflecting the quality and design excellence expected from a model home. A standout feature is the custom 9-foot finished walk-out basementan ideal space for entertaining, relaxing, or creating your own private retreat. The attached front-entry garage adds everyday convenience, while the peaceful setting allows you to fully enjoy the surrounding tranquility. Designed for those who appreciate refined living, this home offers a unique opportunity to own a professionally designed model residence in one of the areas most desirable communities. Experience the warmth, style, and elevated lifestyle that make this property truly feel like home.
| Middle School | High School |
|---|---|
| Mechanicsburg Middle School | Mechanicsburg Area High School |
| Price History | |
|---|---|
| 3/17/2026 | Listed $685,990 |
| 6/4/2026 | 3$665,990 |
| 8/5/2026 | 3$649,990 |
| 8/14/2026 | 8$599,990 |
General Features
| Living Area | 2486 |
|---|---|
| Sewer | Public Sewer |
| Heating | 90% Forced Air |
| Cooling | Central A/C |
| Possession | Settlement |
| Zoning | RESIDENTIAL |
| HOA Fee | 27.00 |
| Garage Spaces | 2.00 |
| Architectural Style | Traditional |
| Construction Materials | Advanced Framing |
| School District | MECHANICSBURG AREA |
| Year Built | 2025 |
| Levels | 2 |
| Tax Year | 2025 |
| Ownership | Fee Simple |
| Cool Fuel | Natural Gas |
| Accessibility | None |
| Assoc Fee Paid Per | Monthly |
| County | CUMBERLAND |
| New Construction | Yes |
| Property Type | Residential |
| HOA | Yes |
| Subdivision Name | AUTUMN CHASE |
| Garage Y/N | Yes |
| Water Access Y/N | No |
| Other Structures | Above Grade,Below Grade |
| Total Rooms | 8 |
| Full Baths | 2 |
| Status | ACTIVE |
| Directions | Use GPS: Former model home of Garman Builders |
| City | MECHANICSBURG |
| Senior Community Y/N | No |
| MLS Area | Upper Allen Twp (14442) |
| Lot Size Units | Square Feet |
| Lot Size Square Feet | 11326.00 |
| Tax Assessed Value | 0.0 |
| Tax Annual Amount | 0.0 |
| Property Condition | Excellent |
| Structure Type | Detached |
| Condo/Coop Association fee Y/N | No |
| Bathrooms Count Main Level | 1.00 |
| Price Per Sq Ft Total AG | 302.11 |
| Construction Completed Y/N | Yes |
| Historic Y/N | No |
| Lease Considered Y/N | No |
| Vacation Rental Y/N | No |
| Total SQFT | 2486 |
| Standard Status | Active |
| Year Built Source | Estimated |
Interior Features
| Heating Fuel | Natural Gas |
|---|---|
| Basement | Fully Finished |
| Hot Water | Electric |
| Basement (Y/N) | Yes |
| Heating Y/N | Yes |
| Above Grade Finished Area | 1986 |
| Half Baths | 1 |
| Central Air Y/N | Yes |
| Total Bedrooms | 3 |
| Below Grade Finished Area | 500 |
| Room Type | Bedroom 2,Bedroom 3,Bedroom 1,Laundry,Loft,Bathroom 1,Bathroom 2,Half Bath |
| Below Grade Finished Area Unit Type | Square Feet |
| LivingAreaSource | Estimated |
| Below Grade Finished Area Source | Estimated |
| Bedrooms Count All Upper Levels | 3 |
| Bedrooms Count Upper Level 1 | 3 |
| Bathrooms Half Main Level | 1 |
| Bathrooms Full Upper Level 1 | 2 |
| Bathrooms Full All Upper Levels | 2 |
| Bathrooms Count Upper Level 1 | 2.00 |
| Bathrooms Count All Upper Levels | 2 |
| Above Grade Finished Area Source | Estimated |
| Above Grade Finished Area Unit Type | Square Feet |
| Total Baths | 3 |
Exterior Features
| Pool | No Pool |
|---|---|
| Water Source | Public |
| Total Parking Spaces | 2 |
| Garage Features | Garage - Front Entry |
| Type of Parking | Attached Garage |
| Foundation Details | Passive Radon Mitigation |
| Water View Y/N | No |
| Lot Size Acres | 0.26 |
| Lot Size Source | Estimated |
| Waterfront Y/N | No |
| Navigable Water Y/N | No |
| Water Oriented Y/N | No |
| # of Attached Garage Spaces | 2 |
Room Details
| Room | Dimensions | Level | Flooring | Details |
|---|---|---|---|---|
| Bathroom 1 | Upper 1 | |||
| Bathroom 2 | Upper 1 | |||
| Bedroom 1 | Upper 1 | |||
| Bedroom 2 | Upper 1 | |||
| Bedroom 3 | Upper 1 | |||
| Half Bath | Main | |||
| Laundry | Upper 1 | |||
| Loft | Upper 1 |
Amenities
- Foreclosure
- Views
- Short Sale
- New Construction
- Adult 55+
- Lease To Own
- No HOA Fees
- Furnished
- Primary On Main
- Air Conditioning
- Seller Finance
- Green
- Fixer Upper
- Horse
- Golf
- Fireplace
- Deck
- Garage
- Basement
- Pool
Property vs Single Family Average in 17055
Price
Year Built
Visits
In The Neighborhood
New Construction
Mechanicsburg
$ 699,900
- Type
- Single Family
- Size
- 2,747 SqFt
- Rooms
- 4 Beds + 2.5 Baths
New Construction
Mechanicsburg
$ 654,500
- Type
- Single Family
- Size
- 2,653 SqFt
- Rooms
- 4 Beds + 2.5 Baths
New Construction
Mechanicsburg
$ 744,200
- Type
- Single Family
- Size
- 2,928 SqFt
- Rooms
- 4 Beds + 2.5 Baths
New Construction
Mechanicsburg
$ 648,300
- Type
- Single Family
- Size
- 2,663 SqFt
- Rooms
- 4 Beds + 2.5 Baths
 © BRIGHT, All Rights Reserved
