
New Construction - Primary on Main
Address
2236 S Autumn Chase Drive, Mechanicsburg, PA
Price
$ 654,500
Property Attributes
- MLS#PACB2055672
- TypeSingle Family
- Listing Status ACTIVE
- CountyCUMBERLAND
- CityMechanicsburg
- AreaUpper Allen Twp
- NeighborhoodAutumn Chase
- Zip17055
- StyleTransitional
- Year Built2026
- Taxes$ 9925
- Price$ 654,500
- Bedrooms4
- Full Bathrooms2
- Half Bathrooms1
- Sqr Footage2653
- Lot Size0.26 Acres
Data Source:
Bright MLS
Property Description
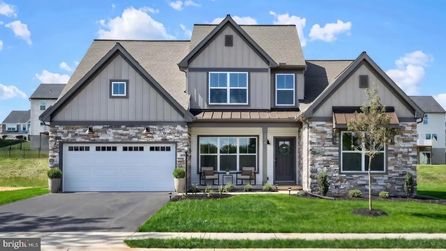
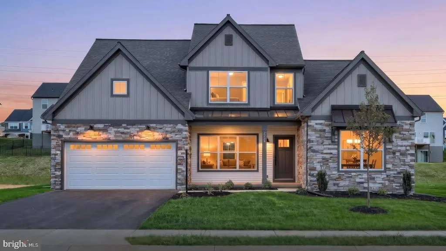
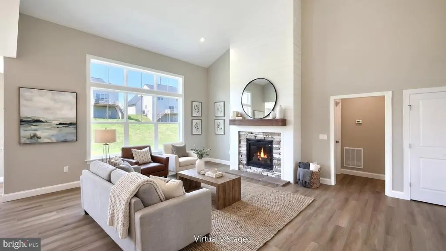
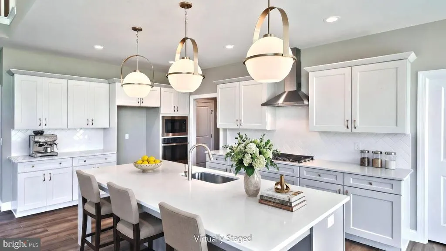
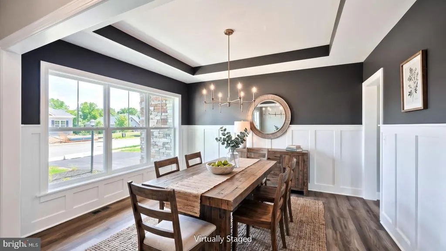
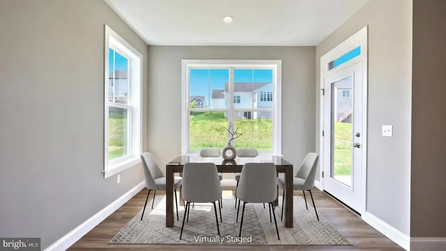
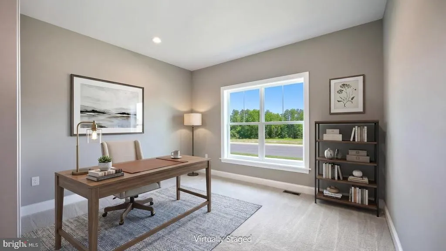
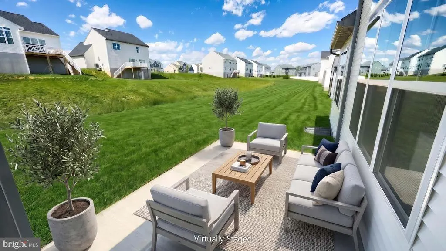
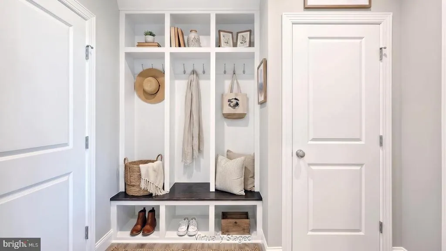
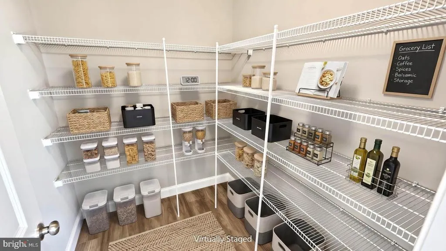
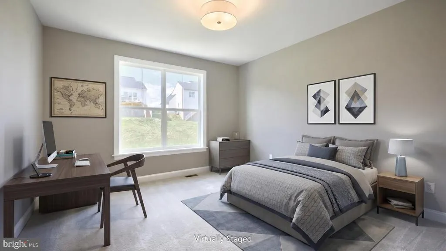
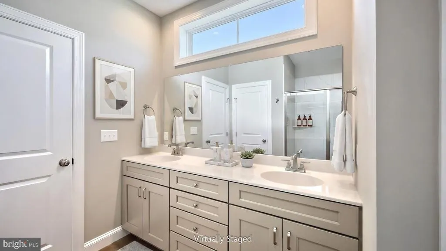
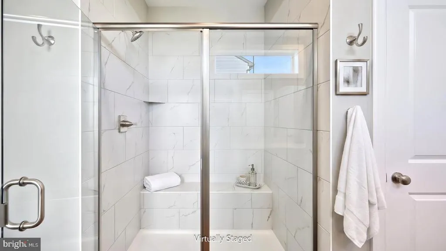
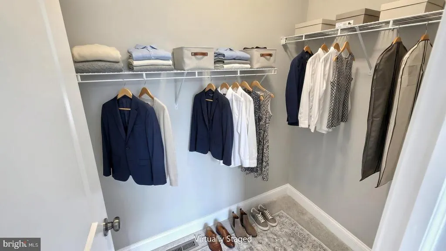
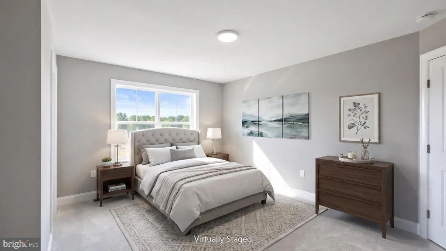
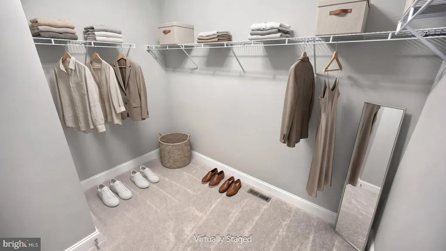
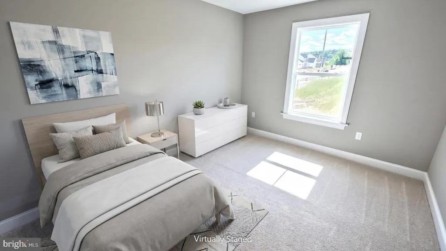
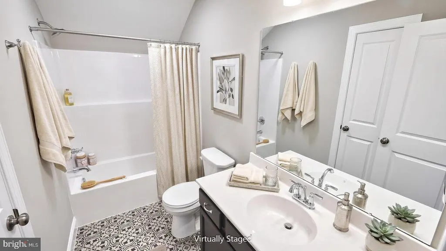
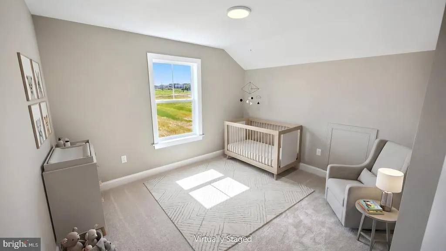
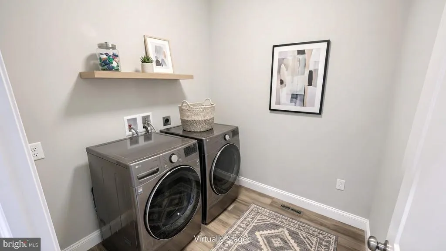
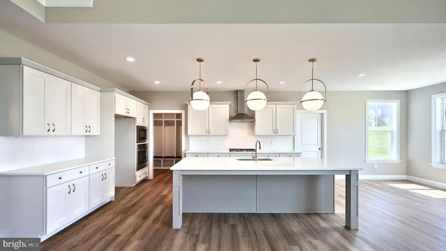
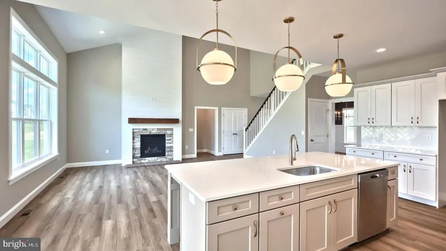
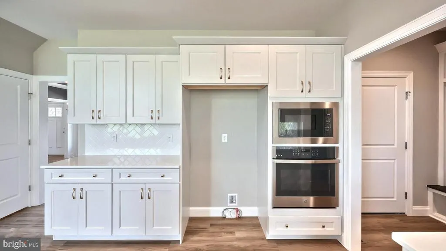
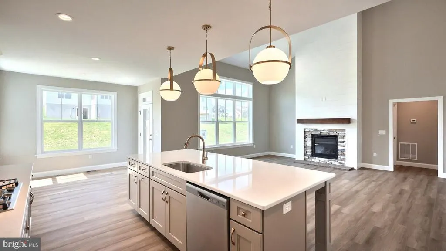
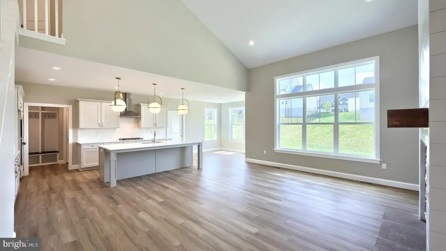
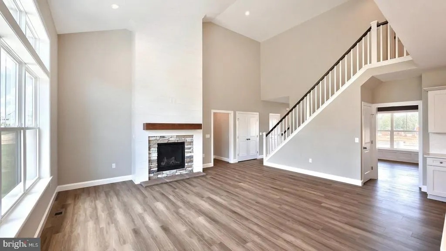
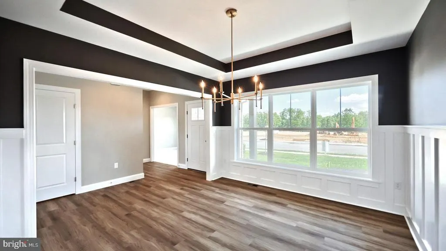
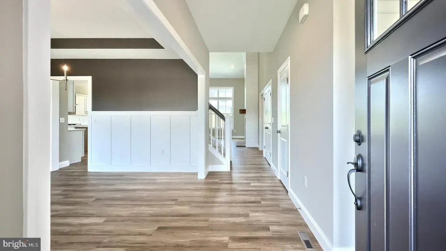
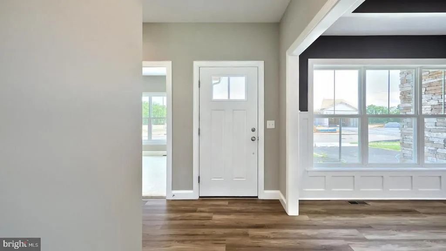
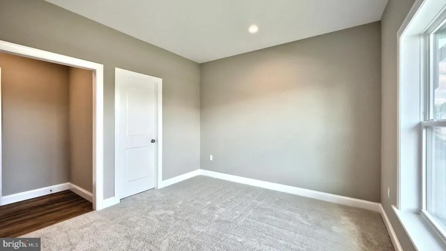
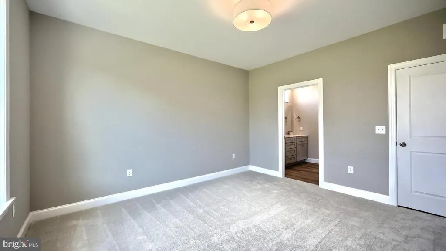
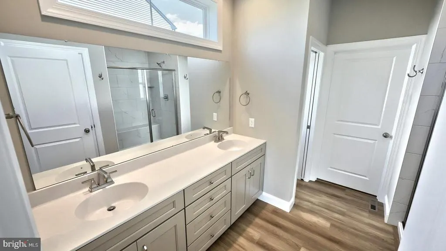
This thoughtfully designed 2-story home with a first-floor owners suite features an inviting front porch and a grand 2-story foyer and family room. The 2-car garage opens to a spacious mudroom complete with built-in lockers and laundry room access. Stylish vinyl plank flooring flows from the foyer throughout the main living areas. To the front of the home is a versatile study and formal dining room accented by beautiful craftsman wainscoting. The kitchen, well-appointed with stainless steel appliances, quartz countertops, a tile backsplash, and large island and pantry, opens to a sunny breakfast area with access to the rear patio. Adjacent to the kitchen is the bright family room warmed by a gas fireplace with a stone and shiplap design that makes a stunning focal point in the room. The spacious owners suite on the first floor includes a private bathroom with a tile shower, double bowl vanity and an expansive closet. On the 2nd floor there are 3 additional bedrooms and a full bathroom. Images may include virtual furnishings for illustrative purposes only.
| High School |
|---|
| Mechanicsburg Area High School |
| Price History | |
|---|---|
| 6/24/2026 | Listed $654,500 |
General Features
| Living Area | 2653 |
|---|---|
| Sewer | Public Sewer |
| Heating | Forced Air |
| Cooling | Central A/C |
| Possession | Settlement |
| Roof | Shingle,Metal |
| Appliances | Built-In Microwave,Dishwasher,Stainless Steel Appliances,Washer/Dryer Hookups Only,Water Heater,Range Hood,Oven/Range - Gas,Cooktop |
| Zoning | RESIDENTIAL |
| HOA Fee | 27.00 |
| Garage Spaces | 2.00 |
| Patio/Porch Features | Porch(es),Patio(s) |
| Architectural Style | Transitional |
| Security Features | Carbon Monoxide Detector(s),Smoke Detector |
| Construction Materials | Batts Insulation,Stick Built,Vinyl Siding |
| School District | MECHANICSBURG AREA |
| Year Built | 2026 |
| Levels | 2 |
| Other Fees | 250.00 |
| Tax Year | 2026 |
| Ownership | Fee Simple |
| Cool Fuel | Electric |
| Accessibility | None |
| Assoc Fee Paid Per | Monthly |
| County | CUMBERLAND |
| New Construction | Yes |
| Property Type | Residential |
| HOA | Yes |
| Subdivision Name | AUTUMN CHASE |
| Garage Y/N | Yes |
| Water Access Y/N | No |
| Other Structures | Above Grade |
| Full Baths | 2 |
| Status | ACTIVE |
| Directions | From points east or west: Take I-76W to exit 236 for US-15 toward Gettysburg/Harrisburg. Merge onto 15-S,then exit onto Cumberland Pkwy toward Winding Hill Rd. Continue onto Cumberland Pkwy and use t |
| City | MECHANICSBURG |
| Other Fees Frequency | One Time |
| Senior Community Y/N | No |
| MLS Area | Upper Allen Twp (14442) |
| Lot Size Units | Square Feet |
| Lot Size Square Feet | 11205.00 |
| Tax Assessed Value | 0.0 |
| Tax Annual Amount | 9925.16 |
| Home Warranty Y/N | Yes |
| Property Condition | Excellent |
| Structure Type | Detached |
| Condo/Coop Association fee Y/N | No |
| Bathrooms Full Main Level | 1 |
| Bathrooms Count Main Level | 2.00 |
| Price Per Sq Ft Total AG | 246.7 |
| Acceptable Financing | Cash,Conventional,VA,FHA |
| Construction Completed Y/N | Yes |
| Vacation Rental Y/N | No |
| Total SQFT | 4532 |
| Builder Name | Landmark Homes |
| Standard Status | Active |
| Year Built Source | Estimated |
Interior Features
| Interior Amenities | Breakfast Area,Built-Ins,Carpet,Floor Plan - Open,Kitchen - Island,Pantry,Primary Bath(s),Recessed Lighting,Bathroom - Tub Shower,Upgraded Countertops,Walk-in Closet(s),Bathroom - Walk-In Shower,Entr |
|---|---|
| Heating Fuel | Natural Gas |
| Basement | Interior Access,Unfinished,Partial |
| Flooring | Carpet,Luxury Vinyl Plank,Vinyl |
| Total Fireplaces | 1 |
| Fireplace Features | Gas/Propane,Mantel(s) |
| Hot Water | Electric |
| Basement (Y/N) | Yes |
| Heating Y/N | Yes |
| Window Features | Low-E,Screens,Vinyl Clad |
| Fireplace Y/N | Yes |
| Above Grade Finished Area | 2653 |
| Half Baths | 1 |
| Central Air Y/N | Yes |
| Total Bedrooms | 4 |
| Room Type | Dining Room,Primary Bedroom,Bedroom 2,Bedroom 3,Bedroom 4,Kitchen,Basement,Study,Great Room,Laundry,Mud Room,Bathroom 2,Primary Bathroom,Half Bath |
| Main Level Bedrooms | 1 |
| LivingAreaSource | Estimated |
| Laundry Type | Hookup,Main Floor |
| Below Grade Unfin Area Units | Square Feet |
| Below Grade Unfin SQFT | 1879 |
| Below Grade Unfin SQFT Source | Estimated |
| Bedrooms Count All Upper Levels | 3 |
| Bedrooms Count Upper Level 1 | 3 |
| Bathrooms Half Main Level | 1 |
| Bathrooms Full Upper Level 1 | 1 |
| Bathrooms Full All Upper Levels | 1 |
| Bathrooms Count Upper Level 1 | 1.00 |
| Bathrooms Count Lower Level 1 | 0.00 |
| Bathrooms Count All Upper Levels | 1 |
| Above Grade Finished Area Source | Estimated |
| Above Grade Finished Area Unit Type | Square Feet |
| Total Baths | 3 |
Exterior Features
| Exterior Amenities | Sidewalks,Street Lights |
|---|---|
| Pool | No Pool |
| Parking Features | Paved Driveway |
| Water Source | Public |
| Total Parking Spaces | 2 |
| Garage Features | Garage - Front Entry,Garage Door Opener,Inside Access |
| Type of Parking | Attached Garage,Driveway |
| Foundation Details | Passive Radon Mitigation,Crawl Space,Concrete Perimeter |
| Water View Y/N | No |
| Lot Size Acres | 0.26 |
| Lot Size Source | Estimated |
| Waterfront Y/N | No |
| Door Features | Six Panel,Sliding Glass |
| Builder Model | Magnolia |
| Navigable Water Y/N | No |
| Water Oriented Y/N | No |
| # of Attached Garage Spaces | 2 |
Room Details
| Room | Dimensions | Level | Flooring | Details |
|---|---|---|---|---|
| Basement | Lower 1 | Flooring - Concrete,Basement - Unfinished | ||
| Bathroom 2 | Upper 1 | Flooring - Vinyl,Bathroom - Tub Shower | ||
| Bedroom 2 | Upper 1 | Flooring - Carpet,Lighting - Ceiling,Walk-In Closet(s) | ||
| Bedroom 3 | Upper 1 | Flooring - Carpet,Lighting - Ceiling | ||
| Bedroom 4 | Upper 1 | Flooring - Carpet,Lighting - Ceiling,Walk-In Closet(s) | ||
| Dining Room | Main | Flooring - Luxury Vinyl Plank,Lighting - Ceiling | ||
| Great Room | Main | Flooring - Luxury Vinyl Plank,Lighting - Recessed,Fireplace - Gas,Cathedral/Vaulted Ceiling | ||
| Half Bath | Main | Flooring - Luxury Vinyl Plank | ||
| Kitchen | Main | Flooring - Luxury Vinyl Plank,Lighting - Recessed,Countertop(s) - Quartz,Pantry,Dining Area,Island,Lighting - Pendants,Kitchen - Gas Cooking | ||
| Laundry | Main | Flooring - Luxury Vinyl Plank | ||
| Mud Room | Main | Flooring - Luxury Vinyl Plank,Built-Ins,Lighting - Recessed | ||
| Primary Bathroom | Main | Flooring - Luxury Vinyl Plank,Lighting - Recessed,Bathroom - Walk-In Shower,Double Sink,Walk-In Closet(s) | ||
| Primary Bedroom | Main | Flooring - Carpet,Lighting - Ceiling,Attached Bathroom | ||
| Study | Main | Flooring - Carpet,Walk-In Closet(s),Lighting - Recessed |
Amenities
- Foreclosure
- Views
- Short Sale
- New Construction
- Adult 55+
- Lease To Own
- No HOA Fees
- Furnished
- Primary On Main
- Air Conditioning
- Seller Finance
- Green
- Fixer Upper
- Horse
- Golf
- Fireplace
- Deck
- Garage
- Basement
- Pool
Property vs Single Family Average in 17055
Price
Taxes
Year Built
Visits
In The Neighborhood
New Construction
Mechanicsburg
$ 699,900
- Type
- Single Family
- Size
- 2,747 SqFt
- Rooms
- 4 Beds + 2.5 Baths
New Construction
Mechanicsburg
$ 744,200
- Type
- Single Family
- Size
- 2,928 SqFt
- Rooms
- 4 Beds + 2.5 Baths
New Construction
Mechanicsburg
$ 648,300
- Type
- Single Family
- Size
- 2,663 SqFt
- Rooms
- 4 Beds + 2.5 Baths
 © BRIGHT, All Rights Reserved
