
Price Reduction - Views
Address
105 S South Mountain Drive, Carlisle, PA
Price
$ 614,000
Property Attributes
- MLS#PACB2053234
- TypeSingle Family
- Listing Status ACTIVE
- CountyCUMBERLAND
- CityCarlisle
- AreaNorth Middleton Twp
- NeighborhoodMountain View Estates
- Zip17013
- StyleCraftsman,Traditional
- Year Built2021
- Taxes$ 9422
- Price$ 614,000
- Bedrooms4
- Full Bathrooms2
- Half Bathrooms1
- Sqr Footage3060
- Lot Size0.34 Acres
Data Source:
Bright MLS
Property Description
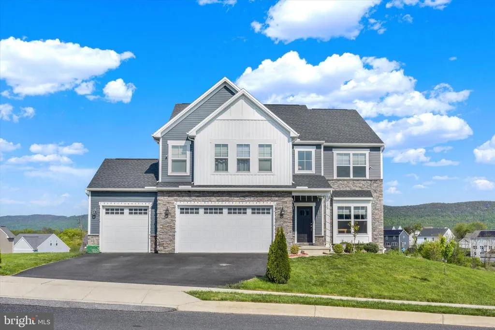
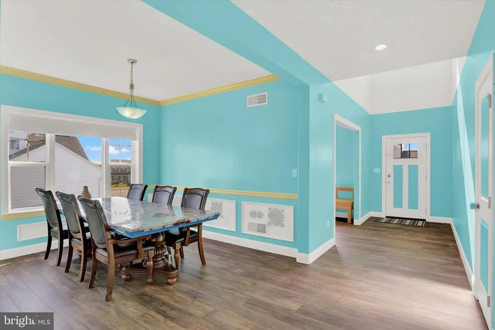
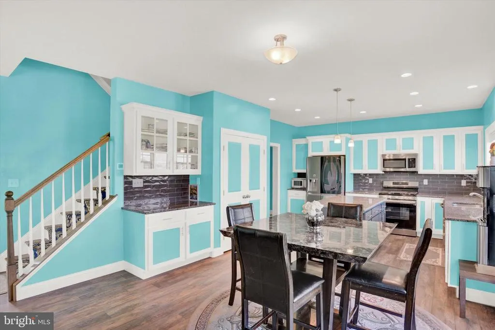
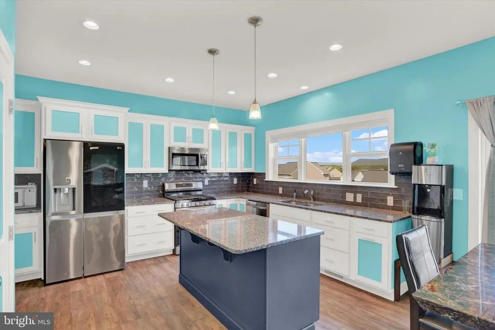
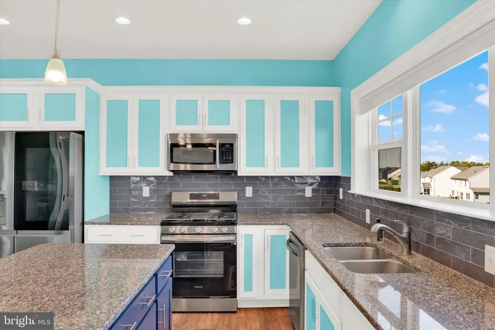
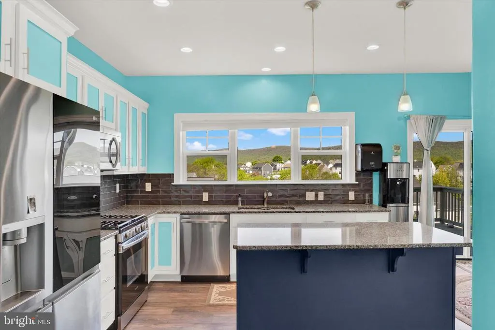
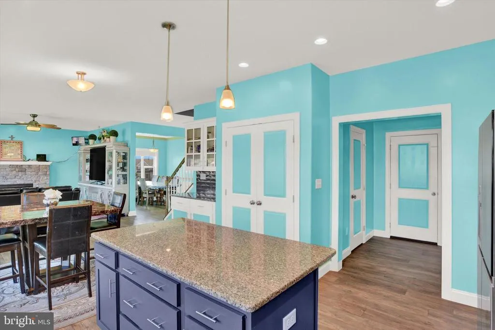
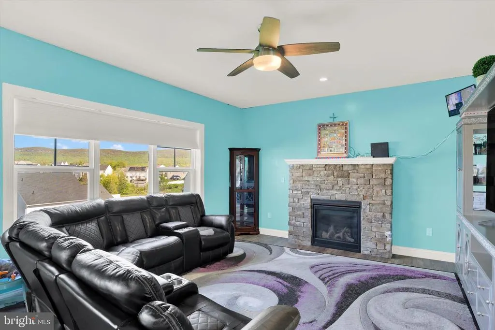
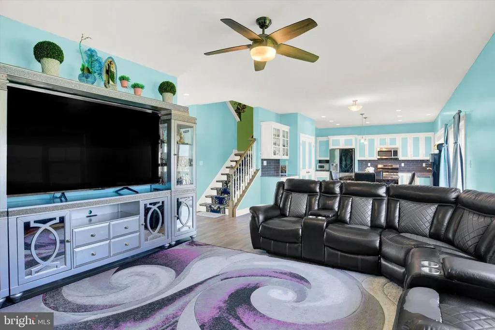
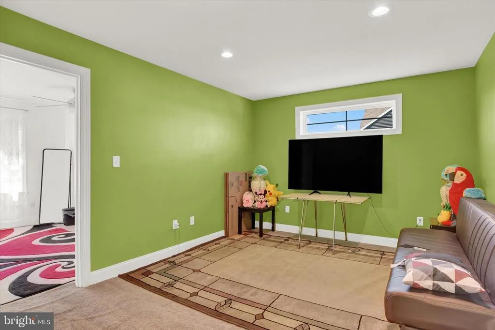
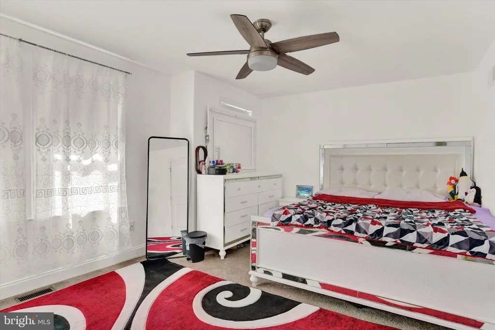
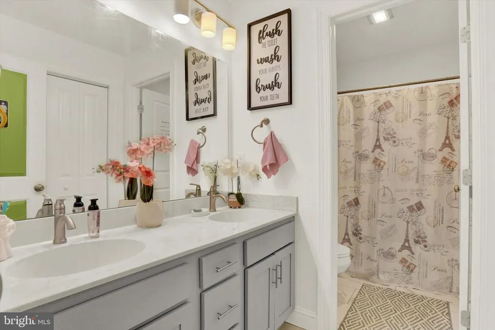
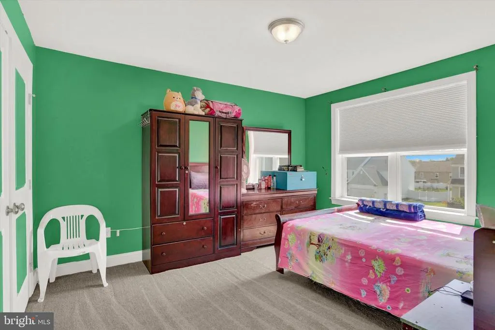
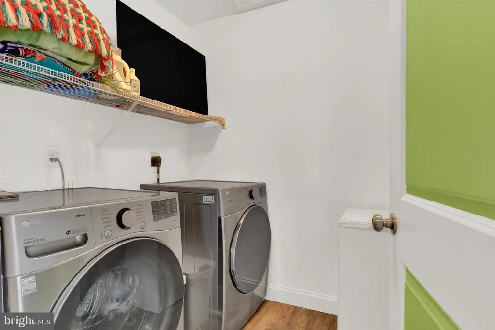
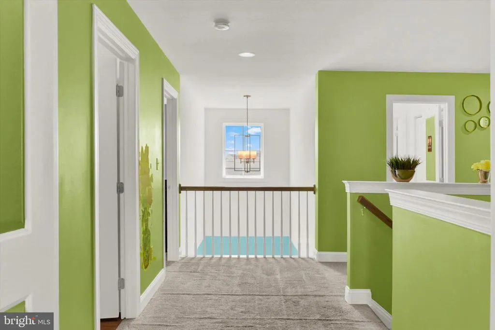
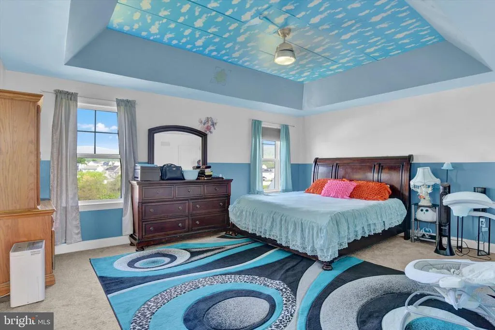
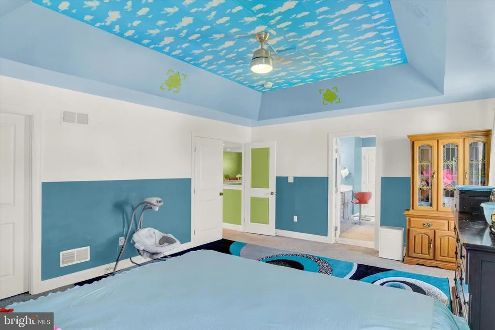
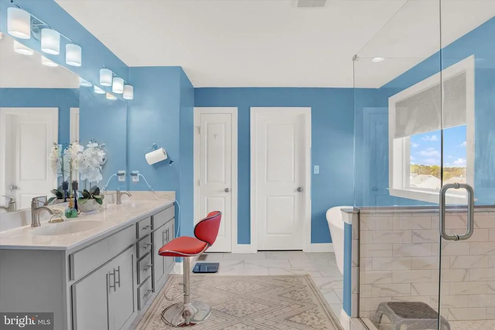
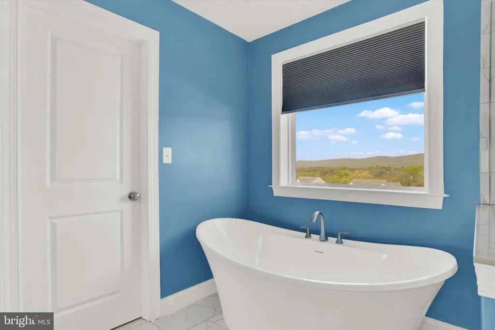
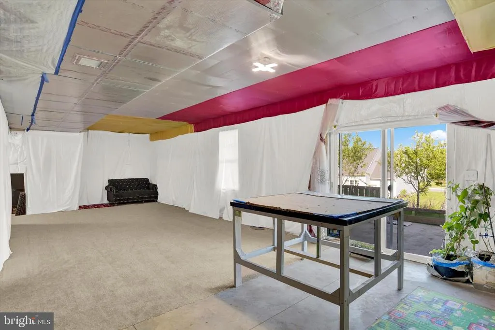
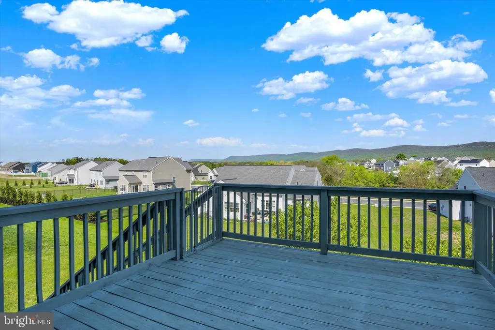
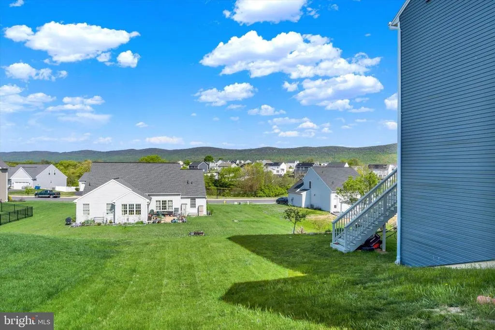
Welcome to this stunning home located in the Mountain View Estates community in Carlisle. Featuring 4 spacious bedrooms and 2.5 bathrooms, this home offers a blend of modern design, comfort, and timeless charm. Step inside to discover 9-foot ceilings on the first floor, creating an open and airy atmosphereespecially in the impressive great room, which is well-suited for entertaining. The gourmet kitchen is a true centerpiece, showcasing a striking navy blue island, granite countertops, tile backsplash, stainless steel appliances, and a large pantry. Luxury vinyl plank flooring flows throughout the first floor, leading into a spacious family room just off the kitchendesigned for flexible everyday living. Upstairs, the owners suite offers a private retreat with an en-suite bath featuring a fully tiled shower, soaking tub, double vanity, and ceramic tile flooring. Additional bedrooms offer ample closet space, and a second-floor laundry room adds convenience. A versatile loft area provides flexible space for a home office, recreation, or lounge. The home also includes a three-car garage for parking and storage. The full walk-out basement provides access to the backyard, while a two-story deck enhances the outdoor living experience. Dont miss the opportunity to make this well-maintained property your new home!
| High School |
|---|
| Carlisle Area High School |
| Price History | |
|---|---|
| 5/1/2026 | Listed $629,000 |
| 5/22/2026 | 2$619,000 |
| 8/27/2026 | 1$614,000 |
General Features
| Living Area | 3060 |
|---|---|
| Sewer | Public Sewer |
| Heating | 90% Forced Air,Central |
| Cooling | Central A/C |
| Utilities | Electric Available,Natural Gas Available |
| Possession | Settlement |
| Roof | Architectural Shingle |
| Appliances | Refrigerator,Dishwasher,Dryer,Built-In Microwave,Disposal,Oven/Range - Gas,Stainless Steel Appliances |
| Zoning | RESIDENTIAL |
| HOA Fee | 150.00 |
| Garage Spaces | 3.00 |
| Patio/Porch Features | Deck(s),Patio(s) |
| Architectural Style | Craftsman,Traditional |
| Security Features | Carbon Monoxide Detector(s) |
| Construction Materials | Masonite,Stick Built,Vinyl Siding,Concrete,Frame |
| School District | CARLISLE AREA |
| Year Built | 2021 |
| Electric | 200+ Amp Service |
| Levels | 2 |
| Tax Year | 2025 |
| Ownership | Fee Simple |
| Cool Fuel | Electric |
| Accessibility | >84 Garage Door,2+ Access Exits,32 + wide Doors,36 + wide Halls |
| Assoc Fee Paid Per | Annually |
| County | CUMBERLAND |
| New Construction | No |
| Property Type | Residential |
| HOA | Yes |
| Subdivision Name | MOUNTAIN VIEW ESTATES |
| Garage Y/N | Yes |
| Water Access Y/N | No |
| Other Structures | Above Grade,Below Grade |
| Full Baths | 2 |
| Status | ACTIVE |
| Directions | Use GPS |
| City | CARLISLE |
| Association Name | MOUNTAIN VIEW ESTATES |
| Senior Community Y/N | No |
| MLS Area | North Middleton Twp (14429) |
| Lot Size Units | Square Feet |
| Lot Size Square Feet | 14810.00 |
| Tax Assessed Value | 436100.0 |
| Tax Annual Amount | 9422.0 |
| Home Warranty Y/N | No |
| Property Condition | Excellent |
| Structure Type | Detached |
| Condo/Coop Association fee Y/N | No |
| Bathrooms Count Main Level | 1.00 |
| Price Per Sq Ft Total AG | 200.65 |
| Acceptable Financing | Cash,Conventional,FHA,VA |
| Additional Parcels Y/N | No |
| Historic Y/N | No |
| Lease Considered Y/N | No |
| Vacation Rental Y/N | No |
| Total SQFT | 3060 |
| Standard Status | Active |
| Year Built Source | Assessor |
| Legal Subdivision | MOUNTAIN VIEW ESTATES |
| Association Recreation Fee | No |
Interior Features
| Interior Amenities | Breakfast Area,Butlers Pantry,Carpet,Ceiling Fan(s),Chair Railings,Combination Kitchen/Living,Crown Moldings,Dining Area,Family Room Off Kitchen,Floor Plan - Open,Kitchen - Gourmet,Kitchen - Island,P |
|---|---|
| Heating Fuel | Natural Gas |
| Basement | Full,Walkout Level |
| Flooring | Luxury Vinyl Plank,Ceramic Tile,Carpet |
| Hot Water | Natural Gas |
| Basement (Y/N) | Yes |
| Heating Y/N | Yes |
| Window Features | Screens,Storm |
| Fireplace Y/N | No |
| Above Grade Finished Area | 3060 |
| Half Baths | 1 |
| Central Air Y/N | Yes |
| Total Bedrooms | 4 |
| Below Grade Finished Area Unit Type | Square Feet |
| LivingAreaSource | Assessor |
| Laundry Type | Upper Floor |
| Below Grade Unfin Area Units | Square Feet |
| Below Grade Unfin SQFT Source | Assessor |
| Below Grade Finished Area Source | Assessor |
| Bedrooms Count All Upper Levels | 4 |
| Bedrooms Count Upper Level 1 | 4 |
| Bathrooms Half Main Level | 1 |
| Bathrooms Full Upper Level 1 | 2 |
| Bathrooms Full All Upper Levels | 2 |
| Bathrooms Count Upper Level 1 | 2.00 |
| Bathrooms Count All Upper Levels | 2 |
| Above Grade Finished Area Source | Assessor |
| Above Grade Finished Area Unit Type | Square Feet |
| Total Baths | 3 |
Exterior Features
| Pool | No Pool |
|---|---|
| Parking Features | Asphalt Driveway |
| Water Source | Public |
| Total Parking Spaces | 3 |
| Garage Features | Built In,Garage Door Opener |
| Type of Parking | Attached Garage,Driveway |
| Land Use Code | 101 |
| Foundation Details | Concrete Perimeter,Passive Radon Mitigation |
| Spa | No |
| Water View Y/N | No |
| Lot Size Acres | 0.34 |
| Lot Size Source | Assessor |
| Waterfront Y/N | No |
| Door Features | Sliding Glass,Storm |
| Horse Y/N | No |
| Land Assessed Value | 73000.00 |
| Navigable Water Y/N | No |
| Water Oriented Y/N | No |
| # of Attached Garage Spaces | 3 |
Amenities
- Foreclosure
- Views
- Short Sale
- New Construction
- Adult 55+
- Lease To Own
- No HOA Fees
- Furnished
- Primary On Main
- Air Conditioning
- Seller Finance
- Green
- Fixer Upper
- Horse
- Golf
- Fireplace
- Deck
- Garage
- Basement
- Pool
Property vs Single Family Average in 17013
Price
Taxes
Year Built
 © BRIGHT, All Rights Reserved
