
Views
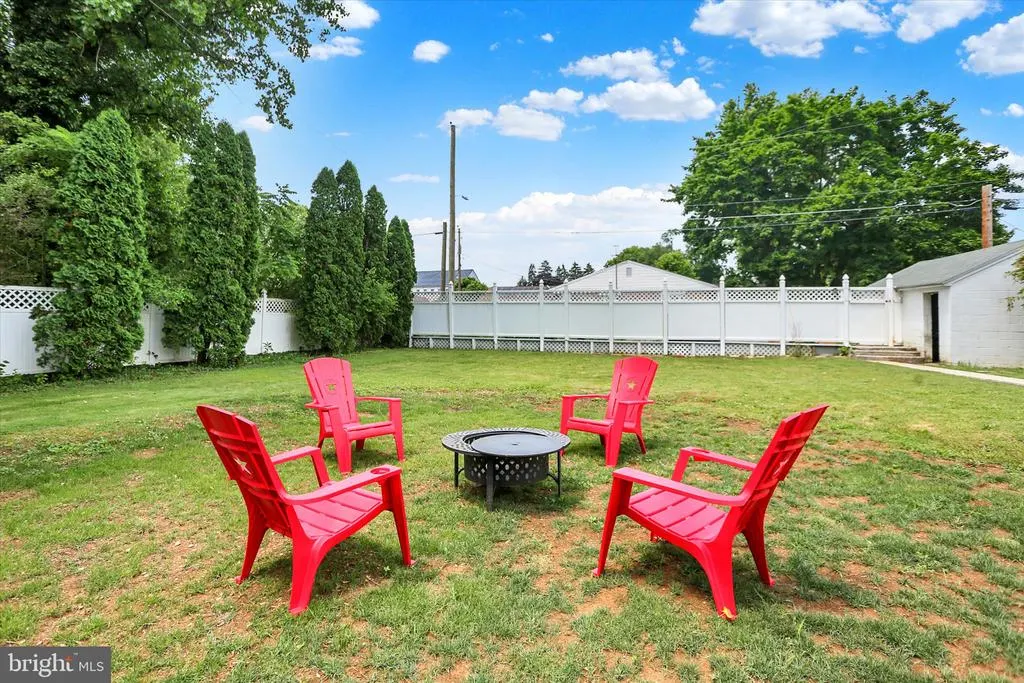
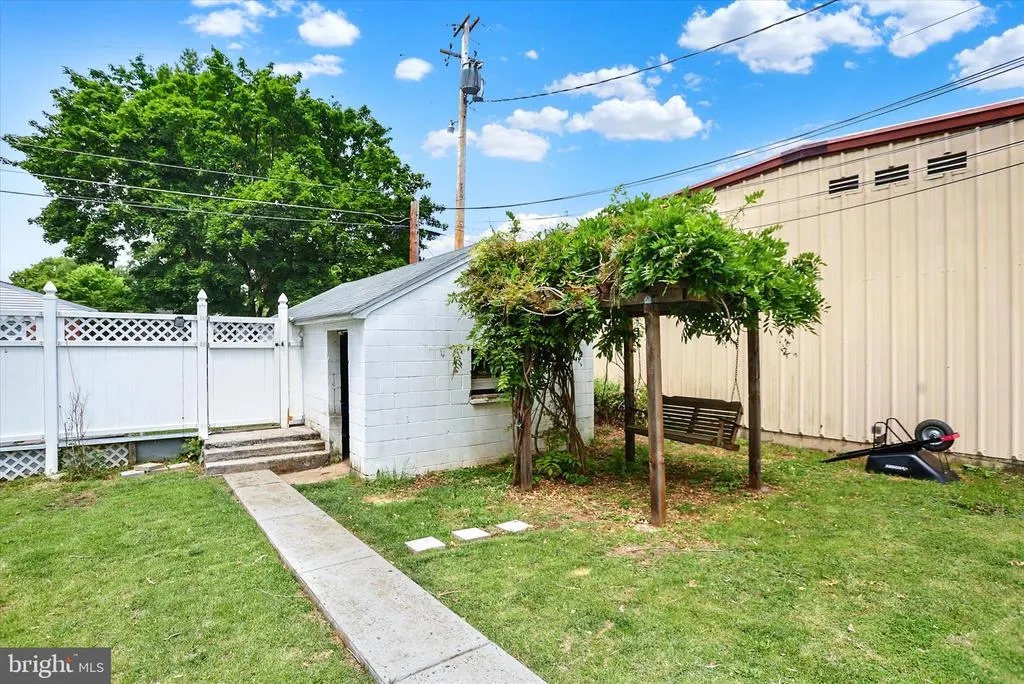
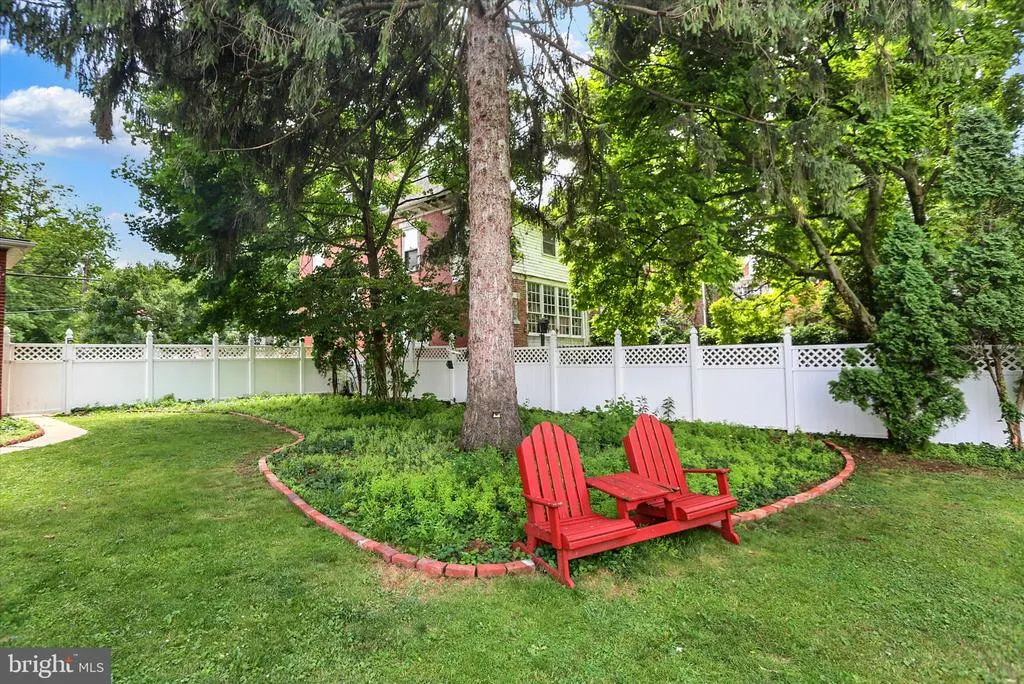
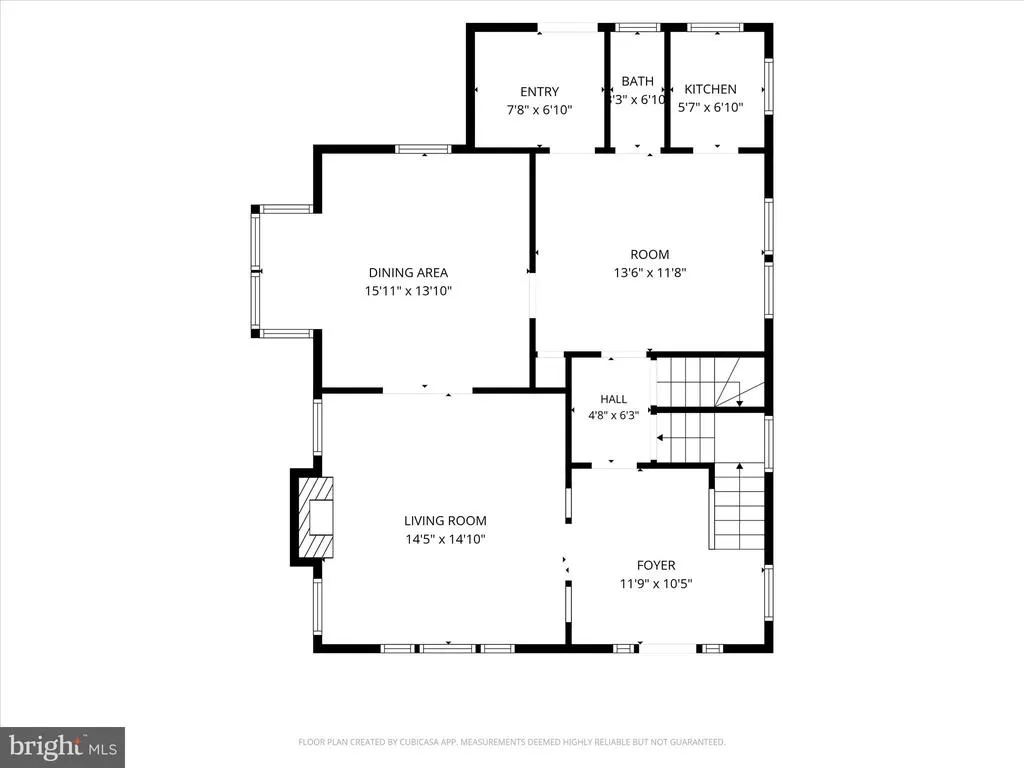
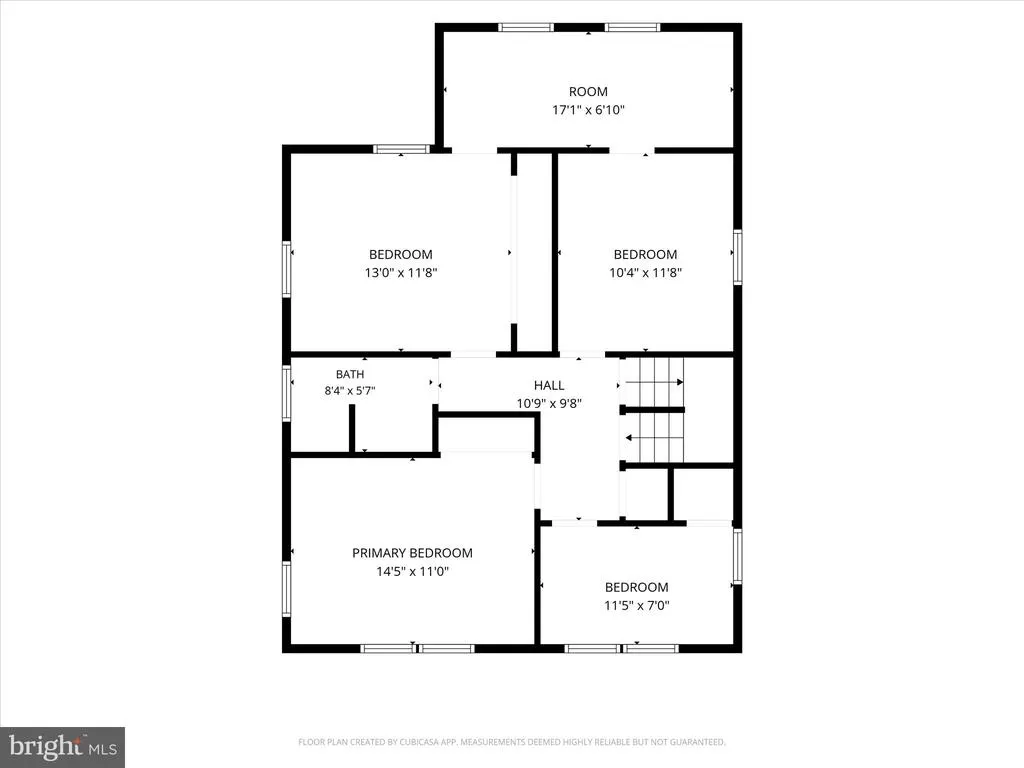
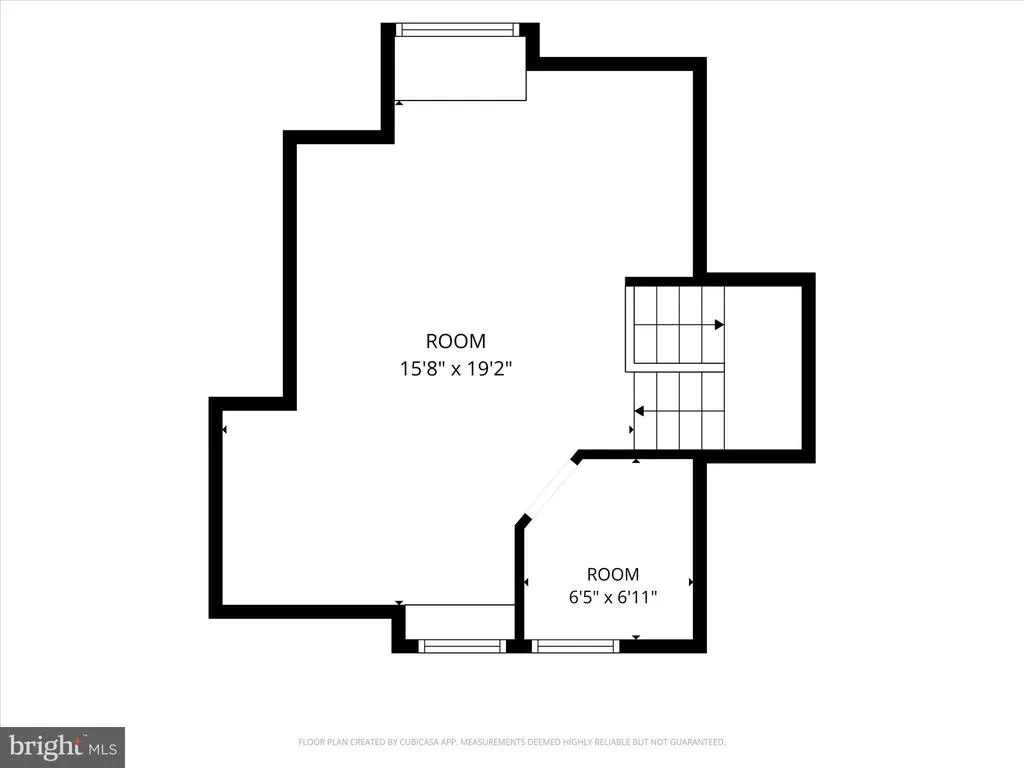
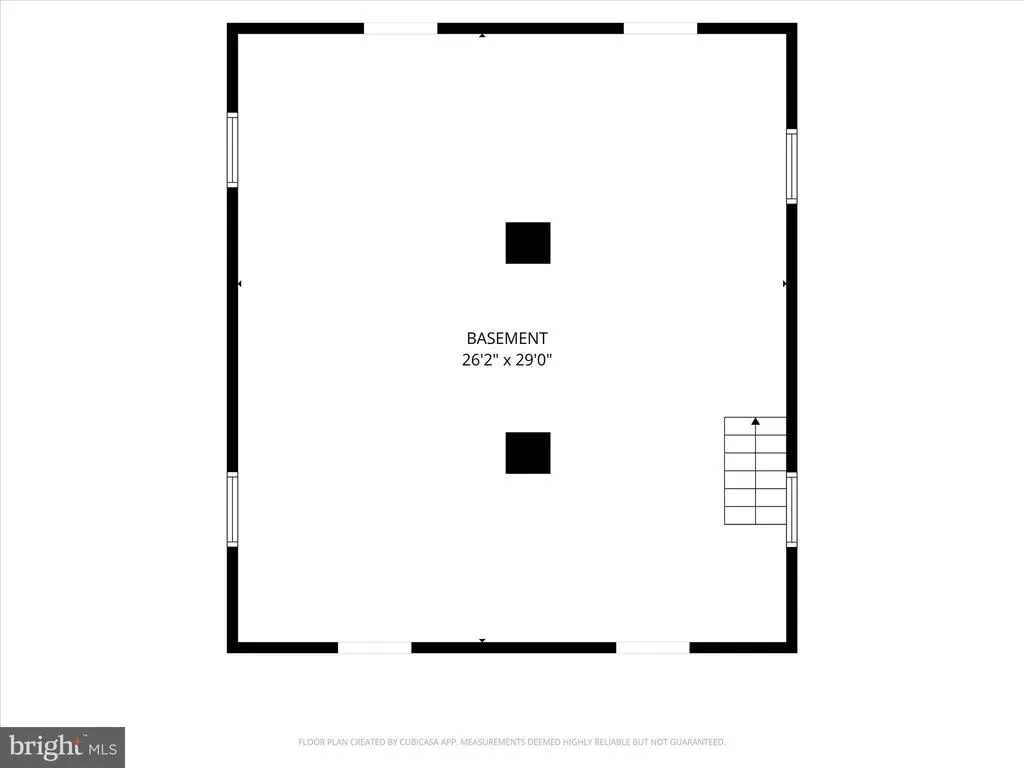
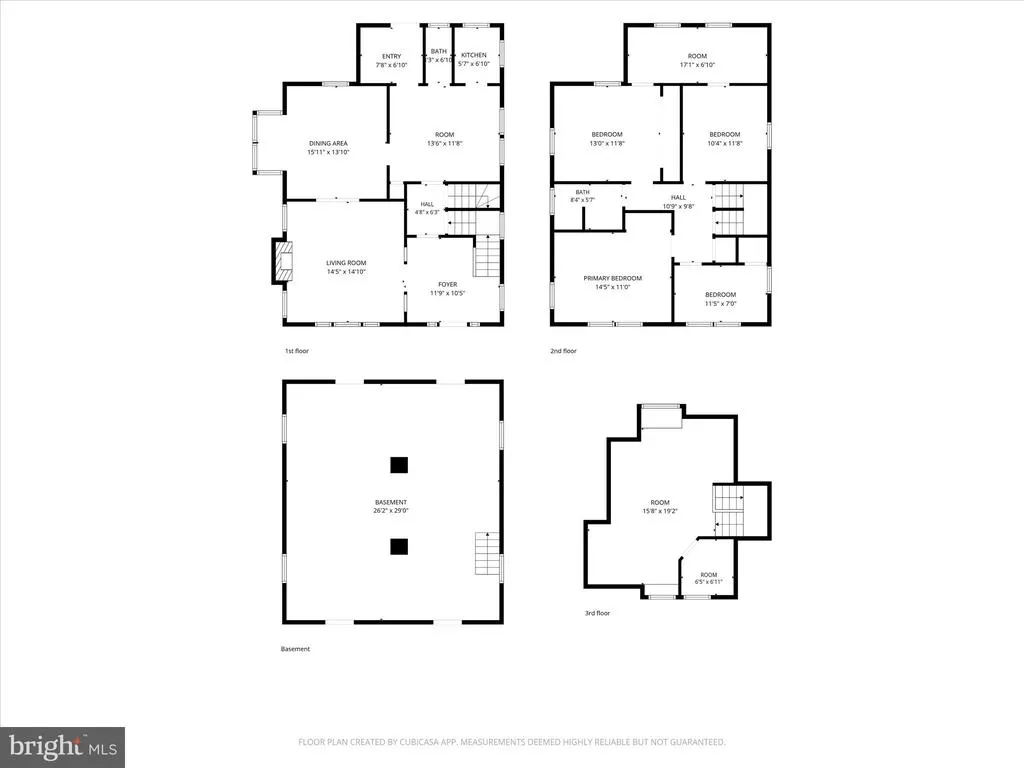
Address
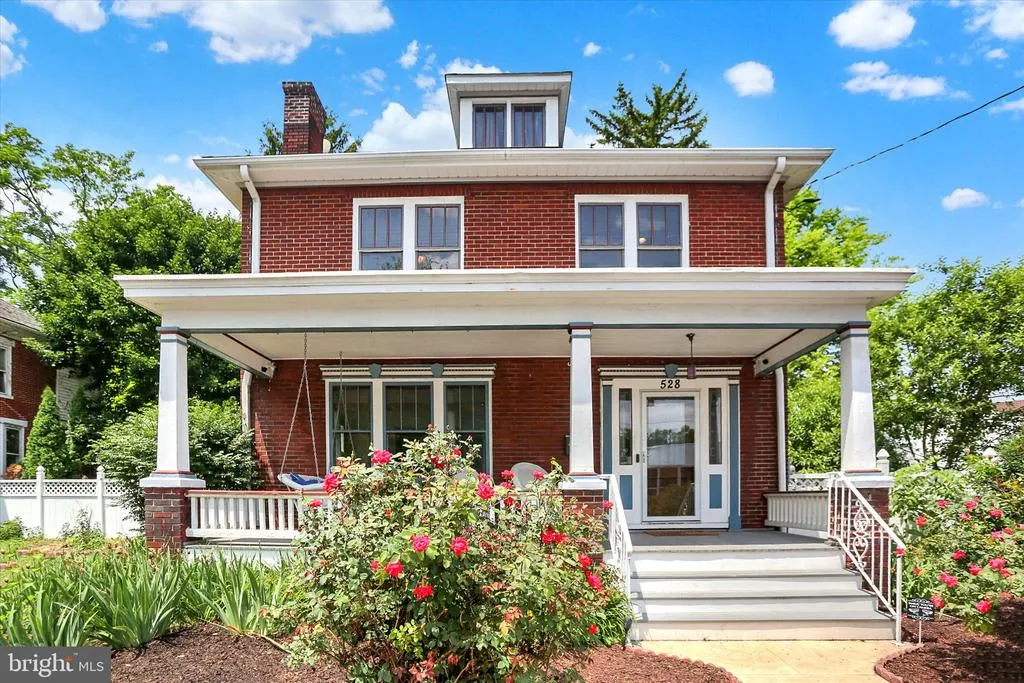
528 S Hanover Street, Carlisle, PA
Price
$ 359,900
Property Attributes
- MLS#PACB2054506
- TypeSingle Family
- Listing Status ACTIVE
- CountyCUMBERLAND
- CityCarlisle
- AreaCarlisle Boro
- NeighborhoodCarlisle Borough
- Zip17013
- StyleColonial,Traditional
- Year Built1908
- Taxes$ 4803
- Price$ 359,900
- Bedrooms5
- Full Bathrooms1
- Half Bathrooms1
- Sqr Footage2438
- Lot Size0.44 Acres
Data Source:
Bright MLS
Property Description
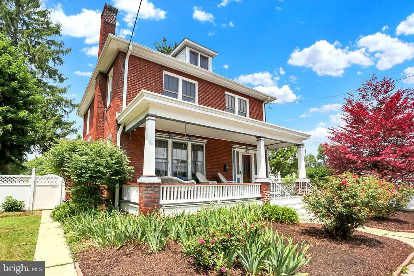
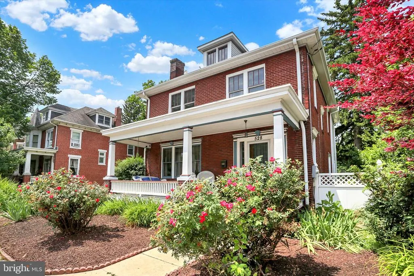
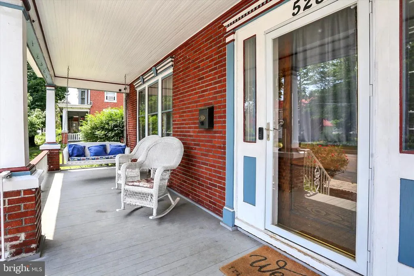
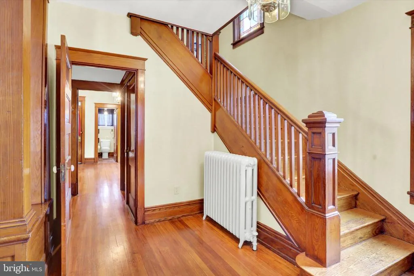
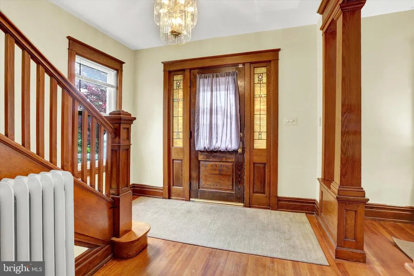
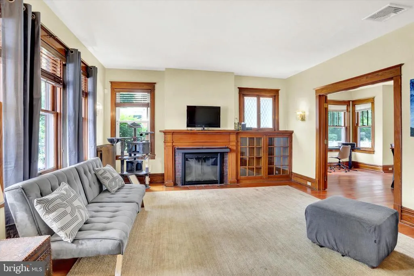
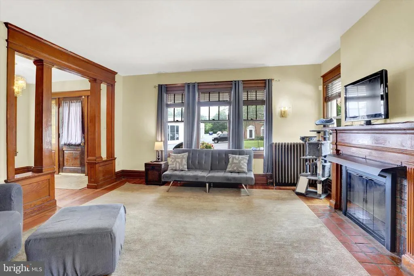
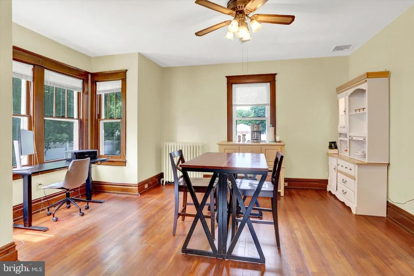
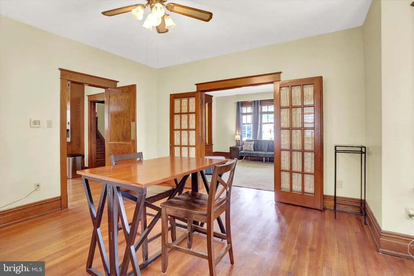
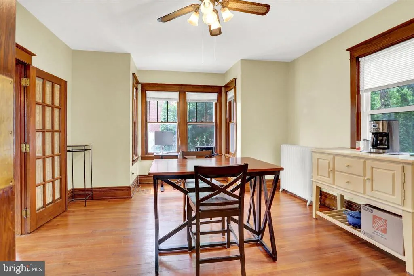
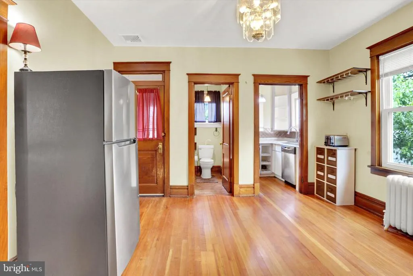
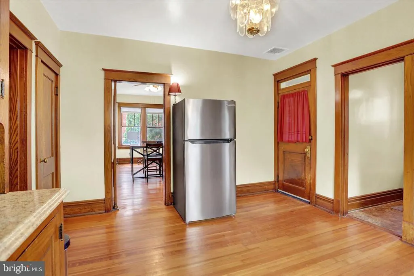
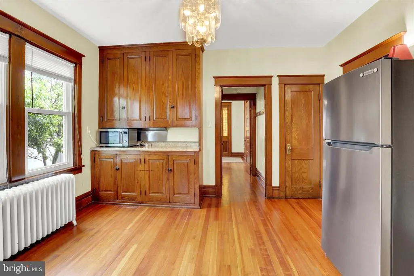
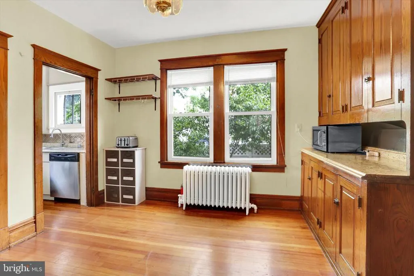
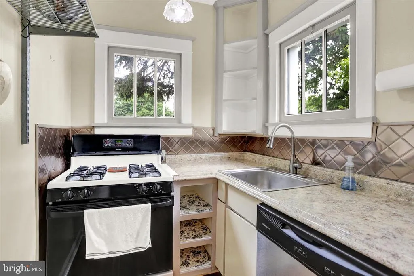
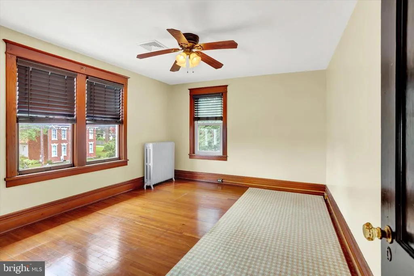
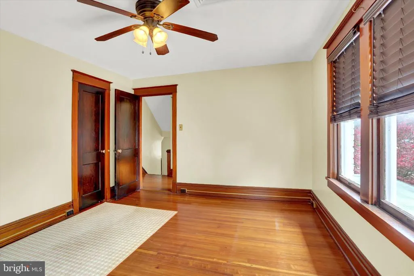
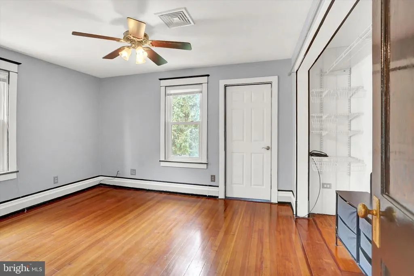
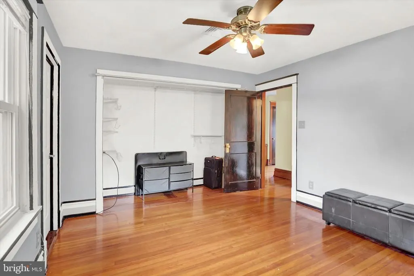
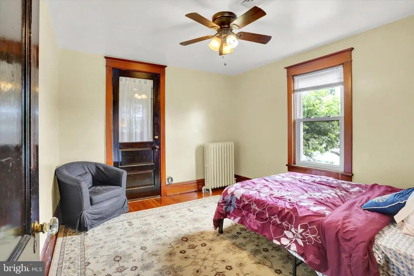
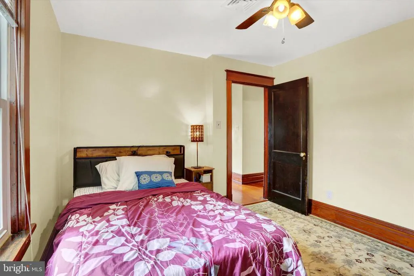
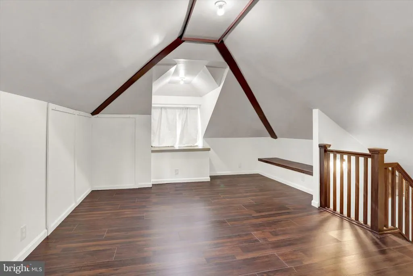
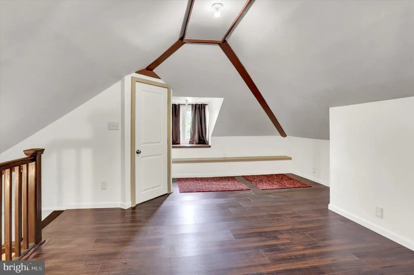
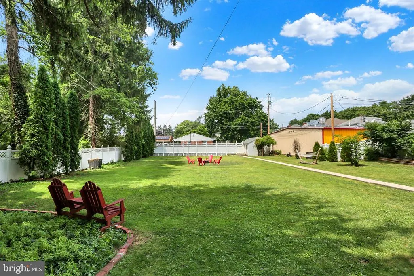
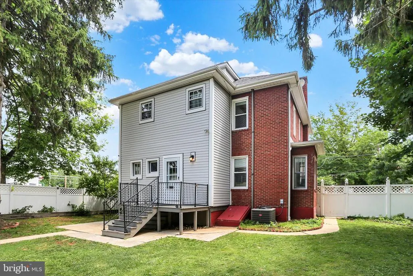
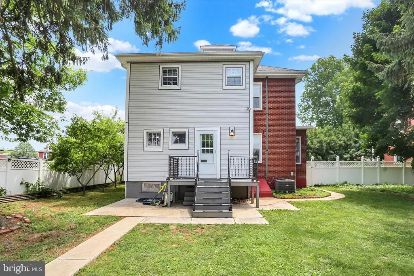
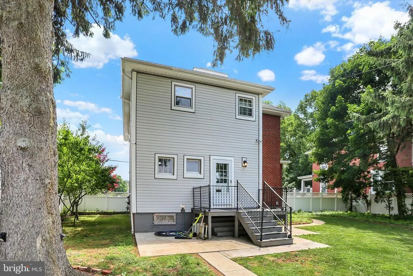
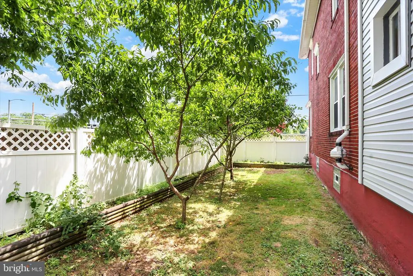
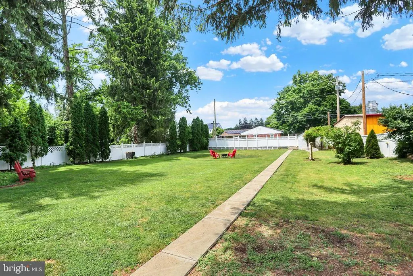
Welcome home to 528 S Hanover, a warm, inviting property near shopping, downtown Carlisle, I-81, and Carlisle Barracks. Relax on the recently rebuilt Craftsman-style porch while enjoying Hanover Street holiday parades. Or hang out in the fully fenced back yard with the pets and kids while practicing your green thumb enjoying the mature fruit trees and plenty of space to expand. Overall, an inviting and warm place to call home with hardwood floors throughout, and the recently finished third-floor bedroom offers generous flexible space for hobbies, a playroom, or a private retreat. Recent updatesincluding improvements to the electrical panel and sewer line, along with the addition of a radon systemsupport long-term comfort and reliability for your next place to call home.
| High School |
|---|
| Carlisle Area High School |
| Price History | |
|---|---|
| 6/18/2026 | Listed $369,900 |
| 7/22/2026 | 3$359,900 |
General Features
| Living Area | 2438 |
|---|---|
| Sewer | Public Sewer |
| Heating | Hot Water,Radiator |
| Cooling | Central A/C |
| Possession | Settlement |
| Roof | Rubber,Shingle |
| Appliances | Dishwasher,Dryer - Electric,Oven/Range - Gas,Refrigerator,Washer,Water Conditioner - Rented |
| Zoning | R5 |
| Garage Spaces | 1.00 |
| Patio/Porch Features | Porch(es) |
| Architectural Style | Colonial,Traditional |
| Security Features | Exterior Cameras |
| Construction Materials | Brick,Stick Built,Vinyl Siding |
| School District | CARLISLE AREA |
| Exclusions | BASEMENT FREEZERS |
| Year Built | 1908 |
| Electric | 200+ Amp Service |
| View | City |
| Levels | 2.5 |
| Tax Year | 2026 |
| Ownership | Fee Simple |
| Cool Fuel | Electric |
| Accessibility | None |
| County | CUMBERLAND |
| New Construction | No |
| Property Type | Residential |
| HOA | No |
| Subdivision Name | CARLISLE BOROUGH |
| Garage Y/N | Yes |
| Water Access Y/N | No |
| Other Structures | Above Grade,Below Grade |
| Full Baths | 1 |
| Status | ACTIVE |
| Directions | From I-81 South,Take exit 47B for PA-34 N/Hanover St. Turn right onto PA-34 N/S Hanover St. Destination will be on the left. |
| City | CARLISLE |
| Senior Community Y/N | No |
| MLS Area | Carlisle Boro (14402) |
| Lot Size Units | Square Feet |
| Lot Size Square Feet | 19166.00 |
| Tax Assessed Value | 199700.0 |
| Tax Annual Amount | 4803.0 |
| Structure Type | Detached |
| Condo/Coop Association fee Y/N | No |
| Bathrooms Count Main Level | 1.00 |
| Price Per Sq Ft Total AG | 147.62 |
| Acceptable Financing | Cash,Conventional |
| Vacation Rental Y/N | No |
| Virtual Tour | https://360tourdesigns-central-pa.hd.pics/528-S-Hanover-St/idx |
| Total SQFT | 2438 |
| Standard Status | Active |
| Year Built Source | Assessor |
Interior Features
| Heating Fuel | Natural Gas |
|---|---|
| Basement | Daylight,Partial,Full,Interior Access,Outside Entrance,Sump Pump,Unfinished |
| Flooring | Hardwood,Vinyl |
| Total Fireplaces | 1 |
| Fireplace Features | Brick,Gas/Propane,Wood |
| Hot Water | Natural Gas |
| Basement (Y/N) | Yes |
| Heating Y/N | Yes |
| Fireplace Y/N | Yes |
| Above Grade Finished Area | 2438 |
| Half Baths | 1 |
| Central Air Y/N | Yes |
| Total Bedrooms | 5 |
| Room Type | Living Room,Dining Room,Bedroom 2,Bedroom 3,Bedroom 4,Bedroom 5,Kitchen,Foyer,Bedroom 1,Mud Room,Full Bath,Half Bath |
| Below Grade Finished Area Unit Type | Square Feet |
| LivingAreaSource | Estimated |
| Below Grade Unfin Area Units | Square Feet |
| Below Grade Unfin SQFT Source | Assessor |
| Below Grade Finished Area Source | Assessor |
| Bedrooms Count All Upper Levels | 5 |
| Bedrooms Count Upper Level 1 | 4 |
| Bedrooms Count Upper Level 2 | 1 |
| Bathrooms Half Main Level | 1 |
| Bathrooms Full Upper Level 1 | 1 |
| Bathrooms Full All Upper Levels | 1 |
| Bathrooms Count Upper Level 1 | 1.00 |
| Bathrooms Count All Upper Levels | 1 |
| Above Grade Finished Area Source | Estimated |
| Above Grade Finished Area Unit Type | Square Feet |
| Total Baths | 2 |
Exterior Features
| Pool | No Pool |
|---|---|
| Fencing | Fully,Vinyl |
| Lot Features | Backs - Open Common Area,Trees/Wooded |
| Water Source | Public |
| Inclusions | GAS STOVE,REFRIGERATOR,DISH WASHER,WASHER/DRYER,WOODEN WORKBENCH IN BASEMENT |
| Total Parking Spaces | 3 |
| Garage Features | Garage - Rear Entry |
| Type of Parking | Detached Garage,Off Street |
| Land Use Code | 101 |
| Foundation Details | Concrete Perimeter,Block |
| Water View Y/N | No |
| Lot Size Acres | 0.44 |
| Lot Size Source | Assessor |
| Waterfront Y/N | No |
| Horse Y/N | No |
| Land Assessed Value | 38300.00 |
| Navigable Water Y/N | No |
| Water Oriented Y/N | No |
| # of Detached Garage Spaces | 1 |
| Off Street - # of Spaces | 2 |
Room Details
| Room | Dimensions | Level | Flooring | Details |
|---|---|---|---|---|
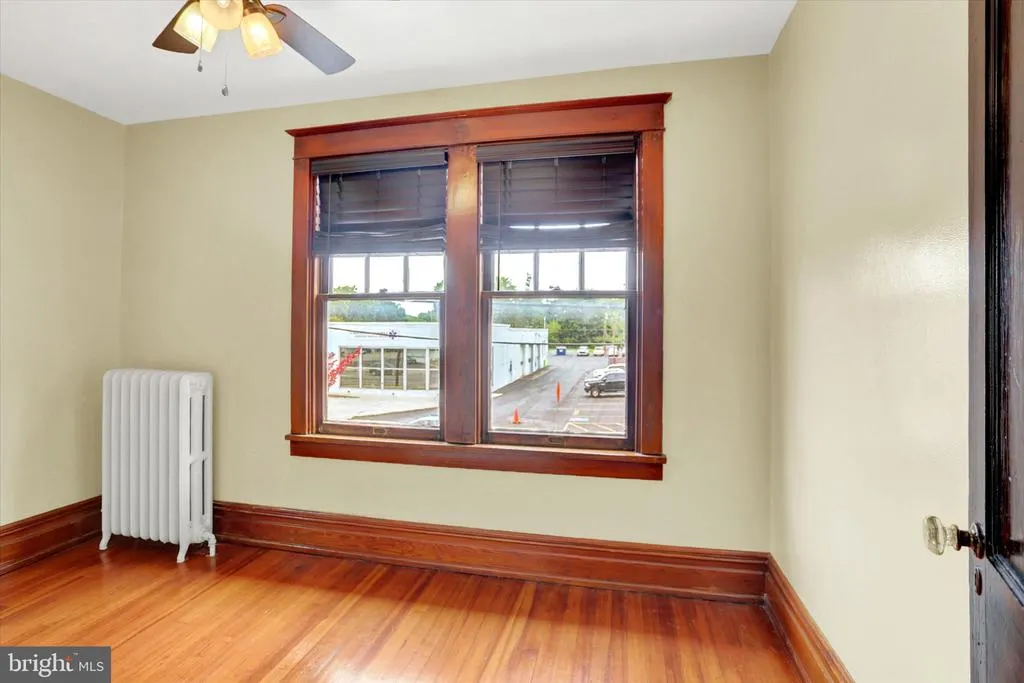
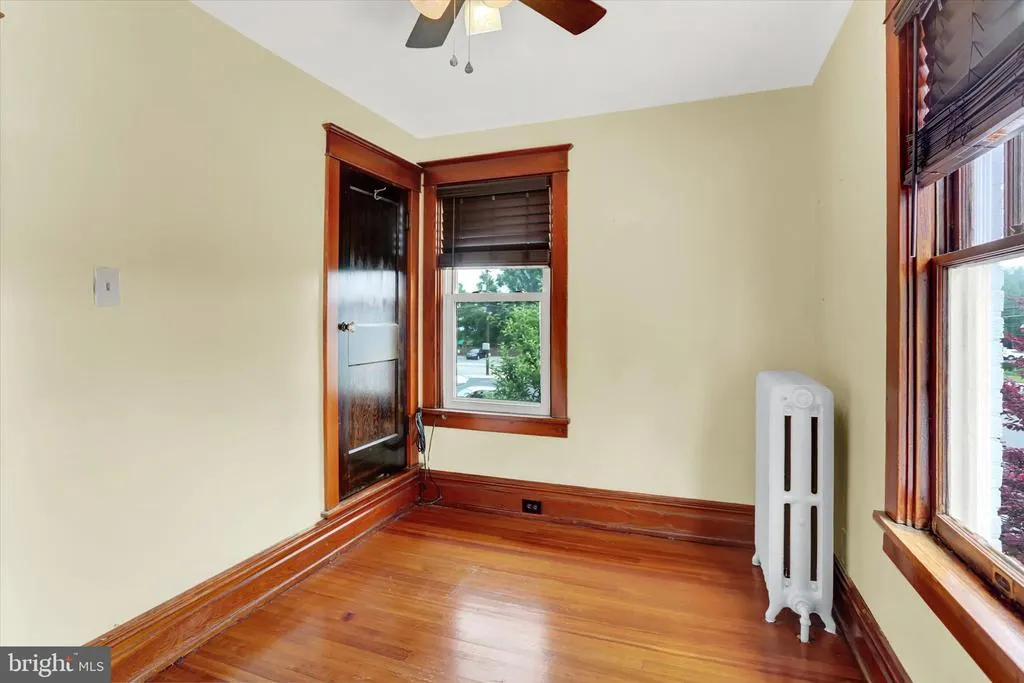
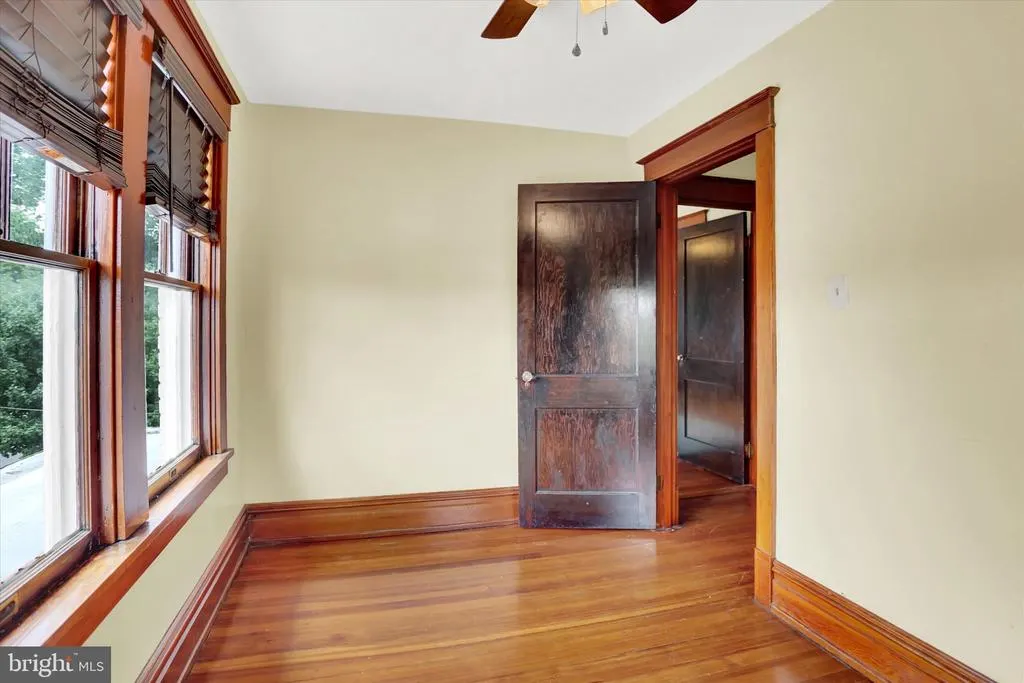
| Bedroom 1 | Upper 1 | Flooring - HardWood,Lighting - Ceiling,Ceiling Fan(s) | ||
| Bedroom 2 | Upper 1 | Flooring - HardWood,Lighting - Ceiling,Ceiling Fan(s) | ||
| Bedroom 3 | Upper 1 | Flooring - HardWood,Lighting - Ceiling,Ceiling Fan(s) | ||
| Bedroom 4 | Upper 1 | Flooring - HardWood,Lighting - Ceiling,Ceiling Fan(s) | ||
| Bedroom 5 | Upper 2 | Flooring - Luxury Vinyl Plank,Lighting - Ceiling | ||
| Dining Room | Main | Flooring - HardWood,Lighting - Ceiling | ||
| Dining Room | Main | Flooring - HardWood,Lighting - Ceiling,Ceiling Fan(s) | ||
| Foyer | Main | Flooring - HardWood,Lighting - Ceiling | ||
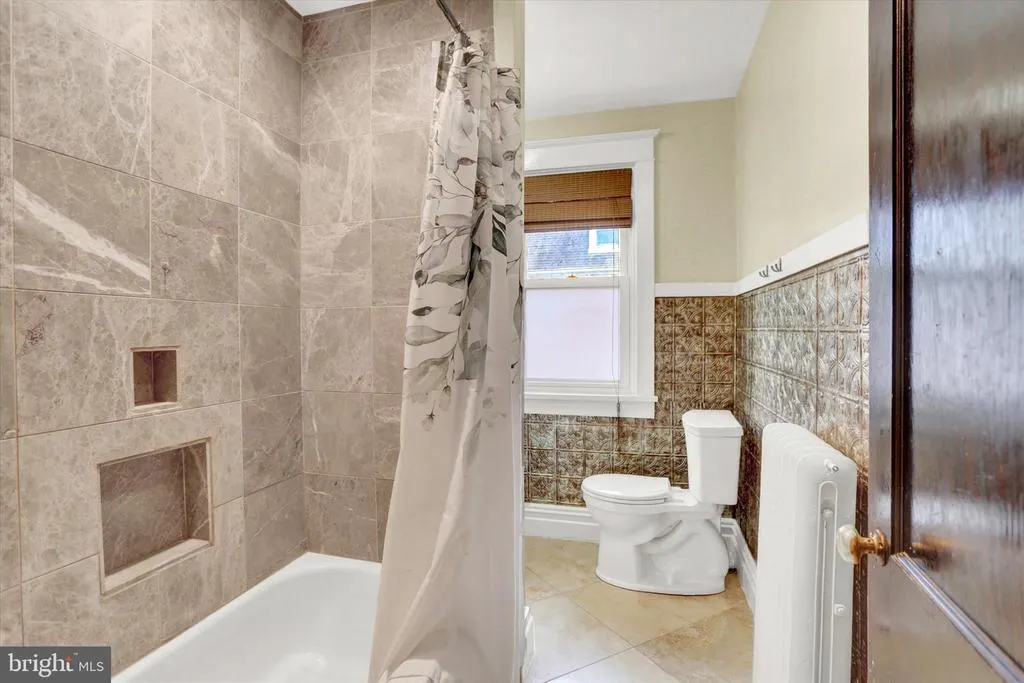
| Full Bath | Upper 1 | Flooring - Vinyl,Lighting - Ceiling,Bathroom - Tub Shower | ||
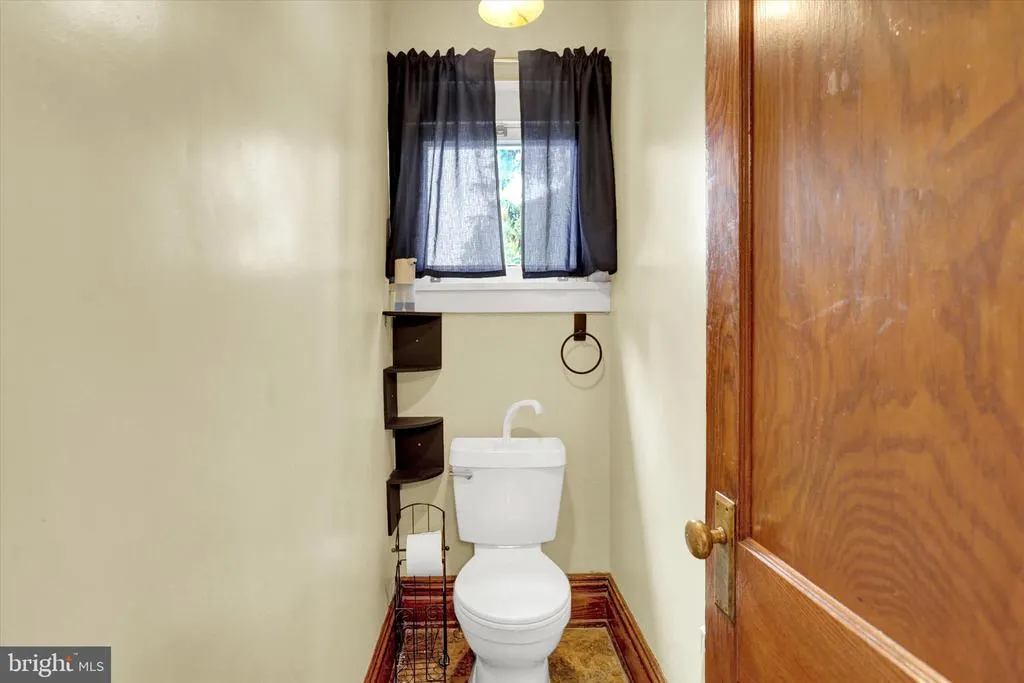
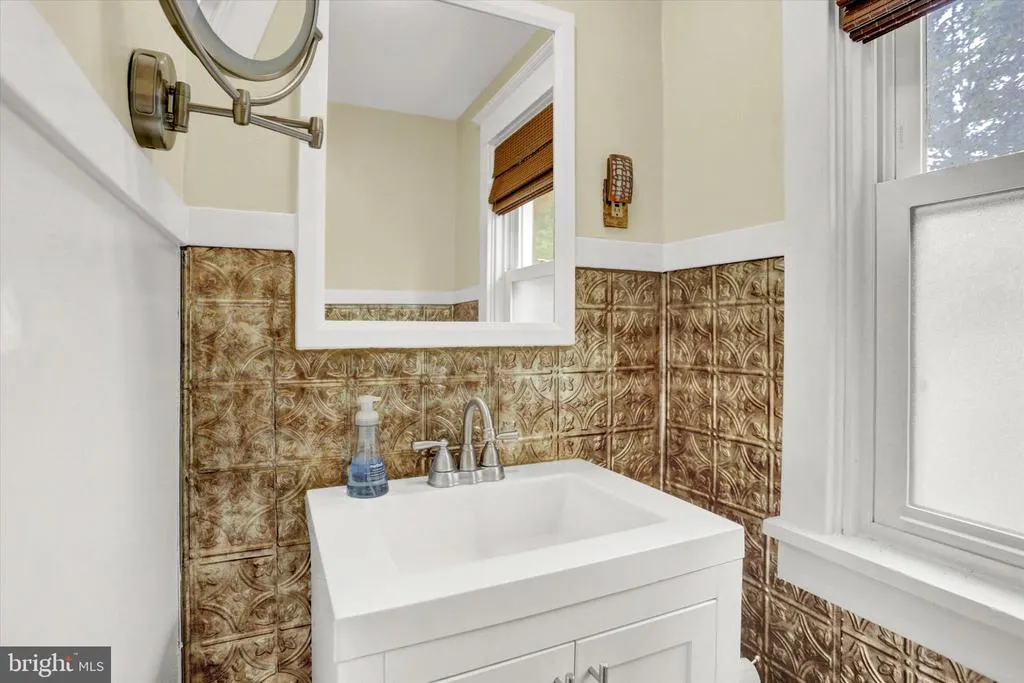
| Half Bath | Main | Flooring - Vinyl,Lighting - Ceiling | ||
| Kitchen | Main | Flooring - HardWood,Countertop(s) - Granite,Kitchen - Gas Cooking,Lighting - Ceiling | ||
| Living Room | Main | Flooring - HardWood,Fireplace - Wood Burning | ||
| Mud Room | Main | Flooring - Vinyl,Lighting - Ceiling |
Amenities
- Foreclosure
- Views
- Short Sale
- New Construction
- Adult 55+
- Lease To Own
- No HOA Fees
- Furnished
- Primary On Main
- Air Conditioning
- Seller Finance
- Green
- Fixer Upper
- Horse
- Golf
- Fireplace
- Deck
- Garage
- Basement
- Pool
Property vs Single Family Average in 17013
Price
Taxes
Year Built
Visits
 © BRIGHT, All Rights Reserved
