
Address
936 N Pitt Street, Carlisle, PA
Price
$ 349,900
Property Attributes
- MLS#PACB2056570
- TypeSingle Family
- Listing Status ACTIVE
- CountyCUMBERLAND
- CityCarlisle
- AreaCarlisle Boro
- NeighborhoodCarlisle Borough
- Zip17013
- StyleCape Cod
- Year Built1950
- Taxes$ 4019
- Price$ 349,900
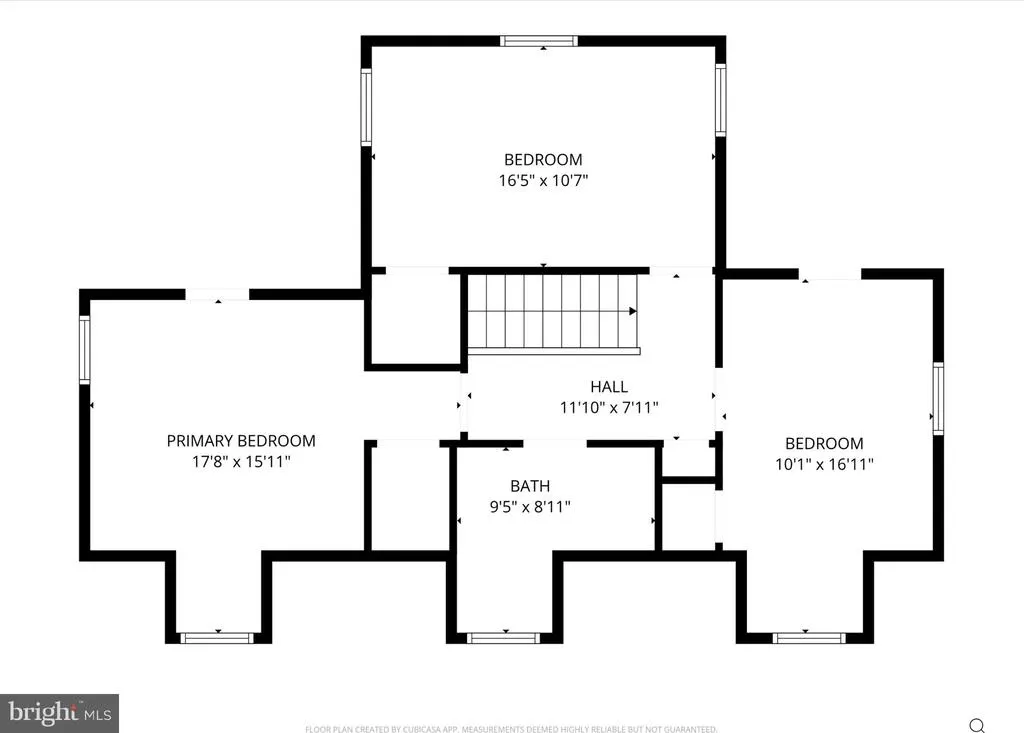
- Bedrooms3

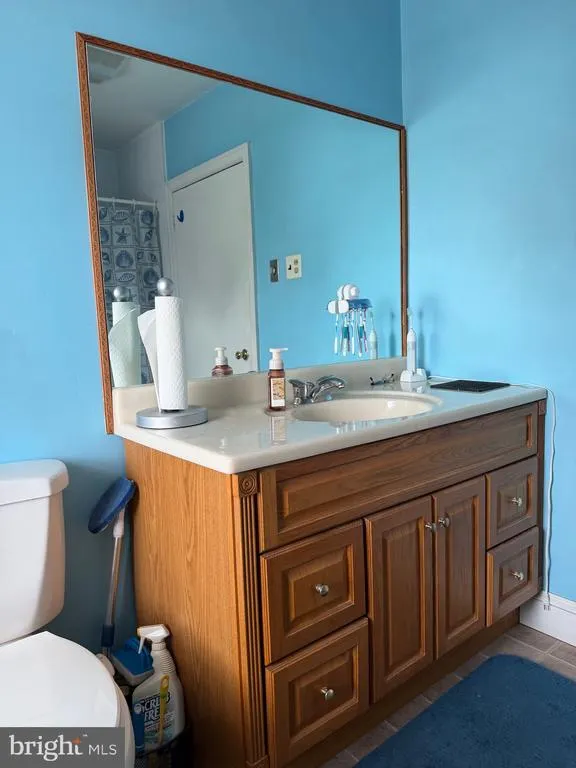
- Full Bathrooms1
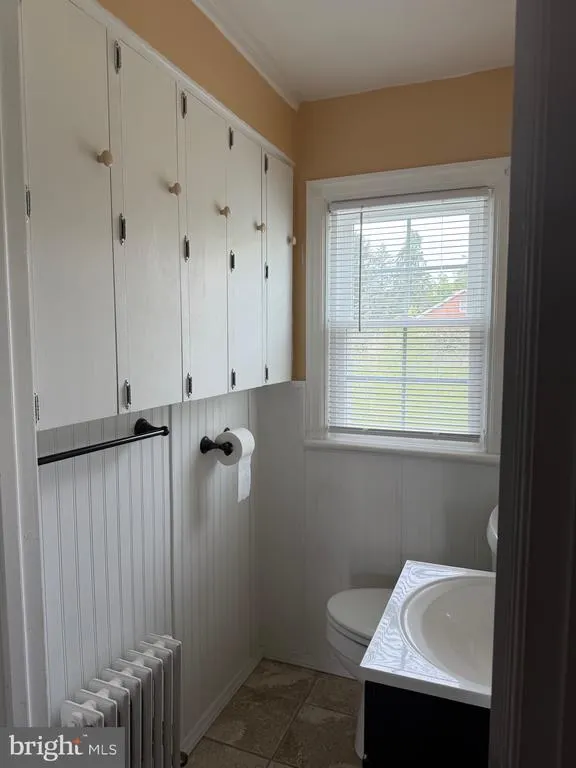
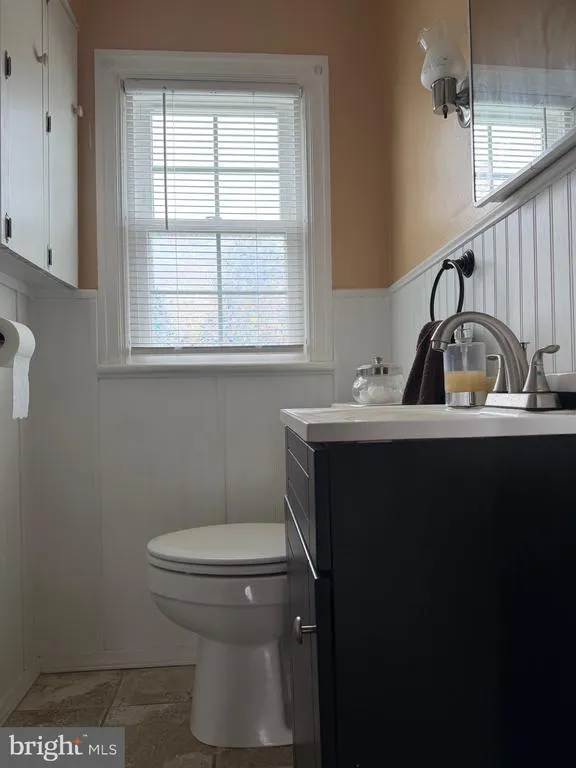
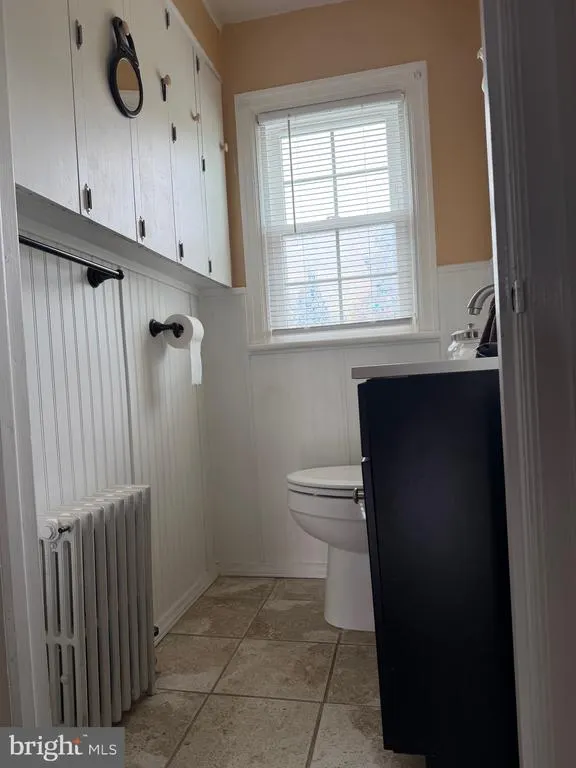
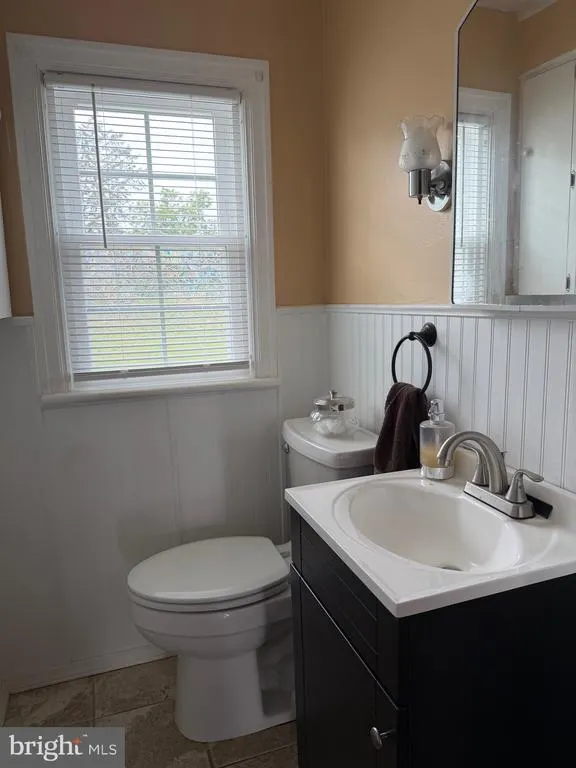
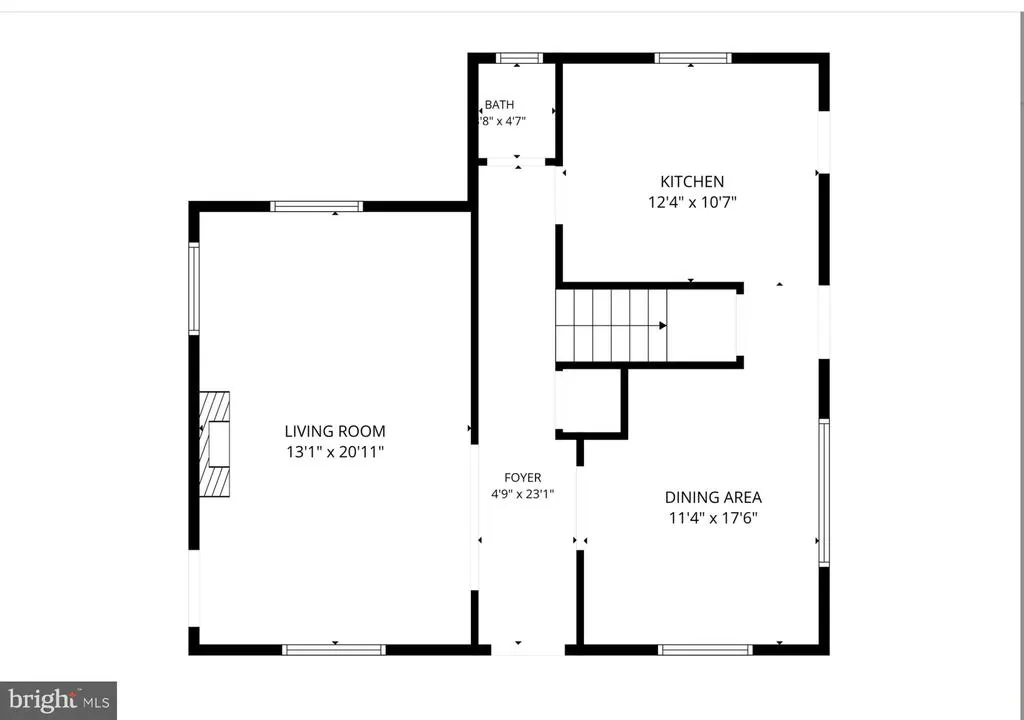
- Half Bathrooms1
- Sqr Footage1539
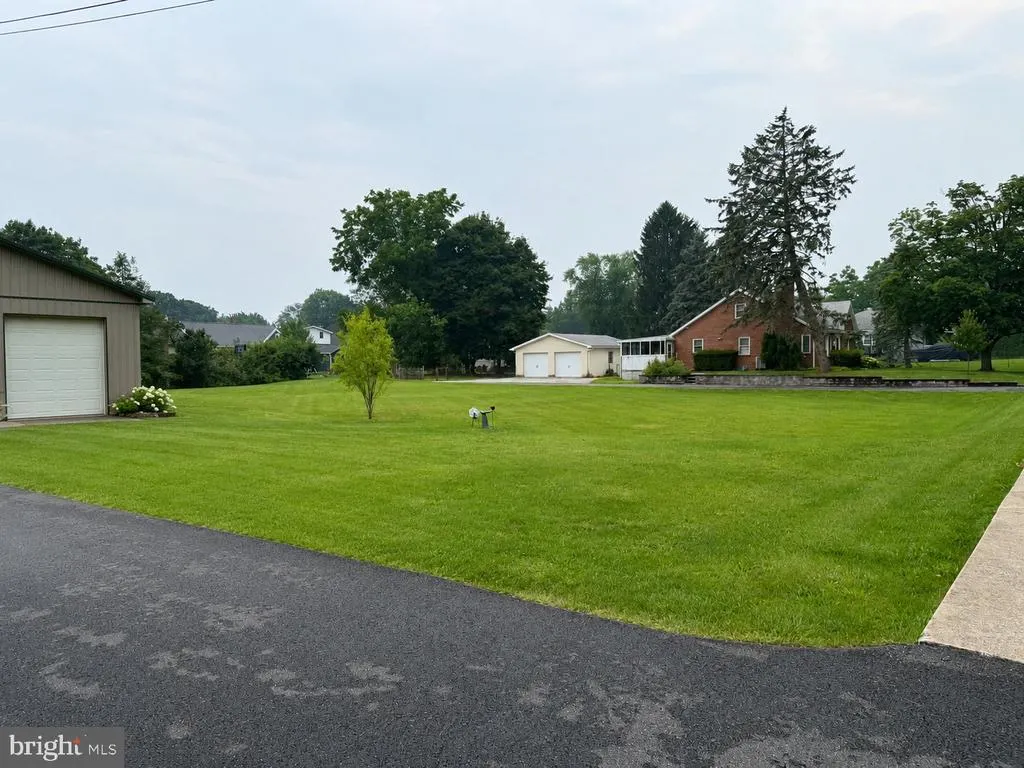
- Lot Size0.62 Acres
Data Source:
Bright MLS
Property Description
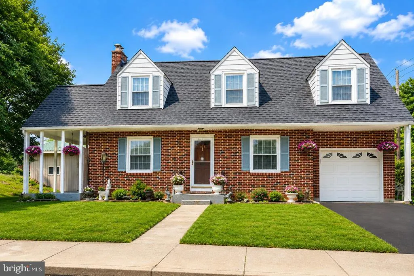
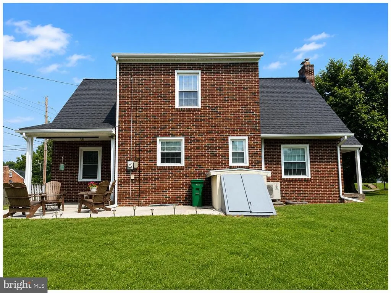
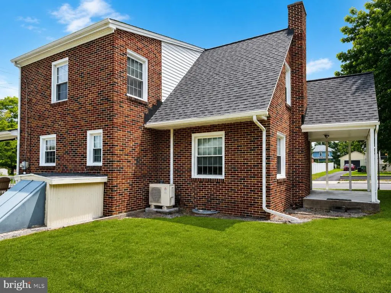
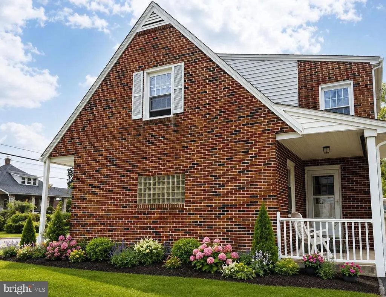
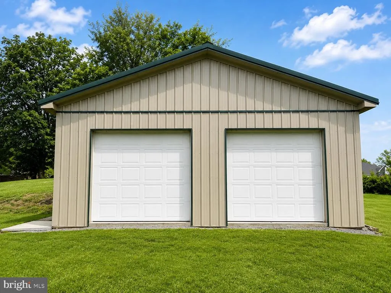
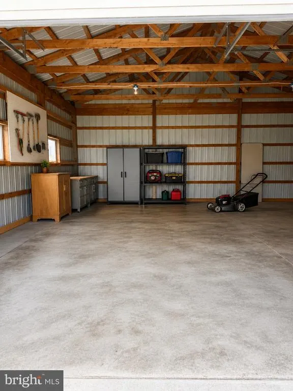
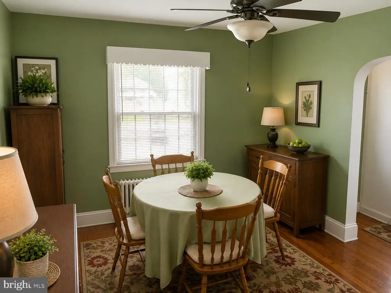
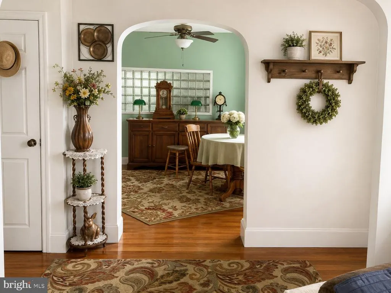
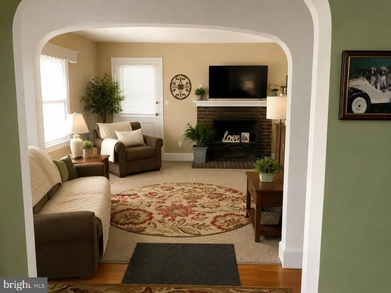
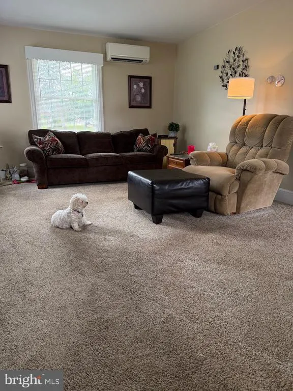
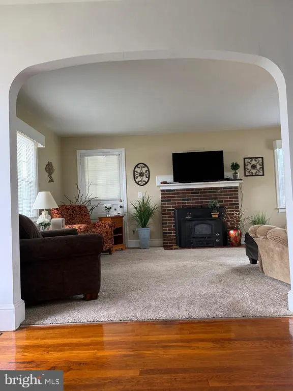
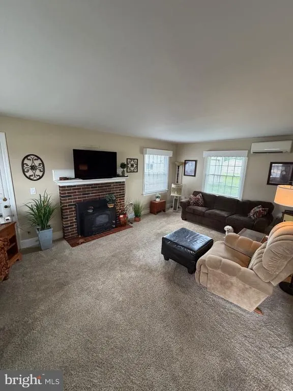
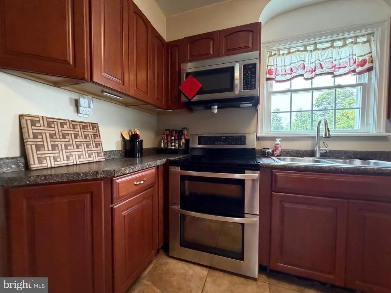
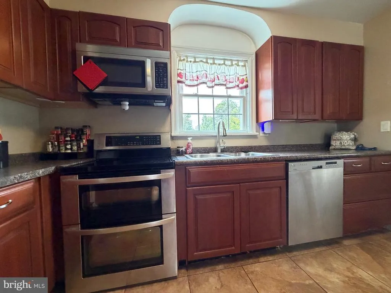
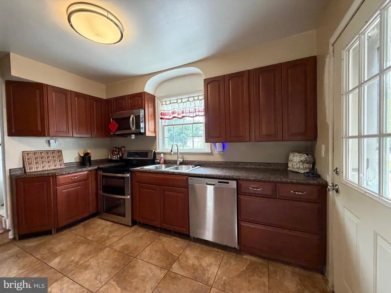
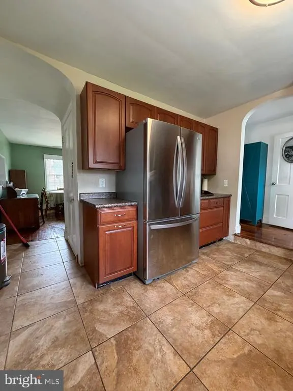
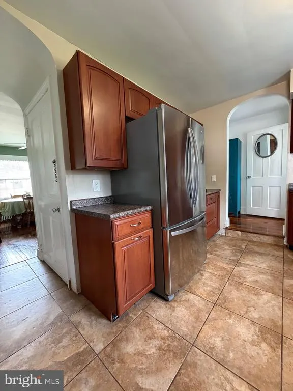
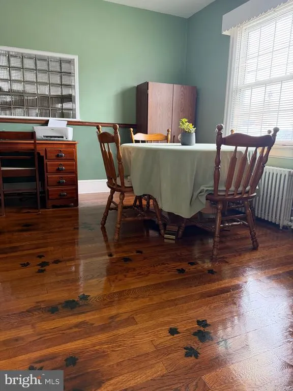
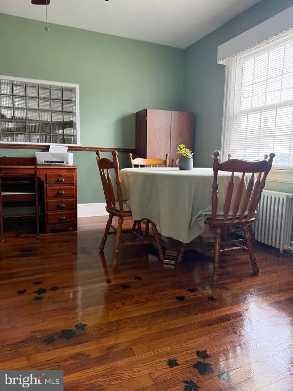
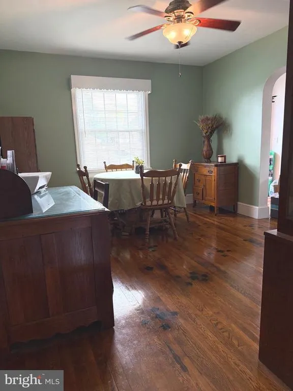
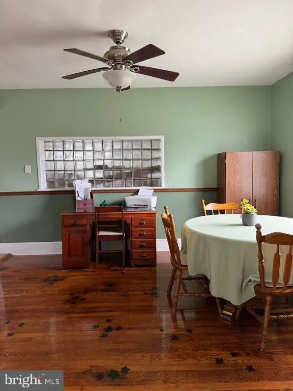
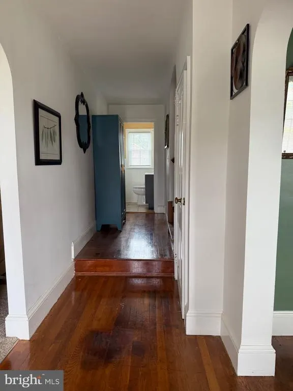
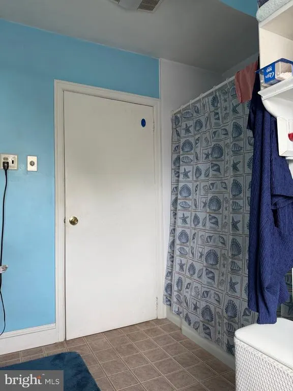
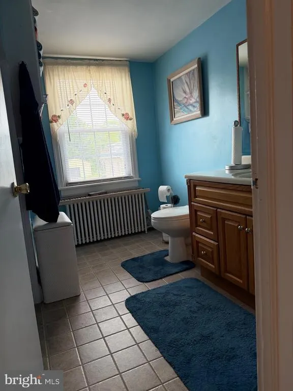
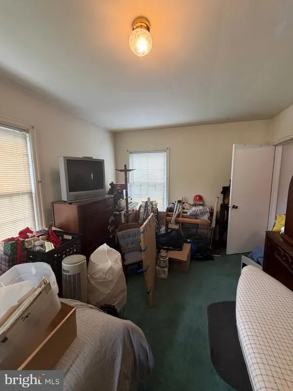
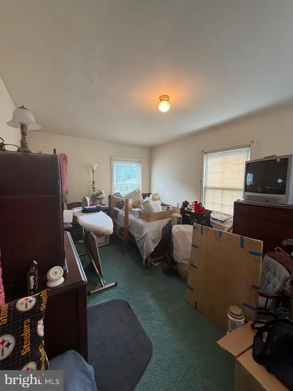
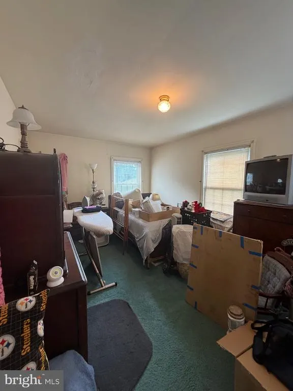
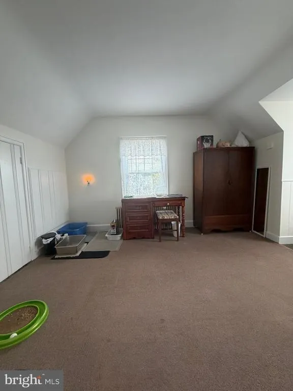
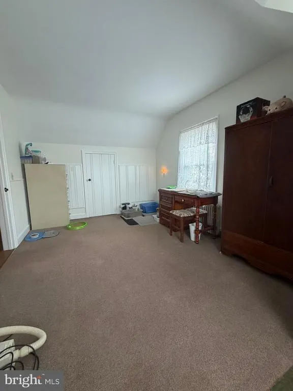
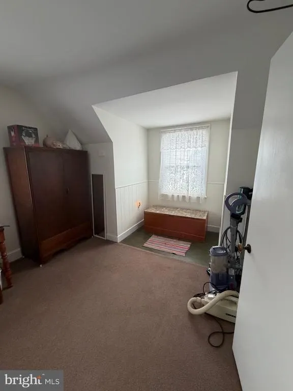
Charming All-Brick Cape Cod with Exceptional Potential Welcome to this charming all-brick Cape Cod nestled in the Borough of Carlisle, PA, offering classic character, comfortable living space, and an incredible amount of flexibility for the next owner. This well-maintained 3-bedroom, 1.5-bath home features beautiful original wood flooring, adding warmth and timeless appeal throughout. The property also offers an attached garage plus an impressive oversized detached two-car pole building, providing abundant space for vehicles, hobbies, storage, a workshop, or other possibilities. Sitting on approximately 0.62 acres, the property provides a rare amount of land for a home in the borough. A Unique Opportunity for Additional Land Value One of the most exciting aspects of this property is its history. The 0.62-acre parcel was at one time comprised of two separately deeded lots. This creates an intriguing opportunity for a buyer, investor, or savvy homeowner to investigate whether the additional land could potentially be re-subdivided or re-deeded into a separate parcel, subject to Borough approval, zoning, subdivision requirements, and any applicable restrictions. If legally feasible, the ability to separate and sell the additional lot could provide the future owner with a significant potential financial benefit and an opportunity to recoup a portion of the purchase priceor potentially realize a nice profit. Buyers should conduct their own due diligence with the Borough of Carlisle, Cumberland County, and appropriate survey/title professionals to determine whether the former lot configuration can be restored. With its classic brick construction, original hardwood floors, three bedrooms, attached garage, massive two-car pole building, and unusually generous 0.62-acre lot, this property offers far more than a charming homeit presents an opportunity to unlock additional value through the land itself. A wonderful combination of character, space, functionality, and potential that is becoming increasingly difficult to find in Carlisle Borough.
| High School |
|---|
| Carlisle Area High School |
| Price History | |
|---|---|
| 7/19/2026 | Listed $349,900 |
General Features
| Living Area | 1539 |
|---|---|
| Sewer | Public Septic |
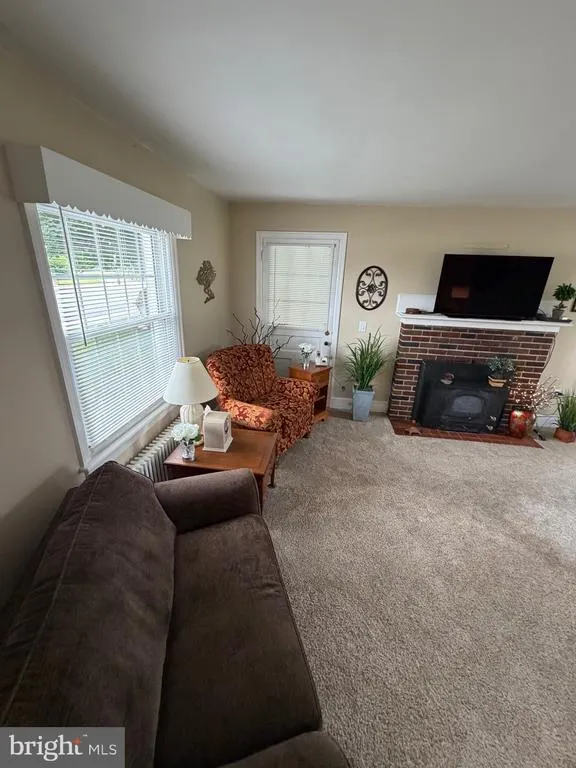
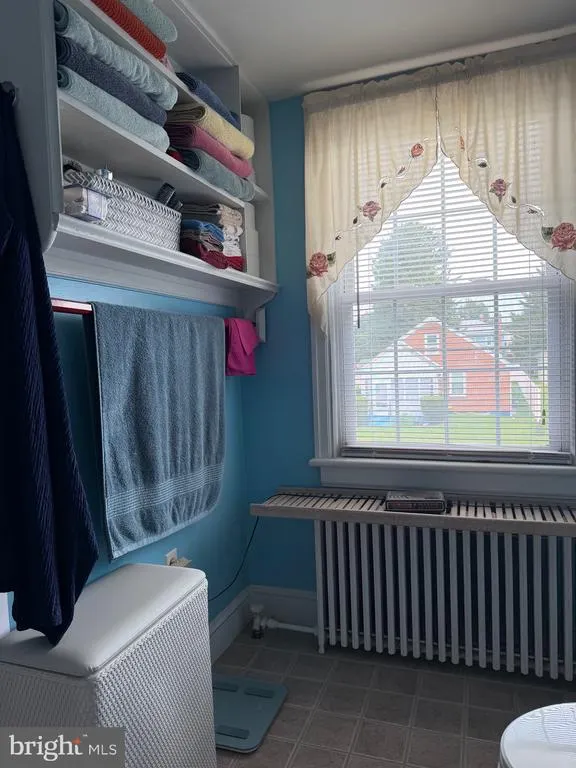
| Heating | Hot Water,Radiator |
| Cooling | Ductless/Mini-Split |
| Possession | Settlement |
| Roof | Asphalt |
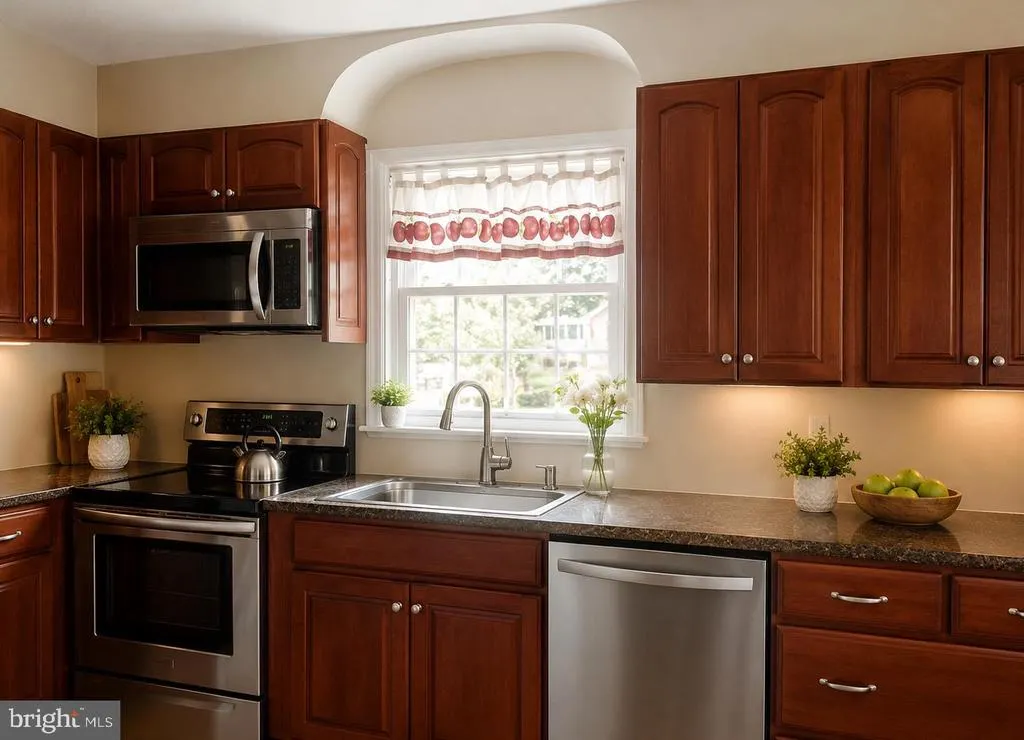
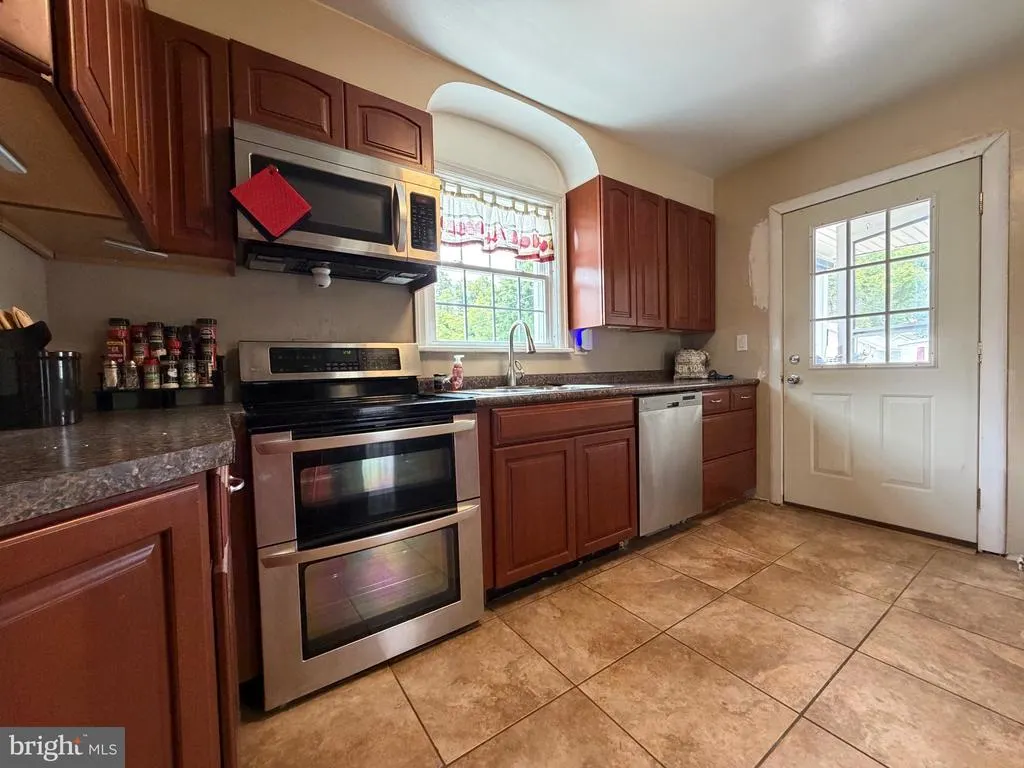
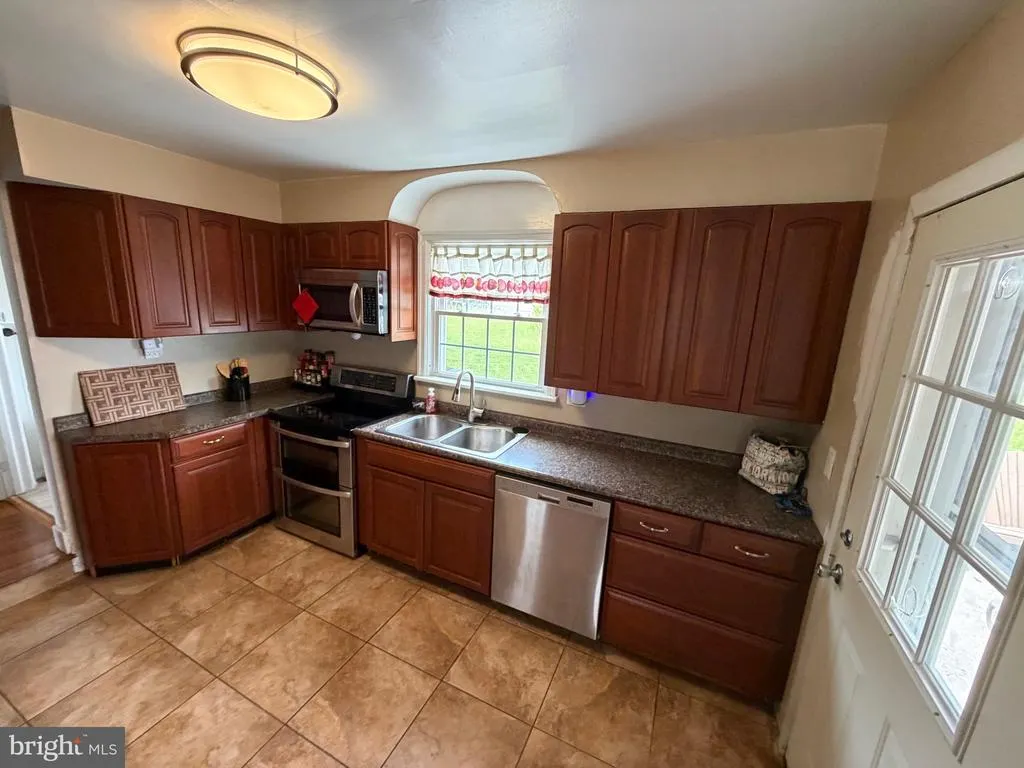
| Appliances | Built-In Microwave,Dishwasher,Disposal,Dryer,Oven/Range - Electric,Washer,Water Heater |
| Zoning | RESIDENTIAL |
| Garage Spaces | 3.00 |
| Architectural Style | Cape Cod |
| Construction Materials | Brick,Copper Plumbing,Stick Built |
| School District | CARLISLE AREA |
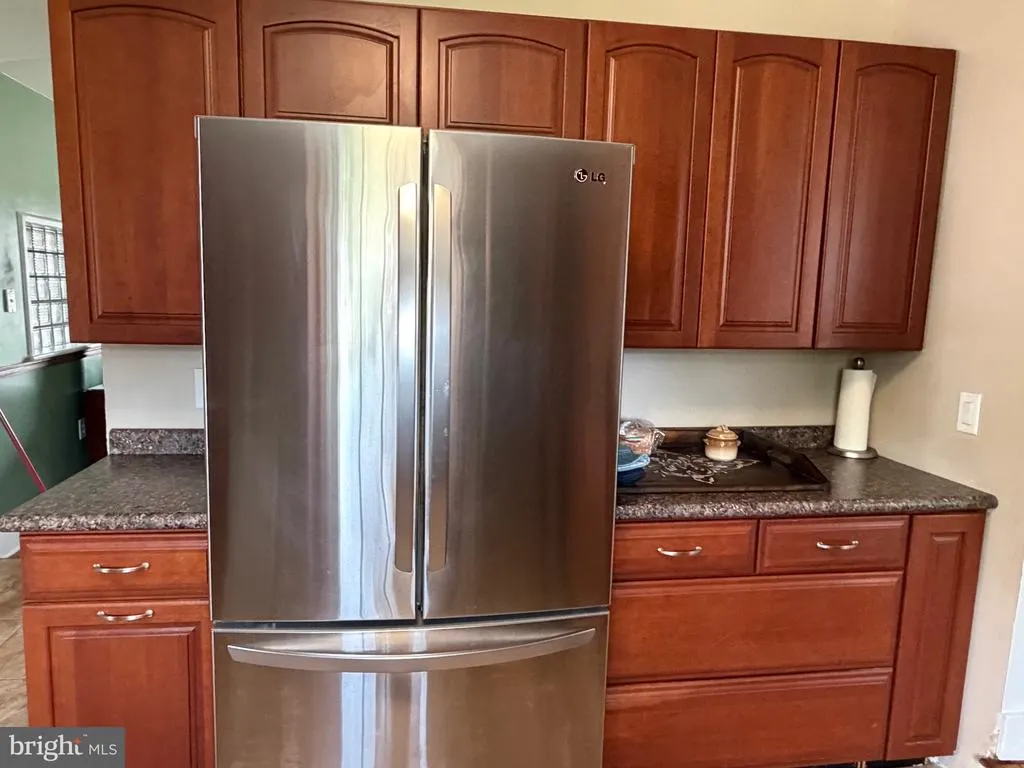
| Exclusions | Refrigerator |
| Year Built | 1950 |
| Levels | 2 |
| Tax Year | 2025 |
| Ownership | Fee Simple |
| Cool Fuel | Electric |
| Accessibility | 2+ Access Exits |
| County | CUMBERLAND |
| New Construction | No |
| Property Type | Residential |
| HOA | No |
| Subdivision Name | CARLISLE BOROUGH |
| Garage Y/N | Yes |
| Water Access Y/N | No |
| Other Structures | Above Grade,Below Grade |
| Full Baths | 1 |
| Status | ACTIVE |
| Directions | use gps |
| City | CARLISLE |
| Senior Community Y/N | No |
| MLS Area | Carlisle Boro (14402) |
| Lot Size Units | Square Feet |
| Lot Size Square Feet | 27007.00 |
| Tax Assessed Value | 167100.0 |
| Tax Annual Amount | 4019.0 |
| Home Warranty Y/N | No |
| Property Condition | Very Good |
| Structure Type | Detached |
| Condo/Coop Association fee Y/N | No |
| Bathrooms Count Main Level | 1.00 |
| Price Per Sq Ft Total AG | 227.36 |
| Acceptable Financing | Cash,Conventional,FHA,VA |
| Historic Y/N | No |
| Lease Considered Y/N | No |
| Vacation Rental Y/N | No |
| Total SQFT | 1539 |
| Standard Status | Active |
| Year Built Source | Assessor |
| Tax Lot | 1 |
| Association Recreation Fee | No |
Interior Features
| Heating Fuel | Natural Gas |
|---|---|
| Basement | Full,Unfinished,Walkout Stairs |
| Flooring | Carpet,Ceramic Tile,Hardwood |
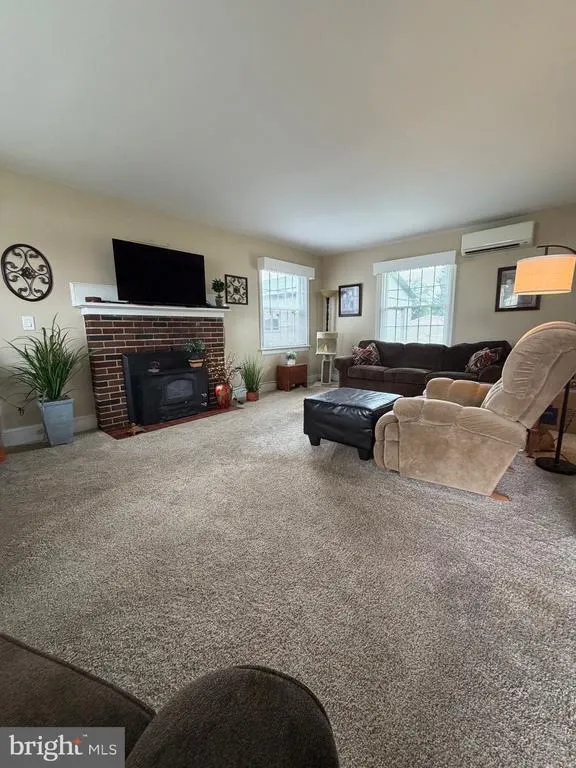
| Total Fireplaces | 1 |
| Fireplace Features | Wood,Insert |
| Hot Water | Natural Gas |
| Basement (Y/N) | Yes |
| Heating Y/N | Yes |
| Window Features | Replacement |
| Fireplace Y/N | Yes |
| Above Grade Finished Area | 1539 |
| Half Baths | 1 |
| Central Air Y/N | No |
| Total Bedrooms | 3 |
| Below Grade Finished Area Unit Type | Square Feet |
| LivingAreaSource | Assessor |
| Laundry Type | Main Floor |
| Below Grade Unfin Area Units | Square Feet |
| Below Grade Unfin SQFT Source | Assessor |
| Below Grade Finished Area Source | Assessor |
| Bedrooms Count All Upper Levels | 3 |
| Bedrooms Count Upper Level 1 | 3 |
| Bathrooms Half Main Level | 1 |
| Bathrooms Full Upper Level 1 | 1 |
| Bathrooms Full All Upper Levels | 1 |
| Bathrooms Count Upper Level 1 | 1.00 |
| Bathrooms Count All Upper Levels | 1 |
| Above Grade Finished Area Source | Assessor |
| Above Grade Finished Area Unit Type | Square Feet |
| Total Baths | 2 |
Exterior Features
| Pool | No Pool |
|---|---|
| Water Source | Public |
| Inclusions | Electric Range,Microwave,Dishwasher,Wood Stove insert |
| Total Parking Spaces | 3 |
| Garage Features | Garage - Front Entry,Garage - Side Entry,Garage Door Opener,Inside Access,Oversized |
| Type of Parking | Attached Garage,Detached Garage,Driveway,Off Street |
| Land Use Code | 101 |
| Foundation Details | Block |
| Spa | No |
| Water View Y/N | No |
| Lot Size Acres | 0.62 |
| Lot Size Source | Assessor |
| Waterfront Y/N | No |
| Land Assessed Value | 51400.00 |
| Navigable Water Y/N | No |
| Water Oriented Y/N | No |
| # of Attached Garage Spaces | 1 |
| # of Detached Garage Spaces | 2 |
Amenities
- Foreclosure
- Views
- Short Sale
- New Construction
- Adult 55+
- Lease To Own
- No HOA Fees
- Furnished
- Primary On Main
- Air Conditioning
- Seller Finance
- Green
- Fixer Upper
- Horse
- Golf
- Fireplace
- Deck
- Garage
- Basement
- Pool
Property vs Single Family Average in 17013
Price
Taxes
Year Built
Visits
 © BRIGHT, All Rights Reserved
