
Price Reduction
Address
524 Shaw, Mechanicsburg, PA
Price
$ 529,900
Property Attributes
- MLS#PACB2055860
- TypeSingle Family
- Listing Status ACTIVE
- CountyCUMBERLAND
- CityMechanicsburg
- AreaSilver Spring Twp
- NeighborhoodWalden
- Zip17050
- StyleTraditional
- Year Built2016
- Taxes$ 5140
- Price$ 529,900
- Bedrooms4
- Full Bathrooms3
- Half Bathrooms1
- Sqr Footage2160
- Lot Size0.1 Acres
Data Source:
Bright MLS
Property Description
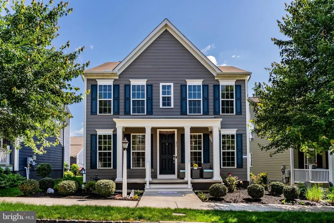
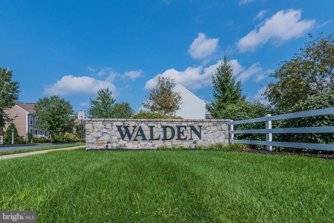
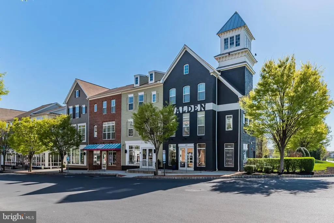
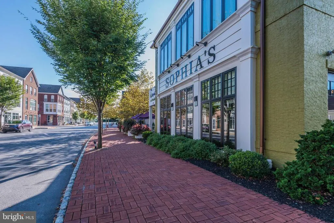
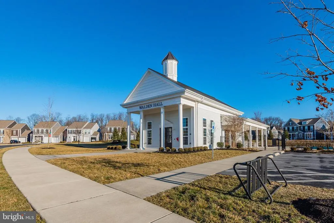
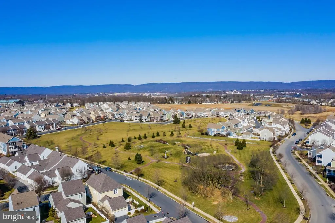
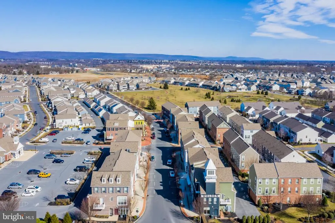
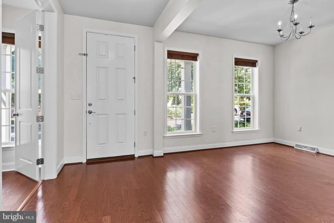
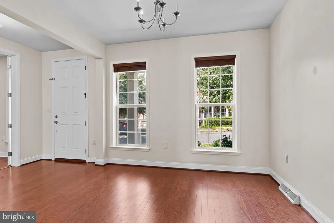
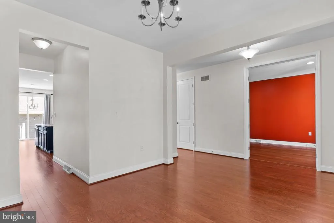
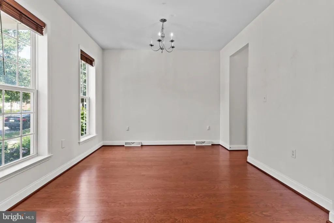
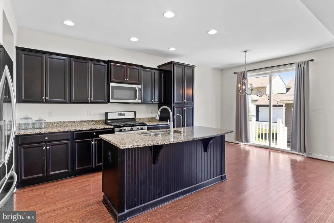
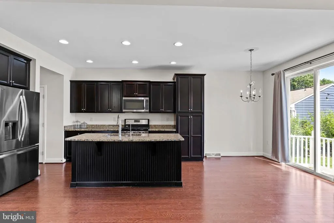
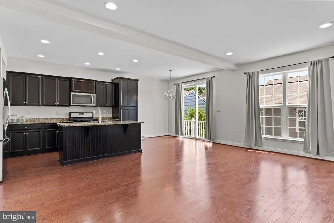
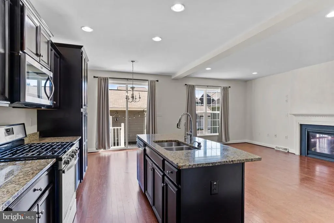
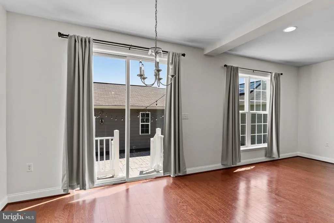
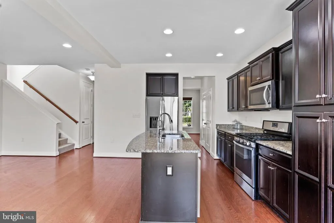
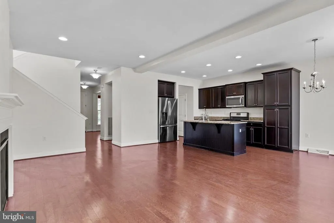
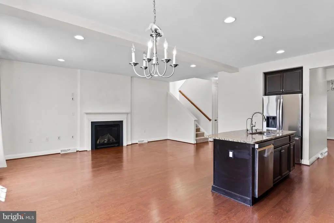
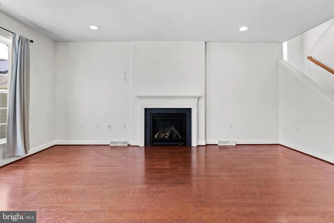
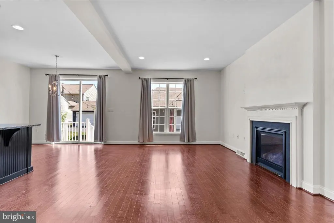
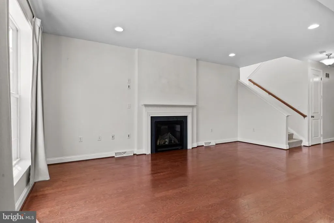
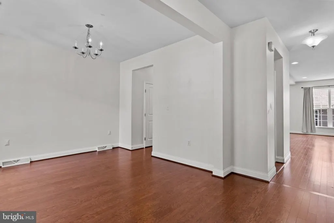
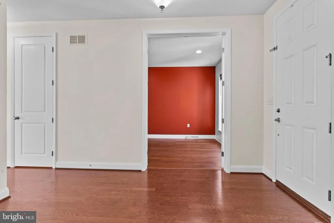
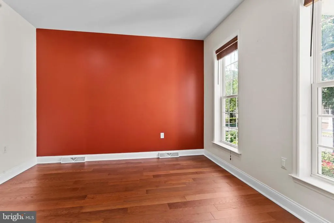
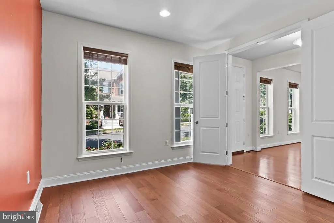
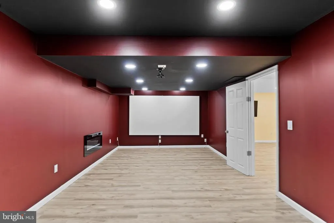
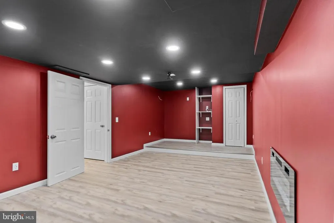
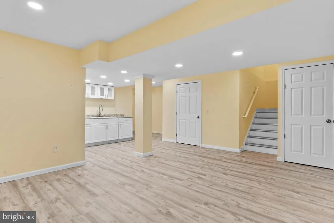
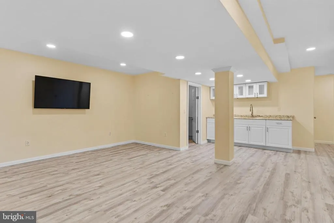
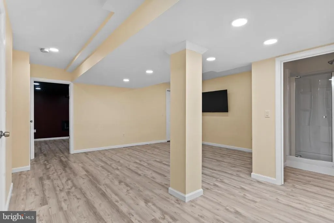
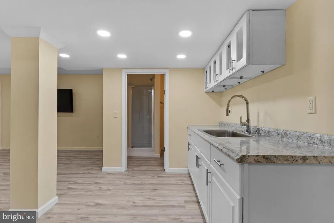
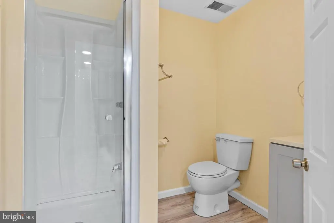
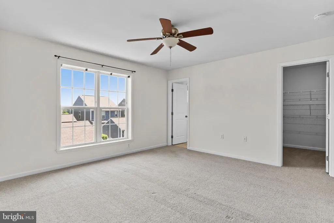
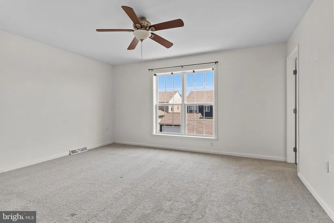
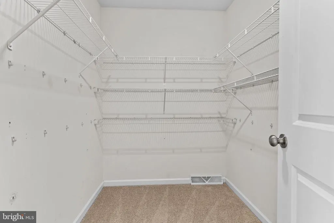
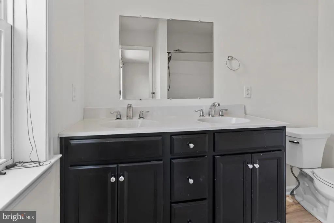
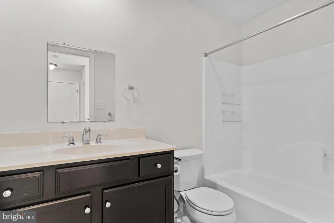
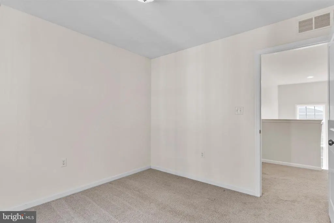
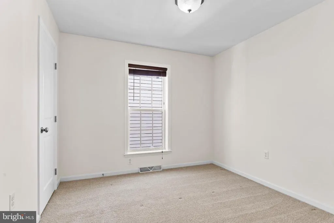
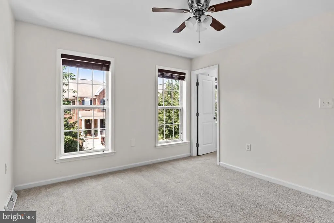
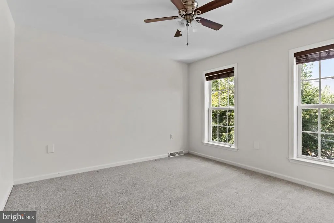
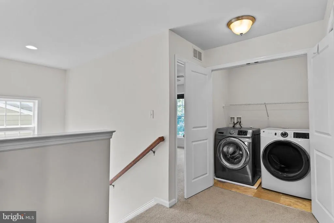
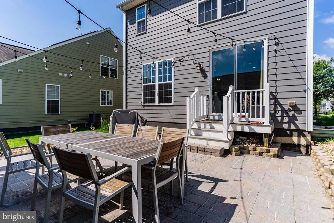
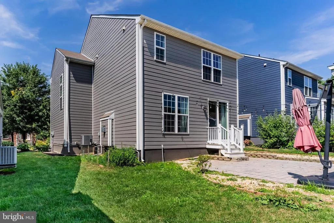
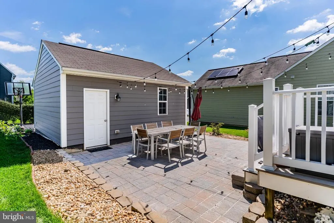
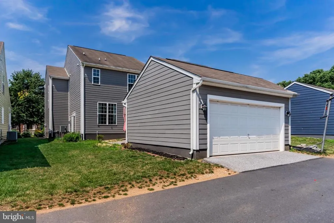
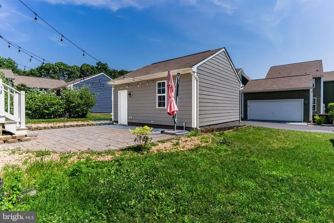
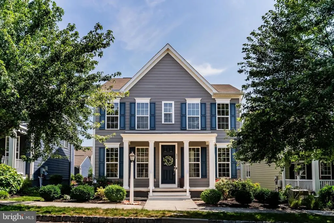
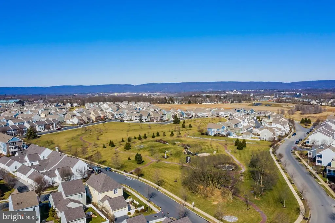
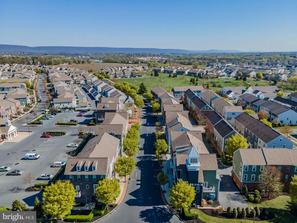
Beautiful 4-Bedroom Home in Walden | Mechanicsburg, PA | Cumberland Valley School District Welcome to this beautifully maintained 4-bedroom, 3.5-bath single-family home located in the highly sought-after Walden communityone of Central Pennsylvanias most desirable neighborhoods, known for its charm, walkability, and exceptional amenities. Designed with both everyday living and entertaining in mind, this home offers a thoughtful layout with gleaming hardwood floors throughout the entire first level, freshly painted interiors, and abundant natural light streaming through oversized windows. The spacious kitchen is sure to impress, featuring stainless steel appliances, gas cooking, a large center island, and abundant counter and cabinet spaceperfect for meal prep, casual dining, and gathering with family and friends. Convenient second-floor laundry adds ease to daily living. The fully finished lower level provides exceptional additional living space, complete with a spacious family room, wet bar, full bath, and a separate theater/media roomideal for movie nights, entertaining guests, a home gym, playroom, or flexible recreation space. Step outside to enjoy the inviting paver patio, perfect for relaxing or outdoor dining, along with the convenience of a detached 2-car garage. Ideally situated within walking distance to Paul Walter Memorial Park and TerraPark, as well as Waldens scenic walking trails, this home offers access to the communitys unmatched amenities, including an outdoor swimming pool, fitness center, playgrounds, dining, brewery, salon, daycare, and moreall just steps from your door. Experience the perfect blend of comfort, style, and community living in one of the areas most sought-after neighborhoods.
| High School |
|---|
| Cumberland Valley High School |
| Price History | |
|---|---|
| 6/30/2026 | Listed $550,000 |
| 8/1/2026 | 4$529,900 |
General Features
| Living Area | 2160 |
|---|---|
| Sewer | Public Sewer |
| Heating | Forced Air |
| Cooling | Central A/C |
| Possession | 31-60 Days CD |
| Roof | Architectural Shingle |
| Appliances | Built-In Microwave,Dishwasher,Dryer,Oven/Range - Gas,Refrigerator,Stainless Steel Appliances,Washer,Water Conditioner - Owned |
| Zoning | RESIDENTIAL |
| HOA Fee | 68.00 |
| Garage Spaces | 2.00 |
| Association Fee Includes | Common Area Maintenance,Health Club,Pool(s) |
| Patio/Porch Features | Patio(s),Porch(es) |
| Architectural Style | Traditional |
| Construction Materials | HardiPlank Type |
| School District | CUMBERLAND VALLEY |
| Year Built | 2016 |
| Electric | 200+ Amp Service |
| Levels | 2 |
| Tax Year | 2025 |
| Ownership | Fee Simple |
| Cool Fuel | Electric |
| Accessibility | 2+ Access Exits |
| Assoc Fee Paid Per | Monthly |
| County | CUMBERLAND |
| New Construction | No |
| Property Type | Residential |
| Association Amenities | Club House,Common Grounds,Day Care,Dog Park,Exercise Room,Fitness Center,Jog/Walk Path,Pool - Outdoor,Other |
| HOA | Yes |
| Subdivision Name | WALDEN |
| Garage Y/N | Yes |
| Water Access Y/N | No |
| Other Structures | Above Grade |
| Full Baths | 3 |
| Status | ACTIVE |
| Directions | South on Carlisle Pike,Left on 114,Left on Woods Drive,Left into Walden |
| City | MECHANICSBURG |
| Senior Community Y/N | No |
| MLS Area | Silver Spring Twp (14438) |
| Lot Size Units | Square Feet |
| Lot Size Square Feet | 4356.00 |
| Tax Assessed Value | 309800.0 |
| Tax Annual Amount | 5140.0 |
| Home Warranty Y/N | No |
| Property Condition | Good |
| Structure Type | Detached |
| Condo/Coop Association fee Y/N | No |
| Bathrooms Count Main Level | 1.00 |
| Price Per Sq Ft Total AG | 245.32 |
| Acceptable Financing | Cash,Conventional,VA |
| Historic Y/N | No |
| Lease Considered Y/N | No |
| Vacation Rental Y/N | No |
| Total SQFT | 2160 |
| Builder Name | Charter Homes |
| Standard Status | Active |
| Year Built Source | Assessor |
| Legal Subdivision | WALDEN |
| Tax Lot | 328 |
Interior Features
| Interior Amenities | Bar,Bathroom - Stall Shower,Bathroom - Tub Shower,Breakfast Area,Carpet,Ceiling Fan(s),Dining Area,Family Room Off Kitchen,Floor Plan - Open,Kitchen - Island,Primary Bath(s),Recessed Lighting,Upgrade |
|---|---|
| Heating Fuel | Natural Gas |
| Basement | Fully Finished |
| Flooring | Hardwood,Luxury Vinyl Plank,Carpet |
| Total Fireplaces | 1 |
| Fireplace Features | Gas/Propane |
| Hot Water | Electric |
| Basement (Y/N) | Yes |
| Heating Y/N | Yes |
| Fireplace Y/N | Yes |
| Above Grade Finished Area | 2160 |
| Half Baths | 1 |
| Central Air Y/N | Yes |
| Total Bedrooms | 4 |
| Room Type | Dining Room,Primary Bedroom,Bedroom 2,Bedroom 3,Bedroom 4,Kitchen,Family Room,Foyer,Breakfast Room,Laundry,Media Room,Primary Bathroom,Full Bath,Half Bath |
| LivingAreaSource | Assessor |
| Laundry Type | Upper Floor |
| Below Grade Unfin Area Units | Square Feet |
| Below Grade Unfin SQFT Source | Assessor |
| Bedrooms Count All Upper Levels | 4 |
| Bedrooms Count Upper Level 1 | 4 |
| Bathrooms Half Main Level | 1 |
| Bathrooms Full Upper Level 1 | 2 |
| Bathrooms Full Lower Level 1 | 1 |
| Bathrooms Full All Upper Levels | 2 |
| Bathrooms Full All Lower Levels | 1 |
| Bathrooms Count Upper Level 1 | 2.00 |
| Bathrooms Count Lower Level 1 | 1.00 |
| Bathrooms Count All Upper Levels | 2 |
| Bathrooms Count All Lower Levels | 1 |
| Above Grade Finished Area Source | Assessor |
| Above Grade Finished Area Unit Type | Square Feet |
| Total Baths | 4 |
Exterior Features
| Exterior Amenities | Exterior Lighting |
|---|---|
| Pool | Yes - Community |
| Water Source | Public |
| Inclusions | Refrigerator,Washer and Dryer |
| Total Parking Spaces | 2 |
| Garage Features | Garage Door Opener |
| Type of Parking | Driveway,Detached Garage |
| Land Use Code | 101 |
| Foundation Details | Other |
| Water View Y/N | No |
| Lot Size Acres | 0.10 |
| Lot Size Source | Estimated |
| Waterfront Y/N | No |
| Horse Y/N | No |
| Land Assessed Value | 52800.00 |
| Navigable Water Y/N | No |
| Water Oriented Y/N | No |
| # of Detached Garage Spaces | 2 |
Room Details
| Room | Dimensions | Level | Flooring | Details |
|---|---|---|---|---|
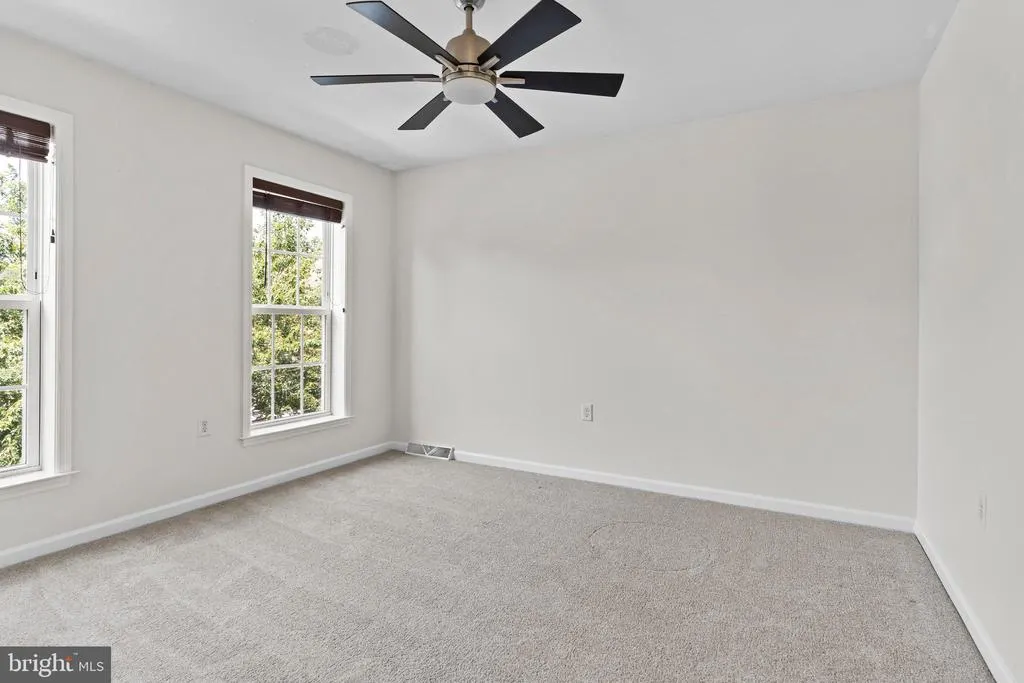
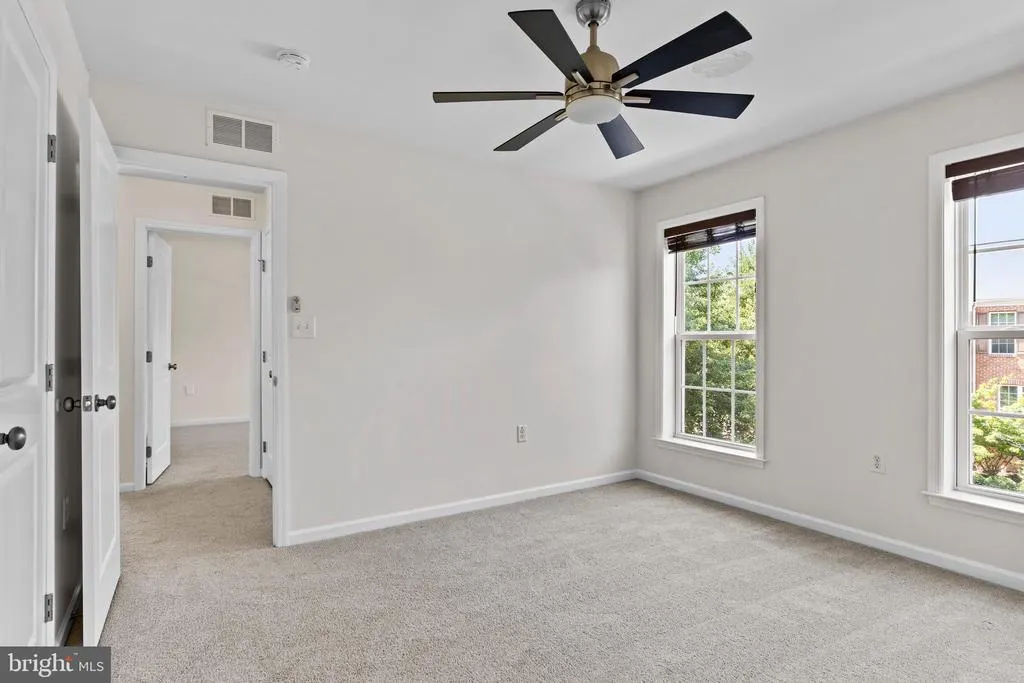
| Bedroom 2 | Upper 1 | Flooring - Carpet,Ceiling Fan(s) | ||
| Bedroom 3 | Upper 1 | Flooring - Carpet,Ceiling Fan(s) | ||
| Bedroom 4 | Upper 1 | Flooring - Carpet | ||
| Breakfast Room | Main | Flooring - HardWood | ||
| Dining Room | Main | Flooring - HardWood | ||
| Family Room | Lower 1 | Flooring - Luxury Vinyl Plank | ||
| Family Room | Main | Flooring - HardWood,Fireplace - Gas | ||
| Foyer | Main | Flooring - HardWood | ||
| Full Bath | Lower 1 | |||
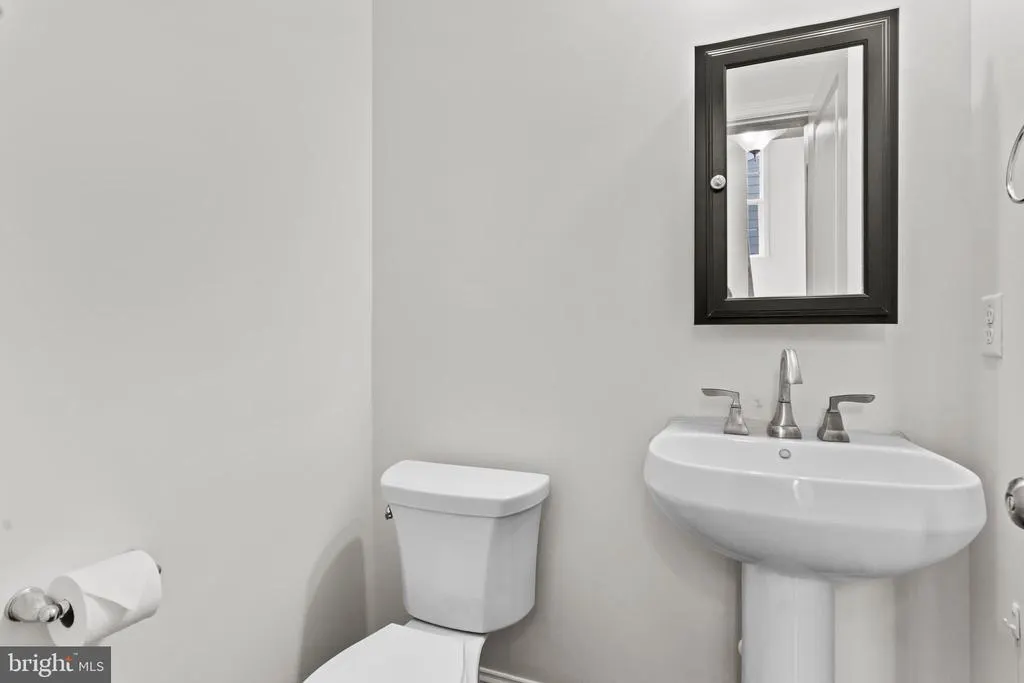
| Half Bath | Main | Flooring - HardWood | ||
| Kitchen | Main | Flooring - HardWood,Island,Kitchen - Gas Cooking | ||
| Laundry | Upper 1 | |||
| Media Room | Lower 1 | |||
| Primary Bathroom | Upper 1 | |||
| Primary Bedroom | Upper 1 | Flooring - Carpet,Ceiling Fan(s) |
Amenities
- Foreclosure
- Views
- Short Sale
- New Construction
- Adult 55+
- Lease To Own
- No HOA Fees
- Furnished
- Primary On Main
- Air Conditioning
- Seller Finance
- Green
- Fixer Upper
- Horse
- Golf
- Fireplace
- Deck
- Garage
- Basement
- Pool
Property vs Single Family Average in 17050
Price
Taxes
Year Built
Visits
 © BRIGHT, All Rights Reserved
