
Price Reduction
Address
161 Walden Way, Mechanicsburg, PA
Price
$ 545,000
Property Attributes
- MLS#PACB2056440
- TypeSingle Family
- Listing Status ACTIVE
- CountyCUMBERLAND
- CityMechanicsburg
- AreaSilver Spring Twp
- NeighborhoodWalden
- Zip17050
- StyleTraditional
- Year Built2010
- Taxes$ 6068
- Price$ 545,000
- Bedrooms4

- Full Bathrooms2
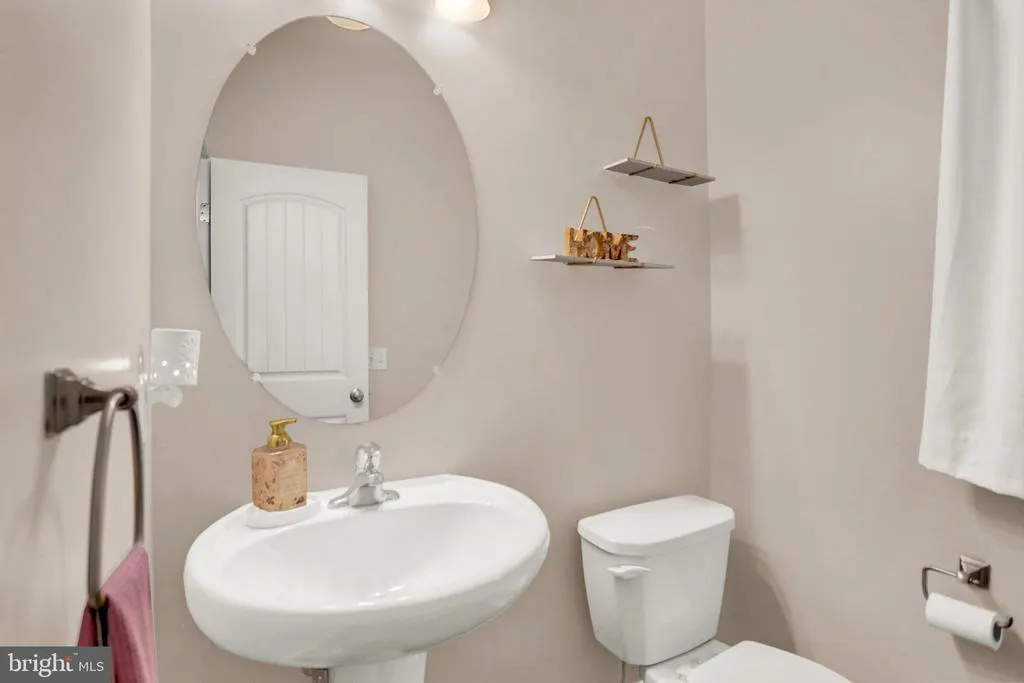
- Half Bathrooms1
- Sqr Footage2696
- Lot Size0.16 Acres
Data Source:
Bright MLS
Property Description
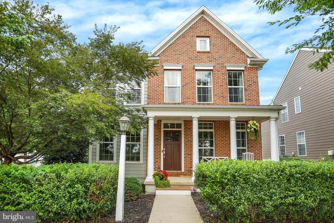
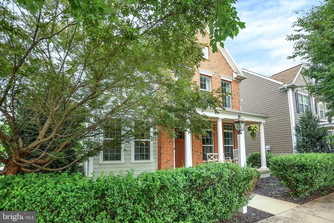
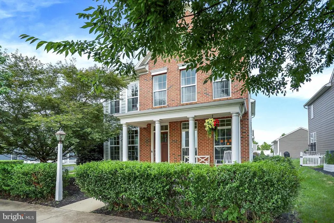
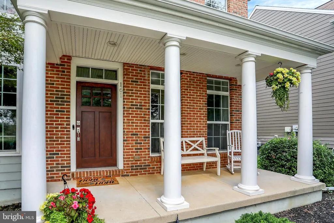
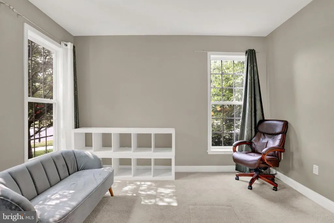
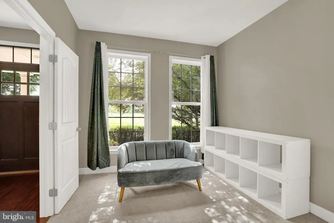
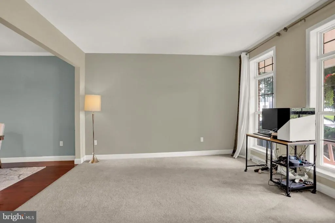
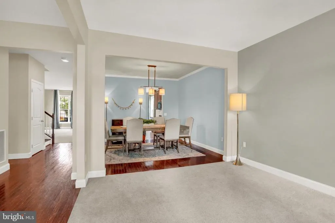
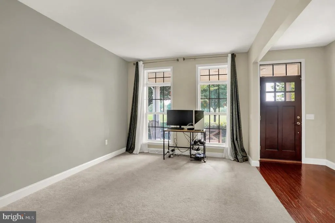
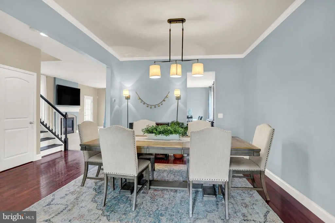
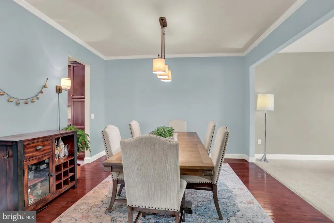
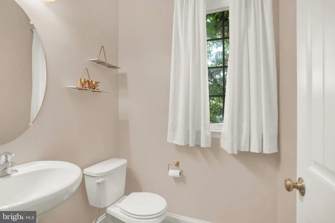
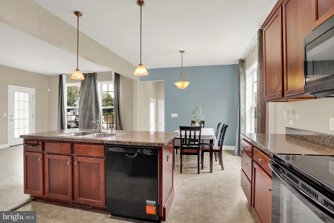
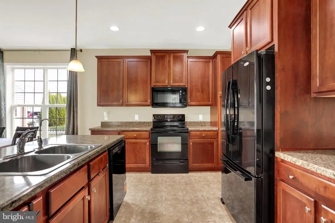
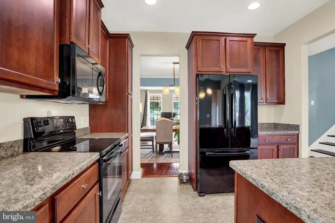
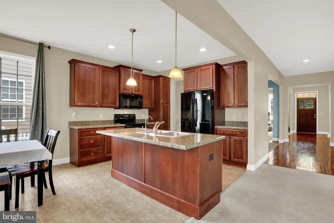
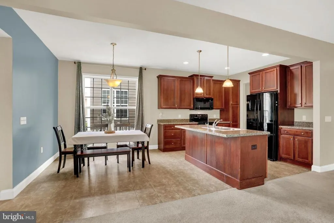
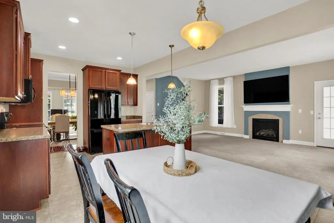
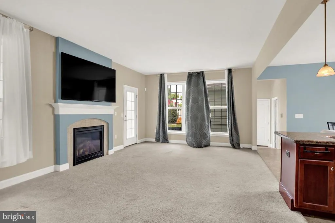
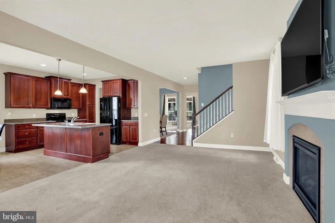
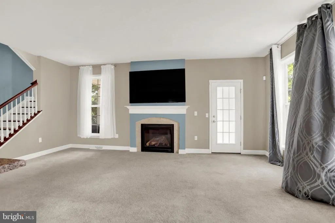
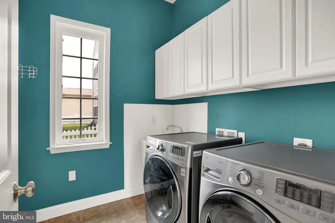
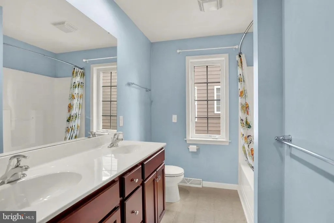
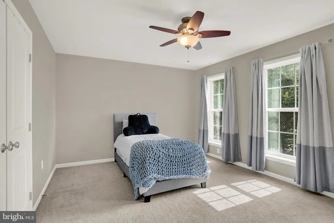
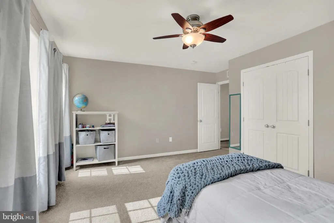
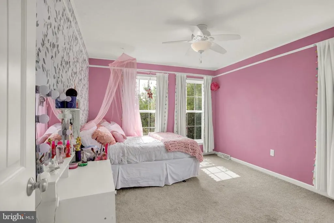
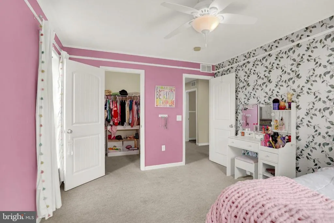
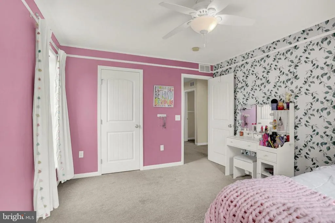
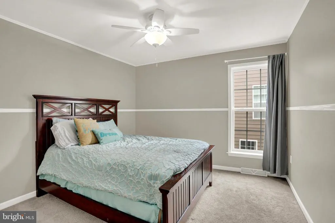
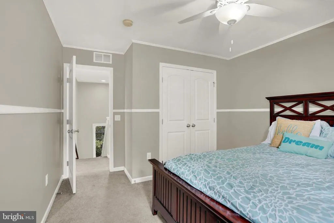
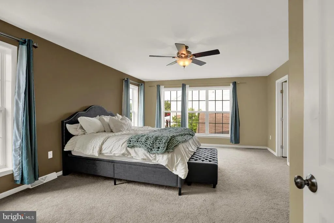
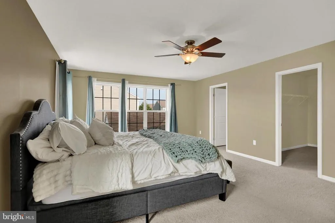
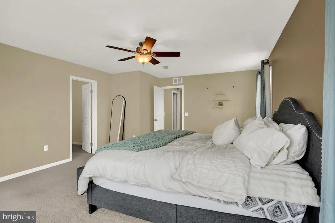
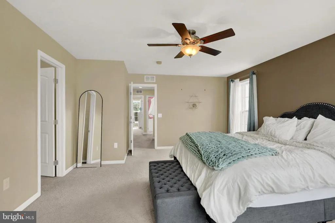
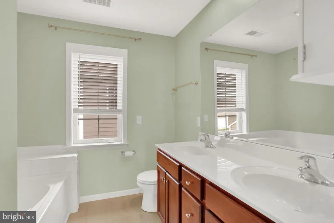
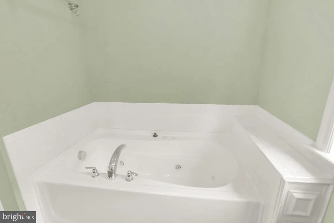
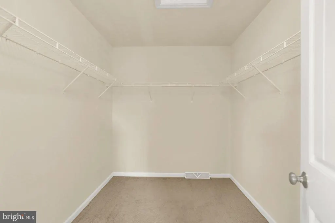
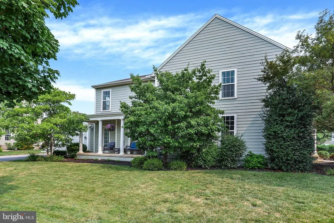
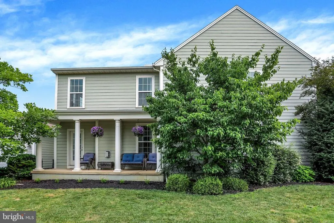
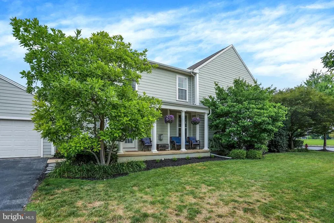
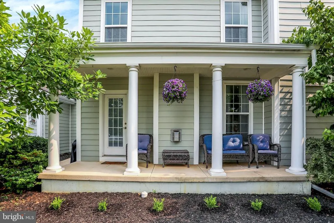
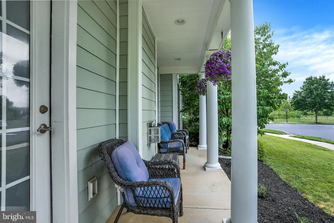
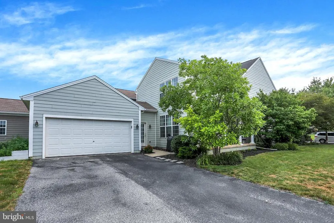
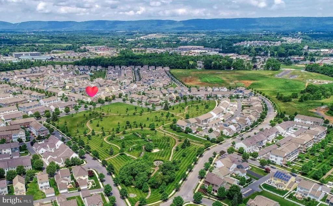
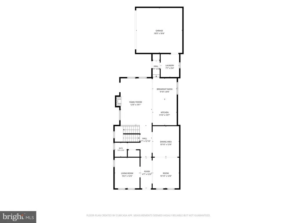
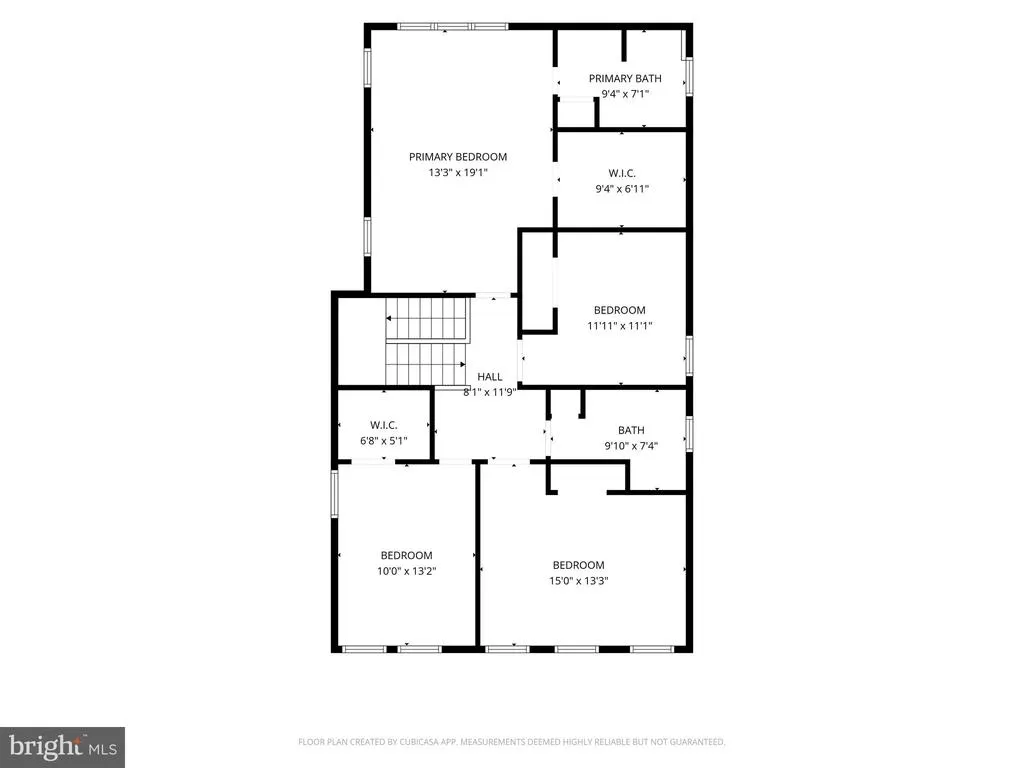
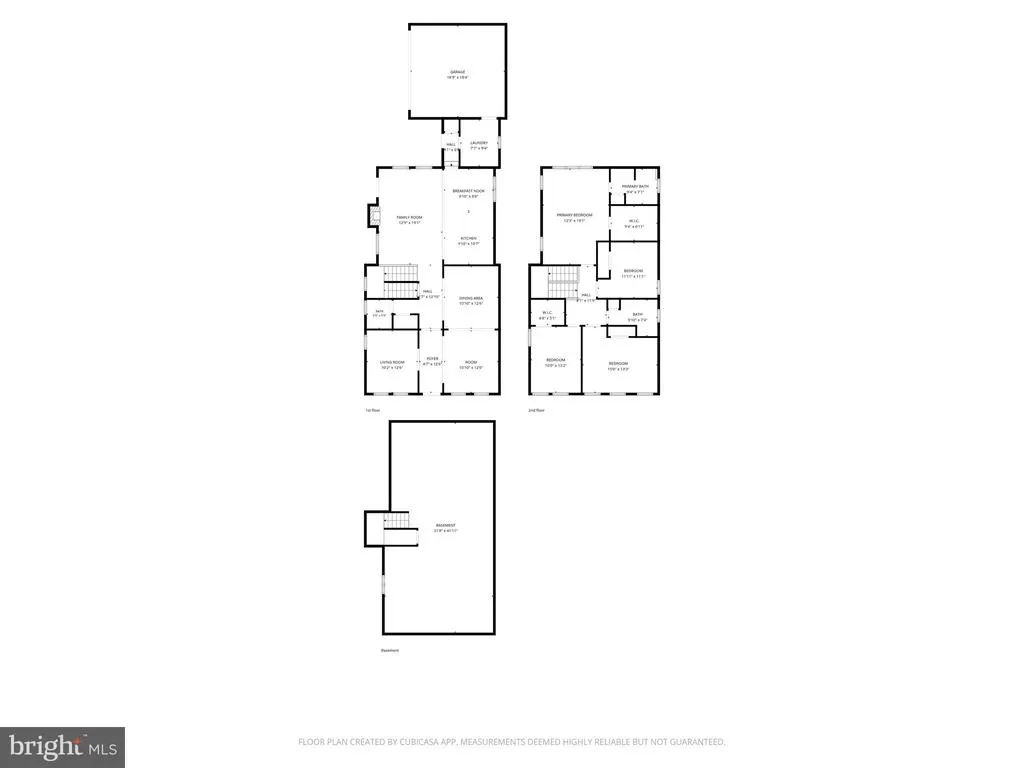
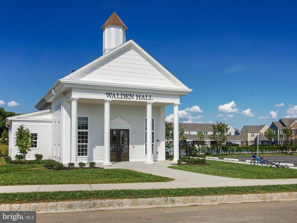
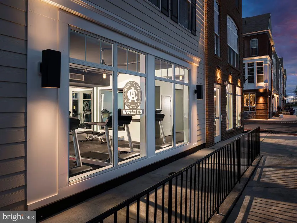
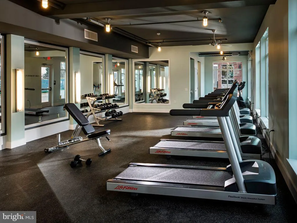
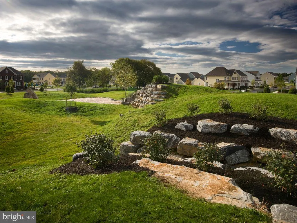
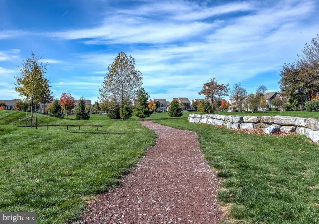
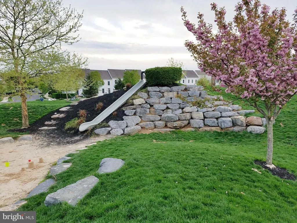
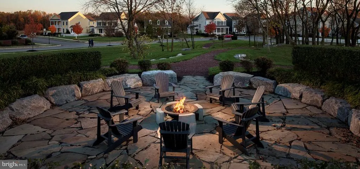
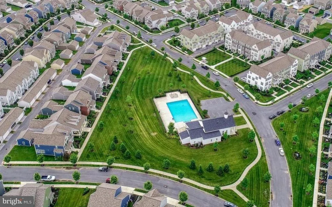
Welcome to 161 Walden Way in the highly sought-after Walden community! VERY well priced and situated on a picturesque corner lot overlooking Walden's expansive central park, this beautifully maintained 4-bedroom, 2.5-bath home offers nearly 2,700 square feet of thoughtfully designed living space in the award-winning Cumberland Valley School District. From the moment you enter, you'll appreciate the open-concept floor plan, hardwood floors, 9' ceilings, abundant natural light, and timeless finishes that make this home perfect for both everyday living and entertaining. The spacious kitchen flows seamlessly into the inviting family room with a cozy fireplace, creating the ideal gathering space for entertaining. A formal dining room, dedicated home office, first-floor laundry, and mudroom provide both elegance and everyday convenience. Upstairs, the spacious primary suite offers a relaxing retreat with a luxurious en-suite bath and walk-in closet, while three additional generously sized bedrooms and a full hallway bath provide ample space for family or guests. Step outside onto one of two covered porches and enjoy everything Walden has to offer. Just outside your door are scenic walking trails, community pool, parks, restaurants, cafs, shopping, fitness studios, and community eventsall within Walden. This vibrant neighborhood combines small-town charm with modern conveniences, making it one of the most desirable communities in the Mechanicsburg area. Don't miss your opportunity to own this exceptional home where comfort, convenience, and community come together.
| High School |
|---|
| Cumberland Valley High School |
| Price History | |
|---|---|
| 7/17/2026 | Listed $550,000 |
| 8/13/2026 | 1$545,000 |
General Features
| Living Area | 2696 |
|---|---|
| Sewer | Public Sewer |
| Heating | Forced Air |
| Cooling | Central A/C |
| Possession | Settlement |
| Roof | Fiberglass,Asphalt |
| Appliances | Microwave,Dishwasher,Oven/Range - Electric |
| Zoning | RESIDENTIAL |
| HOA Fee | 68.00 |
| Garage Spaces | 2.00 |
| Patio/Porch Features | Porch(es) |
| Architectural Style | Traditional |
| Construction Materials | Brick,Vinyl Siding,Stick Built |
| School District | CUMBERLAND VALLEY |
| Year Built | 2010 |
| Electric | 200+ Amp Service |
| Levels | 2 |
| Tax Year | 2025 |
| Ownership | Fee Simple |
| Cool Fuel | Electric |
| Accessibility | None |
| Assoc Fee Paid Per | Monthly |
| County | CUMBERLAND |
| New Construction | No |
| Property Type | Residential |
| HOA | Yes |
| Subdivision Name | WALDEN |
| Garage Y/N | Yes |
| Water Access Y/N | No |
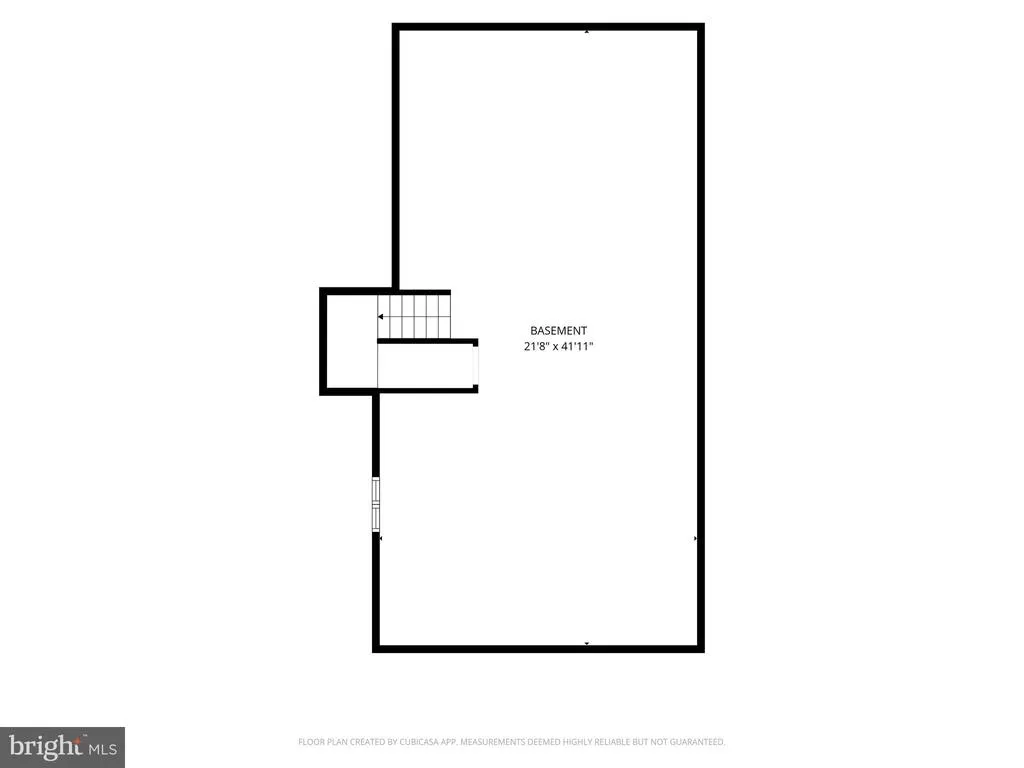
| Other Structures | Above Grade,Below Grade |
| Full Baths | 2 |
| Status | ACTIVE |
| Directions | GPS. House on corner of Walden Way and Line Rd |
| City | MECHANICSBURG |
| Association Name | CAMCO MANAGEMENT COMPANY |
| Senior Community Y/N | No |
| MLS Area | Silver Spring Twp (14438) |
| Lot Size Units | Square Feet |
| Lot Size Square Feet | 6970.00 |
| Tax Assessed Value | 365700.0 |
| Tax Annual Amount | 6068.0 |
| Structure Type | Detached |
| Condo/Coop Association fee Y/N | No |
| Bathrooms Count Main Level | 1.00 |
| Price Per Sq Ft Total AG | 202.15 |
| Acceptable Financing | Conventional,VA,Cash |
| Community Pool Features | In Ground |
| Vacation Rental Y/N | No |
| Total SQFT | 2696 |
| Standard Status | Active |
| Year Built Source | Assessor |
| Legal Subdivision | WALDEN |
| Tax Lot | 113 |
Interior Features
| Interior Amenities | Dining Area,Formal/Separate Dining Room,Primary Bath(s),Wood Floors,Walk-in Closet(s),Recessed Lighting,Family Room Off Kitchen,Bathroom - Jetted Tub |
|---|---|
| Heating Fuel | Natural Gas |
| Basement | Full,Unfinished |
| Flooring | Wood,Carpet |
| Total Fireplaces | 1 |
| Fireplace Features | Gas/Propane |
| Hot Water | Electric |
| Basement (Y/N) | Yes |
| Heating Y/N | Yes |
| Fireplace Y/N | Yes |
| Above Grade Finished Area | 2696 |
| Half Baths | 1 |
| Central Air Y/N | Yes |
| Total Bedrooms | 4 |
| Room Type | Living Room,Dining Room,Primary Bedroom,Bedroom 2,Bedroom 3,Bedroom 4,Kitchen,Family Room,Laundry,Office |
| Below Grade Finished Area Unit Type | Square Feet |
| LivingAreaSource | Assessor |
| Laundry Type | Main Floor |
| Below Grade Unfin Area Units | Square Feet |
| Below Grade Unfin SQFT Source | Assessor |
| Below Grade Finished Area Source | Assessor |
| Bedrooms Count All Upper Levels | 4 |
| Bedrooms Count Upper Level 1 | 4 |
| Bathrooms Half Main Level | 1 |
| Bathrooms Full Upper Level 1 | 2 |
| Bathrooms Full All Upper Levels | 2 |
| Bathrooms Count Upper Level 1 | 2.00 |
| Bathrooms Count All Upper Levels | 2 |
| Above Grade Finished Area Source | Assessor |
| Above Grade Finished Area Unit Type | Square Feet |
| Total Baths | 3 |
Exterior Features
| Pool | Yes - Community |
|---|---|
| Parking Features | Asphalt Driveway |
| Water Source | Public |
| Total Parking Spaces | 4 |
| Garage Features | Garage - Side Entry |
| Type of Parking | Attached Garage,Driveway |
| Land Use Code | 101 |
| Foundation Details | Concrete Perimeter |
| Water View Y/N | No |
| Lot Size Acres | 0.16 |
| Lot Size Source | Assessor |
| Waterfront Y/N | No |
| Land Assessed Value | 55200.00 |
| Navigable Water Y/N | No |
| Water Oriented Y/N | No |
| # of Attached Garage Spaces | 2 |
Room Details
| Room | Dimensions | Level | Flooring | Details |
|---|---|---|---|---|
| Bedroom 2 | 12x15.9 | Upper 1 | X Ceiling Fan(s),Crown Molding,Walk-In Closet(s),Flooring - Carpet | |
| Bedroom 3 | 13.10x11.1 | Upper 1 | X Ceiling Fan(s),Chair Rail,Crown Molding,Flooring - Carpet | |
| Bedroom 4 | 11.2x11.5 | Upper 1 | X Ceiling Fan(s),Flooring - Carpet | |
| Dining Room | Main | Crown Molding,Flooring - HardWood | ||
| Family Room | Main | Fireplace - Gas,Flooring - Carpet | ||
| Kitchen | Main | Dining Area,Breakfast Bar,Flooring - Vinyl | ||
| Laundry | Main | Flooring - Vinyl | ||
| Living Room | Main | Flooring - Carpet | ||
| Office | Main | Flooring - Carpet | ||
| Primary Bedroom | 20.3x14.10 | Upper 1 | X Flooring - Carpet,Walk-In Closet(s),Ceiling Fan(s) |
Amenities
- Foreclosure
- Views
- Short Sale
- New Construction
- Adult 55+
- Lease To Own
- No HOA Fees
- Furnished
- Primary On Main
- Air Conditioning
- Seller Finance
- Green
- Fixer Upper
- Horse
- Golf
- Fireplace
- Deck
- Garage
- Basement
- Pool
Property vs Single Family Average in 17050
Price
Taxes
Year Built
Visits
 © BRIGHT, All Rights Reserved
