
Golf Course
Address
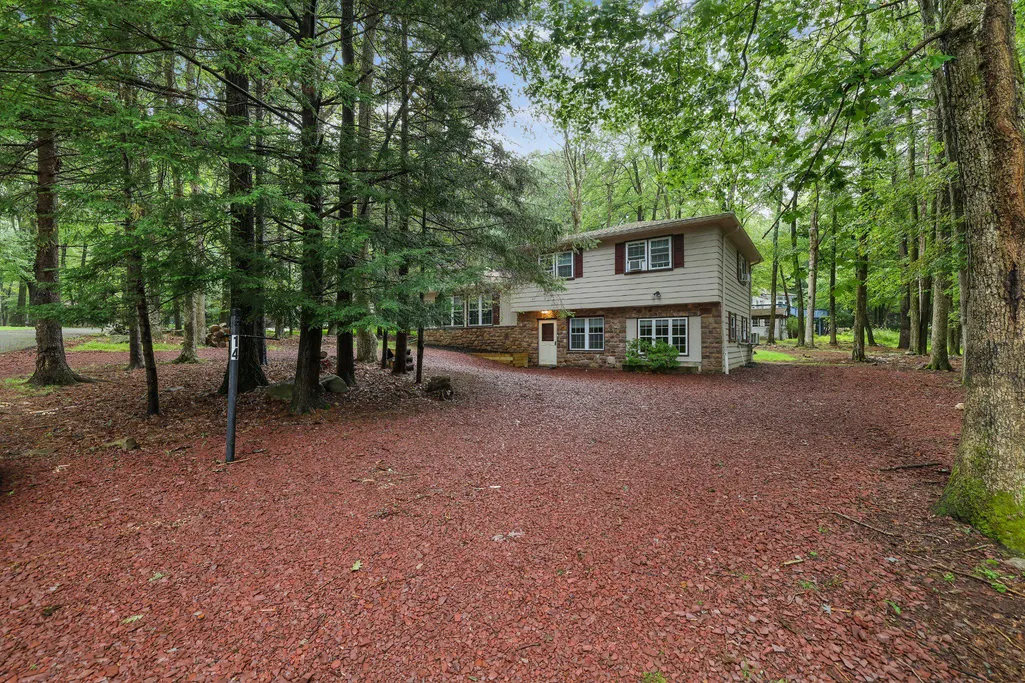
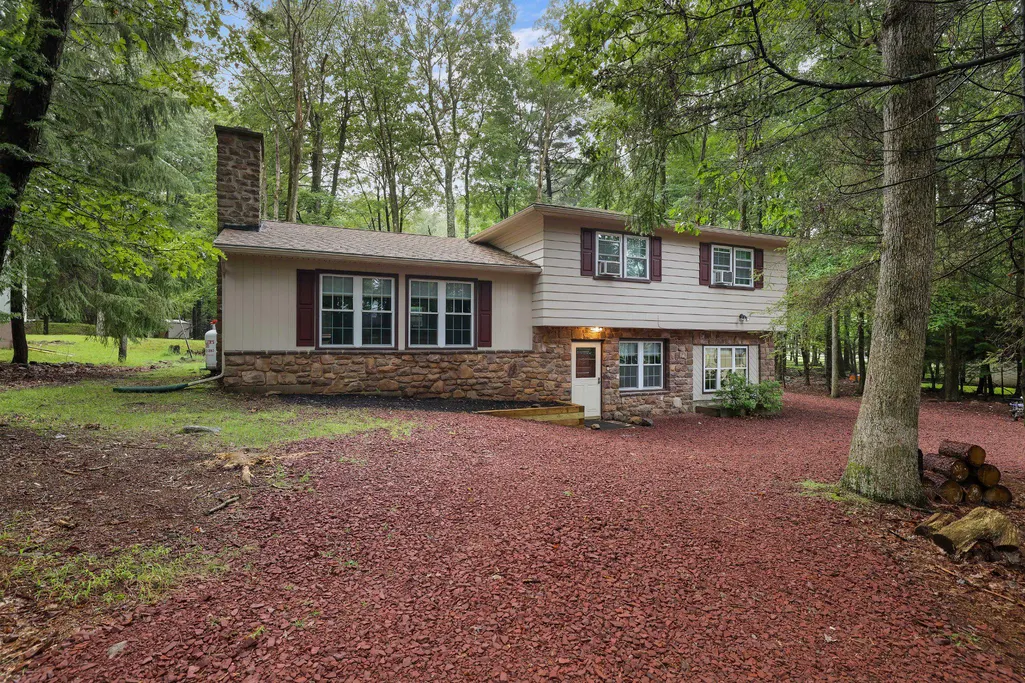
14 Sassafras Road, Lake Harmony, PA
Price
$ 564,900
Property Attributes
- MLS#PACC2007712
- TypeSingle Family
- Listing Status ACTIVE
- CountyCARBON
- CityLake Harmony
- AreaKidder Twp
- NeighborhoodSplit Rock
- Zip18624
- StyleSplit Level
- Year Built1963
- Taxes$ 4228
- Price$ 564,900
- Bedrooms4
- Full Bathrooms2
- Half Bathrooms1
- Sqr Footage2000
- Lot Size0.37 Acres
Data Source:
Bright MLS
Property Description
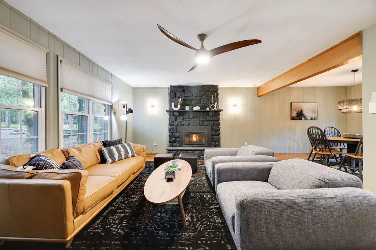
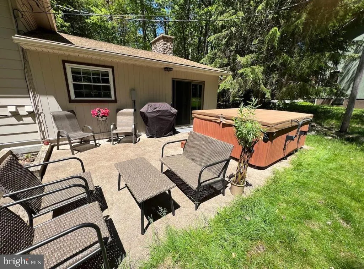
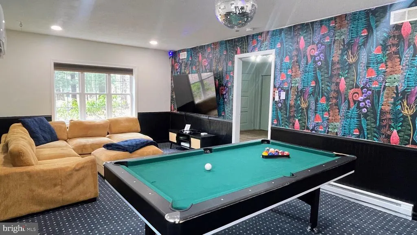
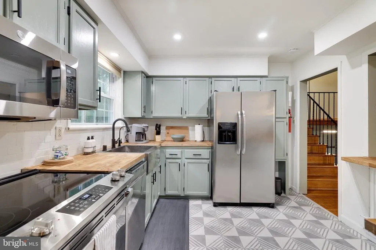
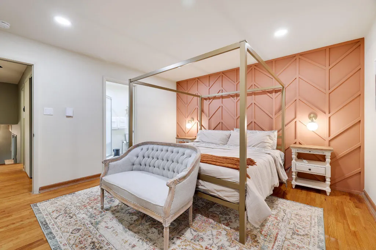
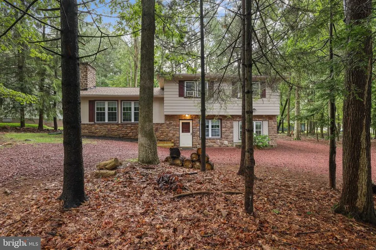
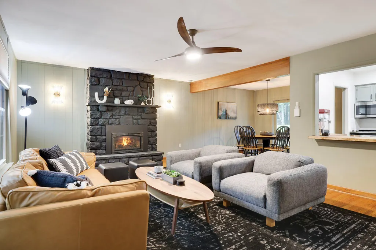
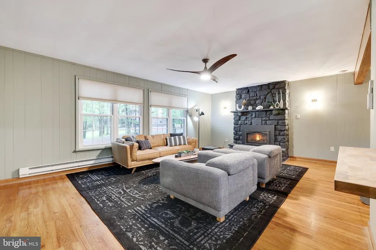
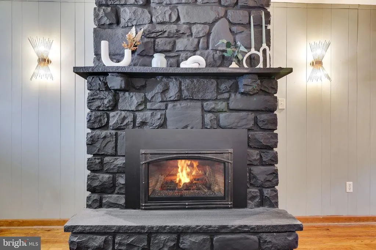
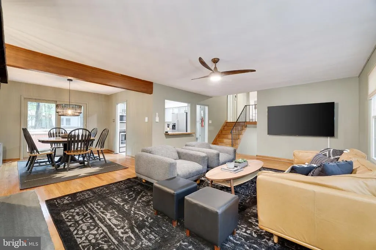
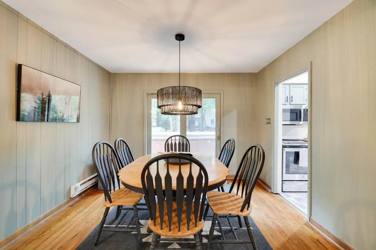
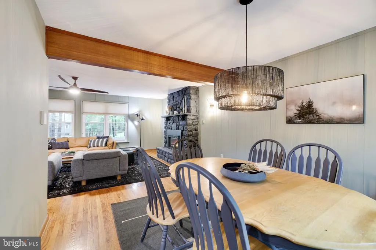
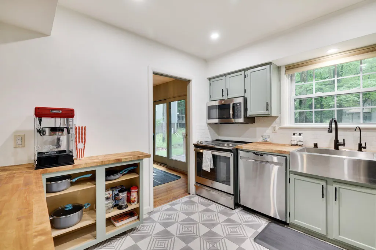
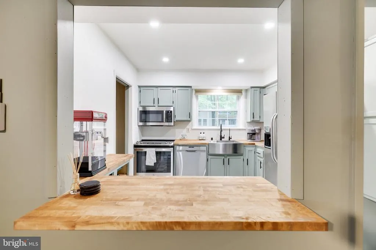
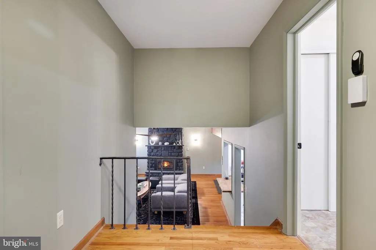
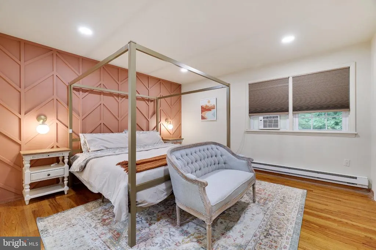
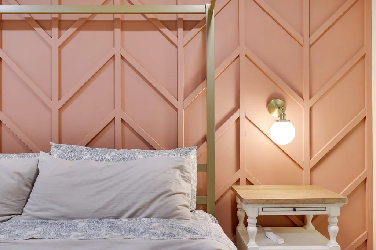
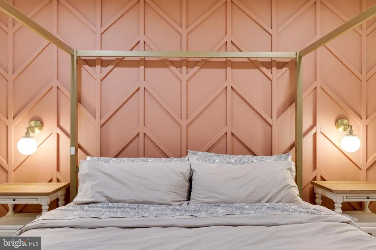
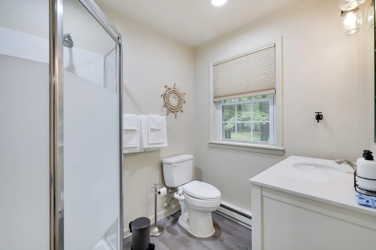
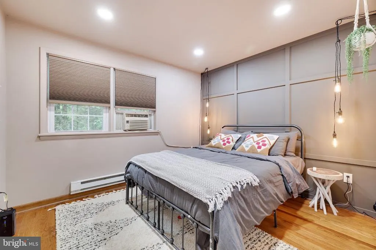
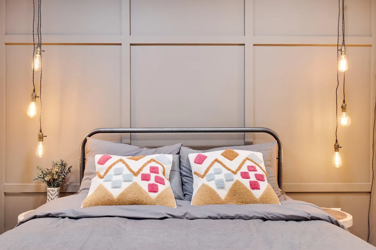
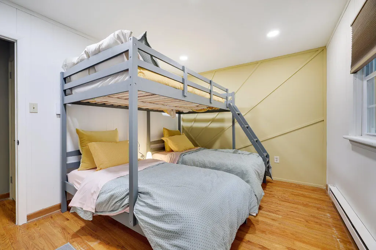
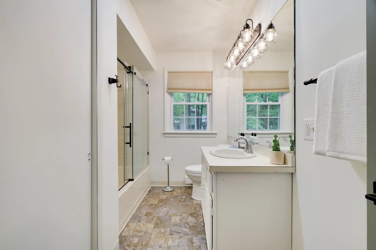
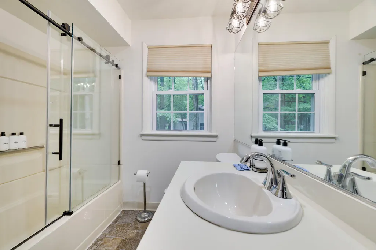
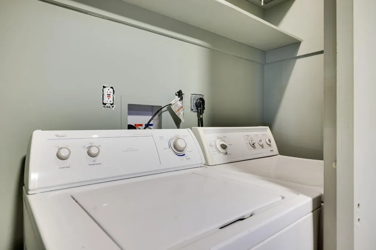
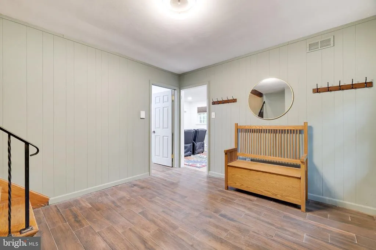
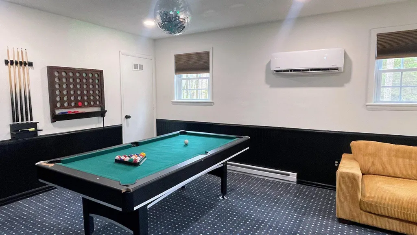
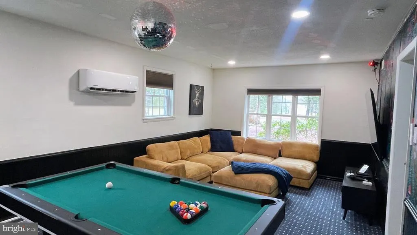
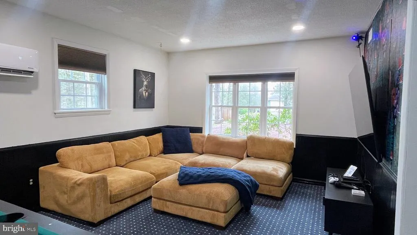
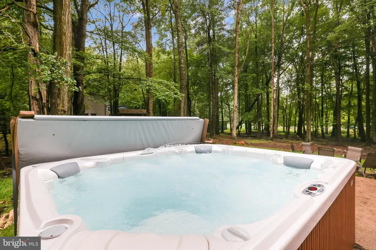
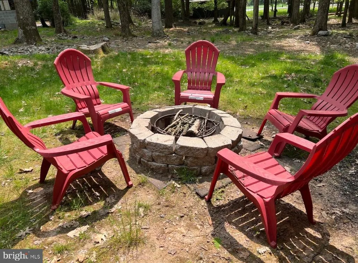
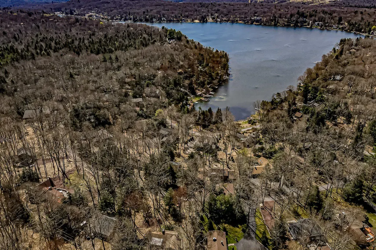
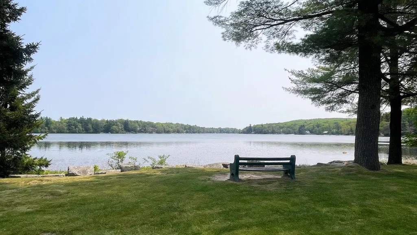
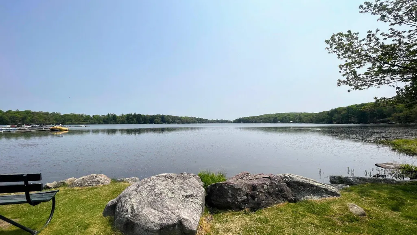
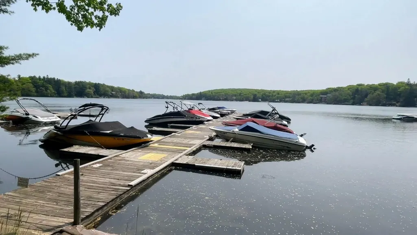
OPEN HOUSE Saturday, 8/22, 11-1pm!! Your four-season Lake Harmony getaway awaits! This updated, fully furnished 4-bedroom, 2.5-bath home in the Split Rock area is ready for you to simply bring your bags and enjoy. Set on a lovely wooded lot, it offers an open-concept living, kitchen, and dining area, plus a lower-level rec room with pool table--perfect for entertaining. Relax outside on the patio with a firepit and hot tub, and enjoy the convenience of an EV charger. With the beach, lake, tennis, golf, hiking, and skiing nearby, there's something to enjoy year-round. Currently used as a vacation rental. Brand new hot tub being installed!
| Price History | |
|---|---|
| 6/2/2026 | Listed $580,000 |
| 7/1/2026 | 3$564,900 |
General Features
| Living Area | 2000 |
|---|---|
| Sewer | Public Sewer |
| Heating | Forced Air,Baseboard - Electric |
| Cooling | Window Unit(s) |
| Possession | Negotiable |
| Roof | Asphalt,Fiberglass |
| Appliances | Stainless Steel Appliances,Refrigerator,Stove,Washer,Microwave,Dryer - Electric,Dishwasher |
| Zoning | RC |
| Architectural Style | Split Level |
| Construction Materials | Frame |
| School District | JIM THORPE AREA |
| Year Built | 1963 |
| Levels | 3 |
| Tax Year | 2026 |
| Ownership | Fee Simple |
| Cool Fuel | Electric |
| Accessibility | None |
| County | CARBON |
| New Construction | No |
| Property Type | Residential |
| HOA | No |
| Subdivision Name | SPLIT ROCK |
| Garage Y/N | No |
| Water Access Y/N | No |
| Other Structures | Above Grade,Below Grade |
| Full Baths | 2 |
| Status | ACTIVE |
| Directions | From I-80,take Exit 274,head north on PA -115,Left on PA 940,Left on Moseywood Rd,Turn Right on Birchwood Rd,Left on Sassafras,Home on Right. |
| City | LAKE HARMONY |
| Senior Community Y/N | No |
| MLS Area | Kidder Twp (13408) |
| Lot Size Units | Square Feet |
| Lot Size Square Feet | 16117.00 |
| Tax Assessed Value | 58500.0 |
| Tax Annual Amount | 4228.97 |
| Property Condition | Very Good |
| Structure Type | Detached |
| Condo/Coop Association fee Y/N | No |
| Bathrooms Count Main Level | 0.00 |
| Price Per Sq Ft Total AG | 282.45 |
| Vacation Rental Y/N | Yes |
| Total SQFT | 2000 |
| Standard Status | Active |
| Year Built Source | Estimated |
Interior Features
| Heating Fuel | Electric |
|---|---|
| Flooring | Hardwood,Vinyl,Carpet |
| Total Fireplaces | 1 |
| Hot Water | Electric |
| Basement (Y/N) | No |
| Heating Y/N | Yes |
| Fireplace Y/N | Yes |
| Above Grade Finished Area | 2000 |
| Half Baths | 1 |
| Central Air Y/N | No |
| Total Bedrooms | 4 |
| Room Type | Living Room,Dining Room,Primary Bedroom,Bedroom 2,Bedroom 3,Bedroom 4,Kitchen,Foyer,Recreation Room,Bathroom 2,Bathroom 3,Primary Bathroom |
| Below Grade Finished Area Unit Type | Square Feet |
| LivingAreaSource | Estimated |
| Laundry Type | Upper Floor,Washer In Unit,Dryer In Unit |
| Below Grade Finished Area Source | Estimated |
| Bedrooms Count All Lower Levels | 1 |
| Bedrooms Count All Upper Levels | 3 |
| Bedrooms Count Lower Level 1 | 1 |
| Bedrooms Count Upper Level 1 | 3 |
| Bathrooms Half Lower Level 1 | 1 |
| Bathrooms Half All Lower Levels | 1 |
| Bathrooms Full Upper Level 1 | 2 |
| Bathrooms Full All Upper Levels | 2 |
| Bathrooms Count Upper Level 1 | 2.00 |
| Bathrooms Count Lower Level 1 | 1.00 |
| Bathrooms Count All Upper Levels | 2 |
| Bathrooms Count All Lower Levels | 1 |
| Above Grade Finished Area Source | Estimated |
| Above Grade Finished Area Unit Type | Square Feet |
| Total Baths | 3 |
Exterior Features
| Exterior Amenities | BBQ Grill,Hot Tub |
|---|---|
| Pool | No Pool |
| Lot Features | Cul-de-sac,Partly Wooded |
| Water Source | Well |
| Inclusions | All furniture,appliances,decor |
| Total Parking Spaces | 4 |
| Type of Parking | Driveway |
| Foundation Details | Slab |
| Spa | No |
| Water View Y/N | No |
| Lot Size Acres | 0.37 |
| Lot Size Source | Estimated |
| Waterfront Y/N | No |
| Navigable Water Y/N | No |
| Water Oriented Y/N | No |
Room Details
| Room | Dimensions | Level | Flooring | Details |
|---|---|---|---|---|
| Bathroom 2 | Upper 1 | |||
| Bathroom 3 | Lower 1 | |||
| Bedroom 2 | Upper 1 | |||
| Bedroom 3 | Upper 1 | |||
| Bedroom 4 | Lower 1 | |||
| Dining Room | Main | |||
| Foyer | Lower 1 | |||
| Kitchen | Main | |||
| Living Room | Main | |||
| Primary Bathroom | Upper 1 | |||
| Primary Bedroom | Upper 1 | |||
| Recreation Room | Lower 1 |
Amenities
- Foreclosure
- Views
- Short Sale
- New Construction
- Adult 55+
- Lease To Own
- No HOA Fees
- Furnished
- Primary On Main
- Air Conditioning
- Seller Finance
- Green
- Fixer Upper
- Horse
- Golf
- Fireplace
- Deck
- Garage
- Basement
- Pool
Property vs Single Family Average in 18624
Price
Taxes
Year Built
Visits
 © BRIGHT, All Rights Reserved
