
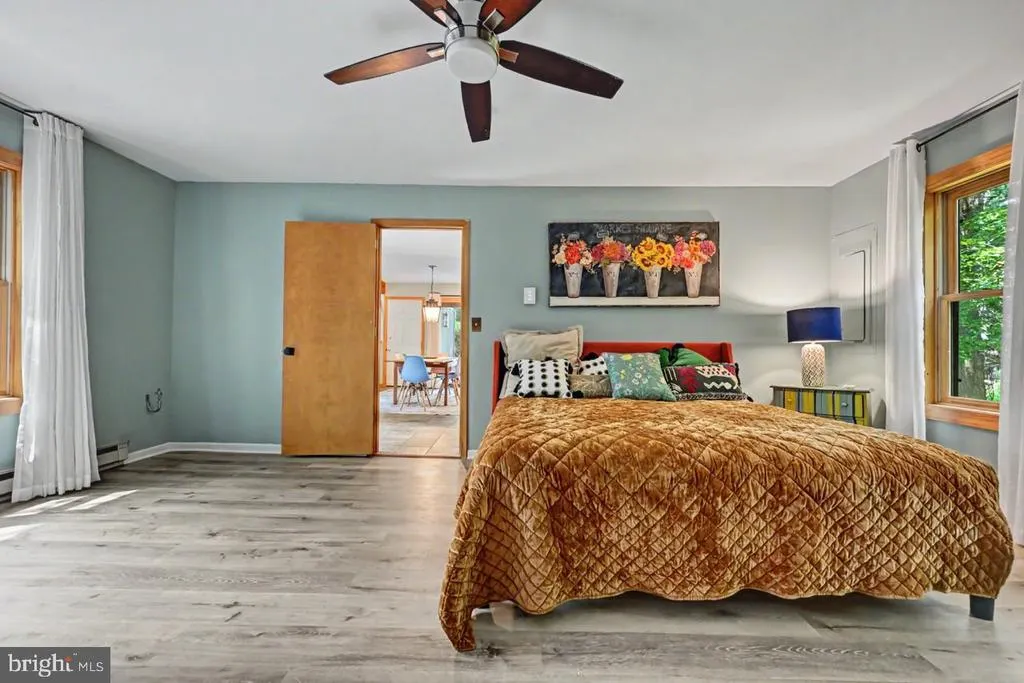
Primary on Main



Address
44 Chestnut Street, Lake Harmony, PA
Price
$ 499,000
Property Attributes
- MLS#PACC2008016
- TypeSingle Family
- Listing Status ACTIVE
- CountyCARBON
- CityLake Harmony
- AreaKidder Twp
- NeighborhoodSplit Rock
- Zip18624
- StyleContemporary,Chalet,Salt Box
- Year Built1985
- Taxes$ 6416
- Price$ 499,000
- Bedrooms3
- Full Bathrooms2
- Half Bathrooms0
- Sqr Footage1781
Data Source:
Bright MLS
Property Description
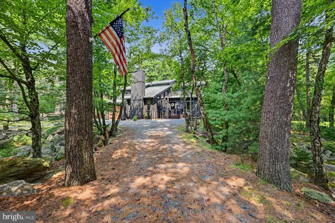
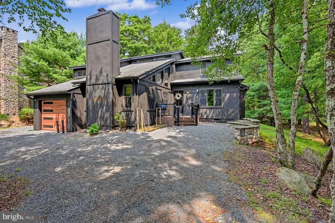
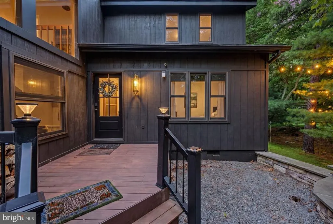
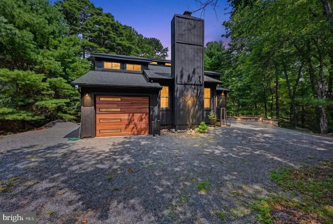
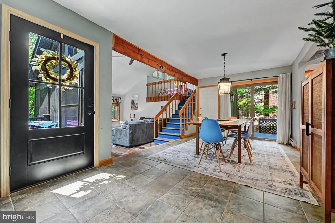
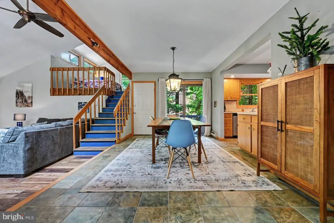
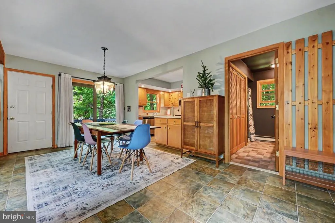
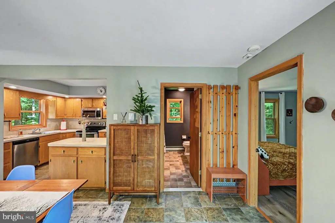
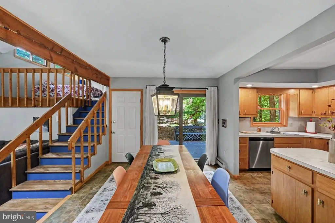
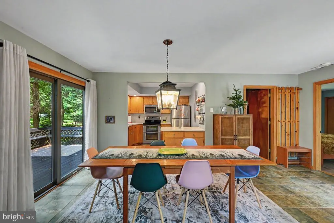
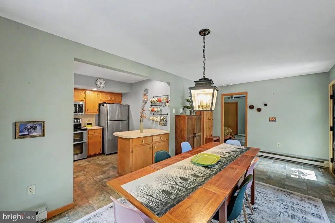
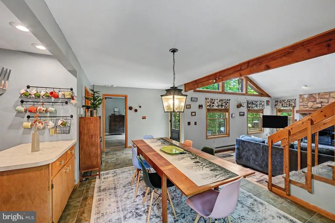
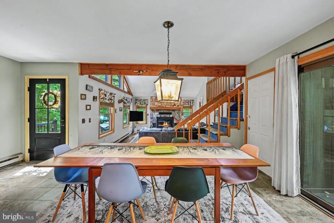

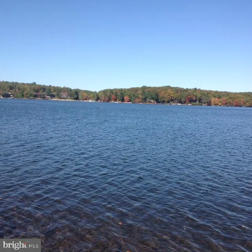
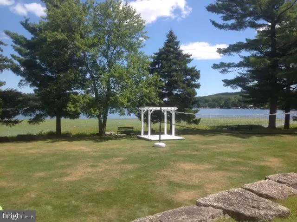
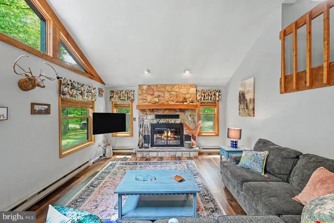
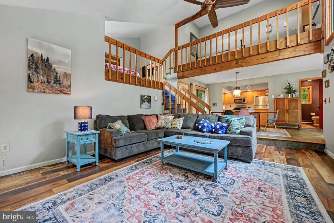
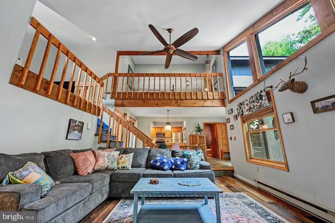
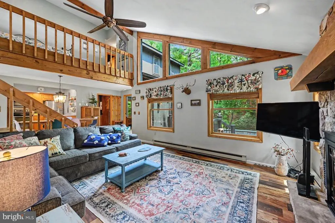
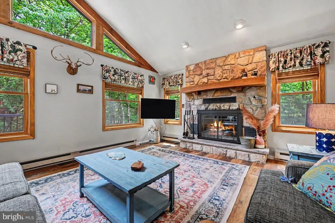
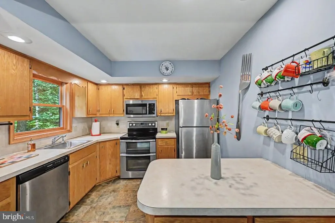
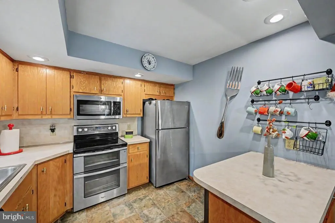
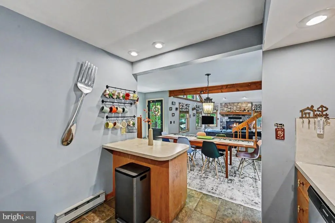
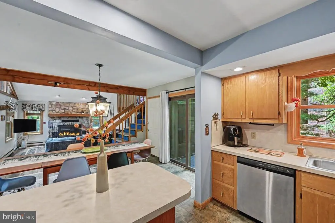
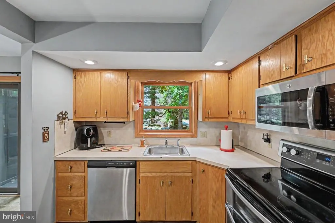
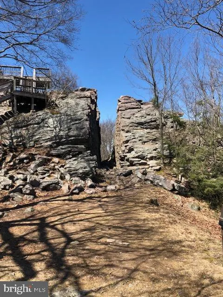
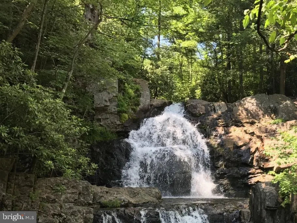
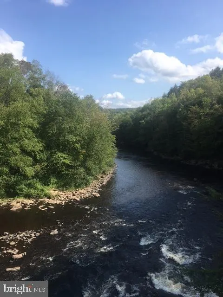
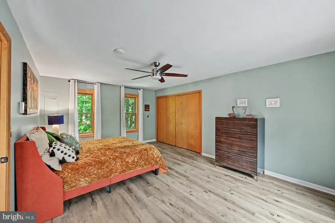
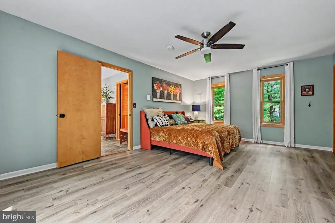
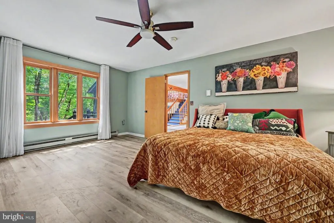
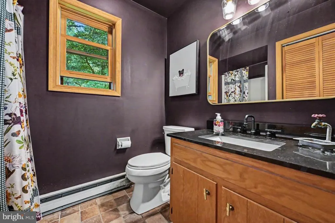
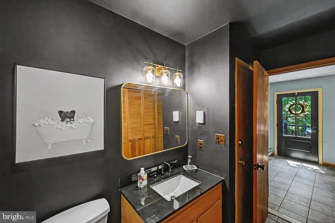
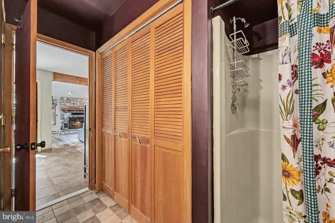
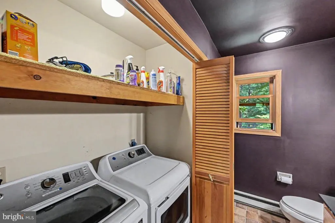
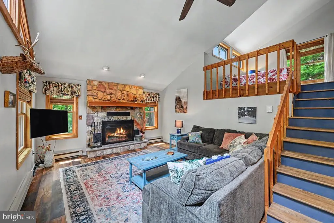
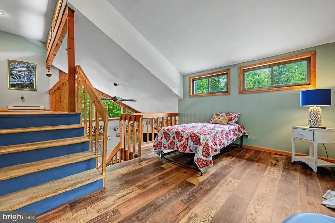
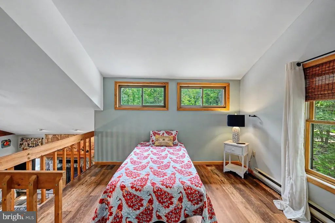
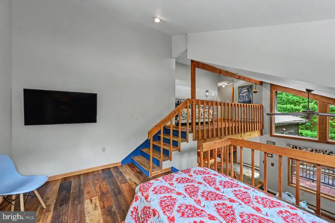
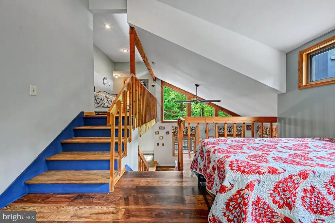
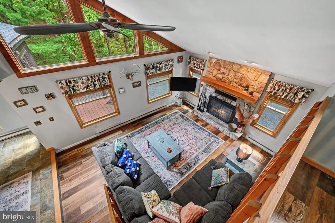
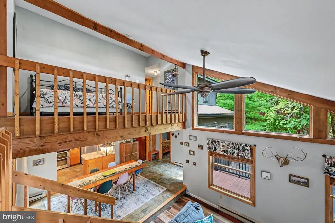
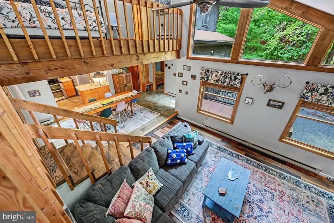
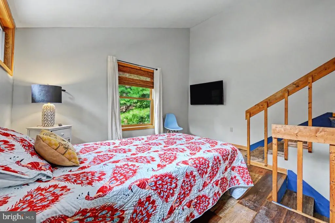
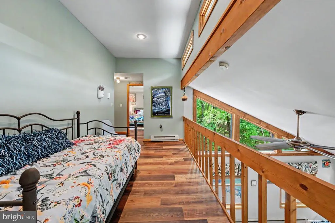
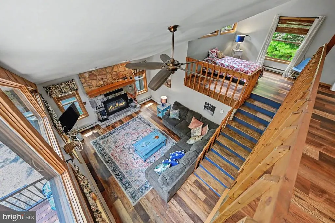
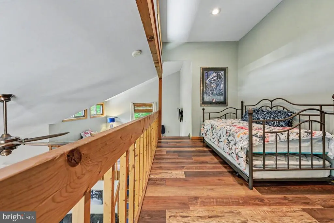
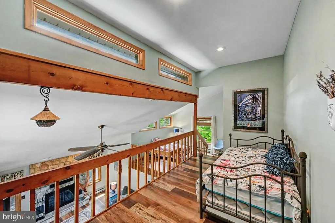
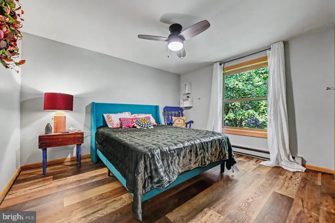
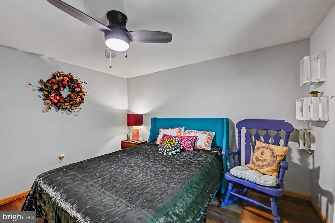
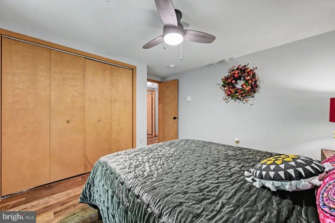
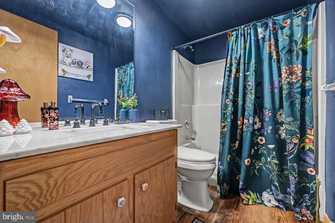
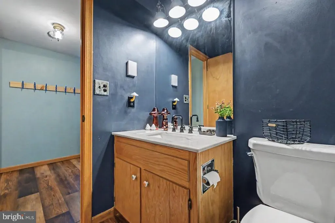
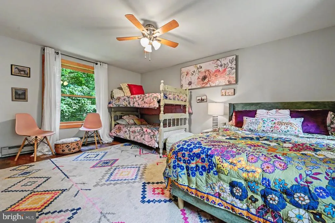
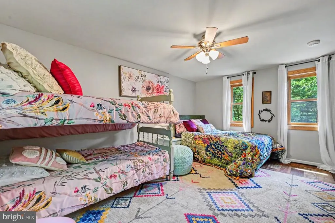
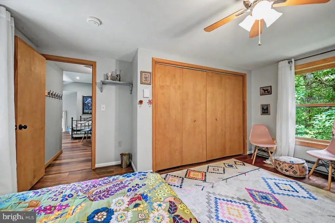
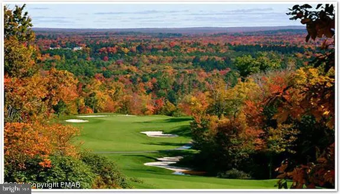
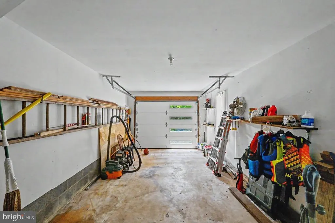
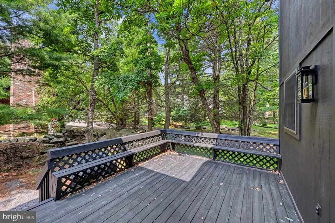
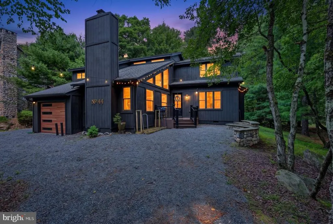
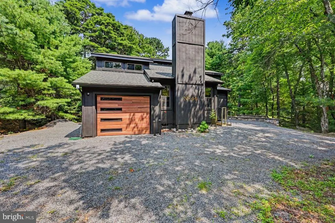
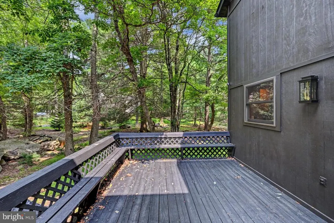
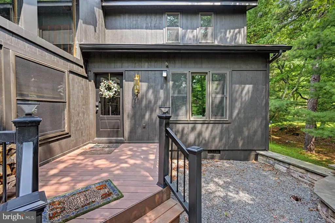
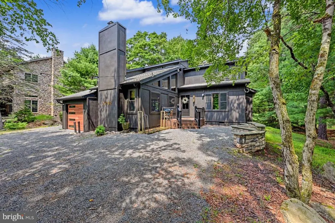
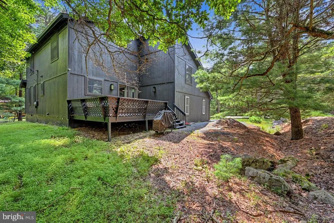
Contemporary Mountain Home with Stunning Curb Appeal. Welcome to this beautifully furnished 3-bedroom, 2-bath contemporary mountain chalet tucked away in a private setting in the heart of the Poconos. With two spacious lofts, a 1-car garage, wood floors, and a dramatic stone wood-burning fireplace, this home delivers the perfect blend of mountain character, comfort, and style. The open living spaces flow onto a large outdoor deck, perfect for relaxing or entertaining, while the outdoor firepit creates an inviting gathering spot after a day on the lake or slopes. The kitchen features stainless steel appliances, and the home is being offered furnished, making it ready to enjoy from day one. Enjoy motorboat lake access and the convenience of being able to walk to the lake or The Rock. Best of all -- NO HOA! Ideally located between Jack Frost and Big Boulder ski areas, this chalet puts skiing, boating, dining, hiking, and year-round Pocono recreation right at your fingertips. Private setting. Motorboat lake access. 1-car garage. An exceptional Pocono mountain retreat!
| Price History | |
|---|---|
| 8/11/2026 | Listed $499,000 |
General Features
| Living Area | 1781 |
|---|---|
| Sewer | Grinder Pump,Public Sewer |
| Heating | Baseboard - Electric |
| Cooling | Ceiling Fan(s) |
| Possession | Settlement |
| Zoning | RES |
| Garage Spaces | 1.00 |
| Architectural Style | Contemporary,Chalet,Salt Box |
| Construction Materials | Frame |
| School District | JIM THORPE AREA |
| Exclusions | Personal items: pictures,belongings in garage and closets,few kitchen cups,quilts,AC portable units |
| Year Built | 1985 |
| Levels | 1.5 |
| Tax Year | 2026 |
| Ownership | Fee Simple |
| Cool Fuel | Electric |
| Accessibility | None |
| County | CARBON |
| New Construction | No |
| Property Type | Residential |
| HOA | No |
| Subdivision Name | SPLIT ROCK |
| Garage Y/N | Yes |
| Water Access Y/N | No |
| Other Structures | Above Grade,Below Grade |
| Full Baths | 2 |
| Status | ACTIVE |
| Directions | PA476 Pa turnpike to exit 87 Jim Thorpe to 903N to Lake Harmony. Before Split Rock lodge make left onto Maple to Greenwood to Boulder to Chestnut. I80 Pa exit 287 Blakeslee to 115S to 903S to 44 Ches |
| City | LAKE HARMONY |
| Senior Community Y/N | No |
| MLS Area | Kidder Twp (13408) |
| Lot Size Units | Square Feet |
| Lot Size Square Feet | 0.34 |
| Tax Assessed Value | 87591.0 |
| Tax Annual Amount | 6416.0 |
| Property Condition | Very Good |
| Structure Type | Detached |
| Condo/Coop Association fee Y/N | No |
| Bathrooms Full Main Level | 1 |
| Bathrooms Count Main Level | 1.00 |
| Price Per Sq Ft Total AG | 280.18 |
| Acceptable Financing | Cash,Conventional,FHA,USDA,VA |
| Vacation Rental Y/N | No |
| Virtual Tour | https://virtualtours.stevenwallacemedia.com/s/idx/333450 |
| Total SQFT | 1781 |
| Standard Status | Active |
| Year Built Source | Assessor |
Interior Features
| Interior Amenities | Ceiling Fan(s),Combination Dining/Living,Combination Kitchen/Dining,Dining Area,Floor Plan - Open,Wood Floors |
|---|---|
| Heating Fuel | Electric |
| Total Fireplaces | 1 |
| Fireplace Features | Wood |
| Hot Water | Electric |
| Basement (Y/N) | No |
| Heating Y/N | Yes |
| Fireplace Y/N | Yes |
| Above Grade Finished Area | 1781 |
| Central Air Y/N | No |
| Total Bedrooms | 3 |
| Room Type | Living Room,Dining Room,Bedroom 2,Bedroom 3,Kitchen,Bedroom 1,Loft,Bathroom 1,Bathroom 2 |
| Main Level Bedrooms | 1 |
| Below Grade Finished Area Unit Type | Square Feet |
| LivingAreaSource | Estimated |
| Laundry Type | Main Floor |
| Below Grade Unfin Area Units | Square Feet |
| Below Grade Unfin SQFT Source | Assessor |
| Below Grade Finished Area Source | Assessor |
| Bedrooms Count All Upper Levels | 2 |
| Bedrooms Count Upper Level 1 | 2 |
| Bathrooms Full Upper Level 1 | 1 |
| Bathrooms Full All Upper Levels | 1 |
| Bathrooms Count Upper Level 1 | 1.00 |
| Bathrooms Count All Upper Levels | 1 |
| Above Grade Finished Area Source | Estimated |
| Above Grade Finished Area Unit Type | Square Feet |
| Total Baths | 2 |
Exterior Features
| Pool | No Pool |
|---|---|
| Lot Features | Trees/Wooded |
| Water Source | Well |
| Total Parking Spaces | 5 |
| Garage Features | Garage - Front Entry |
| Type of Parking | Attached Garage,Driveway,Off Street |
| Foundation Details | Crawl Space |
| Water View Y/N | No |
| Lot Dimensions | 0.00 x 0.00 |
| Lot Size Acres | 0.00 |
| Lot Size Source | Estimated |
| Waterfront Y/N | No |
| Navigable Water Y/N | No |
| Water Oriented Y/N | No |
| # of Attached Garage Spaces | 1 |
| LotDimensionsSource | Assessor |
Room Details
| Room | Dimensions | Level | Flooring | Details |
|---|---|---|---|---|
| Bathroom 1 | Main | |||
| Bathroom 2 | Upper 1 | |||
| Bedroom 1 | Main | |||
| Bedroom 2 | Upper 1 | |||
| Bedroom 3 | Upper 1 | |||
| Dining Room | Main | |||
| Kitchen | Main | |||
| Living Room | Main | |||
| Loft | Upper 1 | |||
| Loft | Upper 1 |
Amenities
- Foreclosure
- Views
- Short Sale
- New Construction
- Adult 55+
- Lease To Own
- No HOA Fees
- Furnished
- Primary On Main
- Air Conditioning
- Seller Finance
- Green
- Fixer Upper
- Horse
- Golf
- Fireplace
- Deck
- Garage
- Basement
- Pool
Property vs Single Family Average in 18624
Price
Taxes
Year Built
Visits
 © BRIGHT, All Rights Reserved
