
Views - New Construction - Primary on Main
Address
178 Apple View Drive, State College, PA
Price
$ 669,000
Property Attributes
- MLS#PACE2516514
- TypeSingle Family
- Listing Status ACTIVE
- CountyCENTRE
- CityState College
- AreaFerguson Twp
- NeighborhoodOrchard View
- Zip16801
- StyleTransitional
- Year Built2024
- Price$ 669,000
- Bedrooms4
- Full Bathrooms3
- Half Bathrooms1
- Sqr Footage2436
- Lot Size0.32 Acres
Data Source:
Bright MLS
Property Description
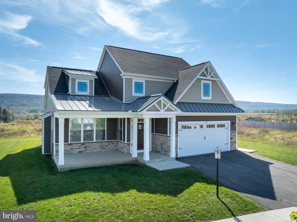
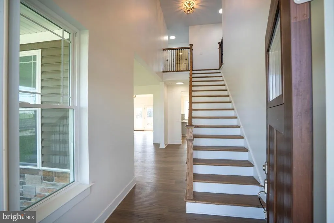
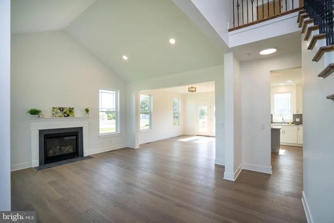
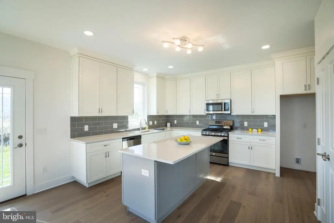
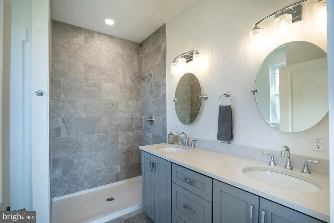
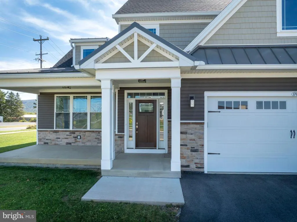
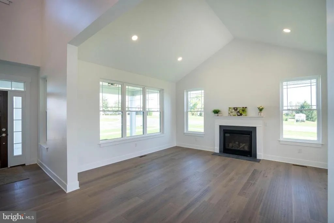
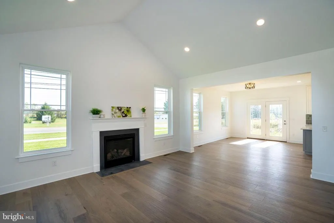
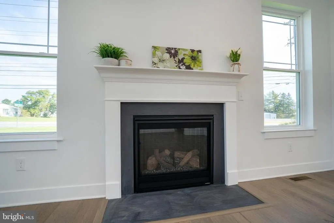
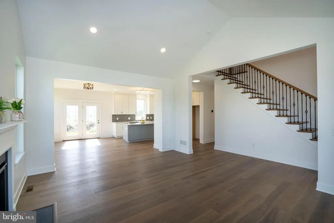
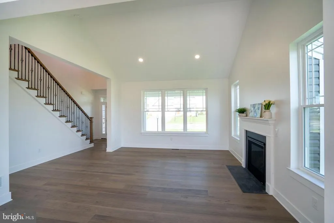
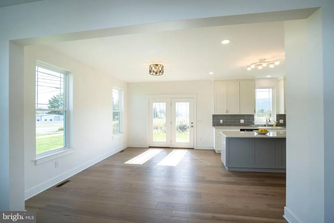
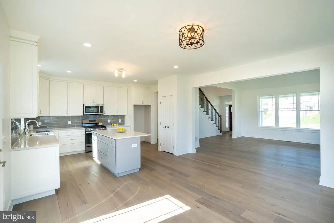
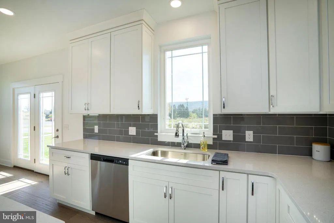
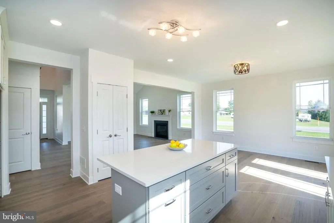
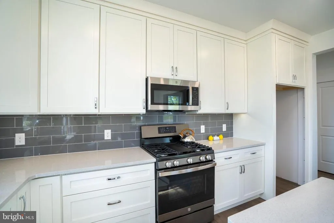
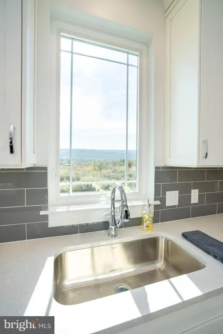
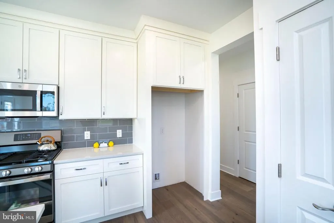
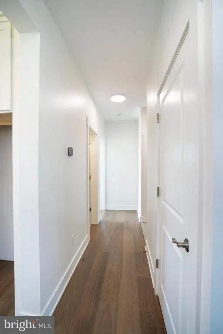
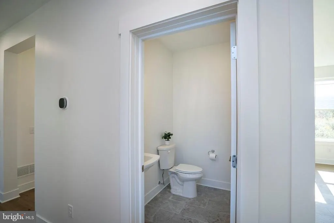
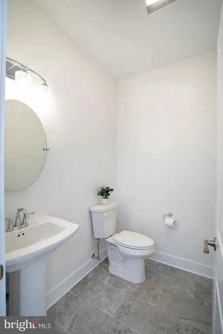
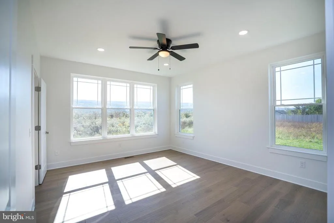
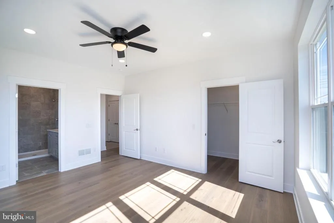
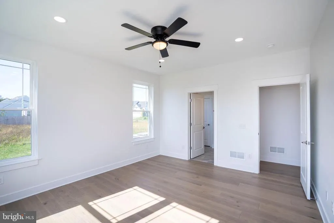
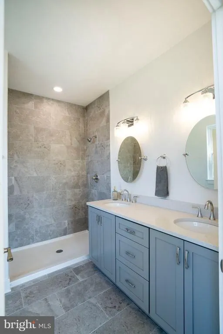
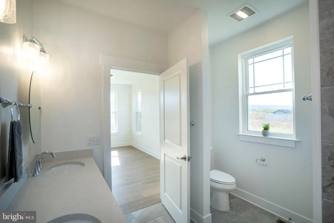
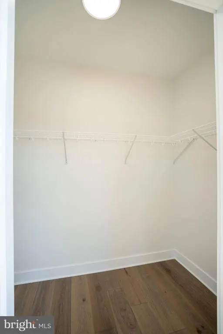
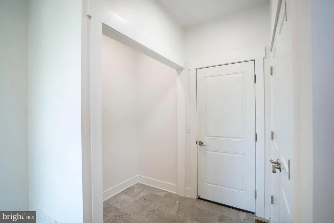
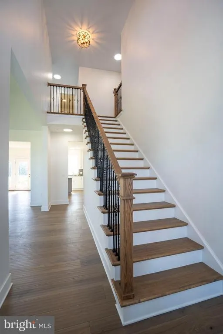
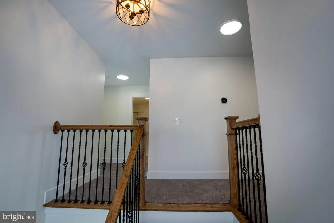
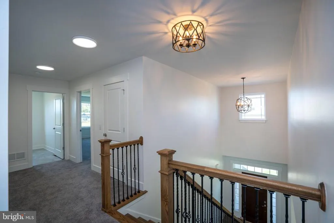
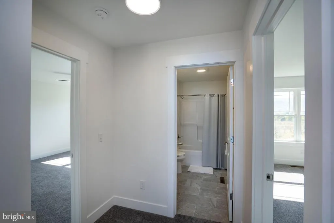
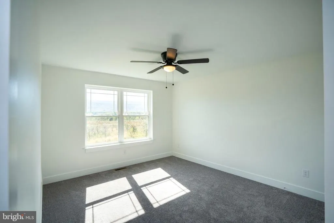
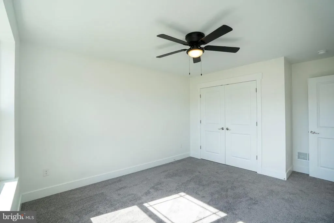
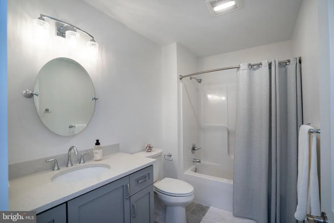
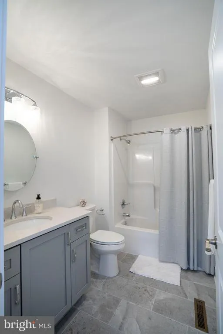
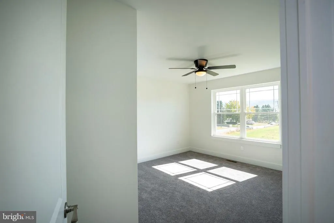
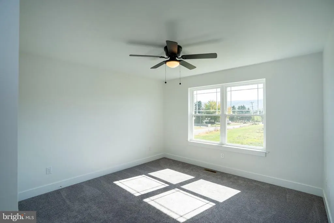
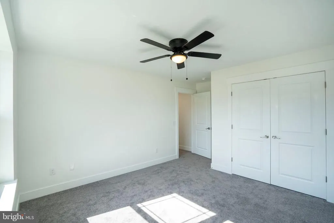
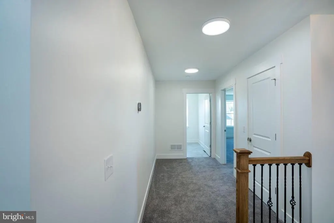
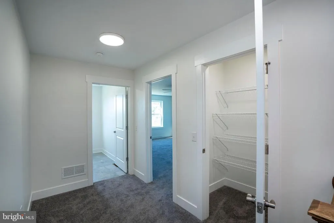
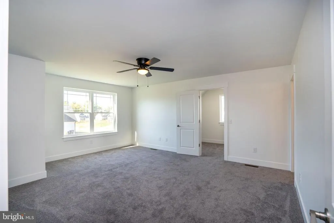
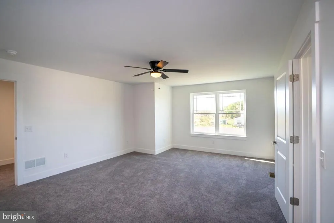
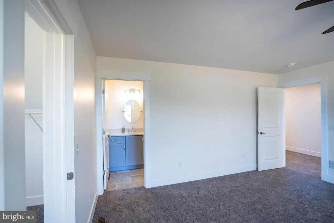
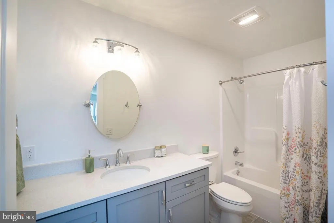
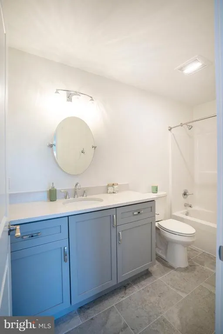
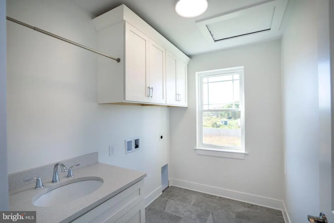
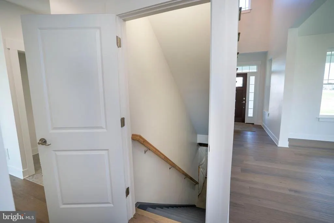
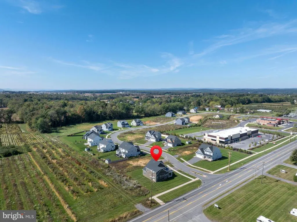
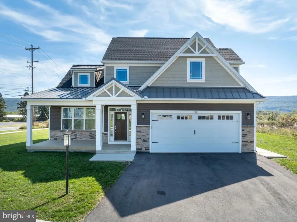
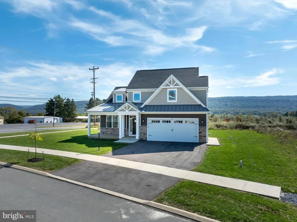
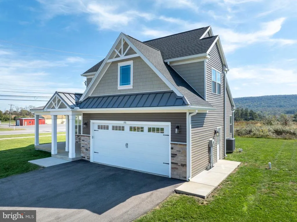
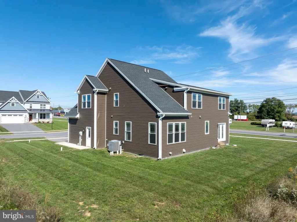
This stunning brand-new 4-bedroom, 3.5-bath home offers 2,436 sq. ft. of refined, modern living in the Orchard View community. The sleek kitchen is both stylish and functional, featuring quartz countertops, a large island, stainless steel appliances, and a walk-in pantry. It opens to a vaulted family room with a gas fireplace and expansive windows that frame breathtaking mountain views. The main-level owners suite impresses with hardwood floors, a tray ceiling, walk-in closet, and spa-like bath with dual quartz vanity and tiled shower. Upstairs includes three spacious bedrooms, two full baths, a versatile loft, and a convenient laundry room. Hardwood flooring and contemporary finishes create a bright, polished feel throughout. A daylight basement with rough plumbing offers a head start for future living space. Beautifully finished and move-in ready, this home captures modern design, comfort, and scenic surroundings all in one.
| Elementary School | Middle School | High School |
|---|---|---|
| Ferguson Township Elementary School | Mount Nittany Middle School | State College Area High School |
| Price History | |
|---|---|
| 10/7/2025 | Listed $683,000 |
| 1/6/2026 | 3$669,000 |
General Features
| Living Area | 2436 |
|---|---|
| Sewer | Public Sewer |
| Heating | Forced Air,Programmable Thermostat,Zoned |
| Cooling | Ceiling Fan(s),Central A/C |
| Utilities | Cable TV Available,Electric Available,Natural Gas Available,Phone Available,Sewer Available,Water Available |
| Possession | Negotiable,Settlement |
| Roof | Asphalt,Shingle |
| Appliances | Built-In Microwave,Dishwasher,Disposal,Oven/Range - Gas,Stainless Steel Appliances,Washer/Dryer Hookups Only,Water Heater |
| Zoning | RES |
| HOA Fee | 44.00 |
| Garage Spaces | 2.00 |
| Association Fee Includes | Common Area Maintenance,Reserve Funds |
| Architectural Style | Transitional |
| Security Features | Smoke Detector |
| Construction Materials | Blown-In Insulation,Concrete,Frame,HardiPlank Type,Masonry,Stick Built,Stone,Vinyl Siding |
| School District | STATE COLLEGE AREA |
| Year Built | 2024 |
| Electric | 200+ Amp Service,Circuit Breakers,Underground |
| Levels | 2 |
| Tax Year | 2025 |
| Ownership | Fee Simple |
| Cool Fuel | Electric |
| Accessibility | None |
| Assoc Fee Paid Per | Monthly |
| County | CENTRE |
| New Construction | Yes |
| Property Type | Residential |
| Association Amenities | None |
| HOA | Yes |
| Subdivision Name | ORCHARD VIEW |
| Garage Y/N | Yes |
| Water Access Y/N | No |
| Other Structures | Above Grade,Below Grade |
| Full Baths | 3 |
| Status | ACTIVE |
| Directions | West College on to Apple View Drive |
| City | STATE COLLEGE |
| Association Name | ORCHARD VIEW PHASE 1 HOA |
| Senior Community Y/N | No |
| MLS Area | Ferguson Twp (16424) |
| Lot Size Units | Square Feet |
| Lot Size Square Feet | 13868.00 |
| Tax Assessed Value | 0.0 |
| Tax Annual Amount | 0.0 |
| Property Condition | Excellent |
| Structure Type | Detached |
| Condo/Coop Association fee Y/N | No |
| Bathrooms Full Main Level | 1 |
| Bathrooms Count Main Level | 2.00 |
| Price Per Sq Ft Total AG | 274.63 |
| Acceptable Financing | Cash,Conventional |
| Additional Parcels Y/N | No |
| Construction Completed Y/N | Yes |
| Vacation Rental Y/N | No |
| Total SQFT | 2436 |
| Standard Status | Active |
| Year Built Source | Estimated |
Interior Features
| Interior Amenities | Carpet,Ceiling Fan(s),Combination Kitchen/Dining,Dining Area,Entry Level Bedroom,Family Room Off Kitchen,Floor Plan - Open,Kitchen - Island,Pantry,Primary Bath(s),Recessed Lighting,Bathroom - Stall S |
|---|---|
| Heating Fuel | Natural Gas |
| Basement | Daylight,Partial,Full,Interior Access,Poured Concrete,Rough Bath Plumb,Space For Rooms,Sump Pump,Unfinished,Windows |
| Flooring | Ceramic Tile,Engineered Wood,Partially Carpeted |
| Total Fireplaces | 1 |
| Hot Water | Electric |
| Basement (Y/N) | Yes |
| Heating Y/N | Yes |
| Window Features | Double Hung,Energy Efficient,Screens |
| Fireplace Y/N | Yes |
| Above Grade Finished Area | 2436 |
| Half Baths | 1 |
| Central Air Y/N | Yes |
| Total Bedrooms | 4 |
| Room Type | Primary Bedroom,Bedroom 2,Bedroom 3,Kitchen,Family Room,Foyer,Bedroom 1,Laundry,Primary Bathroom,Full Bath,Half Bath |
| Main Level Bedrooms | 1 |
| Below Grade Finished Area Unit Type | Square Feet |
| LivingAreaSource | Estimated |
| Laundry Type | Hookup,Main Floor,Upper Floor |
| Below Grade Unfin Area Units | Square Feet |
| Below Grade Unfin SQFT Source | Assessor |
| Below Grade Finished Area Source | Assessor |
| Bedrooms Count All Upper Levels | 3 |
| Bedrooms Count Upper Level 1 | 3 |
| Bathrooms Half Main Level | 1 |
| Bathrooms Full Upper Level 1 | 2 |
| Bathrooms Full All Upper Levels | 2 |
| Bathrooms Count Upper Level 1 | 2.00 |
| Bathrooms Count All Upper Levels | 2 |
| Above Grade Finished Area Source | Estimated |
| Above Grade Finished Area Unit Type | Square Feet |
| Total Baths | 4 |
Exterior Features
| Exterior Amenities | Exterior Lighting,Gutter System,Sidewalks,Street Lights |
|---|---|
| Pool | No Pool |
| Parking Features | Asphalt Driveway |
| Water Source | Public |
| Total Parking Spaces | 2 |
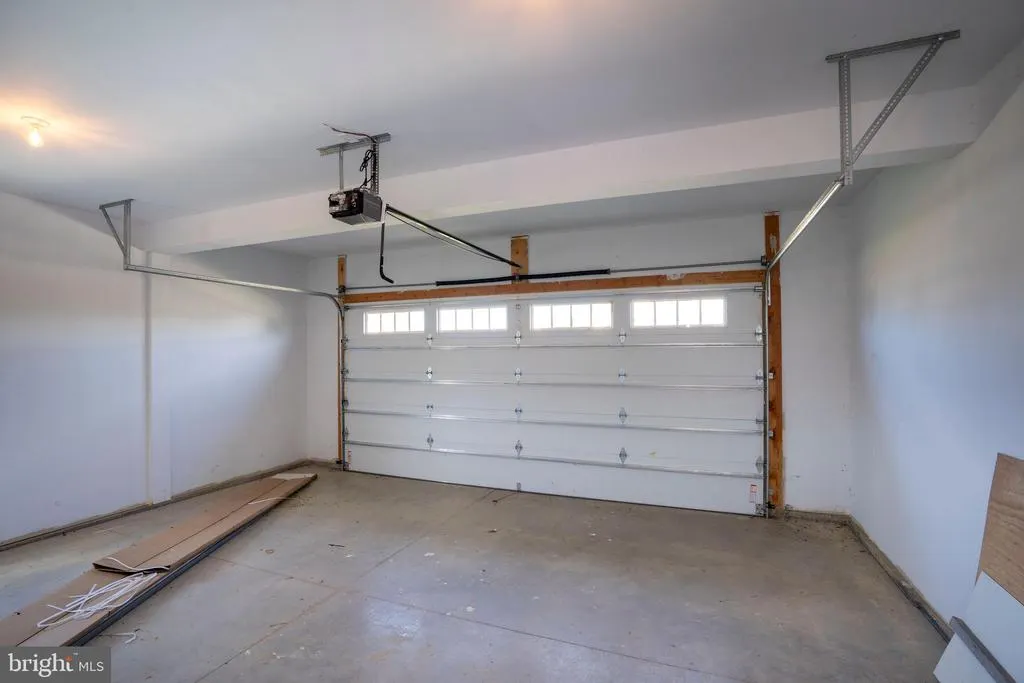
| Garage Features | Garage - Front Entry,Garage Door Opener,Inside Access |
| Type of Parking | Attached Garage,Driveway |
| Foundation Details | Concrete Perimeter |
| Spa | No |
| Water View Y/N | No |
| Lot Dimensions | 0.00 x 0.00 |
| Lot Size Acres | 0.32 |
| Road Surface Type | Black Top,Paved |
| Lot Size Source | Estimated |
| Waterfront Y/N | No |
| Land Assessed Value | 0.00 |
| Navigable Water Y/N | No |
| Water Oriented Y/N | No |
| # of Attached Garage Spaces | 2 |
| LotDimensionsSource | Assessor |
Room Details
| Room | Dimensions | Level | Flooring | Details |
|---|---|---|---|---|
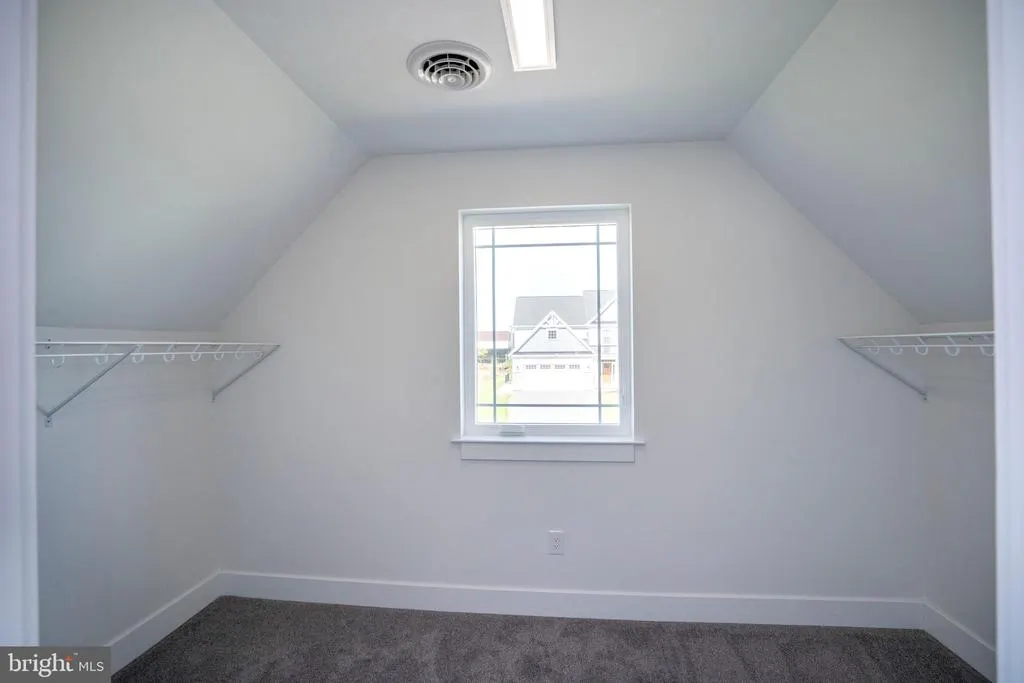
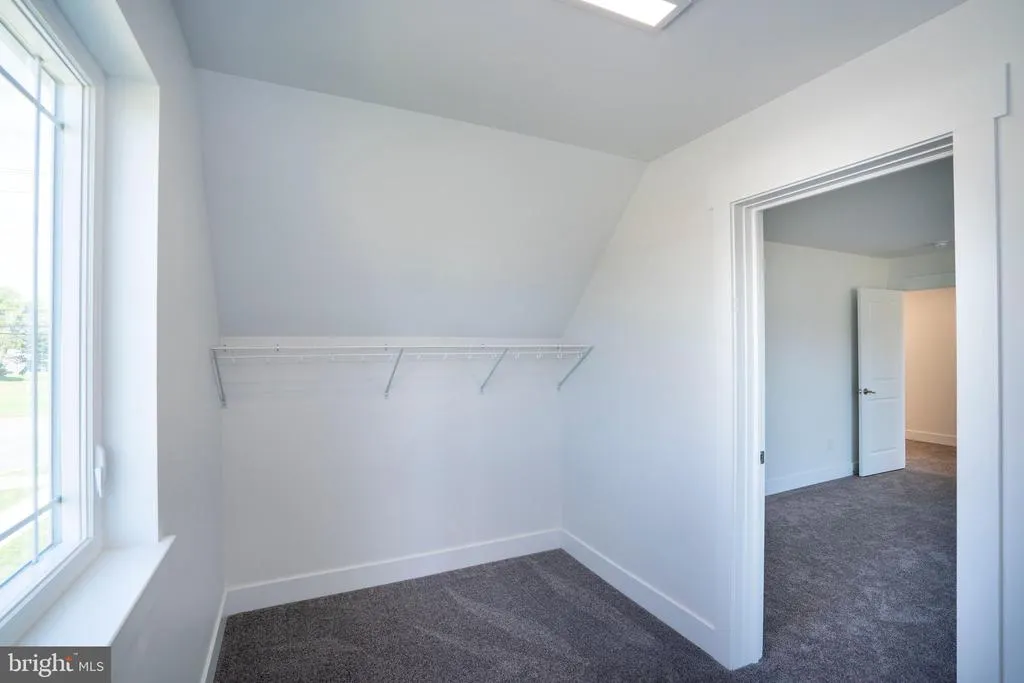
| Bedroom 1 | Upper 1 | Ceiling Fan(s),Flooring - Carpet,Walk-In Closet(s) | ||
| Bedroom 2 | Upper 1 | Ceiling Fan(s),Flooring - Carpet | ||
| Bedroom 3 | Upper 1 | Ceiling Fan(s),Flooring - Carpet | ||
| Family Room | Main | Cathedral/Vaulted Ceiling,Fireplace - Gas,Flooring - HardWood | ||
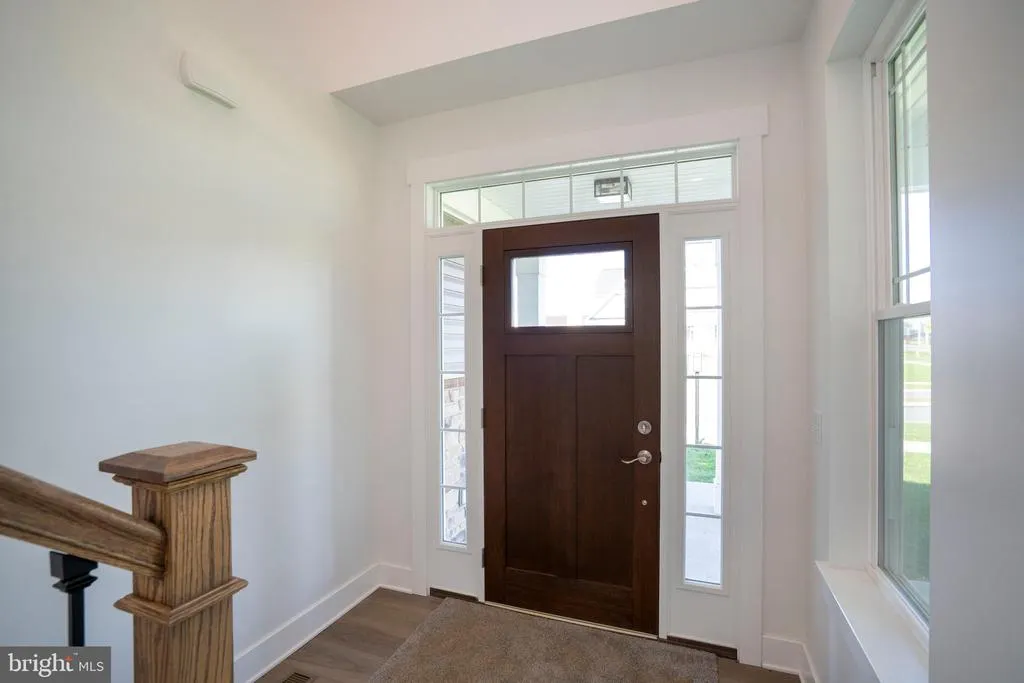
| Foyer | Main | Flooring - HardWood | ||
| Full Bath | Upper 1 | Countertop(s) - Quartz,Flooring - Tile/Brick,Bathroom - Tub Shower | ||
| Full Bath | Upper 1 | Countertop(s) - Quartz,Flooring - Tile/Brick,Bathroom - Tub Shower | ||
| Half Bath | Main | Flooring - Tile/Brick | ||
| Kitchen | Main | Breakfast Bar,Countertop(s) - Quartz,Crown Molding,Dining Area,Double Sink,Flooring - HardWood,Island,Kitchen - Gas Cooking,Pantry | ||
| Laundry | Upper 1 | Attic - Access Panel,Built-Ins,Countertop(s) - Quartz,Flooring - Tile/Brick | ||
| Primary Bathroom | Main | Countertop(s) - Quartz,Double Sink,Flooring - Tile/Brick | ||
| Primary Bedroom | Main | Ceiling Fan(s),Flooring - HardWood,Walk-In Closet(s) |
Amenities
- Foreclosure
- Views
- Short Sale
- New Construction
- Adult 55+
- Lease To Own
- No HOA Fees
- Furnished
- Primary On Main
- Air Conditioning
- Seller Finance
- Green
- Fixer Upper
- Horse
- Golf
- Fireplace
- Deck
- Garage
- Basement
- Pool
Property vs Single Family Average in 16801
Price
Year Built
Visits
 © BRIGHT, All Rights Reserved
