
Views - New Construction - Primary on Main
Address
110 Apple View Drive, State College, PA
Price
$ 759,900
Property Attributes
- MLS#PACE2519014
- TypeSingle Family
- Listing Status ACTIVE
- CountyCENTRE
- CityState College
- AreaFerguson Twp
- NeighborhoodOrchard View
- Zip16801
- StyleCraftsman
- Year Built2026
- Price$ 759,900
- Bedrooms4
- Full Bathrooms2
- Half Bathrooms1
- Sqr Footage2538
- Lot Size0.29 Acres
Data Source:
Bright MLS
Property Description
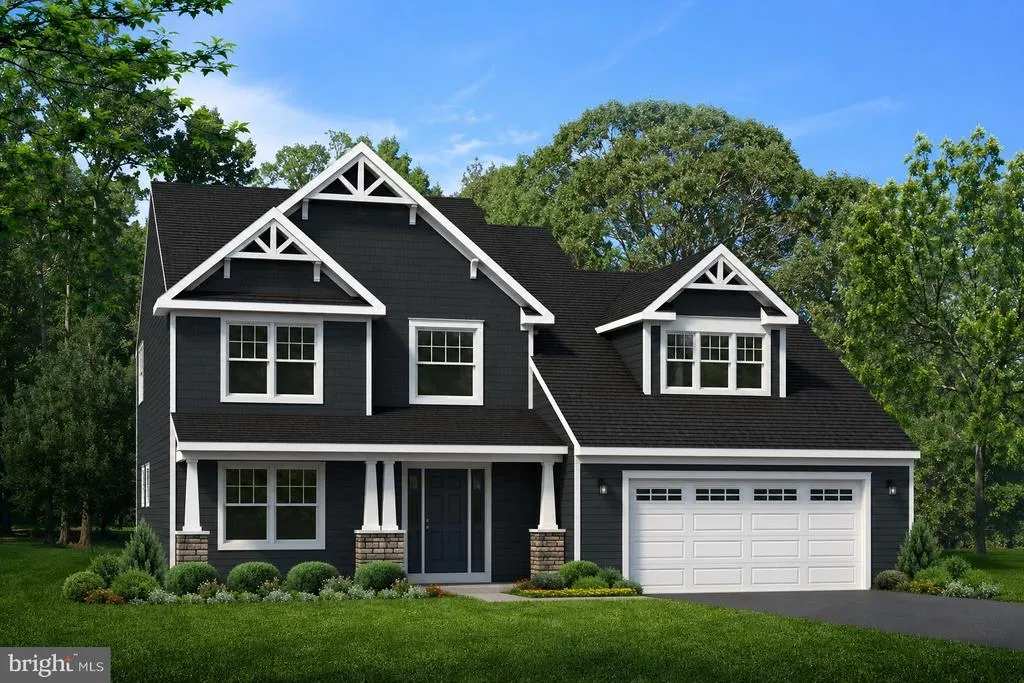
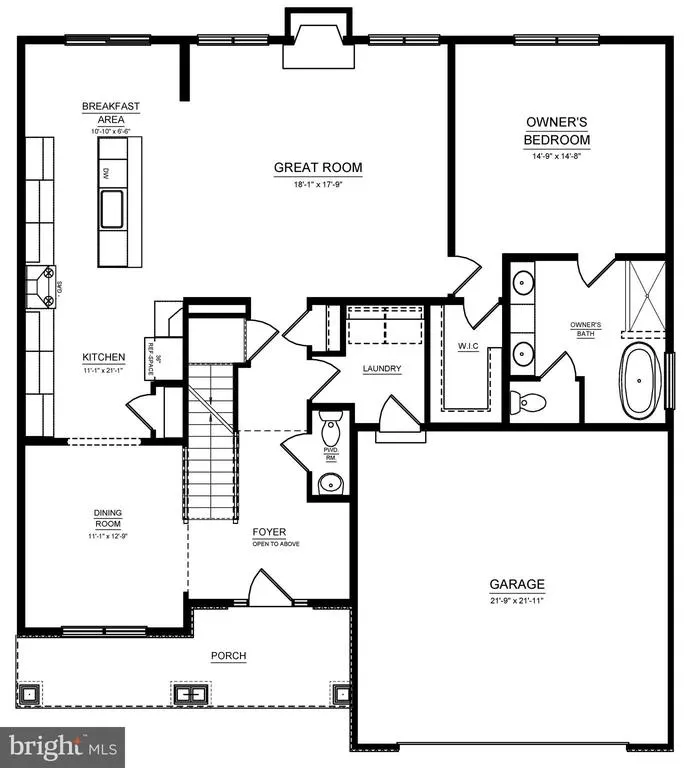
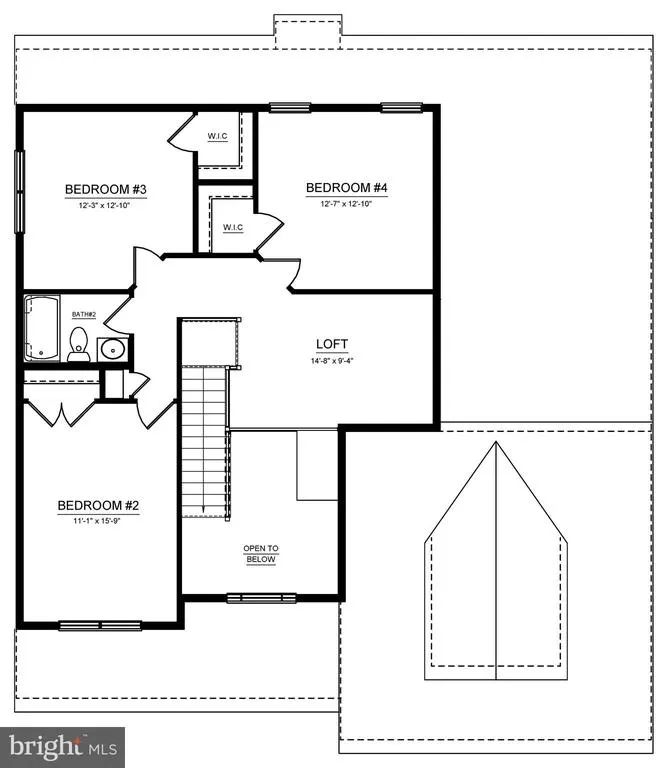
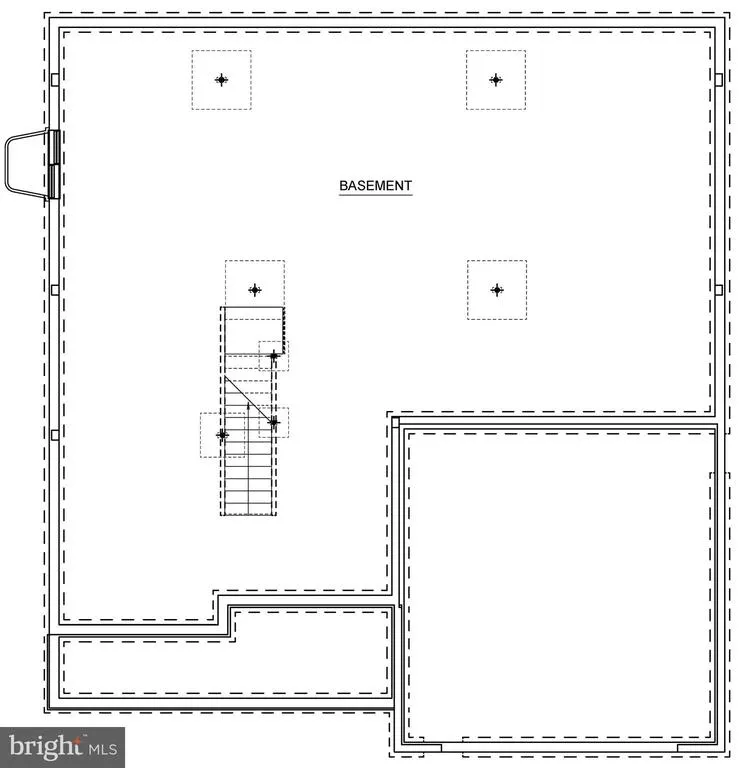
The Bayberry floor plan at Orchard View in State College, PA offers 2,767 square feet of thoughtfully designed living space with 4 bedrooms, 2.5 bathrooms, a 2-car front-entry garage, and an unfinished basement for future expansion. The open main level features 9-foot ceilings, a spacious kitchen with white upper cabinetry, Hazelnut lower and island cabinetry, quartz countertops, a center island, KitchenAid stainless steel appliances, and a breakfast area overlooking the great room with a gas fireplace. The main-level owner's suite includes a large walk-in closet and a private bath with a ceramic tile walk-in shower, freestanding soaker tub, dual vanity, and private water closet. A formal dining room, laundry room, and foyer with an oak staircase complete the first floor. Upstairs, three additional bedrooms, a full bath, and a versatile loft provide plenty of space for family and guests. Luxury vinyl flooring extends throughout the main level and owner's bedroom, with ceramic tile in the bathrooms and carpet throughout the upper level. Contact us today to learn more about owning a brand-new home at Orchard View!
| Price History | |
|---|---|
| 5/18/2026 | Listed $759,900 |
General Features
| Living Area | 2538 |
|---|---|
| Sewer | Public Sewer |
| Heating | Forced Air |
| Cooling | Central A/C |
| Possession | Settlement |
| Zoning | RESIDENTIAL |
| HOA Fee | 521.00 |
| Garage Spaces | 2.00 |
| Architectural Style | Craftsman |
| Construction Materials | Vinyl Siding |
| School District | STATE COLLEGE AREA |
| Year Built | 2026 |
| Levels | 2 |
| Tax Year | 2026 |
| Ownership | Fee Simple |
| Cool Fuel | Electric |
| Accessibility | None |
| Assoc Fee Paid Per | Annually |
| County | CENTRE |
| New Construction | Yes |
| Property Type | Residential |
| HOA | Yes |
| Subdivision Name | ORCHARD VIEW |
| Garage Y/N | Yes |
| Water Access Y/N | No |
| Other Structures | Above Grade |
| Full Baths | 2 |
| Status | ACTIVE |
| Directions | Orchard View is situated along Apple View Drive in State College,PA 16801. Apple View Drive intersects with West Whitehall Road is on the northwestern side of the community,and with West College Aven |
| City | STATE COLLEGE |
| Senior Community Y/N | No |
| MLS Area | Ferguson Twp (16424) |
| Lot Size Units | Square Feet |
| Lot Size Square Feet | 12812.00 |
| Tax Assessed Value | 0.0 |
| Tax Annual Amount | 0.0 |
| Property Condition | Excellent |
| Structure Type | Detached |
| Condo/Coop Association fee Y/N | No |
| Bathrooms Full Main Level | 1 |
| Bathrooms Count Main Level | 2.00 |
| Price Per Sq Ft Total AG | 299.41 |
| Construction Completed Y/N | No |
| Vacation Rental Y/N | No |
| Total SQFT | 2538 |
| Builder Name | S&A Homes |
| Standard Status | Active |
| Year Built Source | Estimated |
Interior Features
| Heating Fuel | Natural Gas |
|---|---|
| Basement | Poured Concrete |
| Total Fireplaces | 1 |
| Hot Water | Electric |
| Basement (Y/N) | Yes |
| Heating Y/N | Yes |
| Fireplace Y/N | Yes |
| Above Grade Finished Area | 2538 |
| Half Baths | 1 |
| Central Air Y/N | Yes |
| Total Bedrooms | 4 |
| Main Level Bedrooms | 1 |
| LivingAreaSource | Estimated |
| Bedrooms Count All Upper Levels | 3 |
| Bedrooms Count Upper Level 1 | 3 |
| Bathrooms Half Main Level | 1 |
| Bathrooms Full Upper Level 1 | 1 |
| Bathrooms Full All Upper Levels | 1 |
| Bathrooms Count Upper Level 1 | 1.00 |
| Bathrooms Count Lower Level 1 | 0.00 |
| Bathrooms Count All Upper Levels | 1 |
| Above Grade Finished Area Source | Estimated |
| Above Grade Finished Area Unit Type | Square Feet |
| Total Baths | 3 |
Exterior Features
| Pool | No Pool |
|---|---|
| Water Source | Public |
| Total Parking Spaces | 2 |
| Garage Features | Garage - Front Entry |
| Type of Parking | Attached Garage |
| Foundation Details | Concrete Perimeter |
| Water View Y/N | No |
| Lot Size Acres | 0.29 |
| Lot Size Source | Estimated |
| Waterfront Y/N | No |
| Builder Model | Bayberry |
| Navigable Water Y/N | No |
| Water Oriented Y/N | No |
| # of Attached Garage Spaces | 2 |
Amenities
- Foreclosure
- Views
- Short Sale
- New Construction
- Adult 55+
- Lease To Own
- No HOA Fees
- Furnished
- Primary On Main
- Air Conditioning
- Seller Finance
- Green
- Fixer Upper
- Horse
- Golf
- Fireplace
- Deck
- Garage
- Basement
- Pool
Property vs Single Family Average in 16801
Price
Year Built
Visits
 © BRIGHT, All Rights Reserved
