
Primary on Main
Address
171 Manhasset Drive, Port Matilda, PA
Price
$ 1,675,000
Property Attributes
- MLS#PACE2517024
- TypeSingle Family
- Listing Status ACTIVE
- CountyCENTRE
- CityPort Matilda
- AreaPatton Twp
- NeighborhoodCedar Cliff
- Zip16870
- StyleTraditional
- Year Built2006
- Taxes$ 17507
- Price$ 1,675,000
- Bedrooms5
- Full Bathrooms6
- Half Bathrooms1
- Sqr Footage8467
- Lot Size2.12 Acres
Data Source:
Bright MLS
Property Description
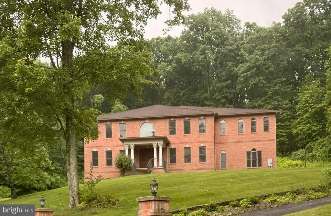
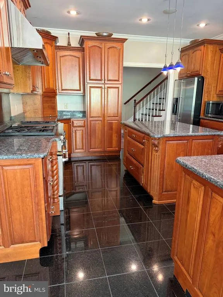
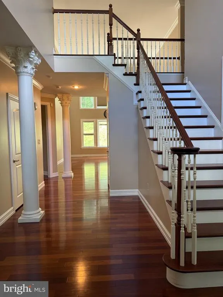
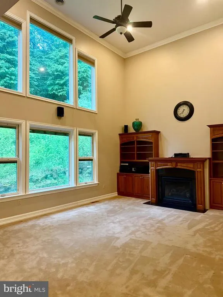
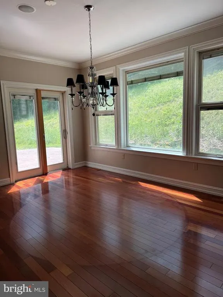
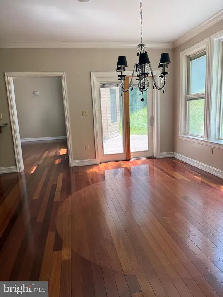
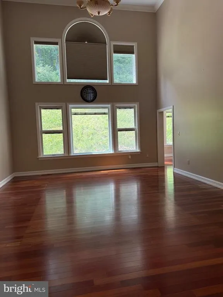
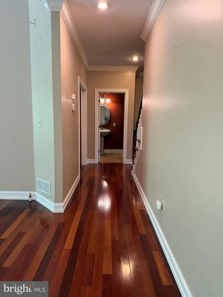
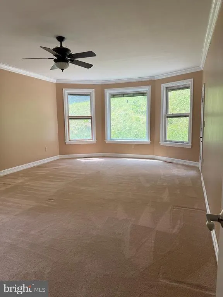
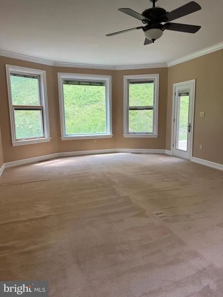
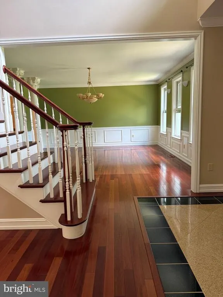
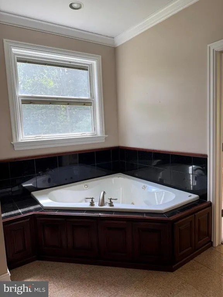
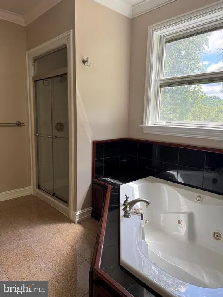
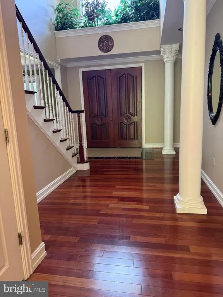
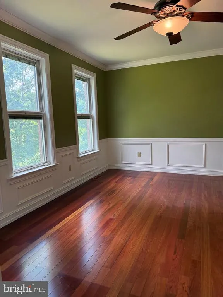
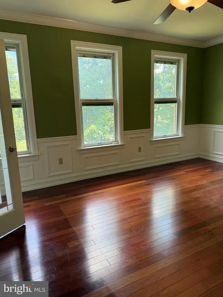
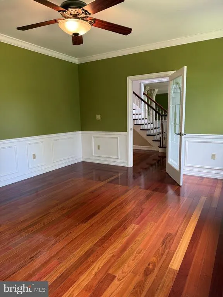
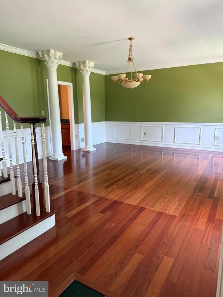
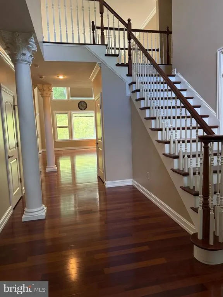
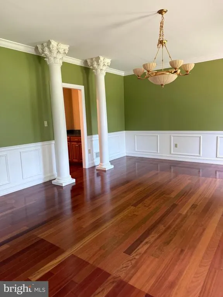
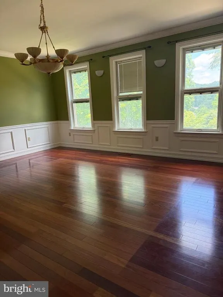
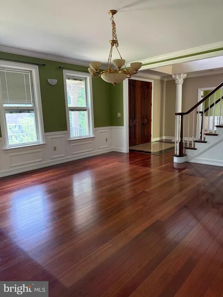
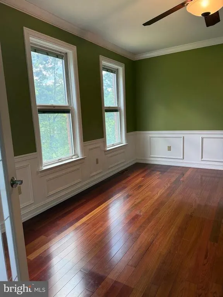
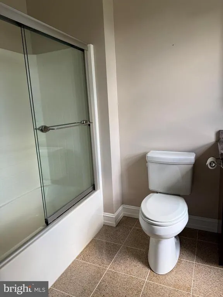
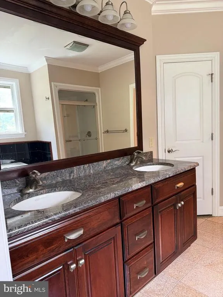
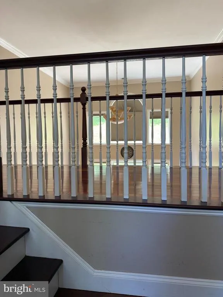
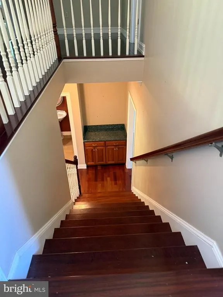
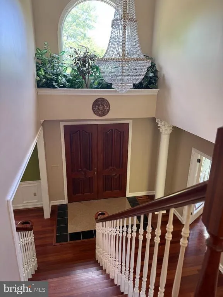
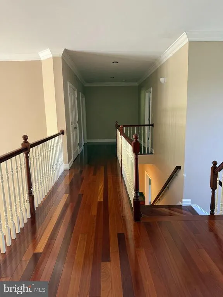
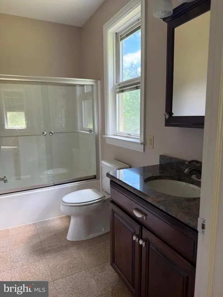
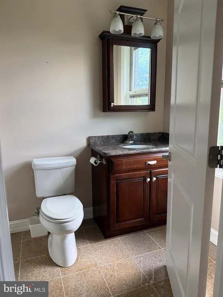
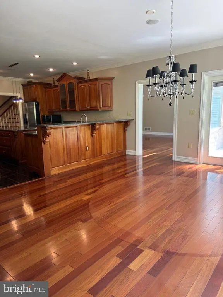
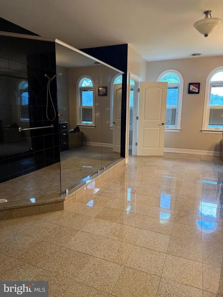
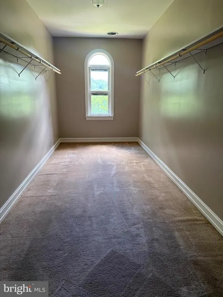
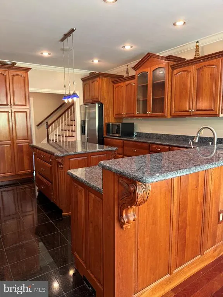
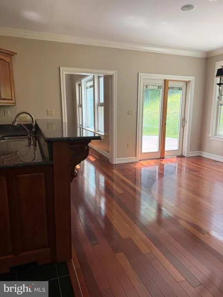
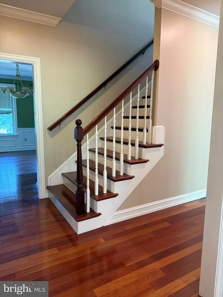
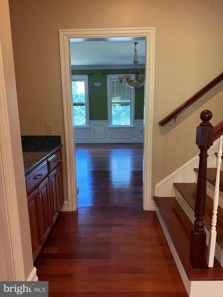
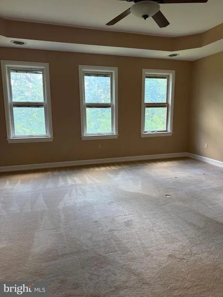
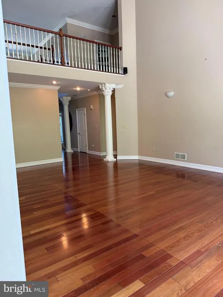
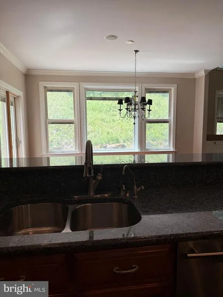
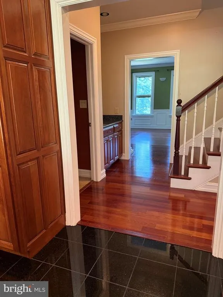
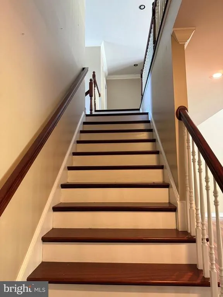
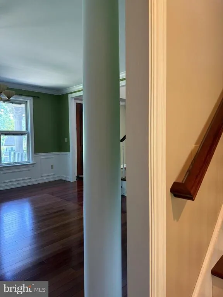
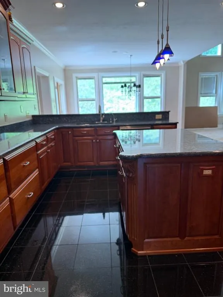
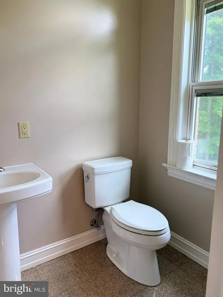
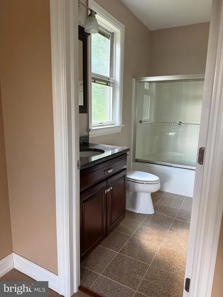
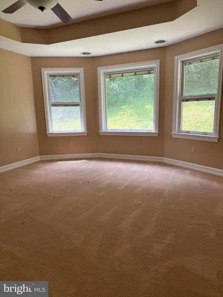
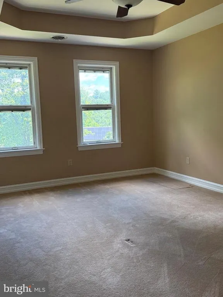
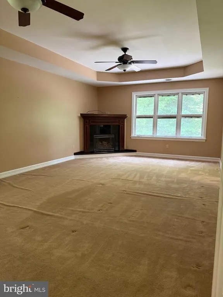
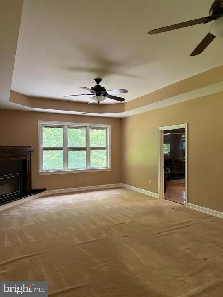
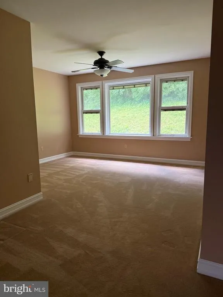
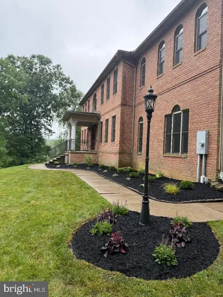
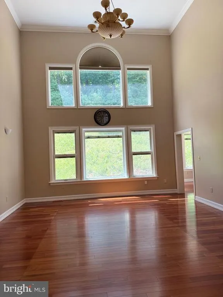
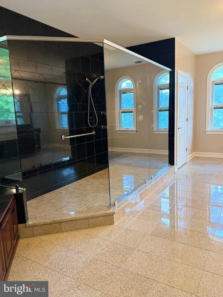
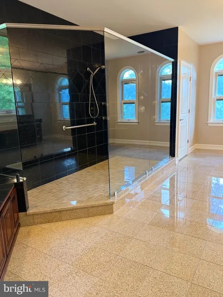
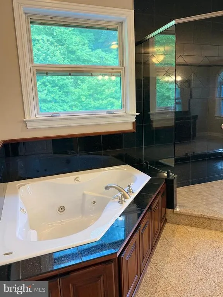
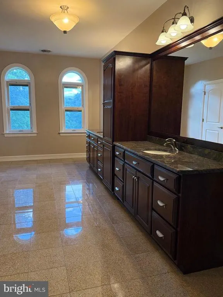
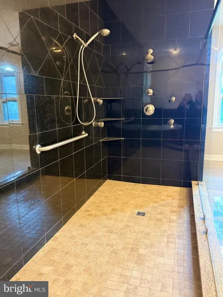
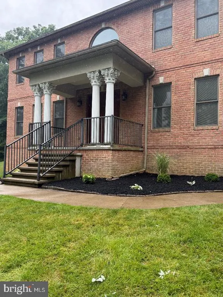
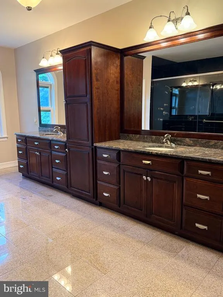
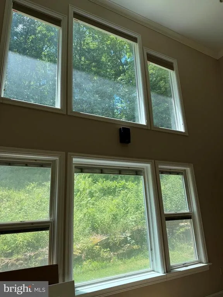
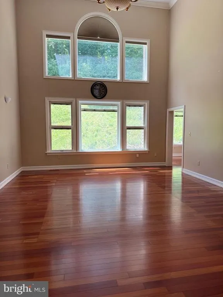
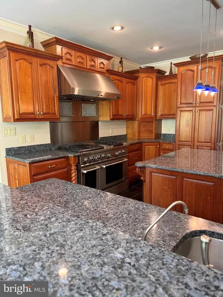
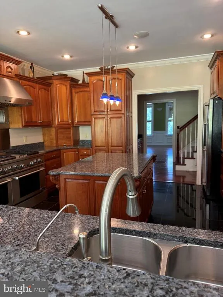
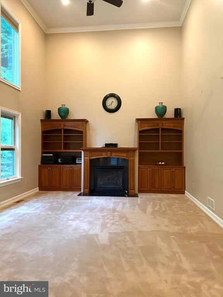
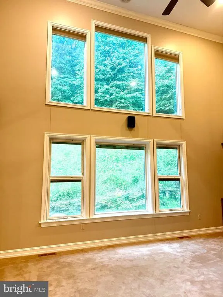
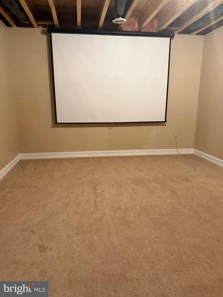
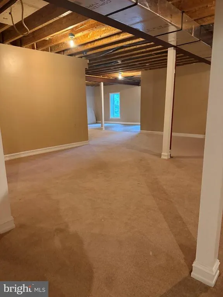
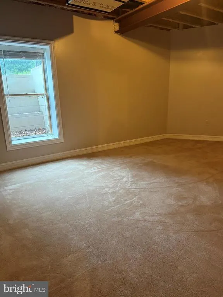
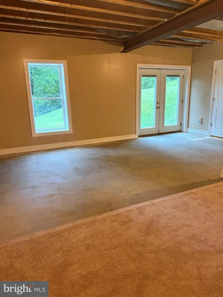

OPEN HOUSE: Sun, Aug 23 1:00 PM - 3:00 PM | 8,467 finished sq ft of living space -- Absolutely more space than you can imagine with all bedrooms having their own full baths. This home reflects only the very best located on 2+ acres in the upscale Cedar Cliff community featuring 5 bdrm, 6.5 bath and an amazing 2-story foyer with a beautiful crystal chandelier as well as a 2-story (19ft) living & family room. The elegant formal dining is very spacious with an imported Alabaster chandelier. A first-floor study and laundry too. Brazilian cherry hardwood floors & crown molding throughout. Custom gourmet kitchen features a custom Jenn-aire appliance package, huge island, Granite countertops & custom cherry cabinetry. Mahogany doors open into a beautiful staircase accessible from 2 areas. Brazillian cherry hardwood floors and crown molding throughout the first floor and upstairs hallway. There are two master suites--1st floor master has a steam bath, jacuzzi, & walk in closet with doors to the patio area. An additional 2nd floor master boasts a corner fireplace, sitting room, walk in closet, 5 x 12 walk-in granite shower as well as a jacuzzi.. All bedrooms have walk-in closets and as well as connecting full baths with high end finishes. Finished walk-out lower level expands to even more space for entertaining and includes another den and full bath. A geothermal heat pump with central air throughout make this home even more affordable. Best space for the money in the entire area in a very upscale neighborhood.
| Price History | |
|---|---|
| 12/2/2025 | Listed $1,995,000 |
| 6/26/2026 | 11$1,795,000 |
| 7/21/2026 | 7$1,675,000 |
General Features
| Living Area | 8467 |
|---|---|
| Sewer | On Site Septic |
| Heating | Heat Pump(s) |
| Cooling | Central A/C |
| Possession | Settlement |
| Roof | Shingle |
| Appliances | Water Conditioner - Owned |
| Zoning | R |
| HOA Fee | 120.00 |
| Garage Spaces | 3.00 |
| Patio/Porch Features | Patio(s) |
| Architectural Style | Traditional |
| Security Features | Security System |
| Construction Materials | Brick,Vinyl Siding |
| School District | STATE COLLEGE AREA |
| Year Built | 2006 |
| Levels | 2 |
| Tax Year | 2024 |
| Ownership | Fee Simple |
| Cool Fuel | Geothermal |
| Accessibility | None |
| Assoc Fee Paid Per | Annually |
| County | CENTRE |
| New Construction | No |
| Property Type | Residential |
| HOA | Yes |
| Subdivision Name | CEDAR CLIFF |
| Garage Y/N | Yes |
| Water Access Y/N | No |
| Other Structures | Above Grade,Below Grade |
| Full Baths | 6 |
| Status | ACTIVE |
| Directions | Turn right on Stevenson Road,turn right onto Michael Road,right onto Manhasset Drive,home on right |
| City | PORT MATILDA |
| Senior Community Y/N | No |
| MLS Area | Patton Twp (16418) |
| Lot Size Units | Square Feet |
| Lot Size Square Feet | 92347.00 |
| Tax Assessed Value | 488400.0 |
| Tax Annual Amount | 17507.0 |
| Structure Type | Detached |
| Condo/Coop Association fee Y/N | No |
| Bathrooms Full Main Level | 1 |
| Bathrooms Count Main Level | 2.00 |
| Price Per Sq Ft Total AG | 285.5 |
| Acceptable Financing | Cash,Conventional |
| Vacation Rental Y/N | No |
| Total SQFT | 8732 |
| Builder Name | American Dream Home |
| Standard Status | Active |
| Year Built Source | Assessor |
Interior Features
| Interior Amenities | Kitchen - Eat-In,WhirlPool/HotTub,Sound System,Central Vacuum |
|---|---|
| Heating Fuel | Electric,Geo-thermal |
| Basement | Full,Partially Finished |
| Total Fireplaces | 2 |
| Hot Water | Electric |
| Basement (Y/N) | Yes |
| Heating Y/N | Yes |
| Fireplace Y/N | Yes |
| Above Grade Finished Area | 5867 |
| Half Baths | 1 |
| Central Air Y/N | Yes |
| Total Bedrooms | 5 |
| Below Grade Finished Area | 2600 |
| Room Type | Living Room,Dining Room,Primary Bedroom,Kitchen,Family Room,Den,Foyer,Laundry,Office,Primary Bathroom,Full Bath,Half Bath,Additional Bedroom |
| Main Level Bedrooms | 1 |
| Below Grade Finished Area Unit Type | Square Feet |
| LivingAreaSource | Estimated |
| Below Grade Unfin Area Units | Square Feet |
| Below Grade Unfin SQFT | 265 |
| Below Grade Unfin SQFT Source | Estimated |
| Below Grade Finished Area Source | Estimated |
| Bedrooms Count All Upper Levels | 4 |
| Bedrooms Count Upper Level 1 | 4 |
| Bathrooms Half Main Level | 1 |
| Bathrooms Full Upper Level 1 | 4 |
| Bathrooms Full Lower Level 1 | 1 |
| Bathrooms Full All Upper Levels | 4 |
| Bathrooms Full All Lower Levels | 1 |
| Bathrooms Count Upper Level 1 | 4.00 |
| Bathrooms Count Lower Level 1 | 1.00 |
| Bathrooms Count All Upper Levels | 4 |
| Bathrooms Count All Lower Levels | 1 |
| Above Grade Unfin Area Units | Square Feet |
| Above Grade Unfin SQFT Source | Estimated |
| Above Grade Finished Area Source | Estimated |
| Above Grade Finished Area Unit Type | Square Feet |
| Total Baths | 7 |
Exterior Features
| Pool | No Pool |
|---|---|
| Parking Features | Paved Driveway |
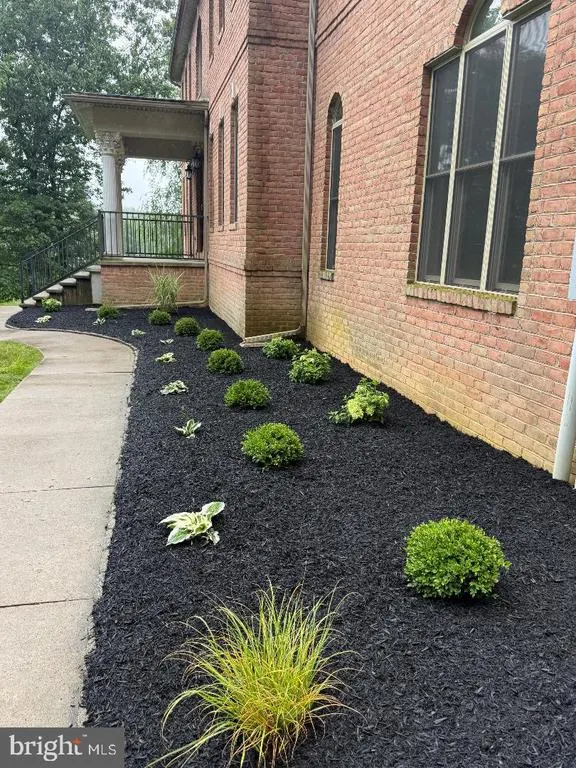
| Lot Features | Other,Trees/Wooded,Landscaping |
| Water Source | Private,Well |
| Total Parking Spaces | 3 |
| Garage Features | Garage - Side Entry |
| Type of Parking | Attached Garage |
| Foundation Details | Active Radon Mitigation |
| Water View Y/N | No |
| Lot Dimensions | 0.00 x 0.00 |
| Lot Size Acres | 2.12 |
| Road Surface Type | Paved |
| Lot Size Source | Assessor |
| Waterfront Y/N | No |
| Land Assessed Value | 68100.00 |
| Navigable Water Y/N | No |
| Water Oriented Y/N | No |
| # of Attached Garage Spaces | 3 |
| LotDimensionsSource | Assessor |
Room Details
| Room | Dimensions | Level | Flooring | Details |
|---|---|---|---|---|
| Additional Bedroom | 17x13 | Upper 1 | 17x13 | |
| Additional Bedroom | 19x17 | Upper 1 | 19x17 | |
| Additional Bedroom | 17x16 | Upper 1 | 17x16 | |
| Den | Lower 1 | |||
| Dining Room | 19x17 | Main | 19x17 | |
| Family Room | 55x51 | Lower 1 | 55x51 | |
| Family Room | 21x16 | Main | 21x16 | |
| Foyer | Main | 1 | ||
| Full Bath | Upper 1 | |||
| Full Bath | Upper 1 | 1 | ||
| Full Bath | Upper 1 | |||
| Full Bath | Upper 1 | |||
| Full Bath | Upper 1 | 3 | ||
| Full Bath | Lower 1 | 1 | ||
| Half Bath | Main | 1 | ||
| Kitchen | 28x15 | Main | 28x15 | |
| Laundry | 17x7 | Main | 17x7 | |
| Living Room | 20x17 | Main | 20x17 | |
| Office | Main | |||
| Primary Bathroom | Main | |||
| Primary Bedroom | Main | |||
| Primary Bedroom | 30x27 | Upper 1 | 30x27 |
Amenities
- Foreclosure
- Views
- Short Sale
- New Construction
- Adult 55+
- Lease To Own
- No HOA Fees
- Furnished
- Primary On Main
- Air Conditioning
- Seller Finance
- Green
- Fixer Upper
- Horse
- Golf
- Fireplace
- Deck
- Garage
- Basement
- Pool
Property vs Single Family Average in 16870
Price
Taxes
Year Built
Visits
 © BRIGHT, All Rights Reserved
