
Views
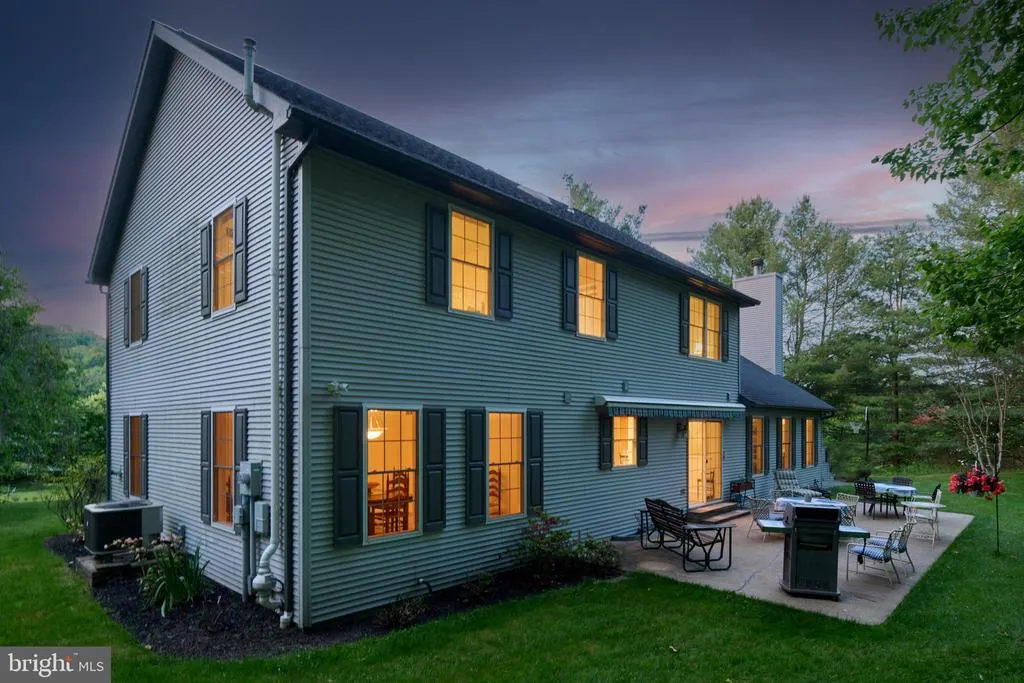
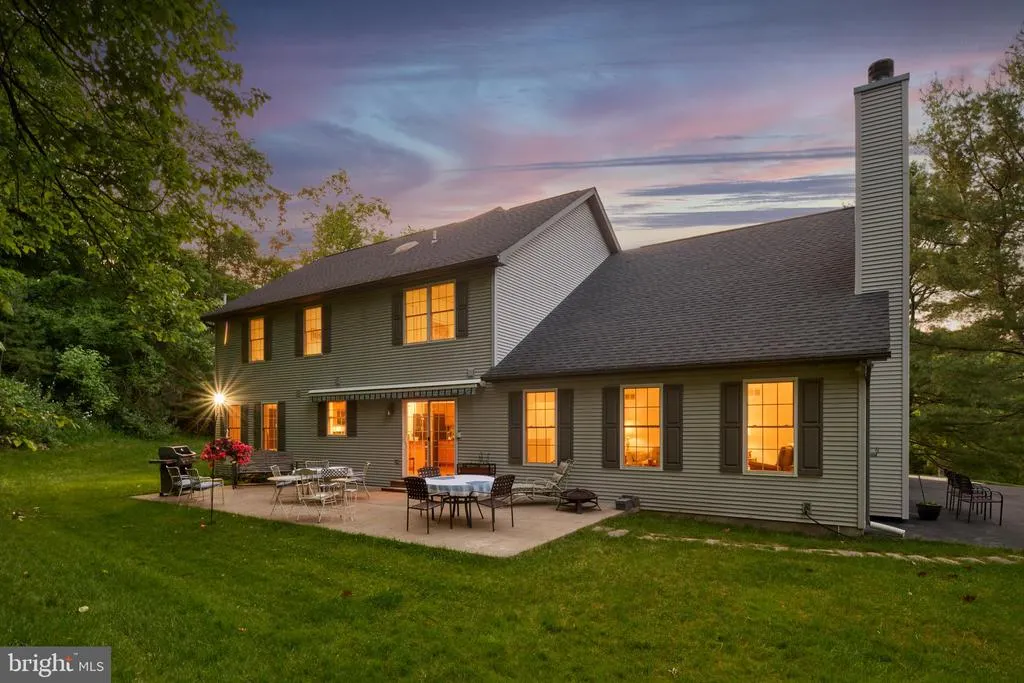
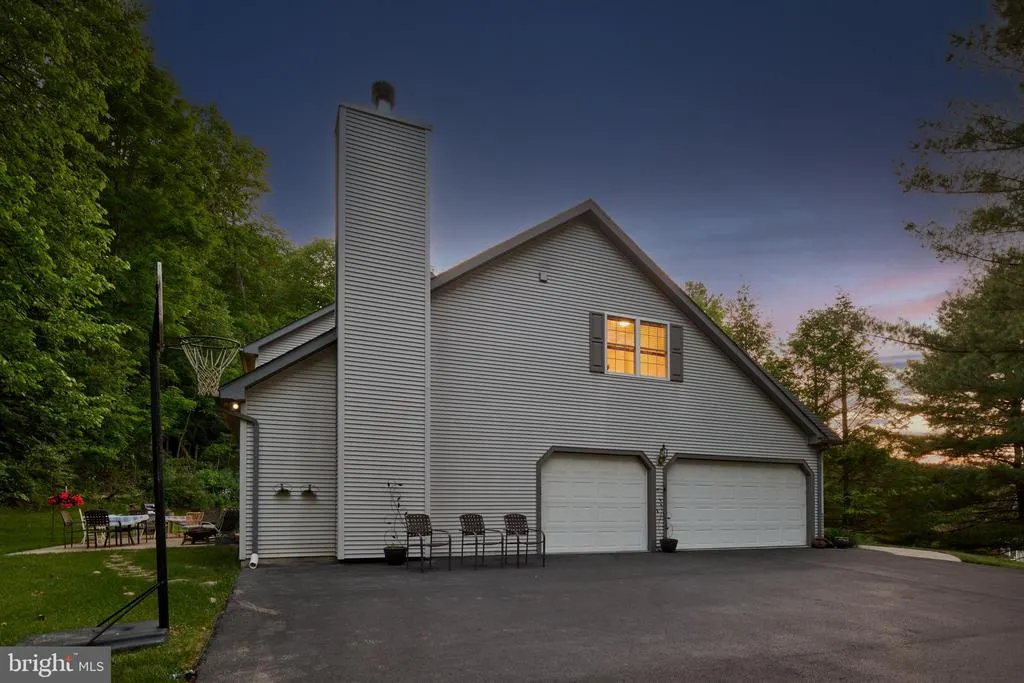
Address
105 Montauk Circle, Port Matilda, PA
Price
$ 760,000
Property Attributes
- MLS#PACE2519308
- TypeSingle Family
- Listing Status ACTIVE
- CountyCENTRE
- CityPort Matilda
- AreaPatton Twp
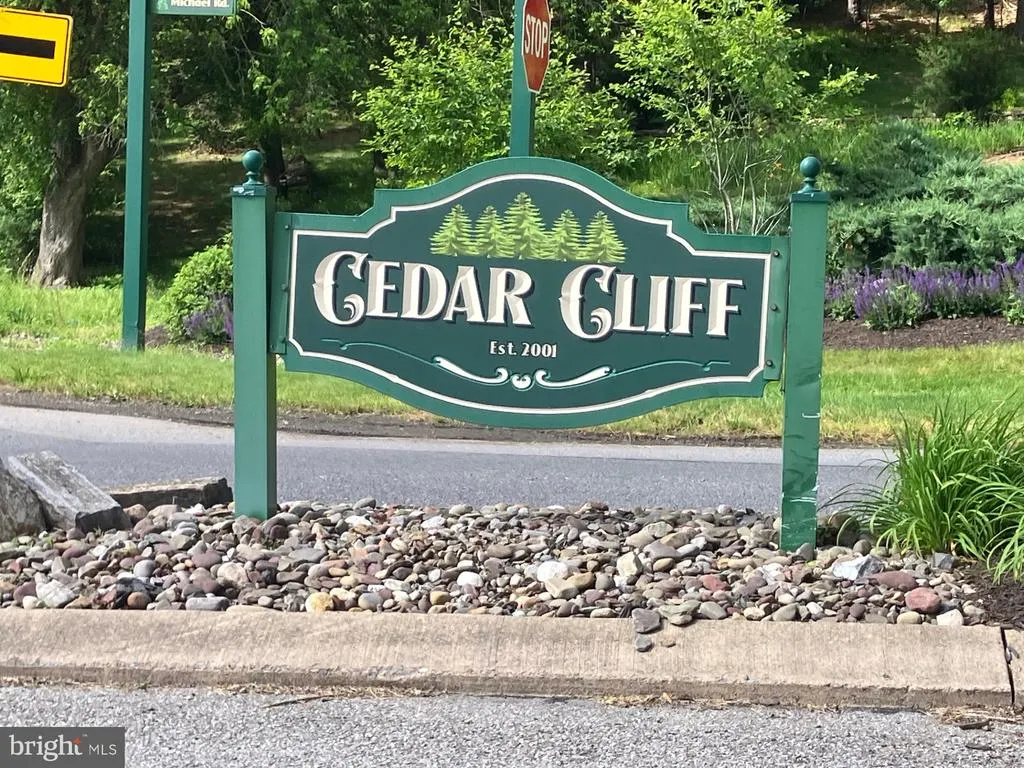
- NeighborhoodCedar Cliff
- Zip16870
- StyleTraditional
- Year Built2001
- Taxes$ 10831
- Price$ 760,000
- Bedrooms4
- Full Bathrooms2
- Half Bathrooms1
- Sqr Footage3336
- Lot Size1.04 Acres
Data Source:
Bright MLS
Property Description
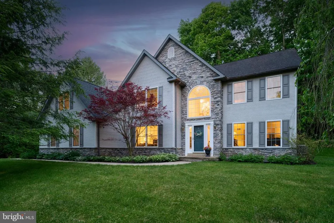
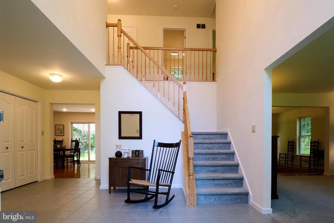
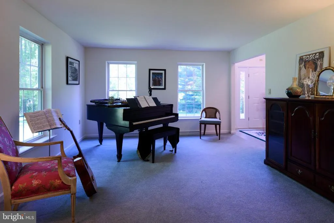
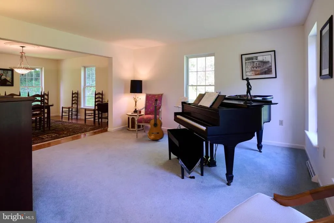
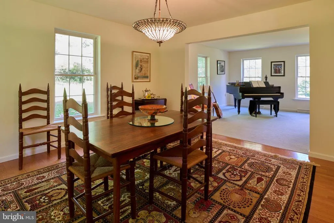
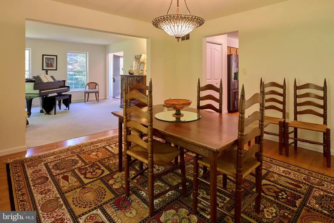
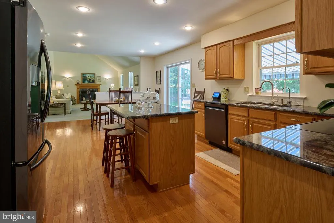
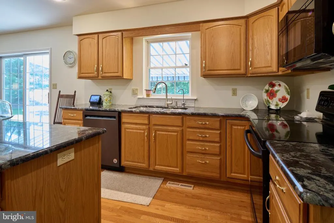
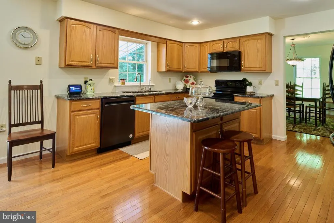
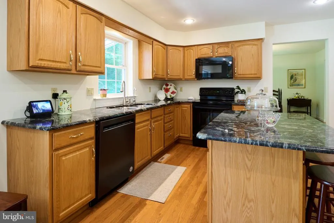
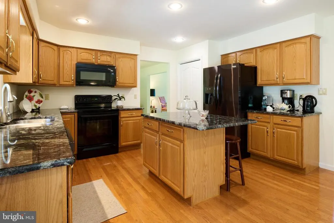
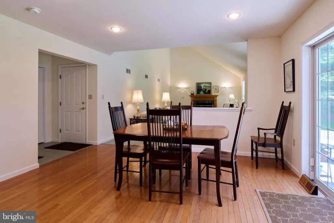
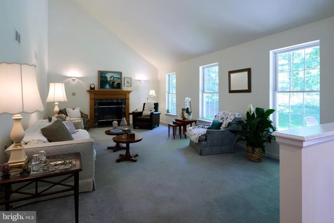
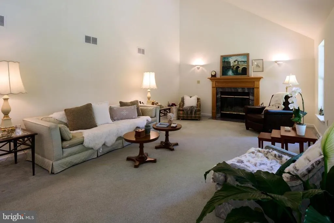
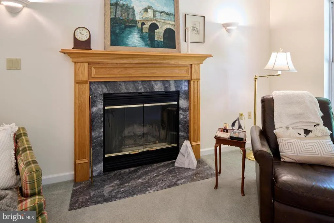
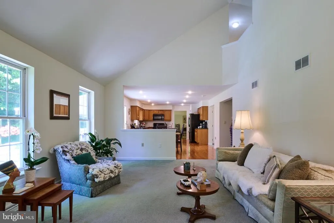
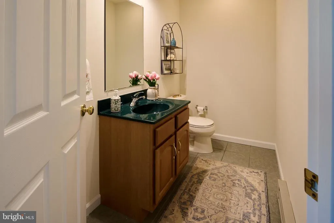
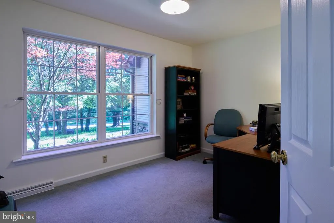
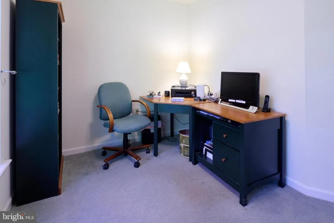
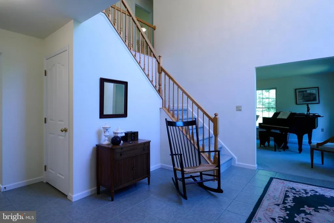
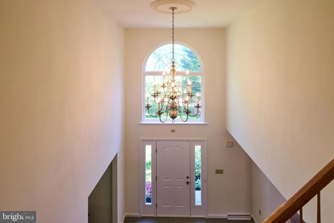
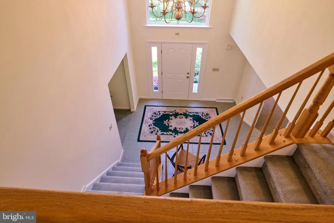
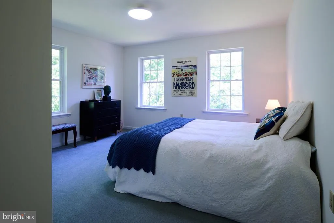
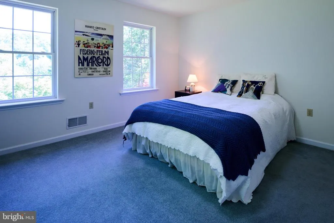
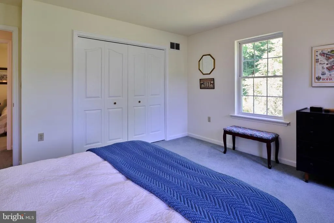
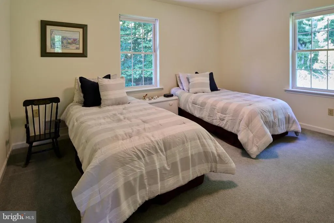
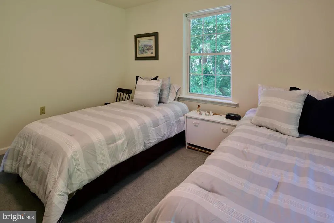
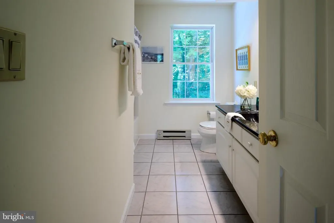
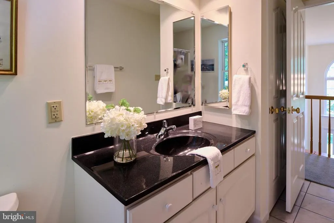
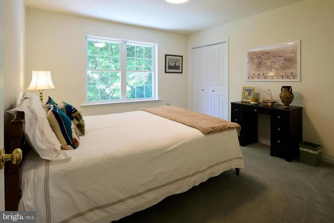
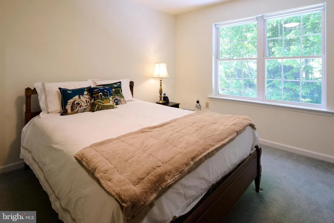
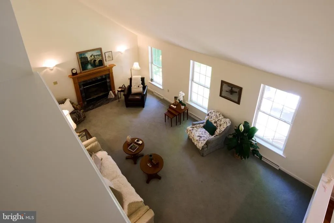
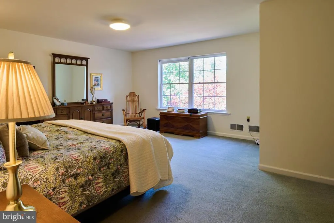
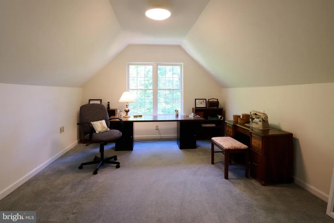
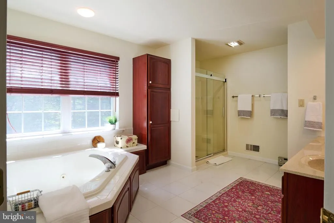
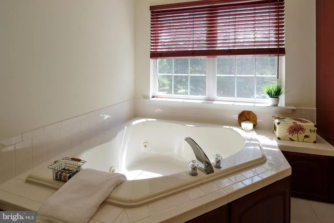
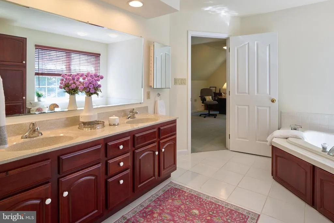
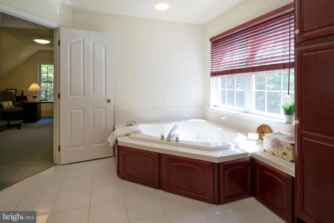
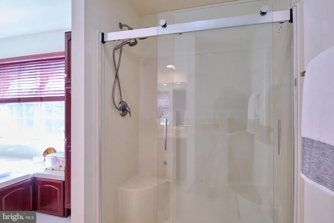
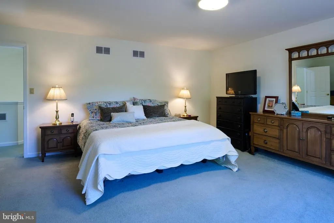
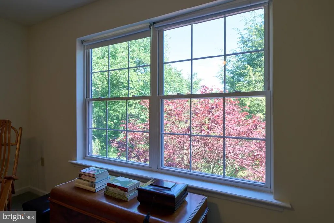
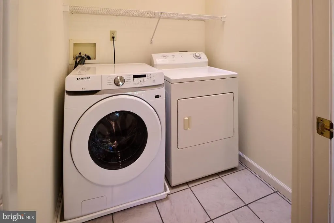
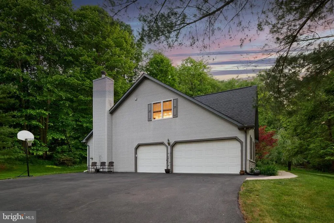
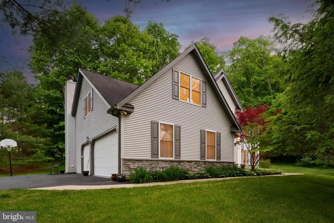
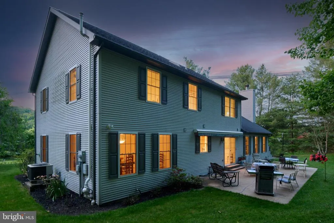
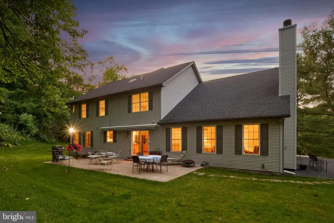
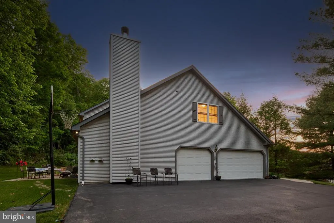
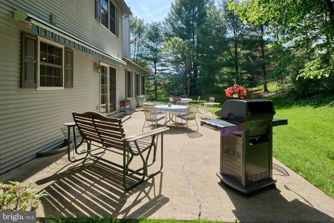
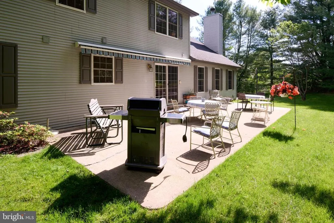
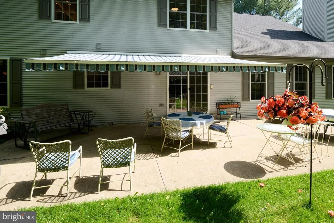
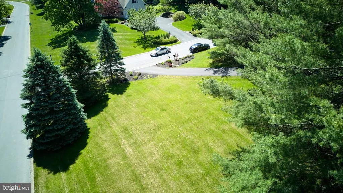
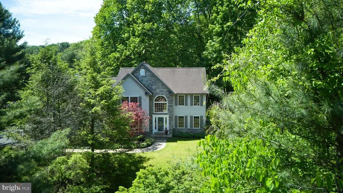
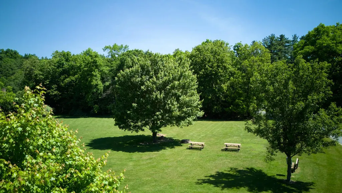
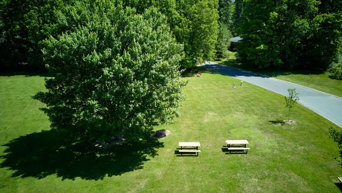
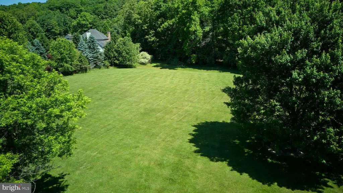
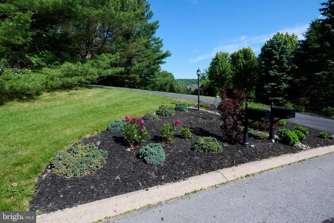
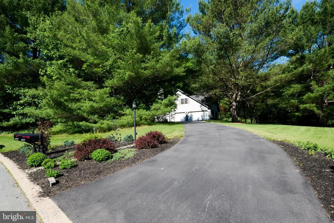
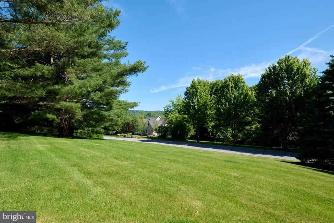
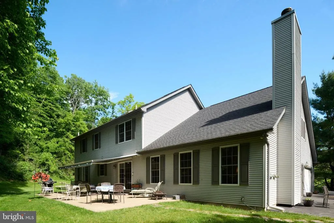
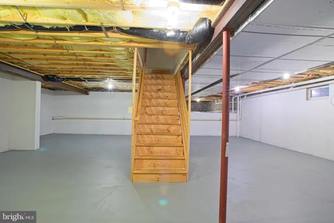
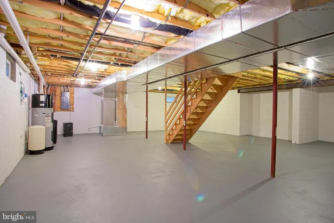
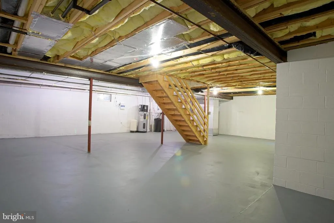
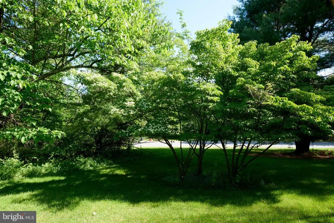
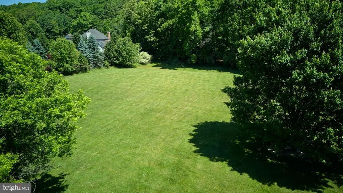
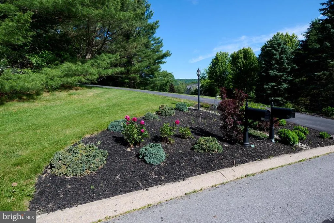
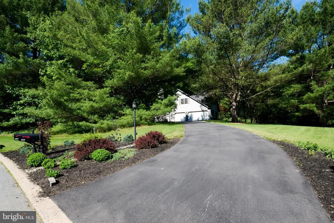
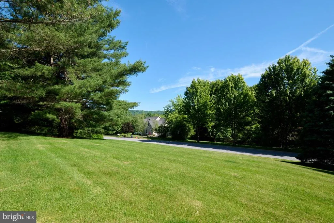
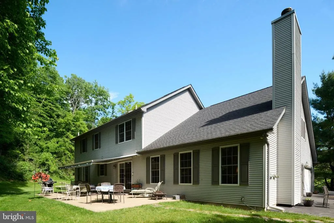
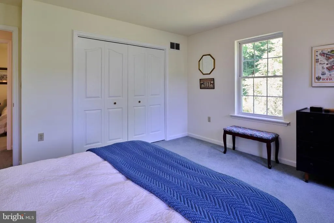
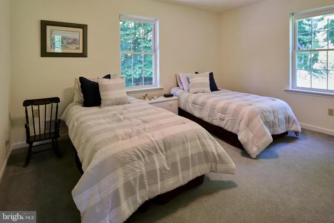
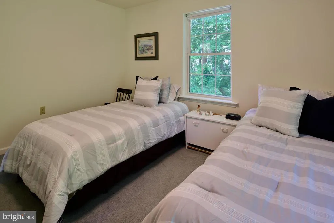
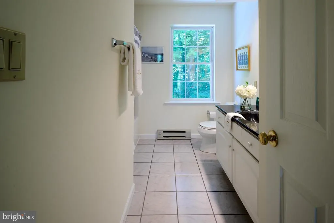
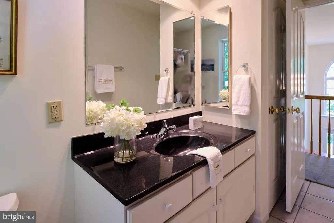
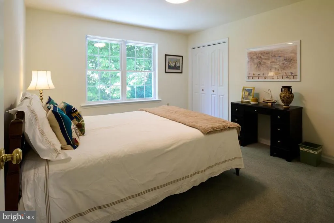
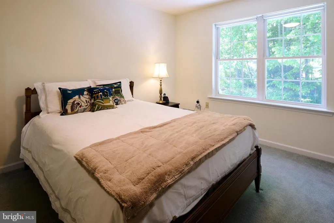
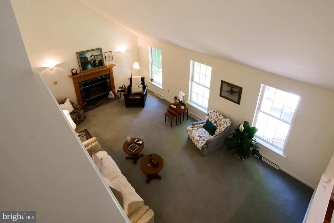
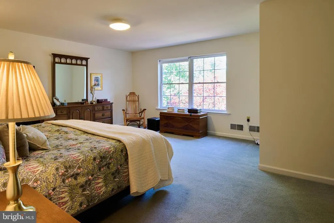
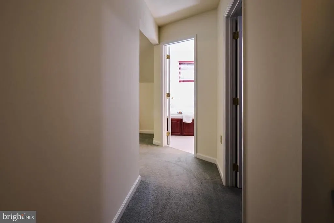
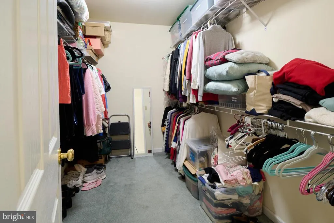
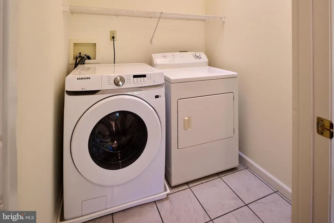
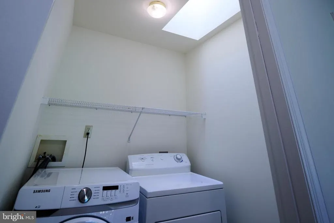
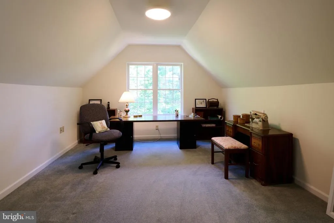
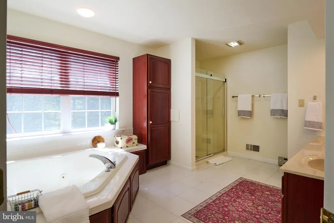
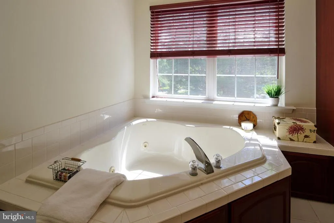
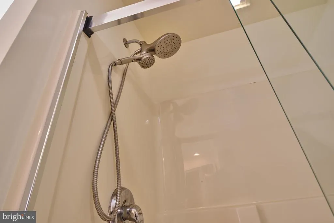
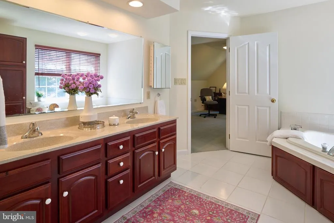
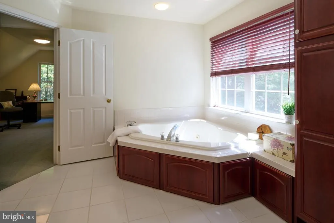
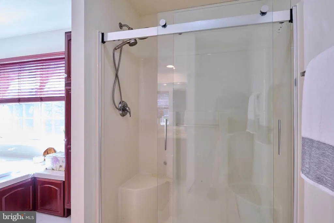
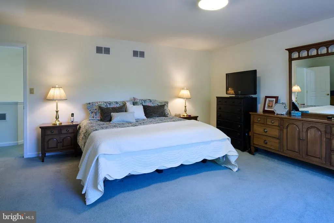
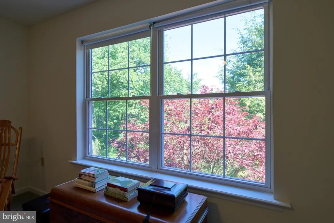
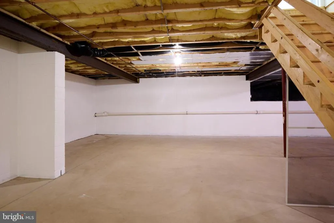
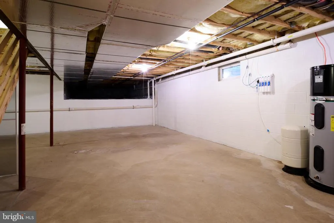
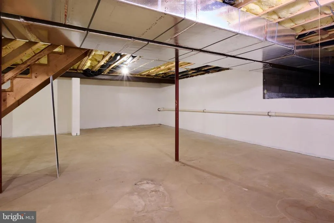
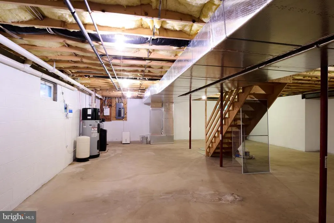
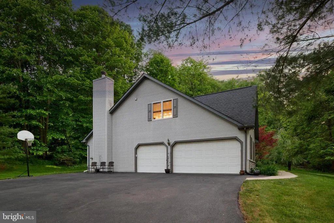
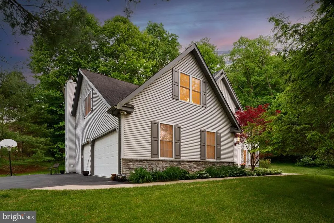
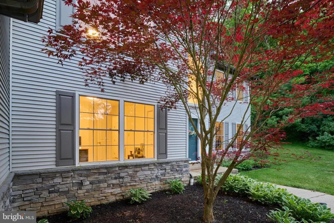
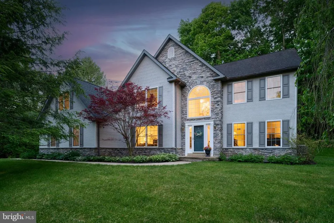
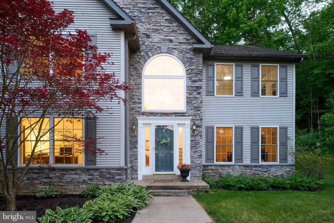
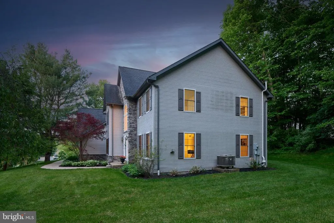
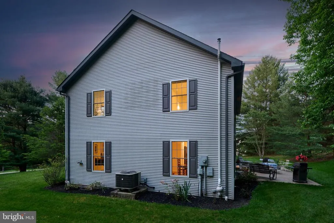
Charming, Welcoming, Warm & Convenient are four words that best describe this move-in ready, freshly painted throughout home, nestled in the lovely outskirts neighborhood of Cedar Cliff, on a one+ acre lot. The home has only had one owner and includes a neighborhood park. Close to a nature/bike trail which leads to State College, and just minutes from Penn State University campus in the State College School District. Step inside the light bright welcoming open two-story foyer with elegant palladium curved window and chandelier. Designed with the perfect layout and flow for entertaining and work from home lifestyle. Upon entering, to the left is a spacious office with a wall of windows to catch the morning sun, making for a pleasant work environment. A convenient half bath located next to the office and close to the oversize 3-car garage with shelving, workbench, & sink. Straight ahead is the kitchen, the heart of the home with arteries flowing to all rooms. To the left of the eat-in kitchen, complete with hardwood floors, space for kitchen table, large granite eat-around, preparation, and serving island, is the family room with vaulted ceiling, currently utilizing a wood burning fireplace but served with piping that makes for easy conversion to propane if desired later. To the right of the kitchen is a separate dining room with hardwood floors and beautiful stained-glass chandelier for more formal or casual dining, flowing into the living room area and back to the foyer. Outside is a front door 9 x 4-foot entryway area to sit and enjoy your morning coffee watching the sunrise. To the rear of the home is a 35 x 15-foot concrete patio for grilling and picnicking w/electric awning. The rear, front and side yards provide room for basketball and other games/sports. The upper floor features a large primary bedroom with 11 x 7 w/i closet and primary bath w/glass enclosed shower and dual shower heads, jetted tub & dual sinks. Laundry with ceramic tile & skylight, 2nd full bath w/tub shower & dual showerheads, and 3 additional bedrooms. Unfinished lower level has AO Smith Smart Grid 70-gallon water heater, Lancaster water softener, and reverse osmosis Ultra Purified Drinking Water System. Schedule your private tour and see how you can add your personal touches to make this home your own.
| Price History | |
|---|---|
| 6/8/2026 | Listed $825,000 |
| 6/29/2026 | 8$760,000 |
General Features
| Living Area | 3336 |
|---|---|
| Sewer | On Site Septic |
| Heating | Baseboard - Electric,Forced Air,Heat Pump - Electric BackUp |
| Cooling | Central A/C |
| Utilities | Cable TV,Electric Available,Phone Available,Phone Connected,Under Ground |
| Possession | Settlement |
| Roof | Shingle |
| Appliances | Built-In Microwave,Built-In Range,Dishwasher,Dryer - Electric,Microwave,Oven - Self Cleaning,Oven/Range - Electric,Range Hood,Refrigerator,Stainless Steel Appliances,Washer - Front Loading,Water Cond |
| Zoning | R |
| HOA Fee | 150.00 |
| Garage Spaces | 3.00 |
| Association Fee Includes | Common Area Maintenance |
| Patio/Porch Features | Patio(s),Porch(es) |
| Architectural Style | Traditional |
| Security Features | Main Entrance Lock |
| Construction Materials | Combination,Stick Built,Stone,Vinyl Siding |
| School District | STATE COLLEGE AREA |
| Year Built | 2001 |
| Electric | 200+ Amp Service |
| View | Garden/Lawn,Trees/Woods |
| Levels | 2 |
| Tax Year | 2025 |
| Ownership | Fee Simple |
| Cool Fuel | Electric |
| Accessibility | Doors - Lever Handle(s),Grab Bars Mod,36 + wide Halls |
| Assoc Fee Paid Per | Annually |
| County | CENTRE |
| New Construction | No |
| Property Type | Residential |
| HOA | Yes |
| Subdivision Name | CEDAR CLIFF |
| Facing Direction | North |
| Garage Y/N | Yes |
| Water Access Y/N | No |
| Other Structures | Above Grade,Below Grade |
| Full Baths | 2 |
| Status | ACTIVE |
| Directions | North Atherton (Rt 322 North),Turn Right on Stevenson (Cedar Cliff),Turn Right on Michael Rd,Turn Right on Manhasset Dr,Turn Right on Montauk Circle |
| City | PORT MATILDA |
| Disclosures | Prop Disclosure |
| Senior Community Y/N | No |
| MLS Area | Patton Twp (16418) |
| Lot Size Units | Square Feet |
| Lot Size Square Feet | 45302.40 |
| Tax Assessed Value | 148585.0 |
| Tax Annual Amount | 10831.0 |
| Home Warranty Y/N | No |
| Property Condition | Excellent |
| Structure Type | Detached |
| Condo/Coop Association fee Y/N | No |
| Bathrooms Count Main Level | 1.00 |
| Price Per Sq Ft Total AG | 227.82 |
| Acceptable Financing | Bank Portfolio,Cash,Conventional |
| Additional Parcels Y/N | No |
| Historic Y/N | No |
| Vacation Rental Y/N | No |
| Total SQFT | 4483 |
| Location Type | Corner Lot/Unit |
| Standard Status | Active |
| Year Built Source | Assessor |
Interior Features
| Interior Amenities | Bathroom - Tub Shower,Bathroom - Walk-In Shower,Breakfast Area,Carpet,Combination Dining/Living,Crown Moldings,Dining Area,Family Room Off Kitchen,Formal/Separate Dining Room,Kitchen - Eat-In,Kitchen |
|---|---|
| Heating Fuel | Electric |
| Basement | Partial,Space For Rooms,Sump Pump,Unfinished |
| Flooring | Carpet,Ceramic Tile,Hardwood |
| Total Fireplaces | 1 |
| Fireplace Features | Fireplace - Glass Doors,Wood,Other |
| Hot Water | 60+ Gallon Tank,Electric |
| Basement (Y/N) | Yes |
| Heating Y/N | Yes |
| Window Features | Double Hung,Double Pane,Energy Efficient,Palladian,Screens,Sliding,Vinyl Clad |
| Fireplace Y/N | Yes |
| Above Grade Finished Area | 3336 |
| Half Baths | 1 |
| Central Air Y/N | Yes |
| Total Bedrooms | 4 |
| Room Type | Dining Room,Primary Bedroom,Bedroom 2,Bedroom 3,Bedroom 4,Kitchen,Family Room,Foyer,Laundry,Office,Primary Bathroom,Full Bath,Half Bath |
| Below Grade Finished Area Unit Type | Square Feet |
| LivingAreaSource | Estimated |
| Laundry Type | Upper Floor |
| Below Grade Unfin Area Units | Square Feet |
| Below Grade Unfin SQFT | 1147 |
| Below Grade Unfin SQFT Source | Estimated |
| Below Grade Finished Area Source | Assessor |
| Bedrooms Count All Upper Levels | 4 |
| Bedrooms Count Upper Level 1 | 4 |
| Bathrooms Half Main Level | 1 |
| Bathrooms Full Upper Level 1 | 2 |
| Bathrooms Full All Upper Levels | 2 |
| Bathrooms Count Upper Level 1 | 2.00 |
| Bathrooms Count All Upper Levels | 2 |
| Above Grade Finished Area Source | Estimated |
| Above Grade Finished Area Unit Type | Square Feet |
| Total Baths | 3 |
Exterior Features
| Exterior Amenities | Awning(s),Sidewalks |
|---|---|
| Pool | No Pool |
| Parking Features | Asphalt Driveway,Paved Driveway,Paved Parking,Private |
| Lot Features | Corner,Backs to Trees,Front Yard,Partly Wooded,Private,Road Frontage,SideYard(s),Vegetation Planting,Year Round Access |
| Water Source | Well |
| Inclusions | Refrigerator,Range,Microwave,Dishwasher,Washer,Dryer,Dehumidifier,Water Softener,Ultra Purified Drinking Water System |
| Total Parking Spaces | 11 |
| Garage Features | Additional Storage Area,Garage - Side Entry,Inside Access |
| Type of Parking | Attached Garage,Driveway,Off Street |
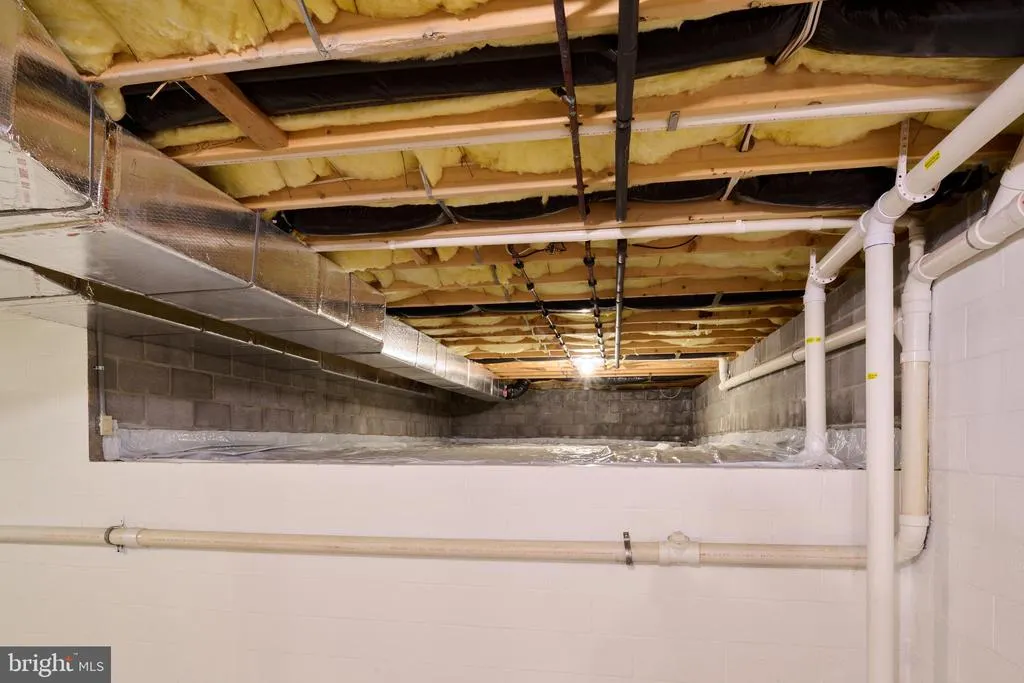
| Foundation Details | Block,Crawl Space |
| Spa | No |
| Water View Y/N | No |
| Lot Dimensions | 0.00 x 0.00 |
| Lot Size Acres | 1.04 |
| Road Surface Type | Paved |
| Lot Size Source | Estimated |
| Waterfront Y/N | No |
| Door Features | Six Panel,Sliding Glass |
| Other Equipment | None |
| Road Responsibility | Boro/Township,Public |
| Horse Y/N | No |
| Land Assessed Value | 29200.00 |
| Navigable Water Y/N | No |
| Water Oriented Y/N | No |
| # of Attached Garage Spaces | 3 |
| LotDimensionsSource | Assessor |
Room Details
| Room | Dimensions | Level | Flooring | Details |
|---|---|---|---|---|
| Bedroom 2 | Upper 1 | Flooring - Carpet | ||
| Bedroom 3 | Upper 1 | Flooring - Carpet | ||
| Bedroom 4 | Upper 1 | Flooring - Carpet | ||
| Dining Room | Main | Flooring - HardWood | ||
| Family Room | Main | Flooring - Carpet,Cathedral/Vaulted Ceiling,Fireplace - Wood Burning | ||
| Foyer | Main | Flooring - Ceramic Tile | ||
| Full Bath | Upper 1 | Flooring - Ceramic Tile,Bathroom - Tub Shower | ||
| Half Bath | Main | Flooring - Ceramic Tile | ||
| Kitchen | Main | Flooring - HardWood,Countertop(s) - Granite,Pantry | ||
| Laundry | Upper 1 | Flooring - Ceramic Tile | ||
| Office | Upper 1 | Flooring - Carpet | ||
| Office | Main | Flooring - Carpet | ||
| Primary Bathroom | Upper 1 | Flooring - Ceramic Tile,Bathroom - Jetted Tub,Double Sink | ||
| Primary Bedroom | Upper 1 | Flooring - Carpet,Walk-In Closet(s) |
Amenities
- Foreclosure
- Views
- Short Sale
- New Construction
- Adult 55+
- Lease To Own
- No HOA Fees
- Furnished
- Primary On Main
- Air Conditioning
- Seller Finance
- Green
- Fixer Upper
- Horse
- Golf
- Fireplace
- Deck
- Garage
- Basement
- Pool
Property vs Single Family Average in 16870
Price
Taxes
Year Built
Visits
 © BRIGHT, All Rights Reserved
