
New Construction
Address
155 Lexington Manor, Glenmoore, PA
Price
$ 1,169,990
Property Attributes
- MLS#PACT2125310
- TypeSingle Family
- Listing Status ACTIVE
- CountyCHESTER
- CityGlenmoore
- AreaWallace Twp
- NeighborhoodEstates At Stonecliff
- Zip19343
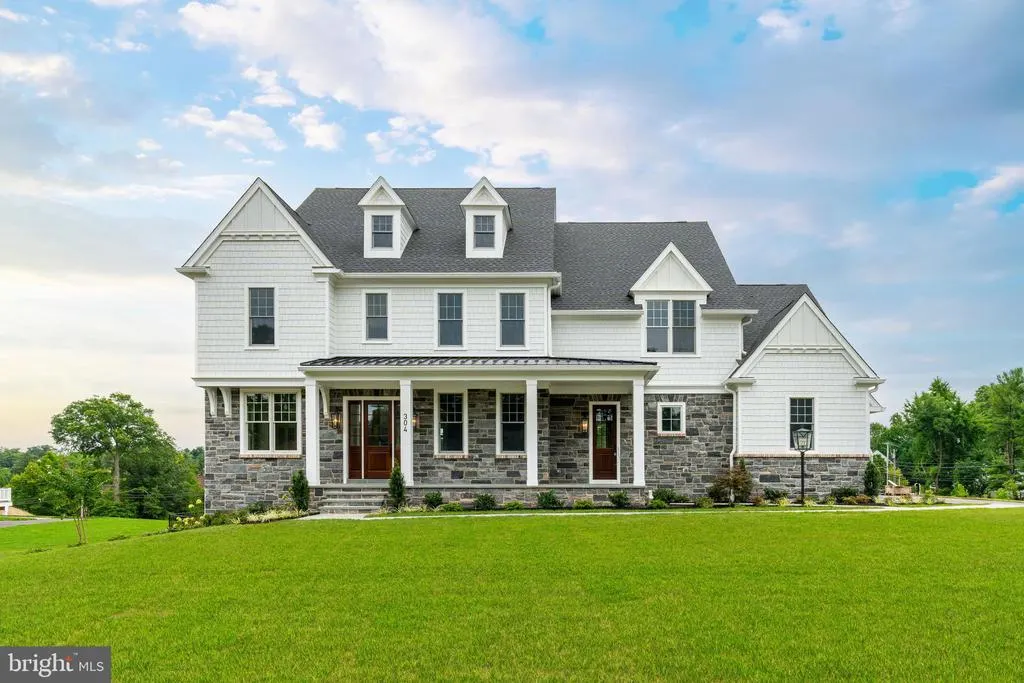
- StyleColonial,Craftsman,Traditional
- Price$ 1,169,990
- Bedrooms5
- Full Bathrooms3
- Half Bathrooms1
- Sqr Footage4085
- Lot Size0.45 Acres
Data Source:
Bright MLS
Property Description
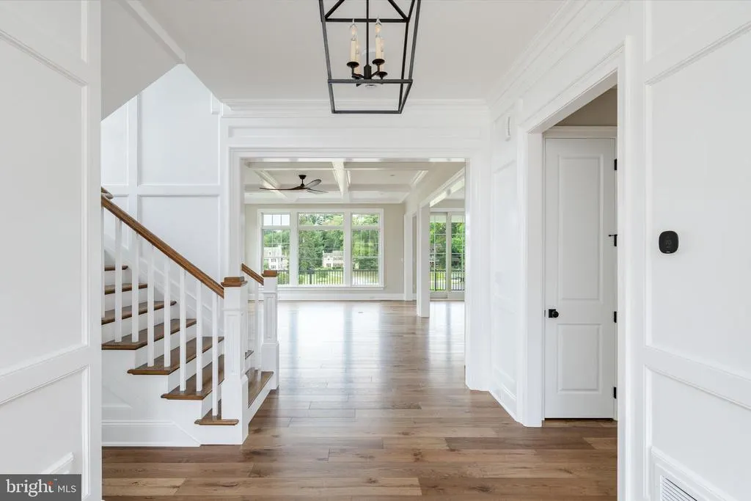
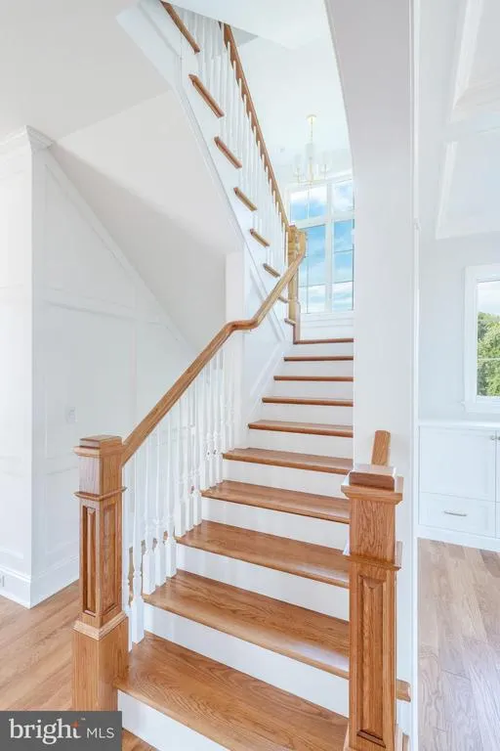
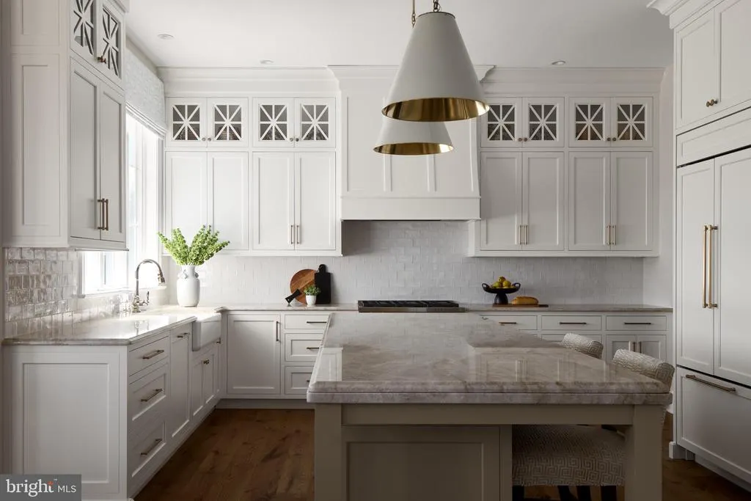
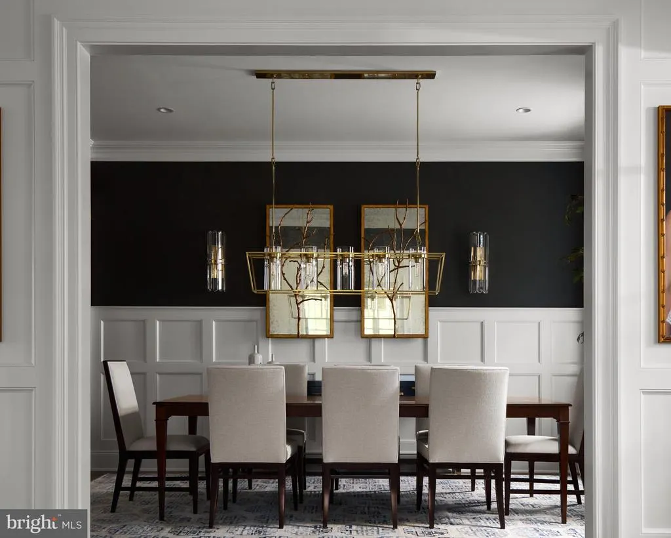
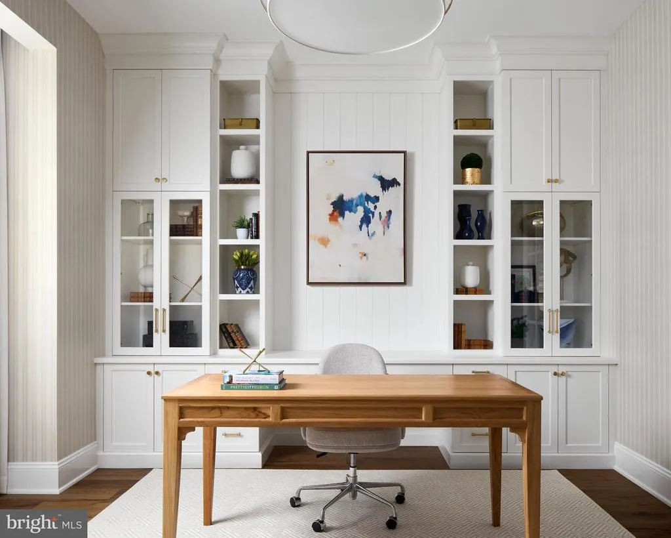
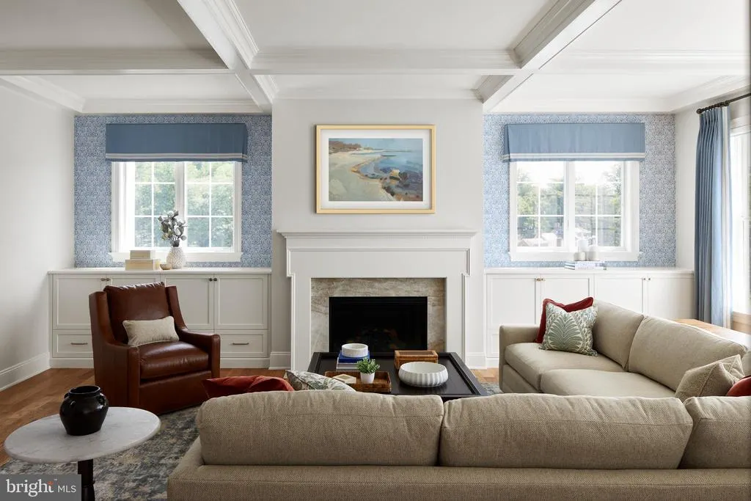
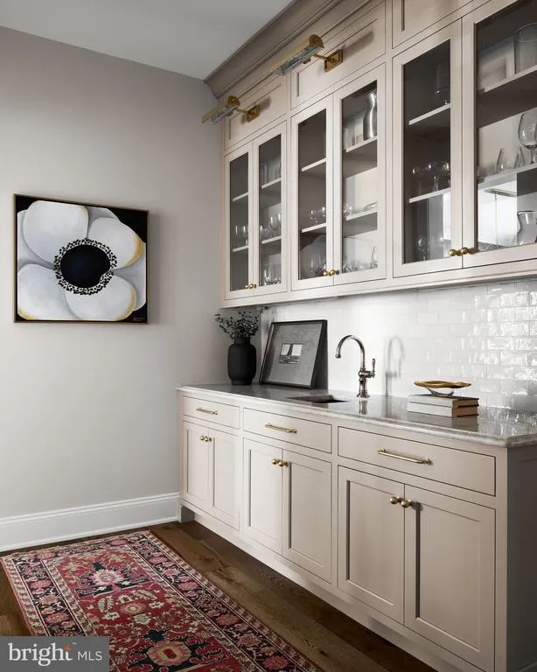
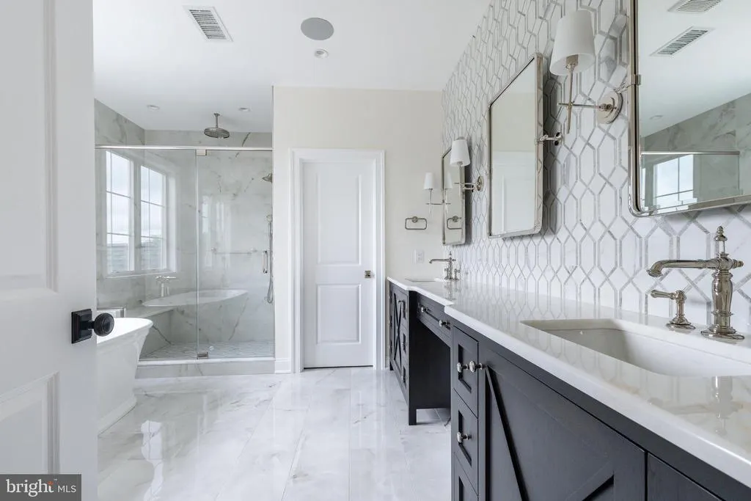
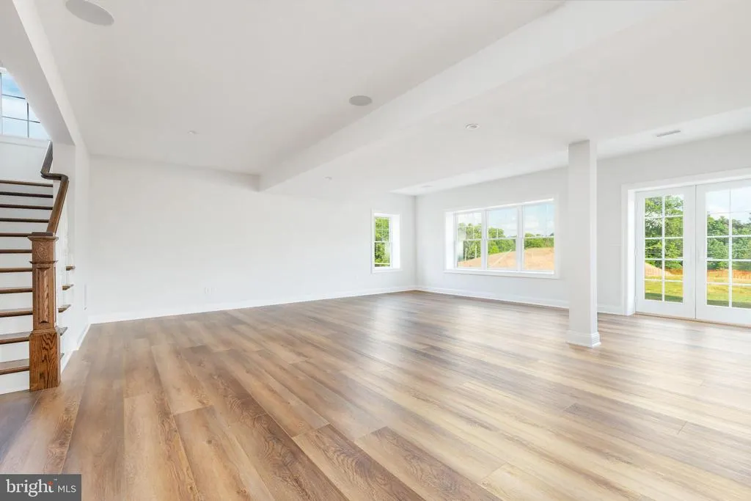
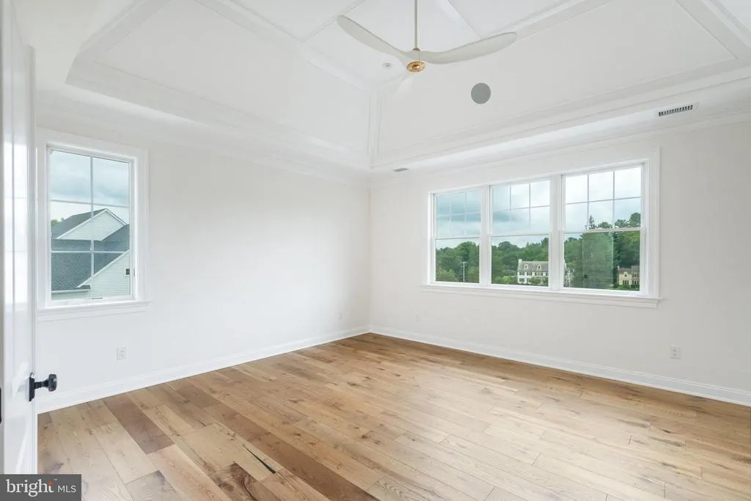
Experience luxury living with Foxlane Homes at The Estates at Stonecliff in scenic Glenmoore. Offering the only new construction estate homes on the largest homesites in the highly acclaimed Downingtown Area School District, this exclusive community combines timeless architecture with semi-custom craftsmanship. The Harrison floorplan features 5 bedrooms, 3.5 baths, and a 3-car side-entry garage with thoughtfully designed living spaces ideal for both everyday living and entertaining. Enjoy a chef-inspired kitchen with oversized island, walk-in pantry, formal dining room, private study, spacious great room, and a luxurious owners suite with dual walk-in closets and spa-style bath. As a true semi-custom builder, Foxlane Homes offers unmatched personalization opportunities including finished basements, bluestone porches, designer cabinetry, countertops, flooring, and more allowing you to create a home uniquely tailored to your lifestyle. Nestled among the rolling hills of Chester County with convenient access to Downingtown, Chester Springs, Exton, Route 100, and the Pennsylvania Turnpike Photos are for representative purposes only and pricing is subject to change. See Sales Representative for more information.
| Price History | |
|---|---|
| 5/11/2026 | Listed $1,149,990 |
General Features
| Living Area | 4085 |
|---|---|
| Sewer | Public Sewer,Grinder Pump |
| Heating | Programmable Thermostat,Zoned |
| Cooling | Central A/C,Programmable Thermostat,Zoned |
| Possession | 181-365 Days |
| Roof | Architectural Shingle |
| Appliances | Built-In Microwave,Built-In Range,Cooktop,Dishwasher,Disposal,Energy Efficient Appliances,Exhaust Fan,Oven - Double,Oven - Wall,Oven/Range - Gas,Stainless Steel Appliances,Water Heater - Tankless |
| Zoning | RESIDENTIAL |
| HOA Fee | 240.00 |
| Garage Spaces | 3.00 |
| Architectural Style | Colonial,Craftsman,Traditional |
| Security Features | Smoke Detector |
| Construction Materials | Blown-In Insulation,Stone,Vinyl Siding |
| School District | DOWNINGTOWN AREA |
| Levels | 2 |
| Tax Year | 2026 |
| Ownership | Fee Simple |
| Cool Fuel | Electric |
| Accessibility | Doors - Lever Handle(s),Level Entry - Main |
| Assoc Fee Paid Per | Monthly |
| County | CHESTER |
| New Construction | Yes |
| Property Type | Residential |
| HOA | Yes |
| Subdivision Name | ESTATES AT STONECLIFF |
| Garage Y/N | Yes |
| Water Access Y/N | No |
| Other Structures | Above Grade |
| Total Rooms | 10 |
| Full Baths | 3 |
| Status | ACTIVE |
| Directions | Property is located at 60 Devereux Road. |
| City | GLENMOORE |
| Senior Community Y/N | No |
| MLS Area | Wallace Twp (10331) |
| Lot Size Units | Square Feet |
| Lot Size Square Feet | 19773.00 |
| Tax Assessed Value | 0.0 |
| Tax Annual Amount | 0.0 |
| Home Warranty Y/N | Yes |
| Property Condition | Excellent |
| Structure Type | Detached |
| Condo/Coop Association fee Y/N | No |
| Bathrooms Count Main Level | 1.00 |
| Price Per Sq Ft Total AG | 286.41 |
| Acceptable Financing | Cash,Conventional,VA |
| Construction Completed Y/N | No |
| Vacation Rental Y/N | No |
| Total SQFT | 4085 |
| Builder Name | Foxlane Homes |
| Standard Status | Active |
Interior Features
| Interior Amenities | Bathroom - Stall Shower,Bathroom - Tub Shower,Bathroom - Walk-In Shower,Breakfast Area,Carpet,Dining Area,Family Room Off Kitchen,Floor Plan - Open,Kitchen - Eat-In,Kitchen - Gourmet,Kitchen - Island |
|---|---|
| Heating Fuel | Propane - Leased |
| Basement | Poured Concrete,Sump Pump,Unfinished,Water Proofing System |
| Flooring | Carpet,Engineered Wood,Hardwood,Partially Carpeted |
| Hot Water | Tankless |
| Basement (Y/N) | Yes |
| Heating Y/N | Yes |
| Window Features | Energy Efficient,Low-E,Screens |
| Fireplace Y/N | No |
| Above Grade Finished Area | 4085 |
| Half Baths | 1 |
| Central Air Y/N | Yes |
| Total Bedrooms | 5 |
| Room Type | Dining Room,Primary Bedroom,Bedroom 2,Bedroom 3,Bedroom 4,Bedroom 5,Kitchen,Breakfast Room,Study,Great Room |
| LivingAreaSource | Estimated |
| Laundry Type | Upper Floor |
| Bedrooms Count All Upper Levels | 5 |
| Bedrooms Count Upper Level 1 | 5 |
| Bathrooms Half Main Level | 1 |
| Bathrooms Full Upper Level 1 | 3 |
| Bathrooms Full All Upper Levels | 3 |
| Bathrooms Count Upper Level 1 | 3.00 |
| Bathrooms Count All Upper Levels | 3 |
| Above Grade Finished Area Source | Estimated |
| Above Grade Finished Area Unit Type | Square Feet |
| Total Baths | 4 |
Exterior Features
| Pool | No Pool |
|---|---|
| Lot Features | Backs to Trees,Front Yard,Landscaping,Rear Yard,SideYard(s),Trees/Wooded |
| Water Source | Well |
| Total Parking Spaces | 3 |
| Garage Features | Garage - Side Entry,Garage Door Opener |
| Type of Parking | Attached Garage |
| Foundation Details | Passive Radon Mitigation |
| Spa | No |
| Water View Y/N | No |
| Lot Size Acres | 0.45 |
| Lot Size Source | Estimated |
| Waterfront Y/N | No |
| Builder Model | Harrison |
| Horse Y/N | No |
| Navigable Water Y/N | No |
| Water Oriented Y/N | No |
| # of Attached Garage Spaces | 3 |
Room Details
| Room | Dimensions | Level | Flooring | Details |
|---|---|---|---|---|
| Bedroom 2 | Upper 1 | |||
| Bedroom 3 | Upper 1 | |||
| Bedroom 4 | Upper 1 | |||
| Bedroom 5 | Upper 1 | |||
| Breakfast Room | Main | |||
| Dining Room | Main | |||
| Great Room | Main | |||
| Kitchen | Main | |||
| Primary Bedroom | Upper 1 | |||
| Study | Main |
Amenities
- Foreclosure
- Views
- Short Sale
- New Construction
- Adult 55+
- Lease To Own
- No HOA Fees
- Furnished
- Primary On Main
- Air Conditioning
- Seller Finance
- Green
- Fixer Upper
- Horse
- Golf
- Fireplace
- Deck
- Garage
- Basement
- Pool
Property vs Single Family Average in 19343
Price
Visits
 © BRIGHT, All Rights Reserved
