
Open House Wed, Aug 26th 3:00 PM - 5:00 PM - Price Reduction - New Construction
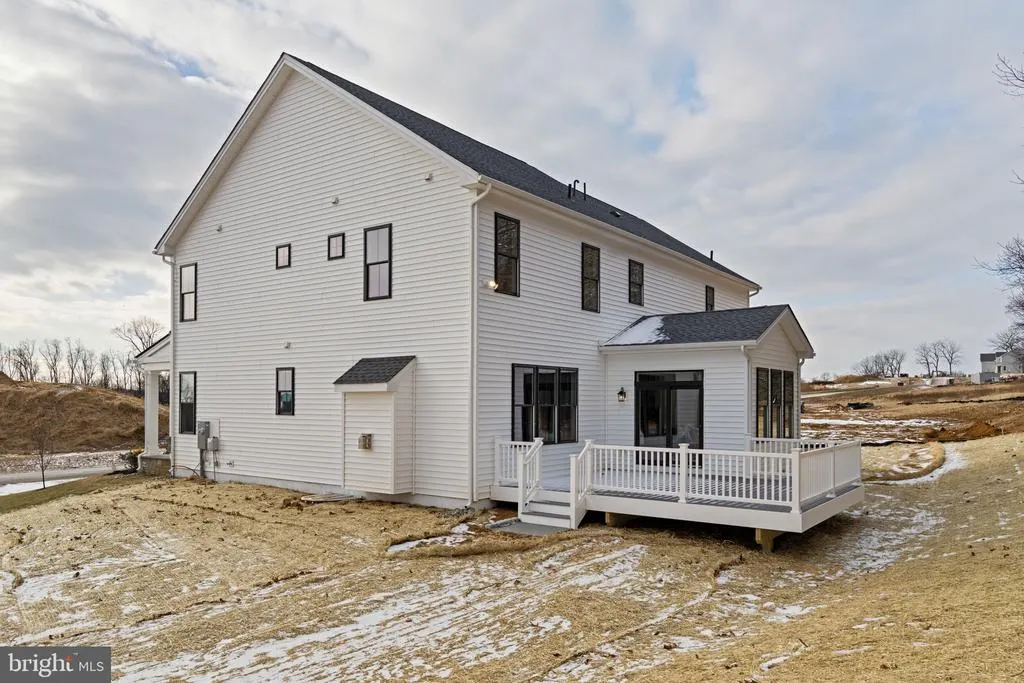
Address
151 Lexington Manor # Lot 10, Glenmoore, PA
Price
$ 1,124,990
Property Attributes
- MLS#PACT2129094
- TypeSingle Family
- Listing Status ACTIVE
- CountyCHESTER
- CityGlenmoore
- AreaWallace Twp
- NeighborhoodEstates At Stonecliff
- Zip19343
- StyleColonial
- Year Built2025
- Price$ 1,124,990
- Bedrooms4
- Full Bathrooms3
- Half Bathrooms2
- Sqr Footage4849
- Lot Size0.45 Acres
Data Source:
Bright MLS
Property Description
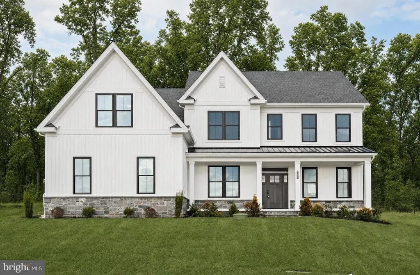
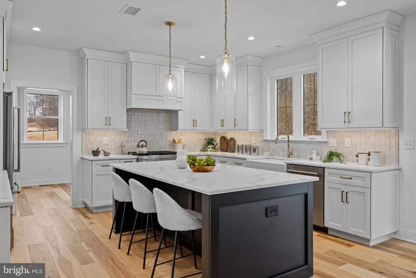
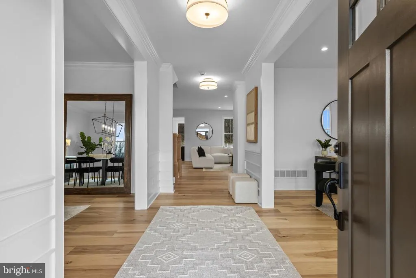
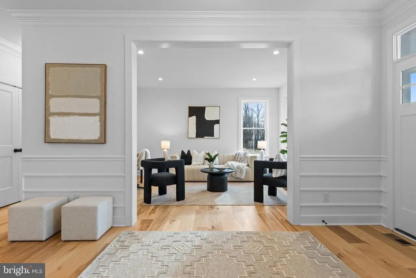
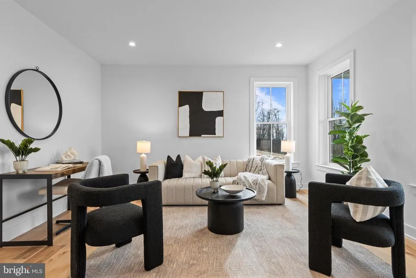
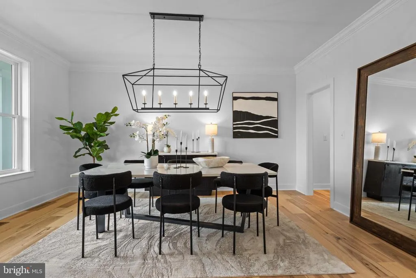
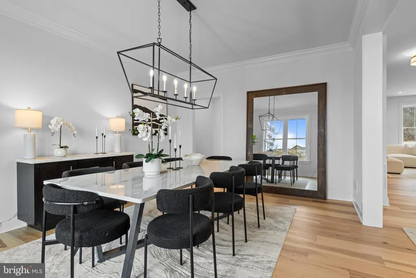
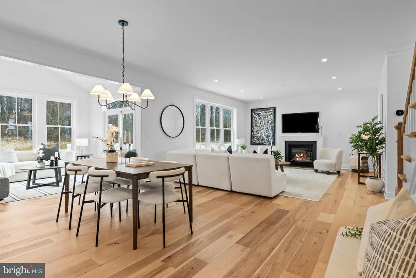
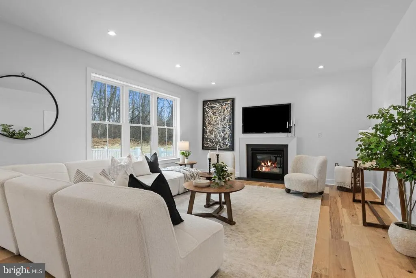
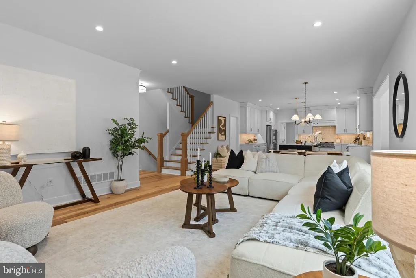
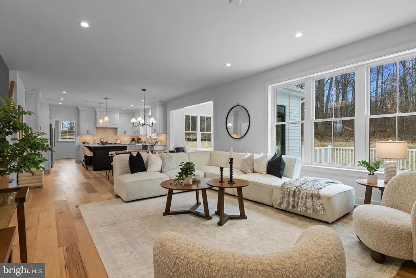
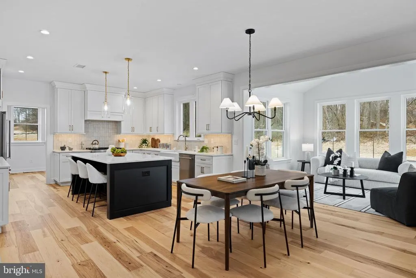
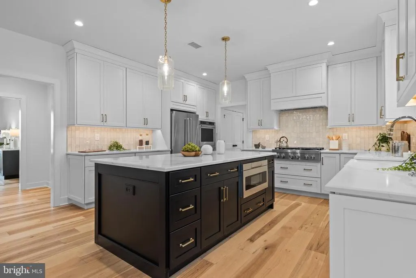
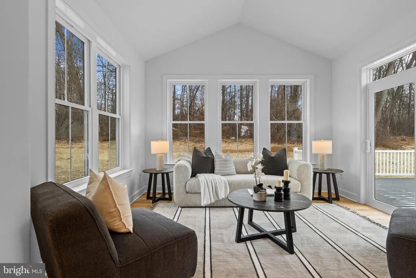
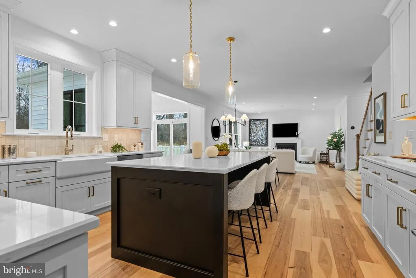
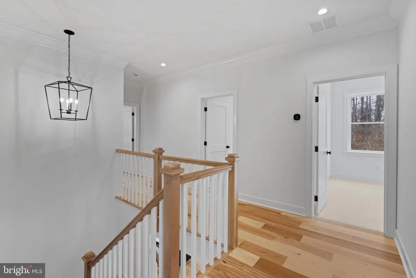
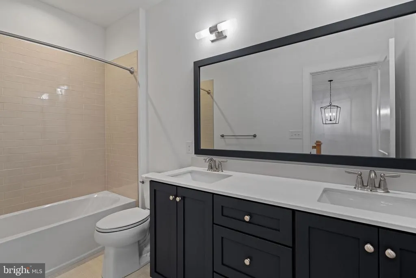
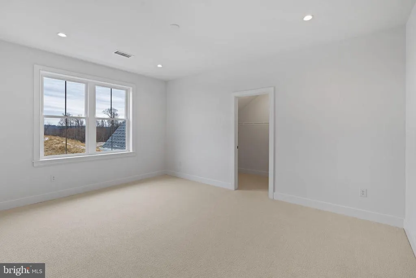
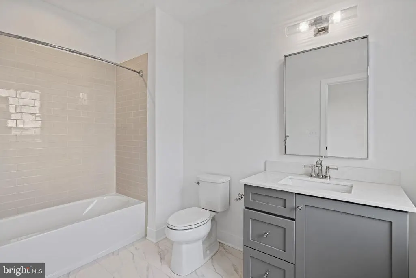
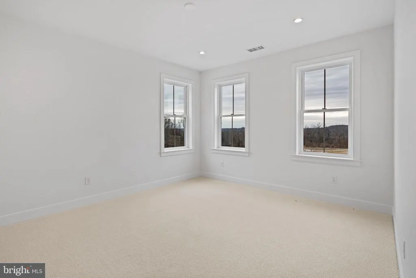
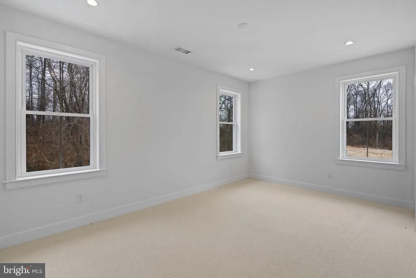
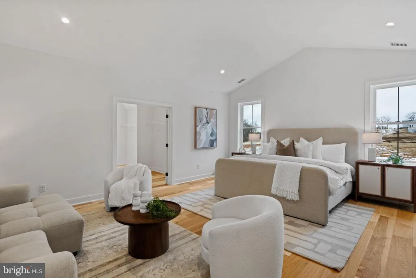
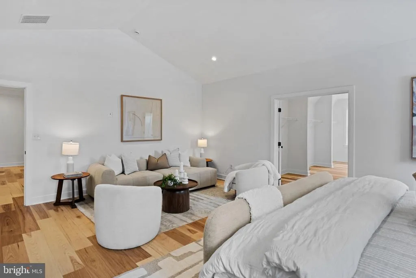
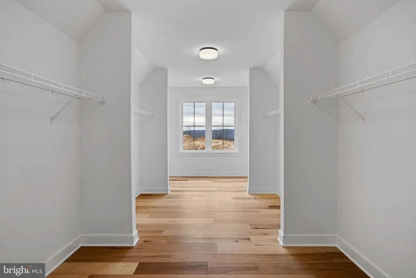
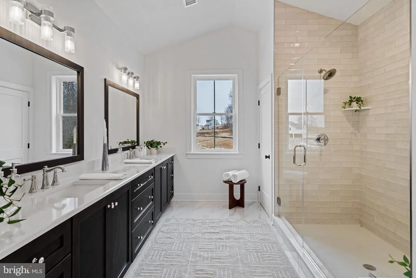
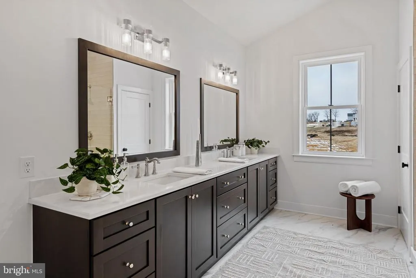
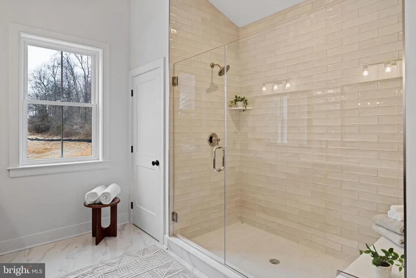
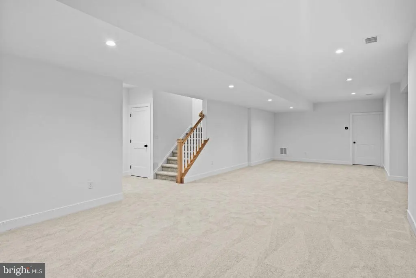
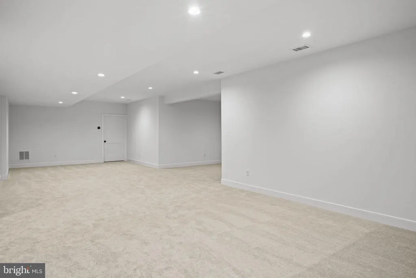
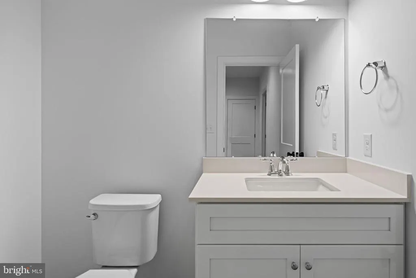
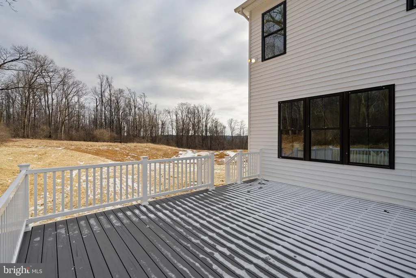
A Designer Home You Couldnt Build Today for This Price. This new construction semi-custom built by home by Foxlane Homes offers over 4,800 square feet of elevated living on a private low maintenance wooded homesite in the Downingtown School District. A Georgetown floorplan designed with 4 bedrooms, 3 full and 2 half baths, and a 3-car side-entry garage. A grand foyer opens to a flexible study and an elegant dining space. The chefs kitchen is beautifully appointed with premium KitchenAid appliances, upgraded cabinetry and countertops, flowing seamlessly into a sunlit great room with a gas fireplace and a serene sunroom beyond. Outdoor living space shines with a bluestone front porch and composite rear deck. Upstairs, the owners suite is a true retreat with cathedral ceilings, closet designed to accommodate even the most curated wardrobe, and a spa-inspired bathroom featuring a free standing soaking tub to retreat to after a long day. A finished lower level adds versatile space for entertaining, fitness, or relaxation finished off with a powder rm. This new construction move in ready home is located within The Estates at Stonecliff, an intimate enclave of 36 1/2 acre estate homes surrounded by Chester Countys rolling hills and expansive areas of open space. Enjoy the peaceful surroundings of the Chester County countryside in a new home with close proximity to the many amenities of Downingtown, Chester Springs and Exton, and easy access to Route 100 and the Pennsylvania Turnpike. This is refined luxury you dream of...available now, but not for long.
| Price History | |
|---|---|
| 6/26/2026 | Listed $1,199,990 |
| 7/27/2026 | 3$1,174,990 |
| 8/14/2026 | 5$1,124,990 |
General Features
| Living Area | 4849 |
|---|---|
| Sewer | Public Sewer,Grinder Pump |
| Heating | Programmable Thermostat,Zoned |
| Cooling | Central A/C,Programmable Thermostat,Zoned |
| Possession | Immediate |
| Roof | Architectural Shingle |
| Appliances | Built-In Microwave,Built-In Range,Cooktop,Dishwasher,Disposal,Energy Efficient Appliances,Exhaust Fan,Oven - Double,Oven - Wall,Oven/Range - Gas,Stainless Steel Appliances,Water Heater - Tankless,Ref |
| Zoning | RESIDENTIAL |
| HOA Fee | 240.00 |
| Garage Spaces | 3.00 |
| Patio/Porch Features | Deck(s) |
| Architectural Style | Colonial |
| Security Features | Smoke Detector |
| Construction Materials | Blown-In Insulation,Stone,Vinyl Siding |
| School District | DOWNINGTOWN AREA |
| Year Built | 2025 |
| Levels | 2 |
| Unit Number | LOT 10 |
| Tax Year | 2026 |
| Ownership | Fee Simple |
| Cool Fuel | Electric |
| Accessibility | Doors - Lever Handle(s),Level Entry - Main |
| Assoc Fee Paid Per | Monthly |
| County | CHESTER |
| New Construction | Yes |
| Property Type | Residential |
| HOA | Yes |
| Subdivision Name | ESTATES AT STONECLIFF |
| Garage Y/N | Yes |
| Water Access Y/N | No |
| Other Structures | Above Grade,Below Grade |
| Total Rooms | 10 |
| Full Baths | 3 |
| Status | ACTIVE |
| Directions | Property is located at 60 Devereux Road. |
| City | GLENMOORE |
| Senior Community Y/N | No |
| MLS Area | Wallace Twp (10331) |
| Lot Size Units | Square Feet |
| Lot Size Square Feet | 19657.00 |
| Tax Assessed Value | 0.0 |
| Tax Annual Amount | 0.0 |
| Home Warranty Y/N | Yes |
| Property Condition | Excellent |
| Structure Type | Detached |
| Condo/Coop Association fee Y/N | No |
| Bathrooms Count Main Level | 1.00 |
| Price Per Sq Ft Total AG | 287.94 |
| Acceptable Financing | Cash,Conventional,VA |
| Construction Completed Y/N | No |
| Vacation Rental Y/N | No |
| Virtual Tour | https://www.youtube.com/watch?v=GYOb0eDonYo |
| Total SQFT | 4849 |
| Builder Name | Foxlane Homes |
| Standard Status | Active |
| Year Built Source | Estimated |
Interior Features
| Interior Amenities | Bathroom - Stall Shower,Bathroom - Tub Shower,Bathroom - Walk-In Shower,Breakfast Area,Carpet,Crown Moldings,Dining Area,Family Room Off Kitchen,Floor Plan - Open,Kitchen - Eat-In,Kitchen - Gourmet,K |
|---|---|
| Heating Fuel | Propane - Leased |
| Basement | Sump Pump,Water Proofing System,Partially Finished,Poured Concrete |
| Flooring | Carpet,Engineered Wood,Hardwood,Partially Carpeted,Ceramic Tile |
| Total Fireplaces | 1 |
| Fireplace Features | Gas/Propane,Mantel(s) |
| Hot Water | Tankless |
| Basement (Y/N) | Yes |
| Heating Y/N | Yes |
| Window Features | Double Hung,Energy Efficient,Low-E,Screens |
| Fireplace Y/N | Yes |
| Above Grade Finished Area | 3907 |
| Half Baths | 2 |
| Central Air Y/N | Yes |
| Total Bedrooms | 4 |
| Below Grade Finished Area | 942 |
| Room Type | Living Room,Dining Room,Primary Bedroom,Bedroom 2,Bedroom 4,Kitchen,Basement,Sun/Florida Room,Great Room,Bathroom 3 |
| Below Grade Finished Area Unit Type | Square Feet |
| LivingAreaSource | Estimated |
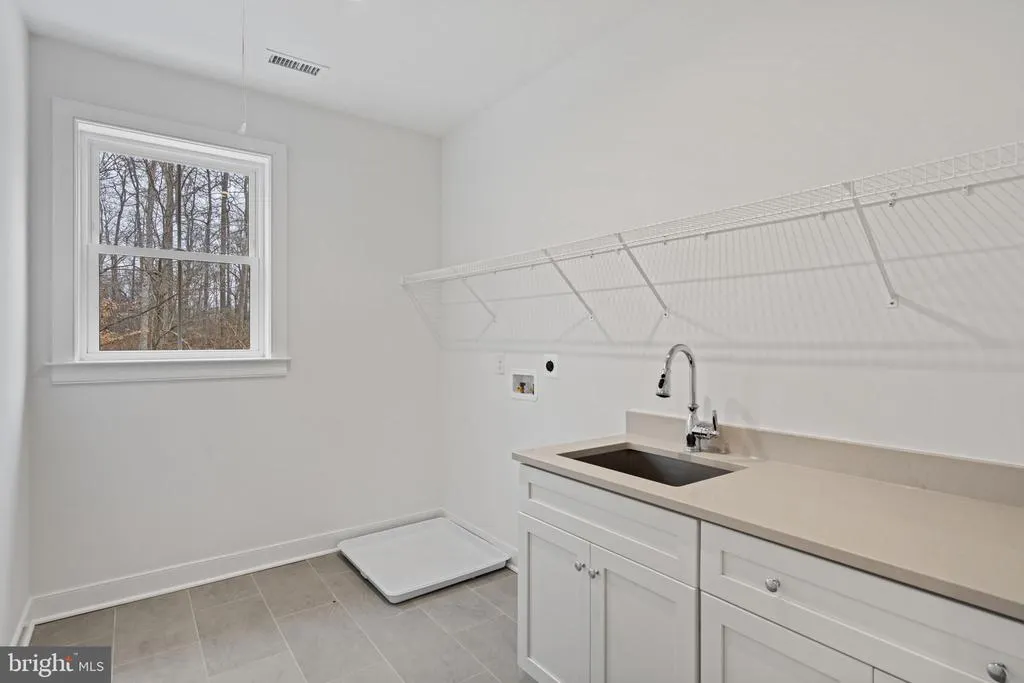
| Laundry Type | Upper Floor |
| Below Grade Finished Area Source | Estimated |
| Bedrooms Count All Upper Levels | 4 |
| Bedrooms Count Upper Level 1 | 4 |
| Bathrooms Half Main Level | 1 |
| Bathrooms Half Lower Level 1 | 1 |
| Bathrooms Half All Lower Levels | 1 |
| Bathrooms Full Upper Level 1 | 3 |
| Bathrooms Full All Upper Levels | 3 |
| Bathrooms Count Upper Level 1 | 3.00 |
| Bathrooms Count Lower Level 1 | 1.00 |
| Bathrooms Count All Upper Levels | 3 |
| Bathrooms Count All Lower Levels | 1 |
| Above Grade Finished Area Source | Estimated |
| Above Grade Finished Area Unit Type | Square Feet |
| Total Baths | 5 |
Exterior Features
| Pool | No Pool |
|---|---|
| Lot Features | Backs to Trees,Front Yard,Landscaping,Rear Yard,SideYard(s),Trees/Wooded |
| Water Source | Well |
| Total Parking Spaces | 3 |
| Garage Features | Garage - Side Entry,Garage Door Opener |
| Type of Parking | Attached Garage |
| Foundation Details | Passive Radon Mitigation |
| Spa | No |
| Water View Y/N | No |
| Lot Size Acres | 0.45 |
| Lot Size Source | Estimated |
| Waterfront Y/N | No |
| Builder Model | Georgetown |
| Navigable Water Y/N | No |
| Water Oriented Y/N | No |
| # of Attached Garage Spaces | 3 |
Room Details
| Room | Dimensions | Level | Flooring | Details |
|---|---|---|---|---|
| Basement | Lower 1 | Basement - Finished,Flooring - Carpet,Lighting - Recessed | ||
| Bathroom 3 | Upper 1 | Flooring - Carpet | ||
| Bedroom 2 | Upper 1 | Flooring - Carpet | ||
| Bedroom 4 | Upper 1 | Flooring - Carpet | ||
| Dining Room | Main | Flooring - Engineered Wood | ||
| Great Room | Main | Flooring - Engineered Wood,Lighting - Recessed,Fireplace - Gas | ||
| Kitchen | Main | Countertop(s) - Quartz,Flooring - Engineered Wood,Island,Kitchen - Eat-in,Lighting - Pendants,Lighting - Recessed,Pantry | ||
| Living Room | Main | Flooring - Engineered Wood | ||
| Primary Bedroom | Upper 1 | Cathedral/Vaulted Ceiling,Flooring - Engineered Wood | ||
| Sun/Florida Room | Main | Flooring - Engineered Wood |
Amenities
- Foreclosure
- Views
- Short Sale
- New Construction
- Adult 55+
- Lease To Own
- No HOA Fees
- Furnished
- Primary On Main
- Air Conditioning
- Seller Finance
- Green
- Fixer Upper
- Horse
- Golf
- Fireplace
- Deck
- Garage
- Basement
- Pool
Property vs Single Family Average in 19343
Price
Year Built
Visits
 © BRIGHT, All Rights Reserved
