
Price Reduction - Views
Address
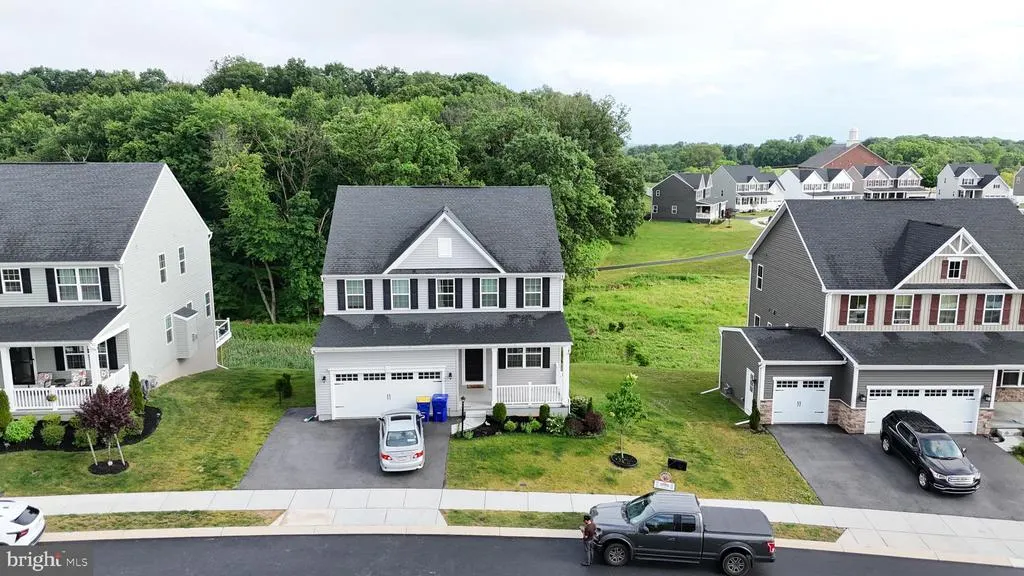
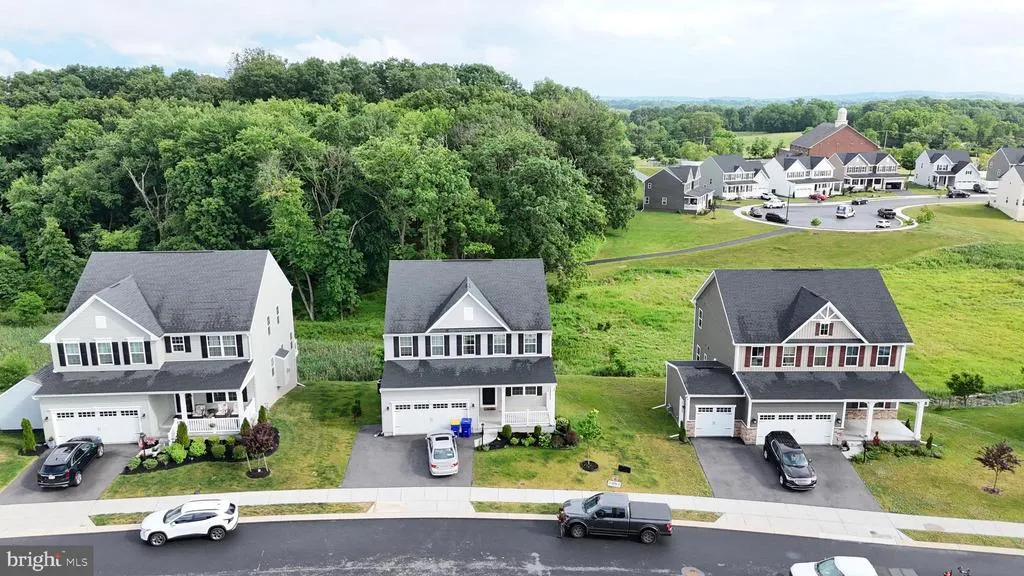
3011 Bianca Way, Harrisburg, PA
Price
$ 495,000
Property Attributes
- MLS#PADA2060846
- TypeSingle Family
- Listing Status ACTIVE
- CountyDAUPHIN
- CityHarrisburg
- AreaSusquehanna Twp
- NeighborhoodStray Winds Farm
- Zip17110
- StyleTraditional
- Year Built2022
- Taxes$ 8975
- Price$ 495,000
- Bedrooms4
- Full Bathrooms2
- Half Bathrooms1
- Sqr Footage2423
- Lot Size0.24 Acres
Data Source:
Bright MLS
Property Description
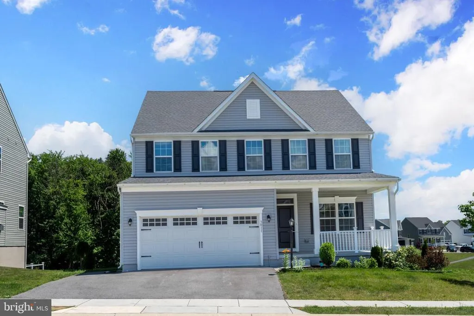
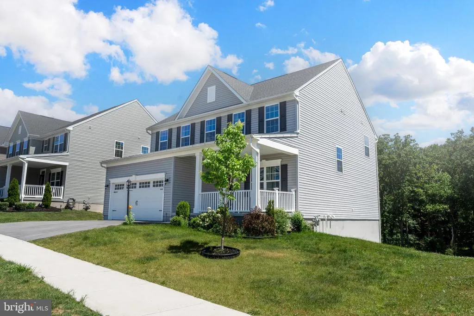
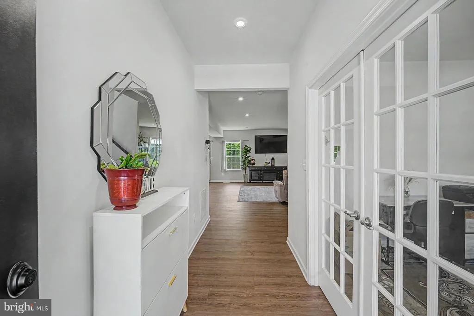
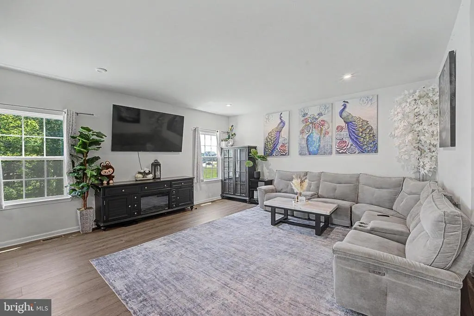
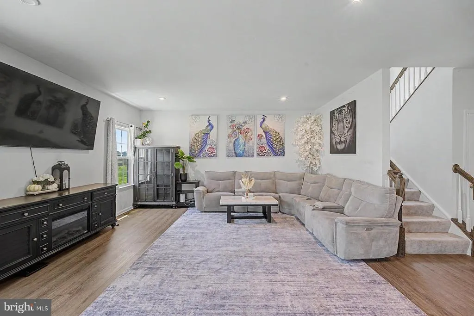
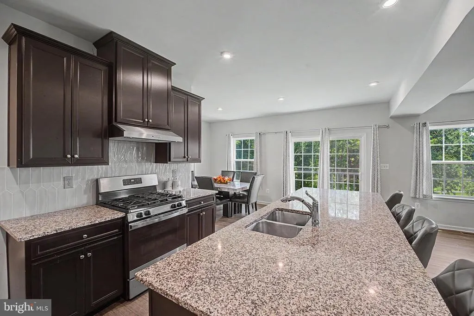
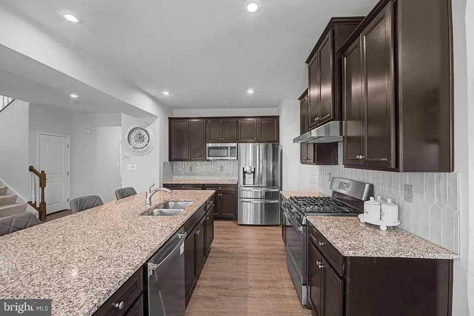
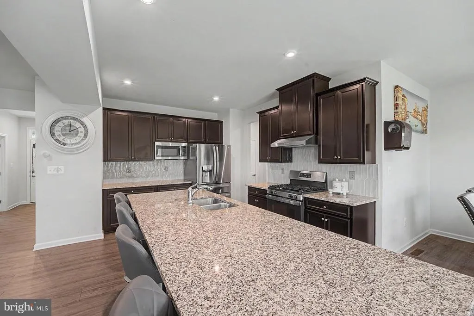
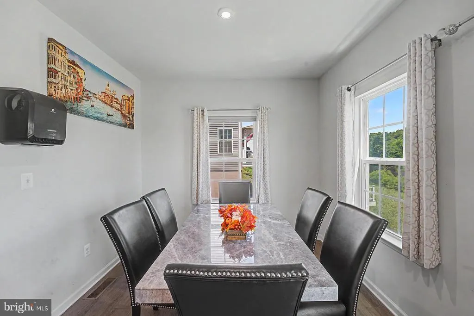
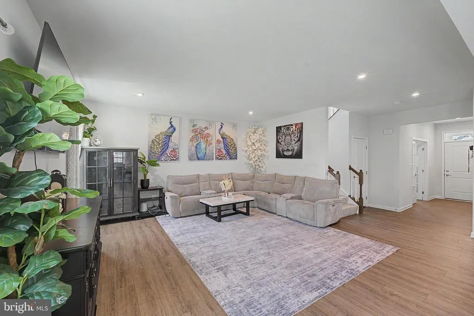
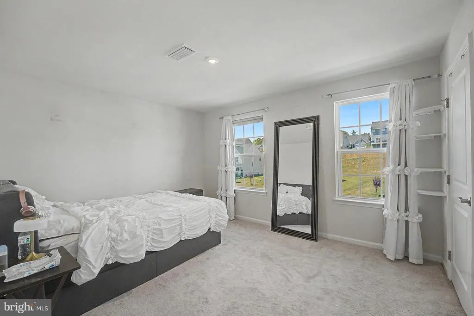
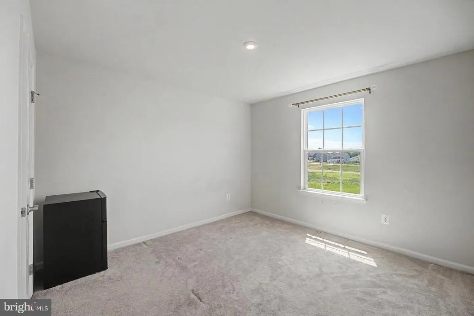
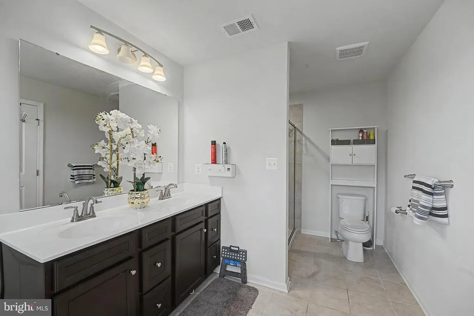
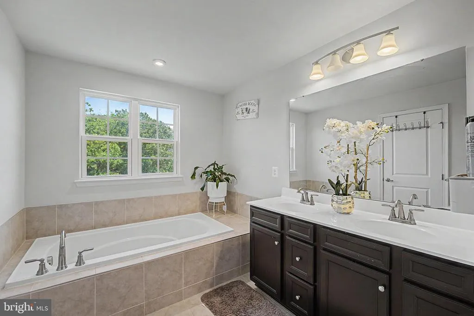
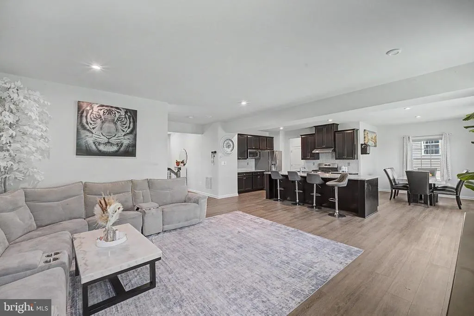
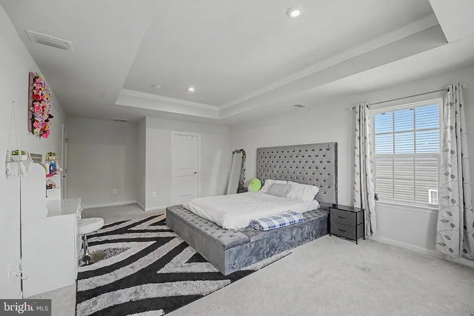
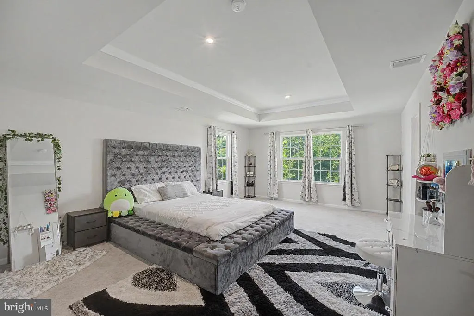
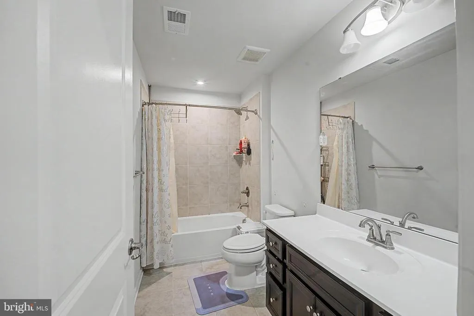

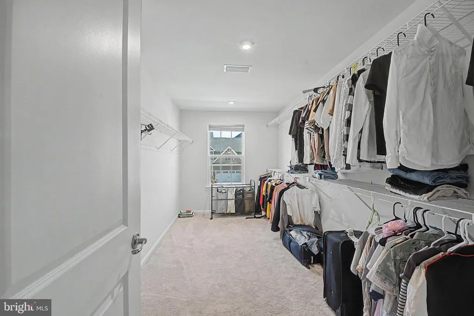
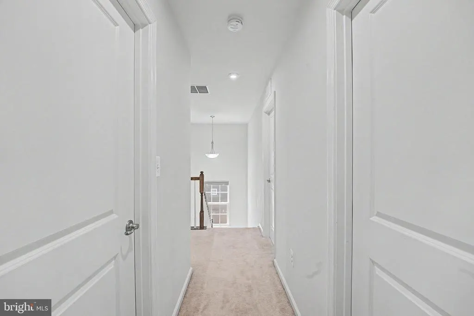
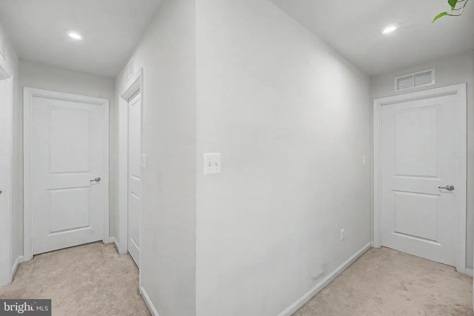
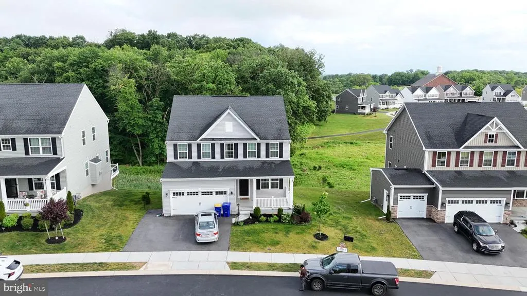
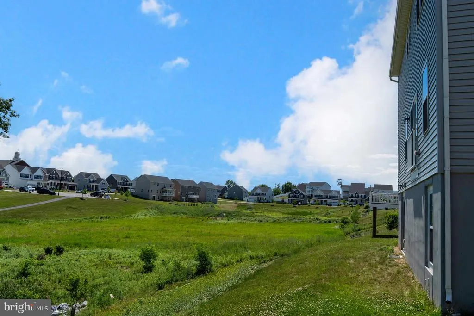
Conveniently located in Lower Paxton Township just off Linglestown Road near I-81, this beautiful home offers easy access to shopping, dining, recreation, healthcare facilities, major commuter routes, and downtown Harrisburg. This thoughtfully designed home features 4 spacious bedrooms, a welcoming family room, a gourmet kitchen, and a dining area that seamlessly connect to create an open and functional living space. The covered porch provides an ideal setting for outdoor relaxation and entertaining. The second floor includes four generously sized bedrooms, including a private owner's suite featuring a walk-in closet and an en-suite bath with double vanity. Open-concept floor plan, Gourmet kitchen, Spacious family room, Walk-in closet in owner's suite, Double vanity bath, Scenic views from select areas of the property, Community walking trails, pavilion, park, and playground Residents of Stray Winds Farm enjoy access to community amenities, open spaces, and convenient connections to many destinations throughout the Harrisburg region. Schedule your private showing.
| High School |
|---|
| Susquehanna Township High School |
| Price History | |
|---|---|
| 6/14/2026 | Listed $529,900 |
| 6/23/2026 | 4$509,900 |
| 7/27/2026 | 3$495,000 |
General Features
| Living Area | 2423 |
|---|---|
| Sewer | Public Sewer |
| Heating | Forced Air |
| Cooling | Central A/C |
| Utilities | Electric Available,Natural Gas Available,Water Available |
| Possession | Immediate,Pre-Settlement |
| Zoning | RESIDENTIAL |
| HOA Fee | 110.00 |
| Garage Spaces | 2.00 |
| Patio/Porch Features | Porch(es) |
| Architectural Style | Traditional |
| Construction Materials | Frame,Vinyl Siding |
| School District | SUSQUEHANNA TOWNSHIP |
| Year Built | 2022 |
| Electric | 110 Volts,120/240V,200+ Amp Service |
| Levels | 2 |
| Tax Year | 2026 |
| Ownership | Fee Simple |
| Cool Fuel | Electric |
| Accessibility | None |
| Assoc Fee Paid Per | Quarterly |
| County | DAUPHIN |
| New Construction | No |
| Property Type | Residential |
| HOA | Yes |
| Subdivision Name | STRAY WINDS FARM |
| Garage Y/N | Yes |
| Water Access Y/N | No |
| Other Structures | Above Grade,Below Grade |
| Full Baths | 2 |
| Status | ACTIVE |
| Directions | Please Use GPS |
| City | HARRISBURG |
| Senior Community Y/N | No |
| MLS Area | Susquehanna Twp (14062) |
| Lot Size Units | Square Feet |
| Lot Size Square Feet | 10395.00 |
| Tax Assessed Value | 0.0 |
| Tax Annual Amount | 8975.0 |
| Home Warranty Y/N | No |
| Property Condition | Excellent |
| Structure Type | Detached |
| Condo/Coop Association fee Y/N | No |
| Bathrooms Count Main Level | 1.00 |
| Price Per Sq Ft Total AG | 204.29 |
| Acceptable Financing | Cash,Conventional,FHA,VA |
| Lease Considered Y/N | No |
| Vacation Rental Y/N | No |
| Total SQFT | 2423 |
| Builder Name | RYAN HOMES |
| Standard Status | Active |
| Year Built Source | Estimated |
| Tax Lot | BLWS10211 |
Interior Features
| Interior Amenities | Bathroom - Tub Shower,Bathroom - Stall Shower,Carpet,Kitchen - Eat-In,Kitchen - Island,Pantry,Walk-in Closet(s),Wood Floors |
|---|---|
| Heating Fuel | Natural Gas |
| Basement | Unfinished,Rough Bath Plumb,Walkout Level |
| Hot Water | Tankless |
| Basement (Y/N) | Yes |
| Heating Y/N | Yes |
| Fireplace Y/N | No |
| Above Grade Finished Area | 2423 |
| Half Baths | 1 |
| Central Air Y/N | Yes |
| Total Bedrooms | 4 |
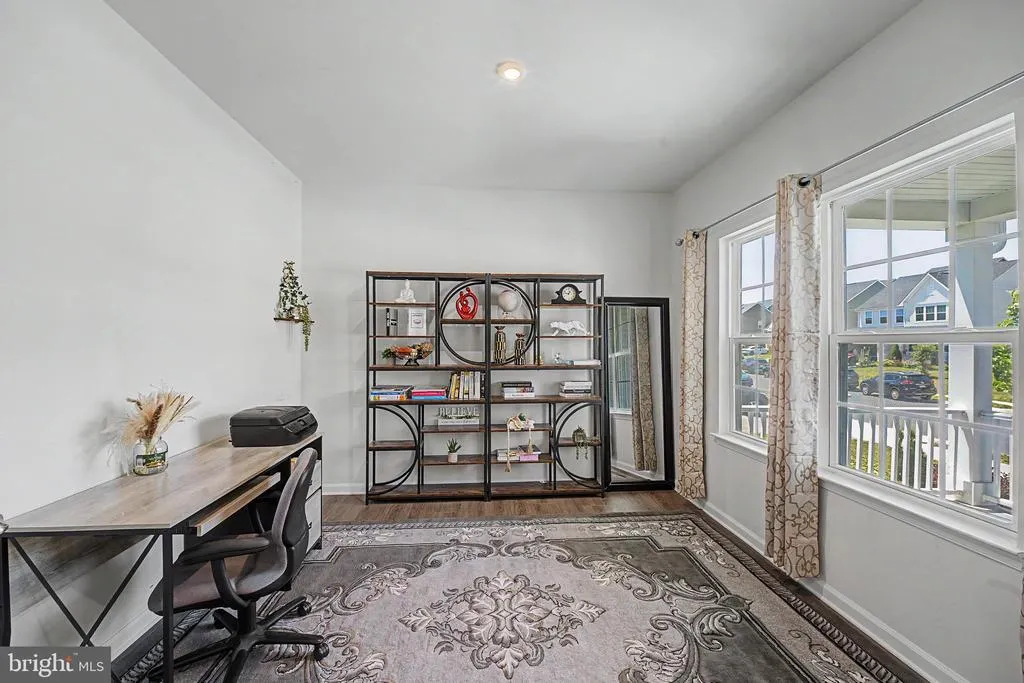
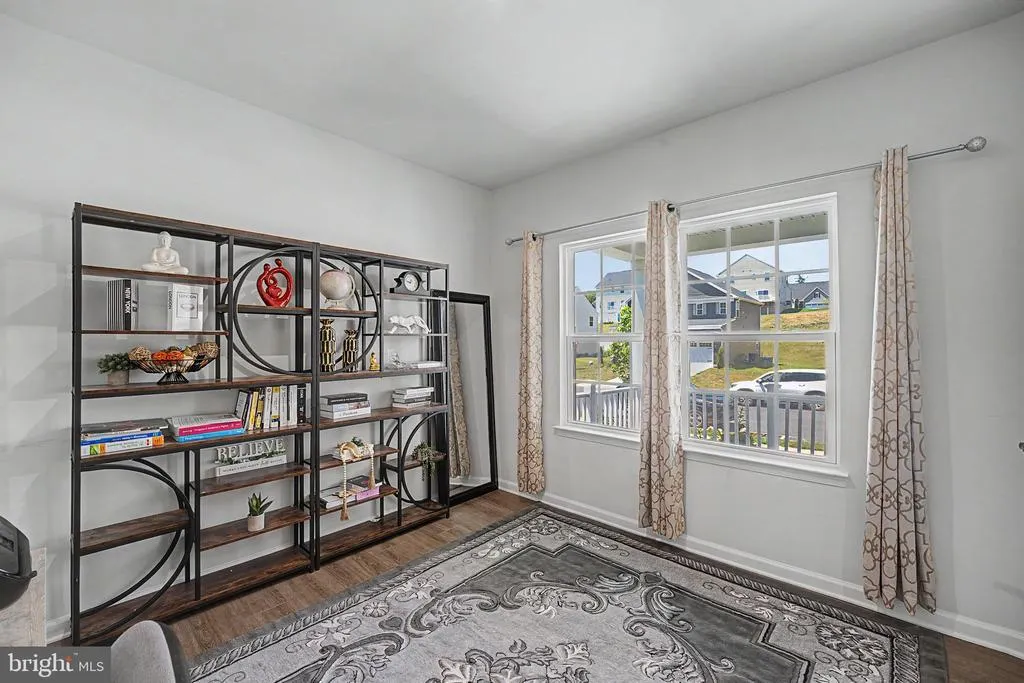
| Room Type | Dining Room,Primary Bedroom,Bedroom 2,Bedroom 3,Bedroom 4,Kitchen,Family Room,Basement,Foyer,Study,Laundry,Mud Room,Bathroom 1,Primary Bathroom,Half Bath |
| Below Grade Finished Area Unit Type | Square Feet |
| LivingAreaSource | Estimated |
| Below Grade Finished Area Source | Estimated |
| Bedrooms Count All Upper Levels | 4 |
| Bedrooms Count Upper Level 1 | 4 |
| Bathrooms Half Main Level | 1 |
| Bathrooms Full Upper Level 1 | 2 |
| Bathrooms Full All Upper Levels | 2 |
| Bathrooms Count Upper Level 1 | 2.00 |
| Bathrooms Count All Upper Levels | 2 |
| Above Grade Finished Area Source | Estimated |
| Above Grade Finished Area Unit Type | Square Feet |
| Total Baths | 3 |
Exterior Features
| Pool | No Pool |
|---|---|
| Water Source | Public |
| Inclusions | Microwave,Gas stove,Dishwasher,Washer and Dryer,Fridge |
| Total Parking Spaces | 2 |
| Garage Features | Garage - Front Entry,Garage Door Opener |
| Type of Parking | Attached Garage,Driveway |
| Foundation Details | Concrete Perimeter |
| Spa | No |
| Water View Y/N | No |
| Lot Size Acres | 0.24 |
| Lot Size Source | Estimated |
| Waterfront Y/N | No |
| Builder Model | COLUMBIA |
| Horse Y/N | No |
| Navigable Water Y/N | No |
| Water Oriented Y/N | No |
| # of Attached Garage Spaces | 2 |
Room Details
| Room | Dimensions | Level | Flooring | Details |
|---|---|---|---|---|
| Basement | Lower 1 | Basement - Unfinished | ||
| Bathroom 1 | Upper 1 | |||
| Bedroom 2 | Upper 1 | |||
| Bedroom 3 | Upper 1 | |||
| Bedroom 4 | Upper 1 | |||
| Dining Room | Main | Dining Area | ||
| Family Room | Main | |||
| Foyer | Main | |||
| Half Bath | Main | |||
| Kitchen | Main | |||
| Laundry | Upper 1 | |||
| Mud Room | Main | |||
| Primary Bathroom | Upper 1 | |||
| Primary Bedroom | Upper 1 | |||
| Study | Main |
Amenities
- Foreclosure
- Views
- Short Sale
- New Construction
- Adult 55+
- Lease To Own
- No HOA Fees
- Furnished
- Primary On Main
- Air Conditioning
- Seller Finance
- Green
- Fixer Upper
- Horse
- Golf
- Fireplace
- Deck
- Garage
- Basement
- Pool
Property vs Single Family Average in 17110
Price
Taxes
Year Built
Visits
 © BRIGHT, All Rights Reserved
