
Primary on Main
Address
3941 Secretariat Street, Harrisburg, PA
Price
$ 925,000
Property Attributes
- MLS#PADA2062388
- TypeSingle Family
- Listing Status ACTIVE
- CountyDAUPHIN
- CityHarrisburg
- AreaLower Paxton Twp
- NeighborhoodStray Winds Farm
- Zip17112
- StyleTraditional
- Year Built2023
- Taxes$ 12349
- Price$ 925,000
- Bedrooms6
- Full Bathrooms5
- Half Bathrooms1
- Sqr Footage6047
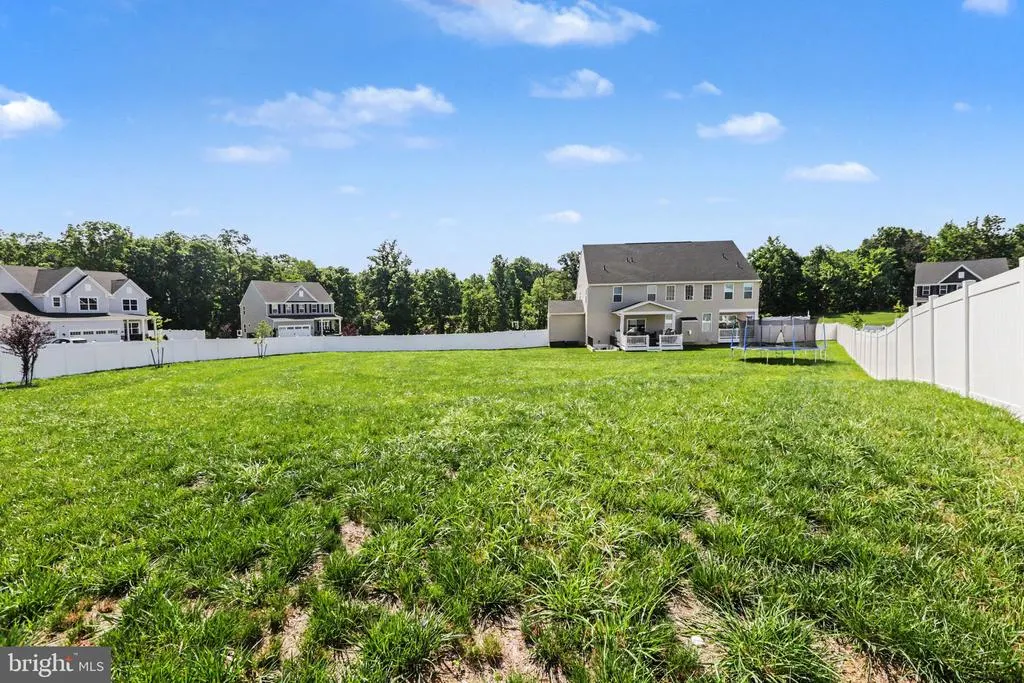
- Lot Size0.78 Acres
Data Source:
Bright MLS
Property Description
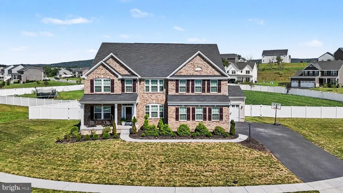
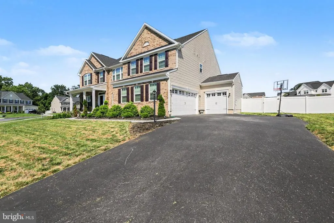
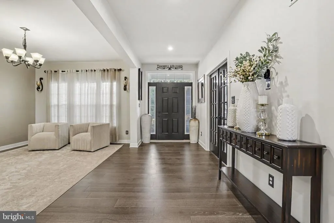
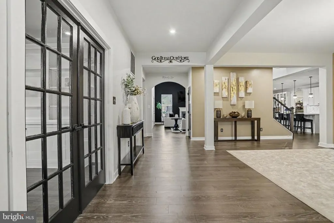
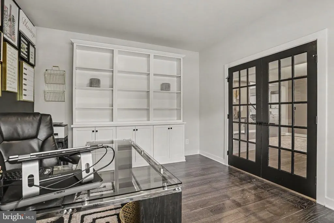
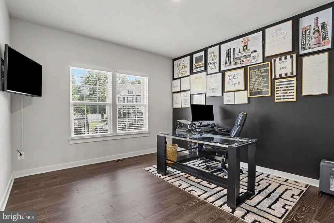
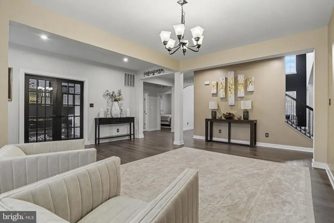
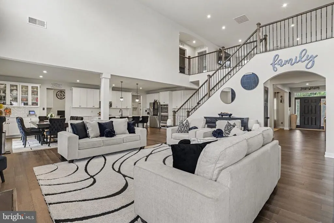
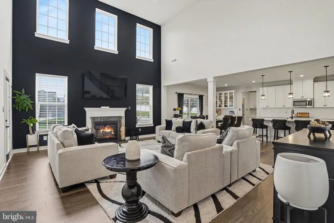
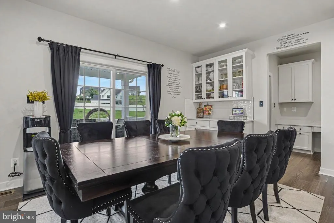
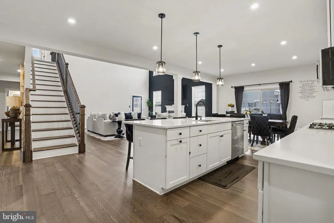
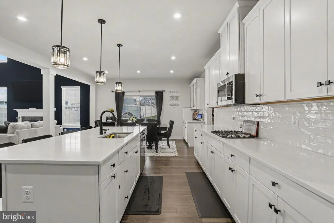
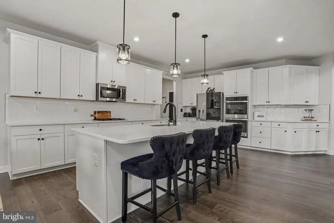
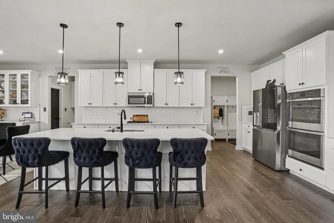
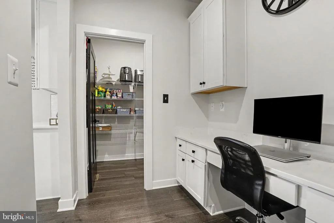
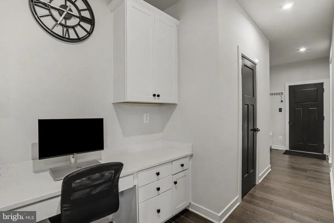
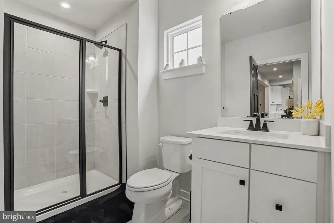
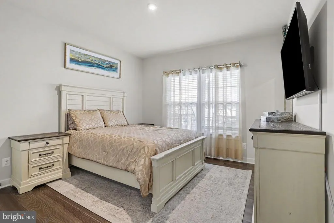
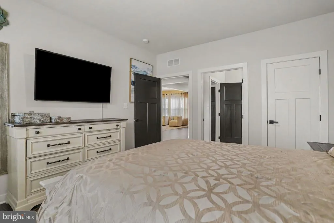
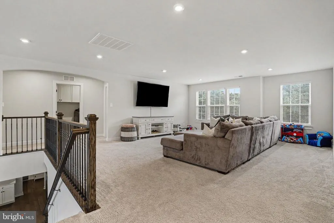
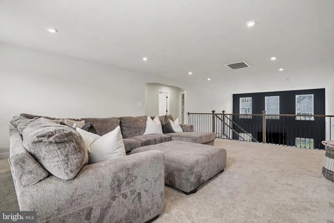
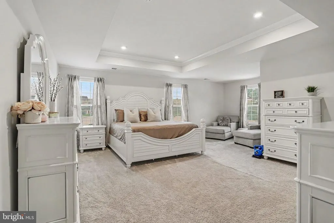
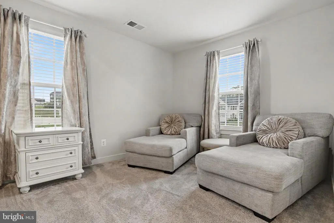
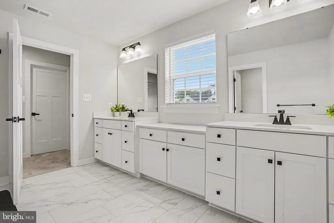
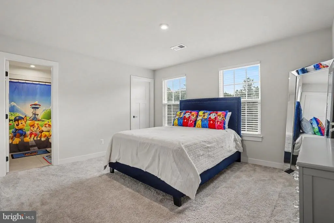
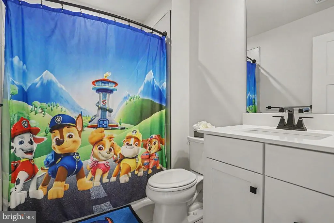
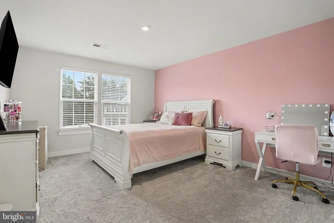
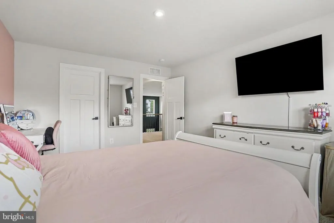
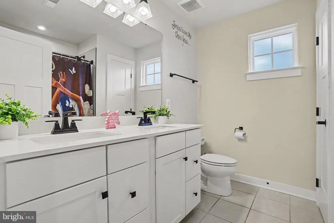
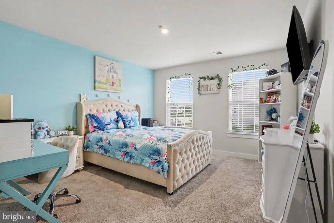
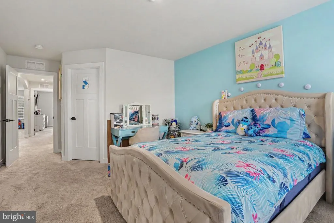
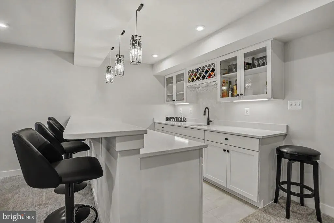
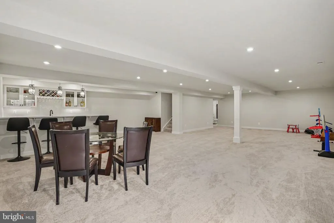
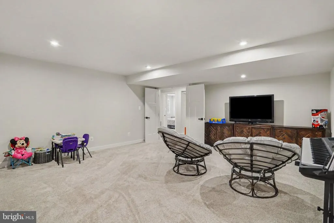
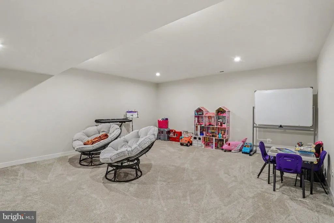
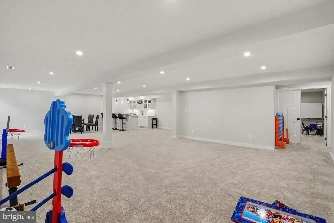
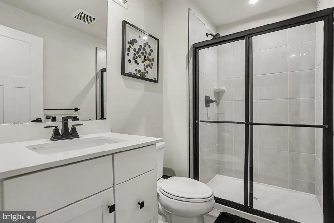
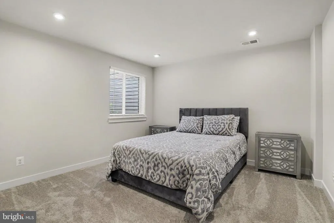
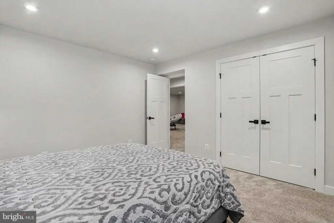
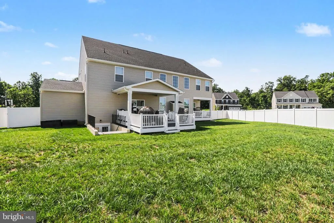
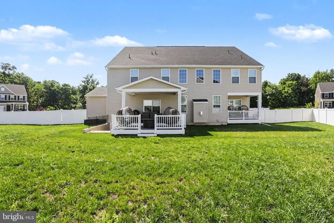
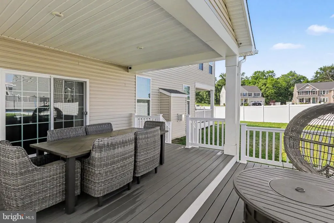
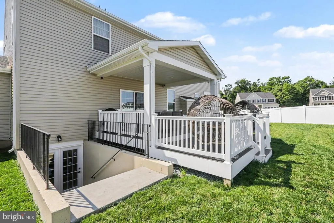
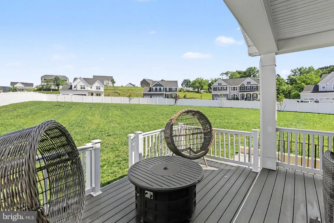
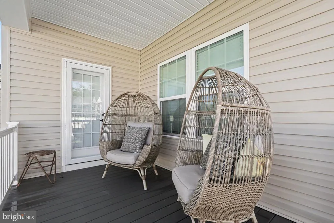
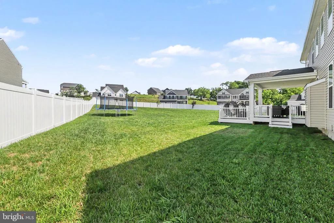
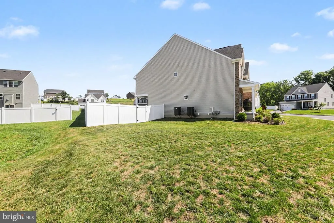
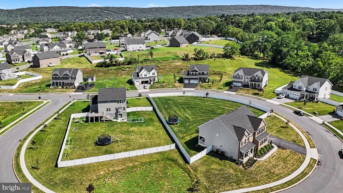
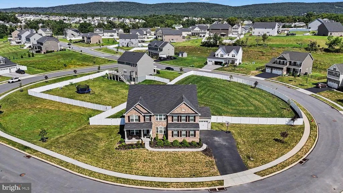
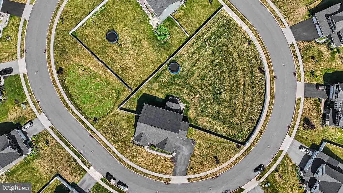
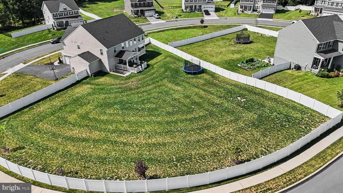
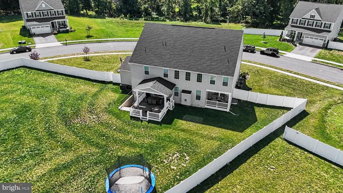
Welcome home to this stunning 2023-built six-bedroom residence, thoughtfully designed with today's growing family in mind. Situated on just over three-quarters of an acre with a fully fenced backyard, there's plenty of room for children and pets to play, family gatherings, and creating lifelong memories. The first-floor bedroom and full bathroom provide the perfect setup for multigenerational living, visiting grandparents, or a private guest suite. Inside, soaring ceilings and an open-concept layout create a bright, welcoming space where everyone can gather, while the versatile loft is ideal for a playroom, homework zone, or second family room. The fully finished basement expands your living space with a large recreation area, custom bar for hosting celebrations, a sixth bedroom, and a full bathroom, making sleepovers, guests, or teen living a breeze. Located in the highly sought-after Central Dauphin School District, this exceptional home offers the space, comfort, and flexibility your family needs today and for years to come.
| High School |
|---|
| Central Dauphin High School |
| Price History | |
|---|---|
| 7/24/2026 | Listed $925,000 |
General Features
| Living Area | 6047 |
|---|---|
| Sewer | Public Sewer |
| Heating | Forced Air |
| Cooling | Central A/C |
| Possession | Immediate,Negotiable,Settlement |
| Zoning | RESIDENTIAL |
| HOA Fee | 33.00 |
| Garage Spaces | 3.00 |
| Patio/Porch Features | Porch(es) |
| Architectural Style | Traditional |
| Construction Materials | Frame,Vinyl Siding,Brick Veneer |
| School District | CENTRAL DAUPHIN |
| Year Built | 2023 |
| Levels | 3 |
| Tax Year | 2026 |
| Ownership | Fee Simple |
| Cool Fuel | Electric |
| Accessibility | Doors - Lever Handle(s) |
| Assoc Fee Paid Per | Monthly |
| County | DAUPHIN |
| New Construction | No |
| Property Type | Residential |
| HOA | Yes |
| Subdivision Name | STRAY WINDS FARM |
| Garage Y/N | Yes |
| Water Access Y/N | No |
| Other Structures | Above Grade,Below Grade |
| Full Baths | 5 |
| Status | ACTIVE |
| Directions | GPS |
| City | HARRISBURG |
| Senior Community Y/N | No |
| MLS Area | Lower Paxton Twp (14035) |
| Lot Size Units | Square Feet |
| Lot Size Square Feet | 33986.00 |
| Tax Assessed Value | 397200.0 |
| Tax Annual Amount | 12349.0 |
| Structure Type | Detached |
| Condo/Coop Association fee Y/N | No |
| Bathrooms Full Main Level | 1 |
| Bathrooms Count Main Level | 2.00 |
| Price Per Sq Ft Total AG | 218.78 |
| Acceptable Financing | Cash,Conventional,VA,FHA |
| Vacation Rental Y/N | No |
| Virtual Tour | https://next-door-photos.vr-360-tour.com/e/RrkBn7Me5QM/e?accessibility=false&dimensions=false&hide_logo=true&hidelive=true&share_button=false&t_3d_model_dimensions=false |
| Total SQFT | 6047 |
| Builder Name | RYAN HOMES |
| Standard Status | Active |
| Year Built Source | Assessor |
| Tax Lot | BLWS12025 |
| Association Recreation Fee | No |
Interior Features
| Heating Fuel | Natural Gas |
|---|---|
| Basement | Full,Fully Finished,Walkout Stairs |
| Total Fireplaces | 1 |
| Fireplace Features | Mantel(s) |
| Hot Water | Tankless |
| Basement (Y/N) | Yes |
| Heating Y/N | Yes |
| Fireplace Y/N | Yes |
| Above Grade Finished Area | 4228 |
| Half Baths | 1 |
| Central Air Y/N | Yes |
| Total Bedrooms | 6 |
| Below Grade Finished Area | 1819 |
| Room Type | Dining Room,Primary Bedroom,Bedroom 2,Bedroom 3,Bedroom 4,Bedroom 5,Kitchen,Family Room,Foyer,Study,Laundry,Loft,Mud Room,Recreation Room,Storage Room,Media Room,Bedroom 6,Bathroom 1,Bathroom 2,Prima |
| Main Level Bedrooms | 1 |
| Below Grade Finished Area Unit Type | Square Feet |
| LivingAreaSource | Estimated |
| Below Grade Unfin Area Units | Square Feet |
| Below Grade Unfin SQFT Source | Assessor |
| Below Grade Finished Area Source | Assessor |
| Bedrooms Count All Lower Levels | 1 |
| Bedrooms Count All Upper Levels | 4 |
| Bedrooms Count Lower Level 1 | 1 |
| Bedrooms Count Upper Level 1 | 4 |
| Bathrooms Half Main Level | 1 |
| Bathrooms Full Upper Level 1 | 3 |
| Bathrooms Full Lower Level 1 | 1 |
| Bathrooms Full All Upper Levels | 3 |
| Bathrooms Full All Lower Levels | 1 |
| Bathrooms Count Upper Level 1 | 3.00 |
| Bathrooms Count Lower Level 1 | 1.00 |
| Bathrooms Count All Upper Levels | 3 |
| Bathrooms Count All Lower Levels | 1 |
| Above Grade Finished Area Source | Estimated |
| Above Grade Finished Area Unit Type | Square Feet |
| Total Baths | 6 |
Exterior Features
| Pool | No Pool |
|---|---|
| Water Source | Public |
| Inclusions | Washer,Dryer,Kitchen Fridge |
| Total Parking Spaces | 3 |
| Garage Features | Garage - Side Entry,Garage - Front Entry,Garage Door Opener |
| Type of Parking | Attached Garage,Driveway |
| Land Use Code | R03 |
| Foundation Details | Concrete Perimeter |
| Water View Y/N | No |
| Lot Dimensions | 0.00 x 0.00 |
| Lot Size Acres | 0.78 |
| Lot Size Source | Assessor |
| Waterfront Y/N | No |
| Builder Model | VERSAILLES |
| Land Assessed Value | 73100.00 |
| Navigable Water Y/N | No |
| Water Oriented Y/N | No |
| # of Attached Garage Spaces | 3 |
| LotDimensionsSource | Assessor |
Room Details
| Room | Dimensions | Level | Flooring | Details |
|---|---|---|---|---|
| Bathroom 1 | Upper 1 | |||
| Bathroom 2 | Upper 1 | |||
| Bedroom 2 | Upper 1 | |||
| Bedroom 3 | Upper 1 | |||
| Bedroom 4 | Upper 1 | |||
| Bedroom 5 | Main | |||
| Bedroom 6 | Lower 1 | |||
| Dining Room | Main | |||
| Family Room | Main | Fireplace - Gas | ||
| Foyer | Main | |||
| Full Bath | Lower 1 | |||
| Full Bath | Main | |||
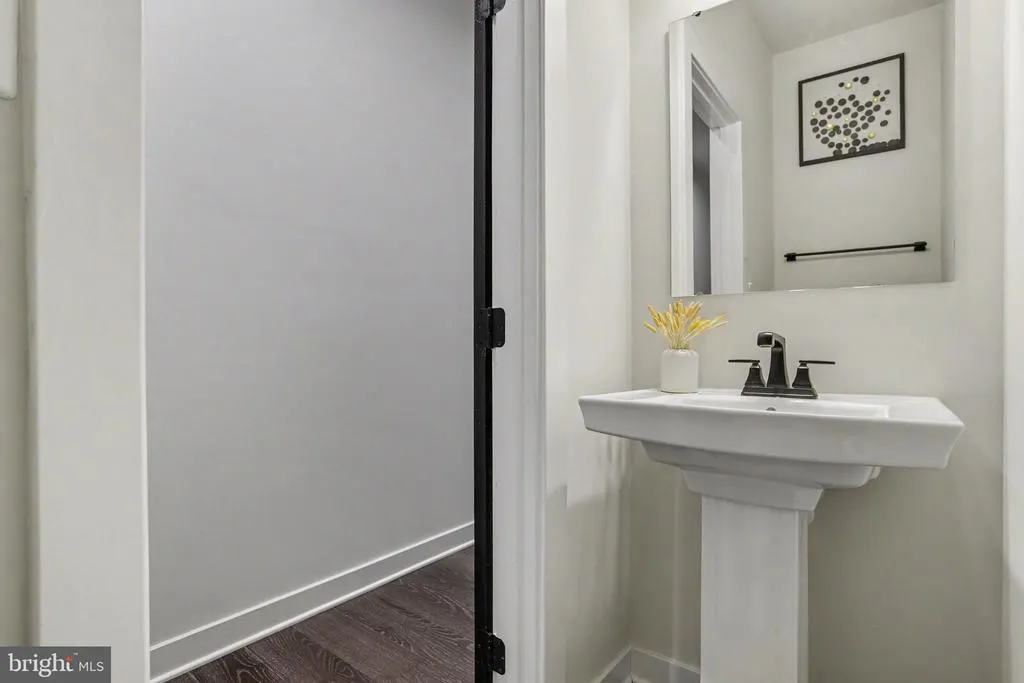
| Half Bath | Main | |||
| Kitchen | Main | Dining Area | ||
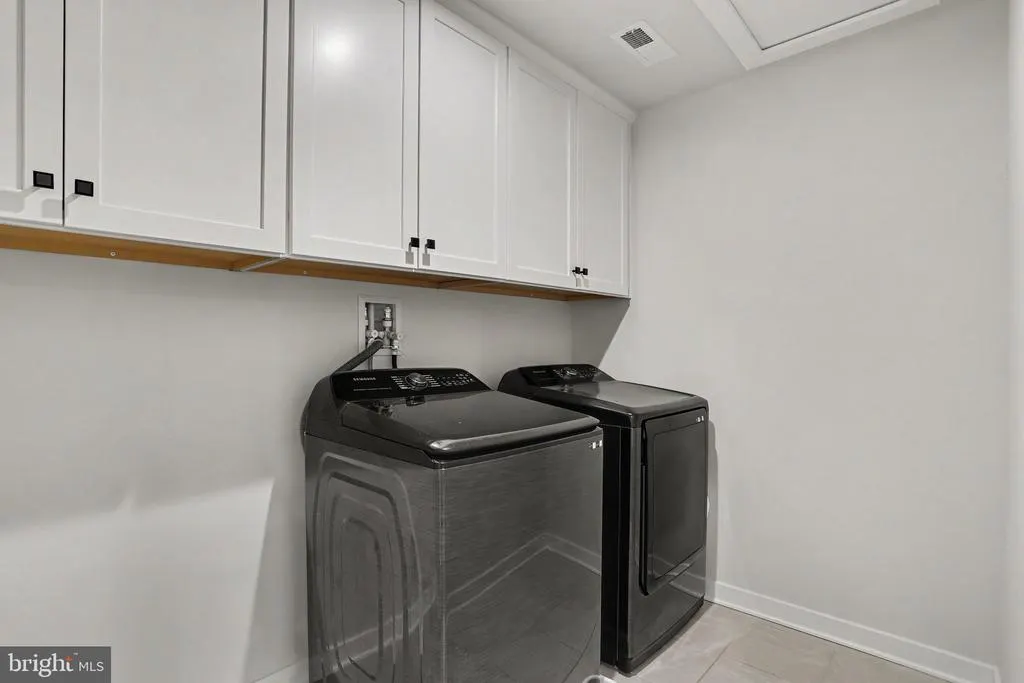
| Laundry | Upper 1 | |||
| Loft | Upper 1 | |||
| Media Room | Lower 1 | |||
| Mud Room | Main | |||
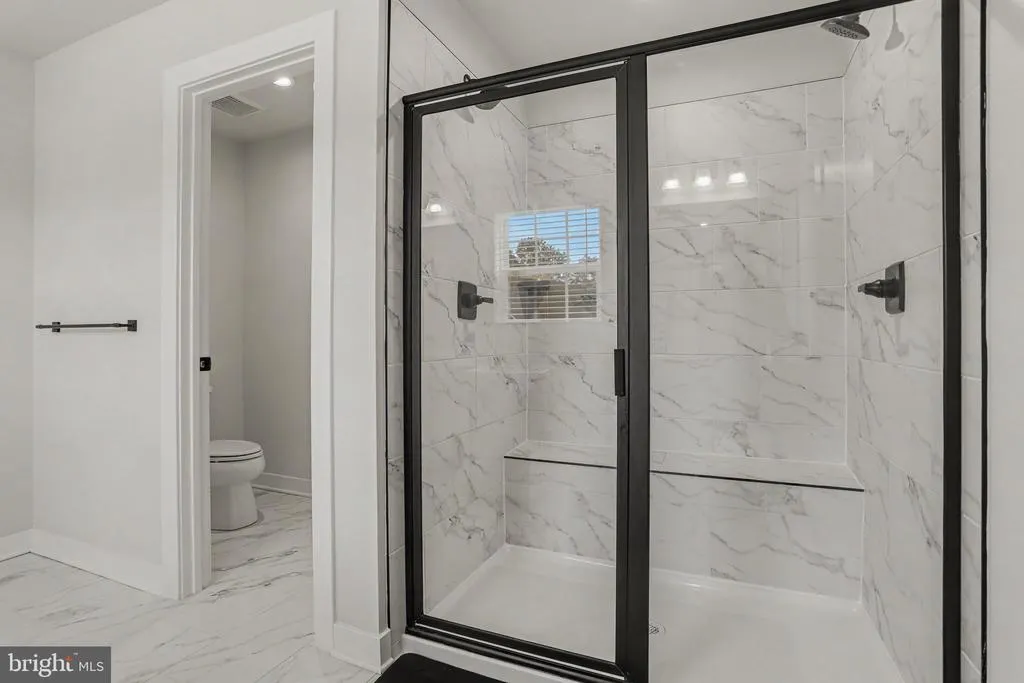
| Primary Bathroom | Upper 1 | |||
| Primary Bedroom | Upper 1 | Primary Bedroom - Sitting Area | ||
| Recreation Room | Lower 1 | Wet Bar | ||
| Storage Room | Lower 1 | Basement - Unfinished | ||
| Study | Main |
Amenities
- Foreclosure
- Views
- Short Sale
- New Construction
- Adult 55+
- Lease To Own
- No HOA Fees
- Furnished
- Primary On Main
- Air Conditioning
- Seller Finance
- Green
- Fixer Upper
- Horse
- Golf
- Fireplace
- Deck
- Garage
- Basement
- Pool
Property vs Single Family Average in 17112
Price
Taxes
Year Built
Visits
 © BRIGHT, All Rights Reserved
