
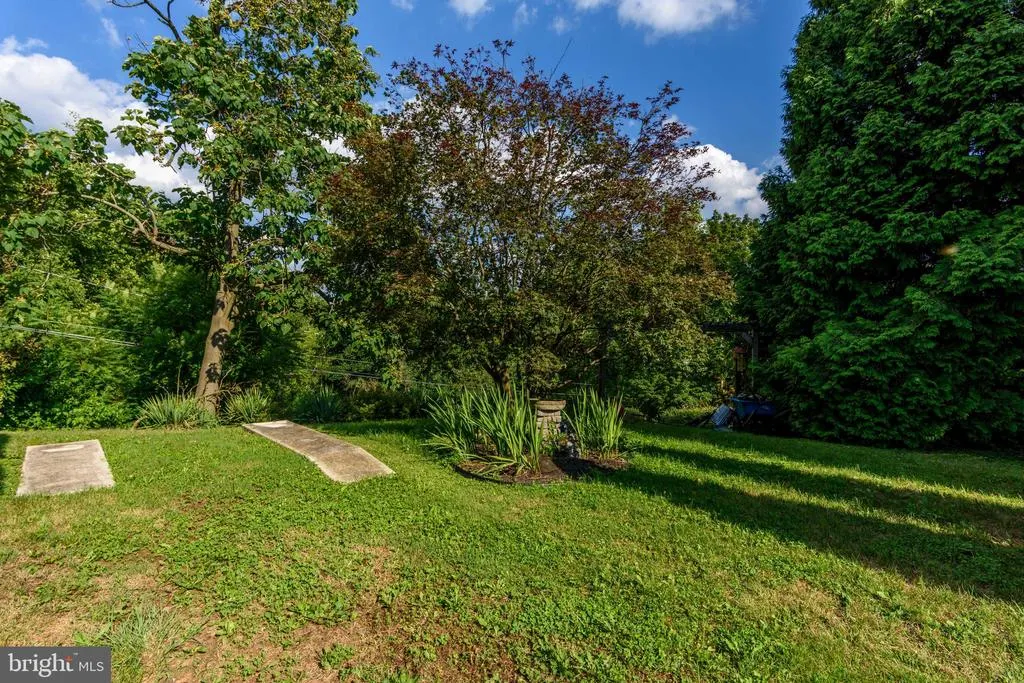
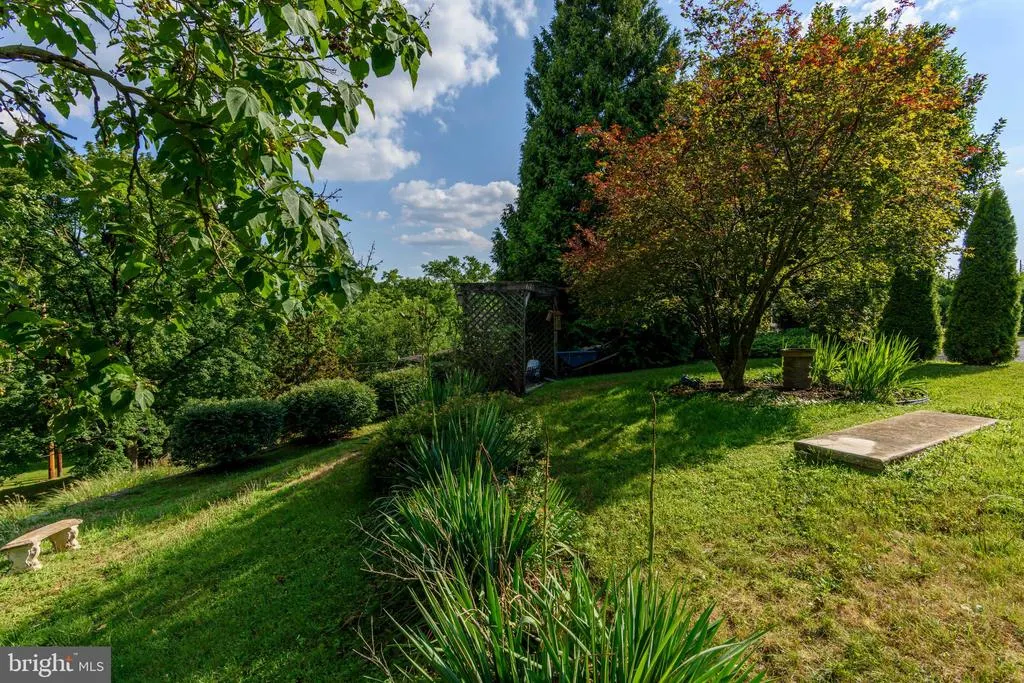
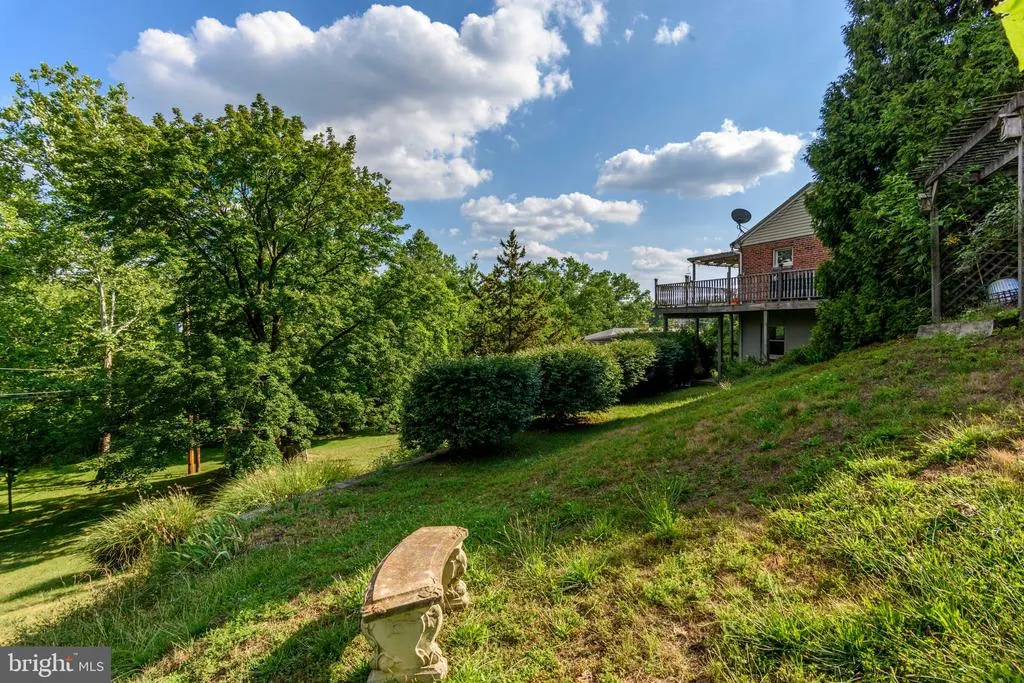
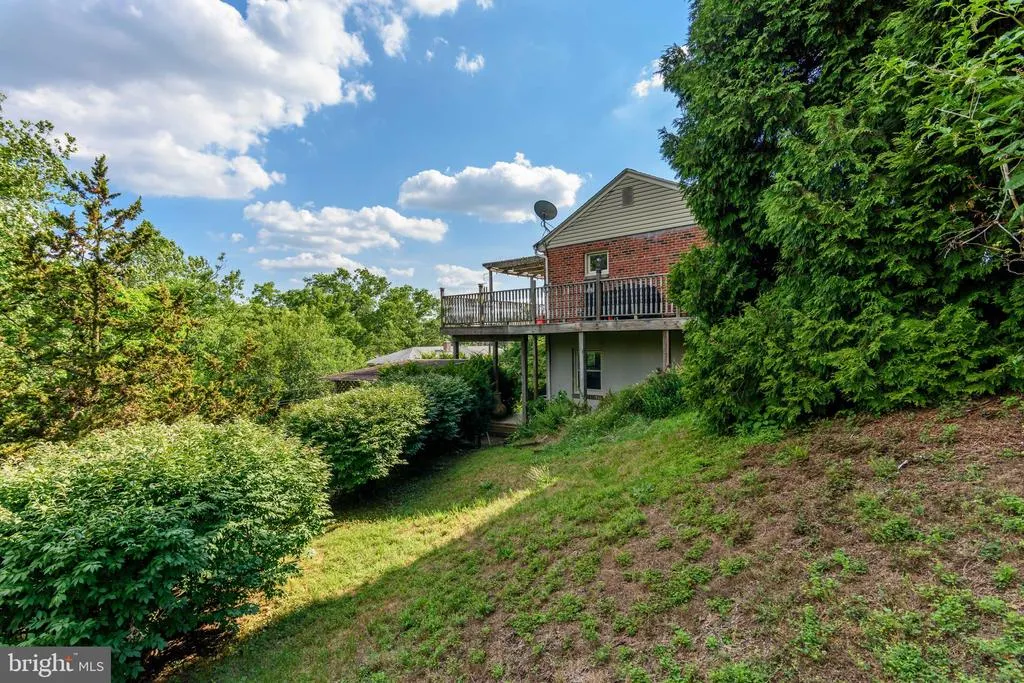
Views - Primary on Main
Address
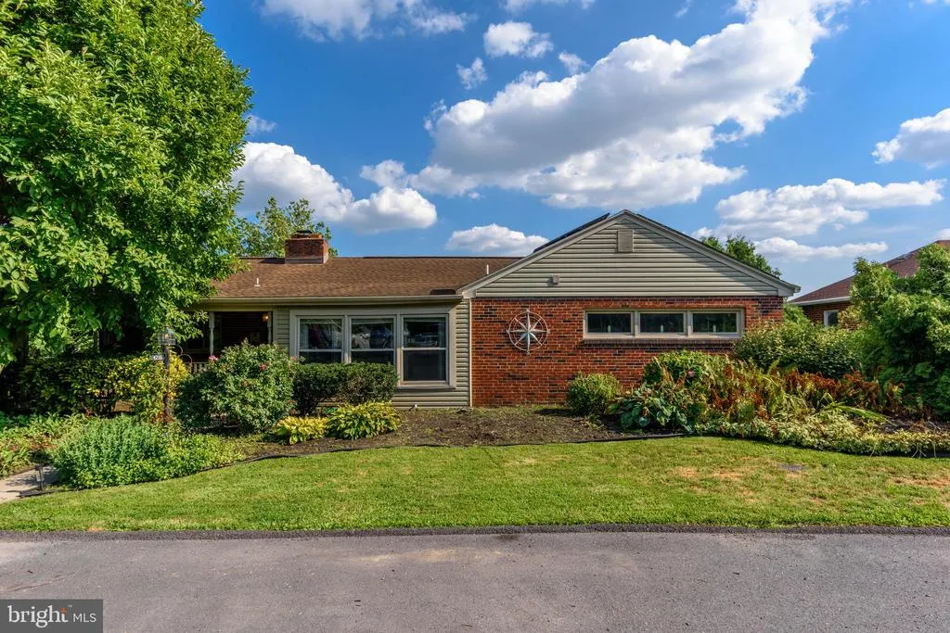
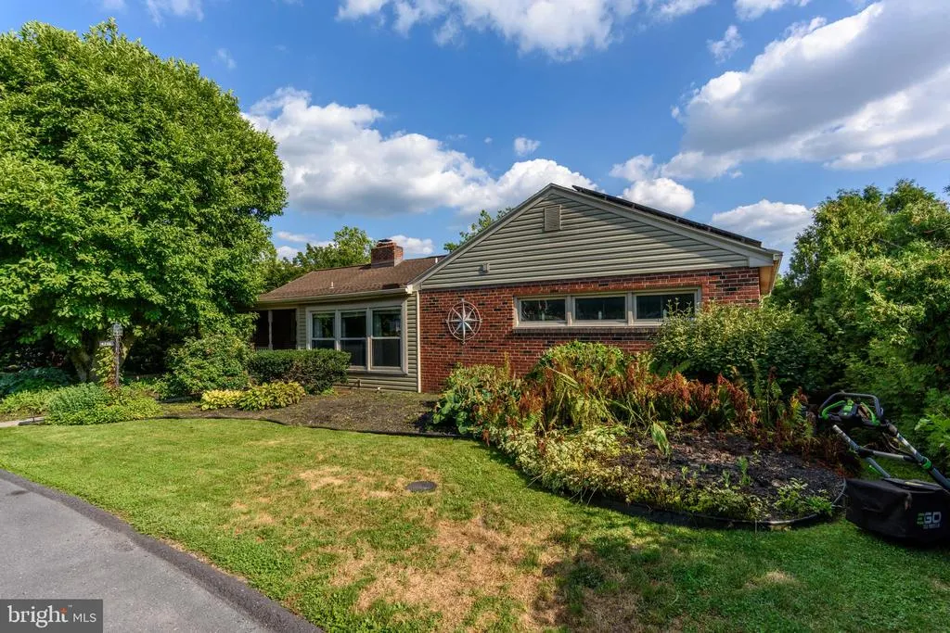
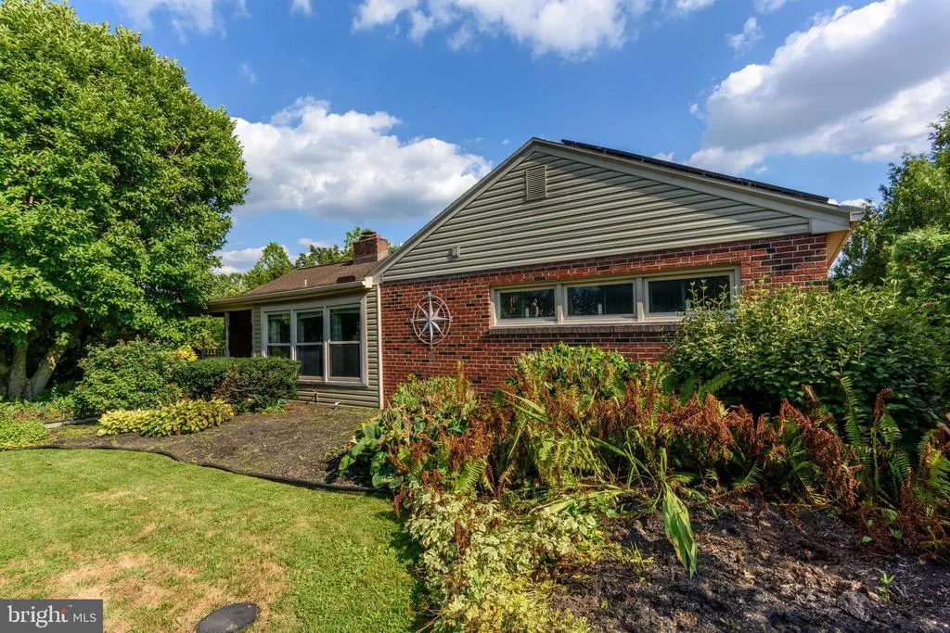
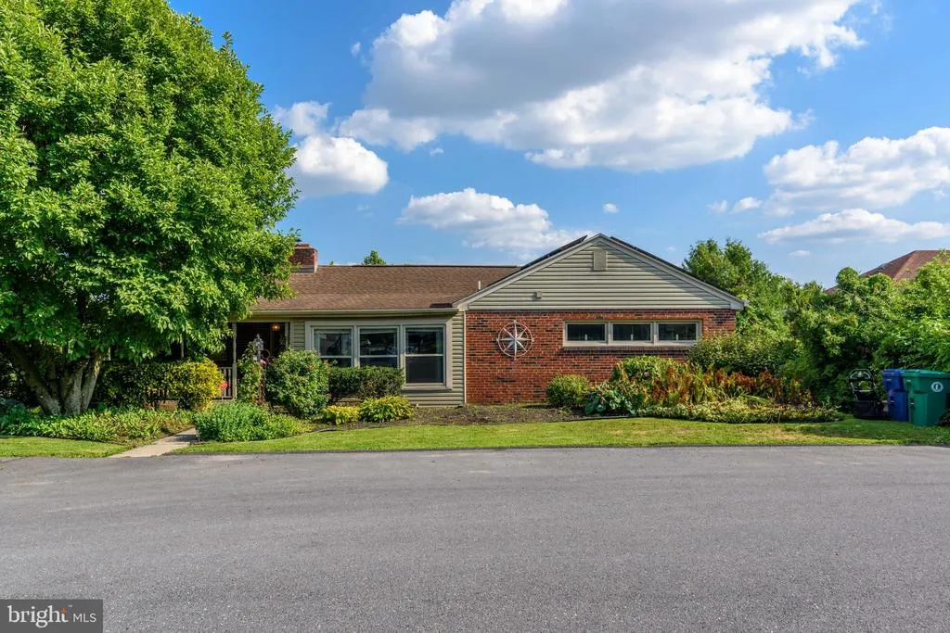
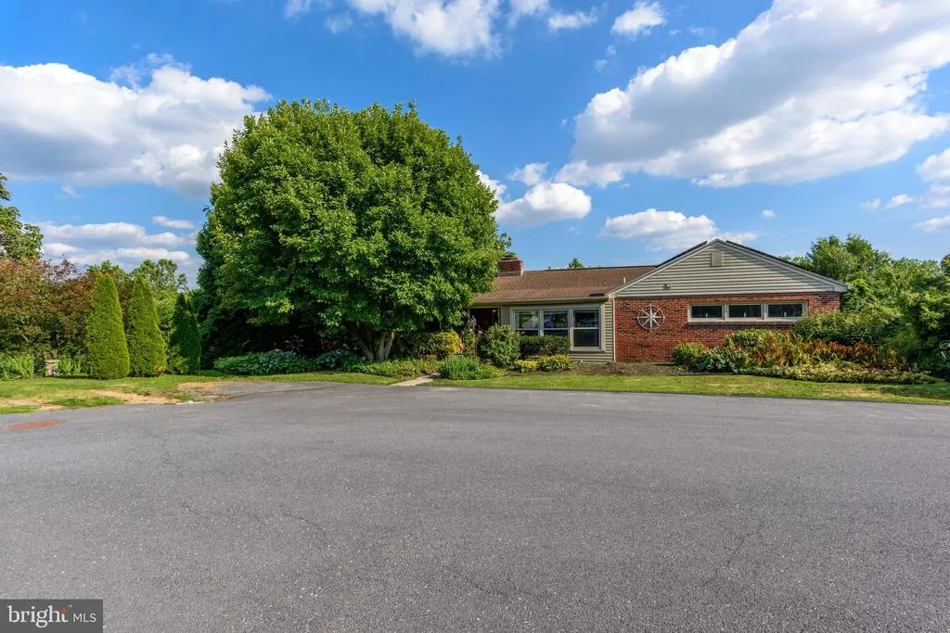
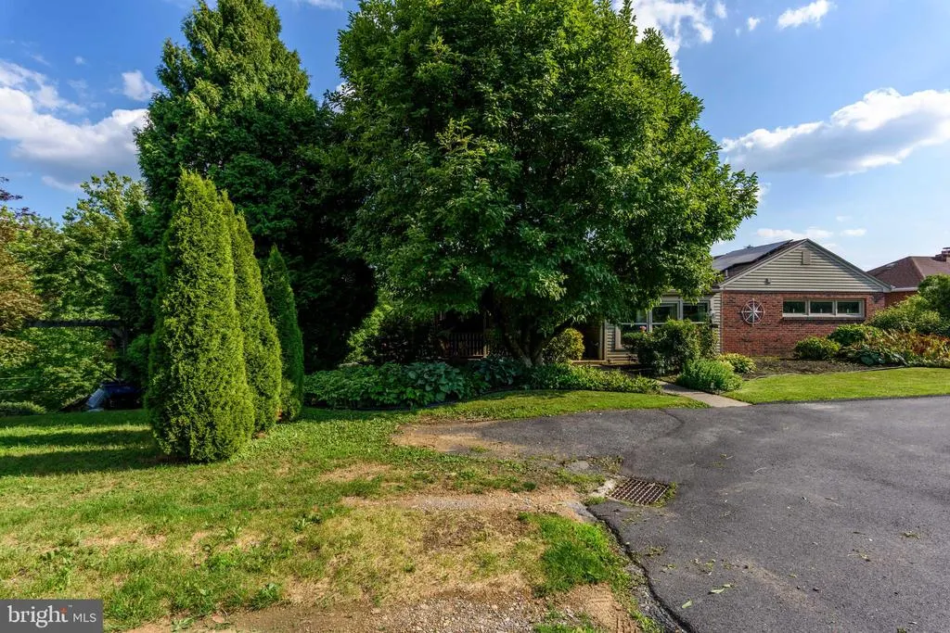
4216 Ridge Drive, Harrisburg, PA
Price
$ 345,000
Property Attributes
- MLS#PADA2061956
- TypeSingle Family
- Listing Status ACTIVE
- CountyDAUPHIN
- CityHarrisburg
- AreaLower Paxton Twp
- NeighborhoodColonial Hills
- Zip17109
- StyleRanch/Rambler
- Year Built1956
- Taxes$ 4391
- Price$ 345,000
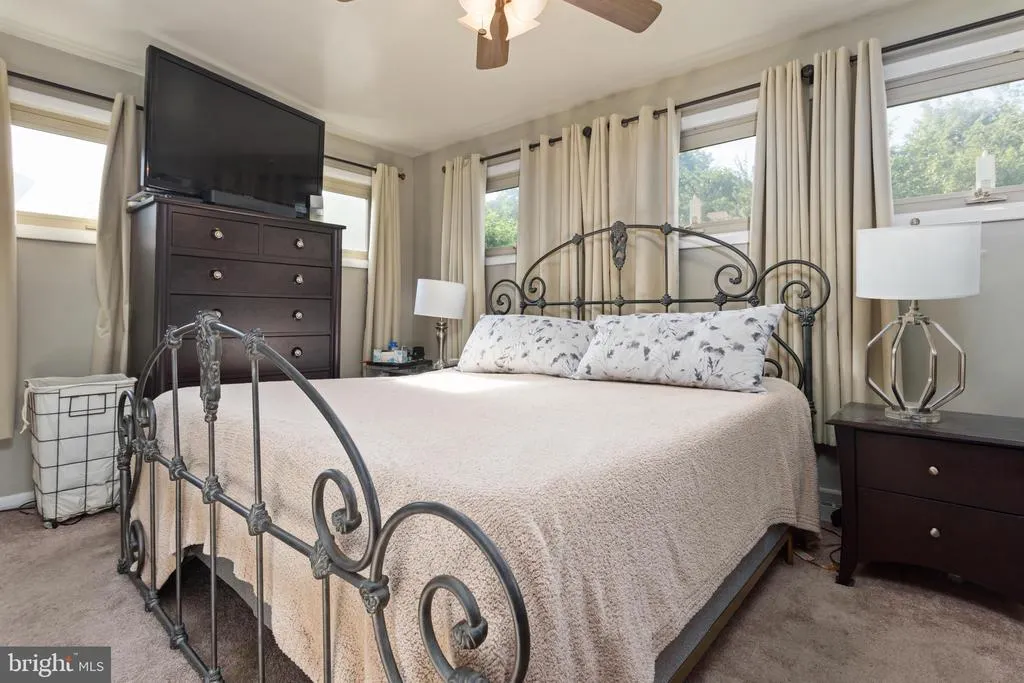
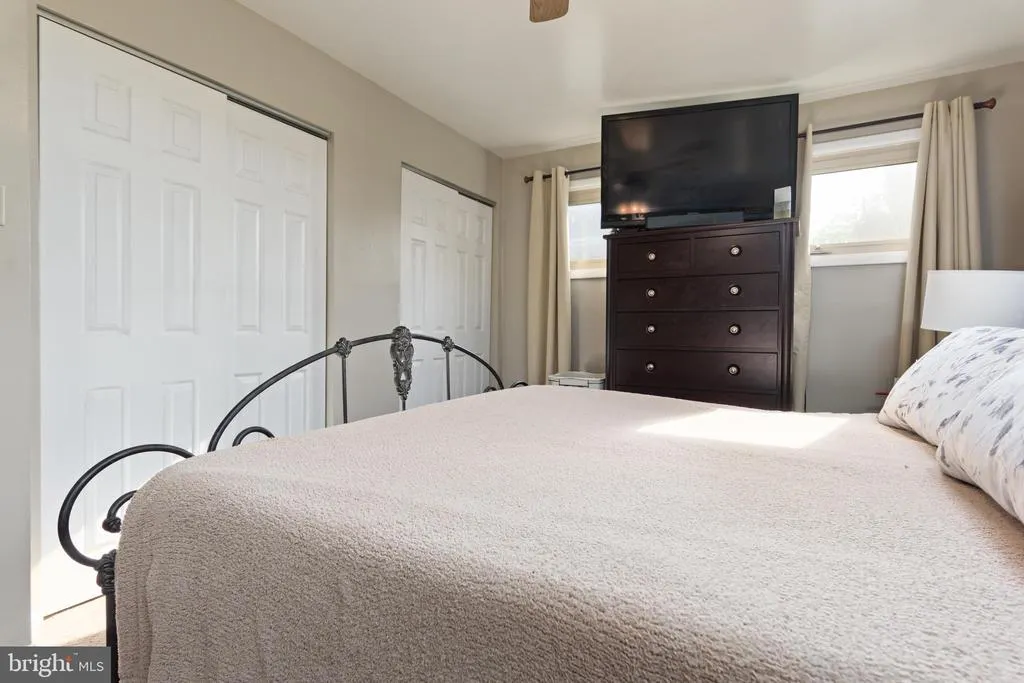
- Bedrooms3
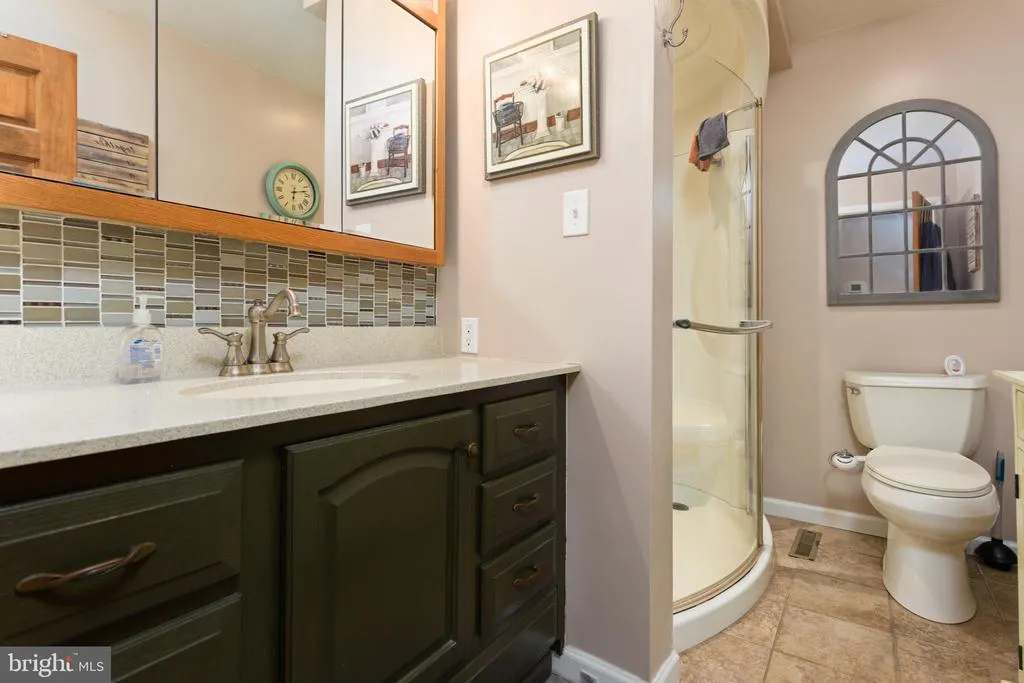
- Full Bathrooms1
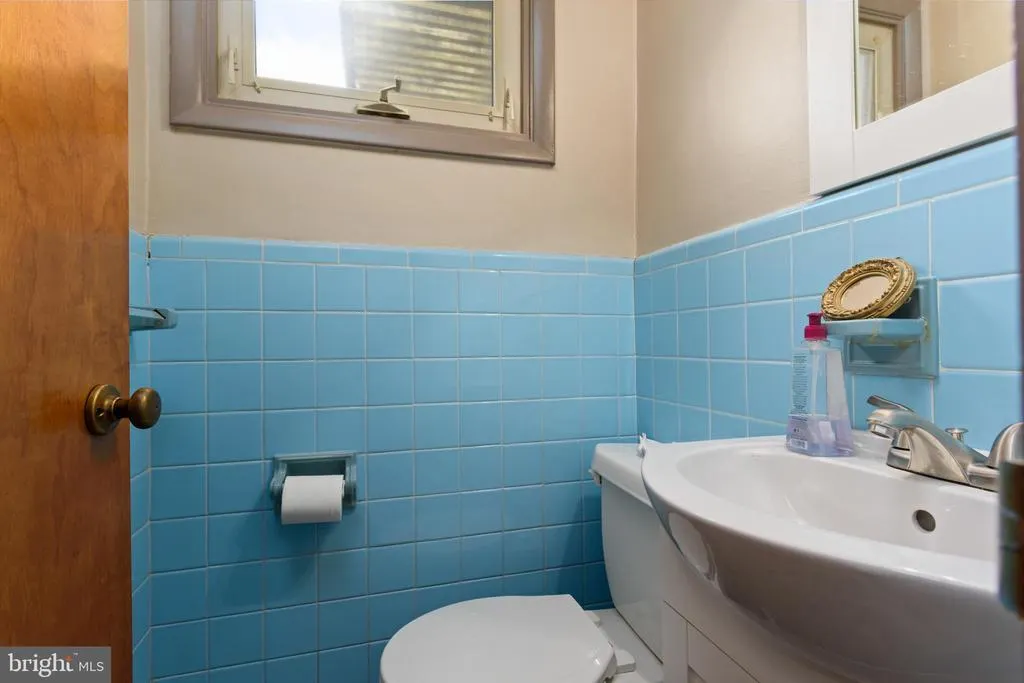
- Half Bathrooms1
- Sqr Footage1836
- Lot Size1.23 Acres
Data Source:
Bright MLS
Property Description
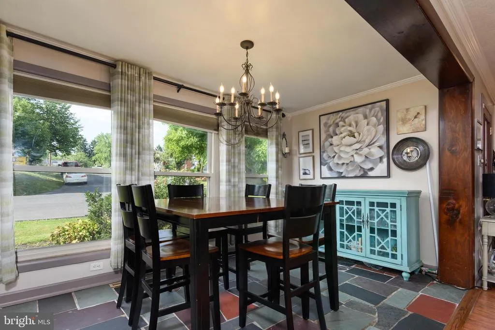
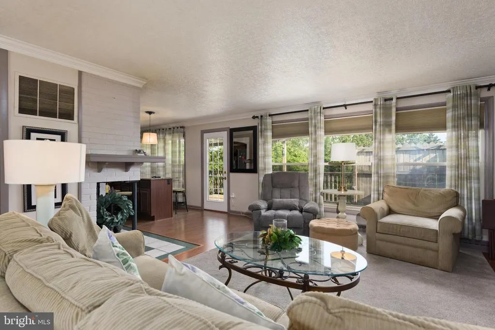
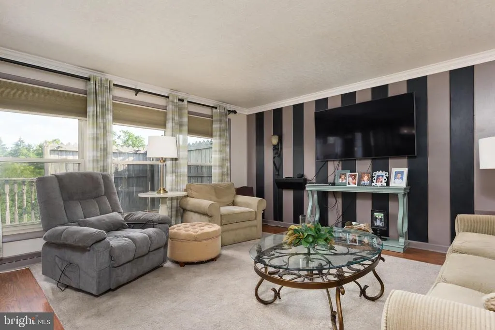
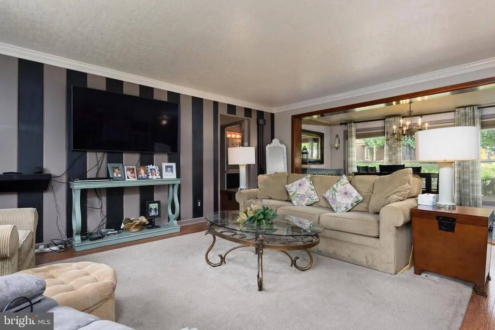
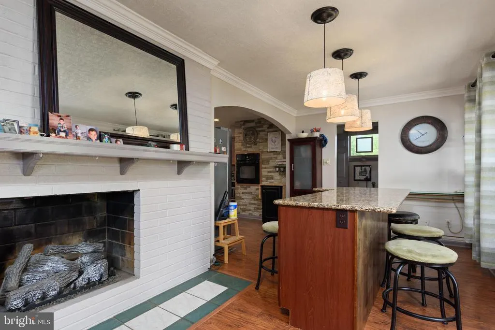
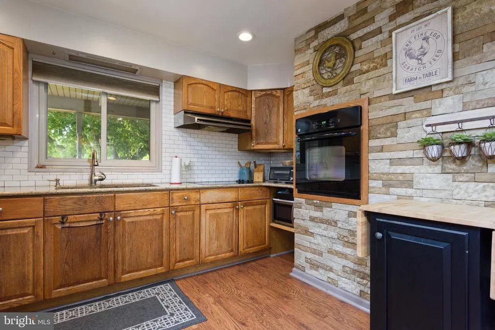
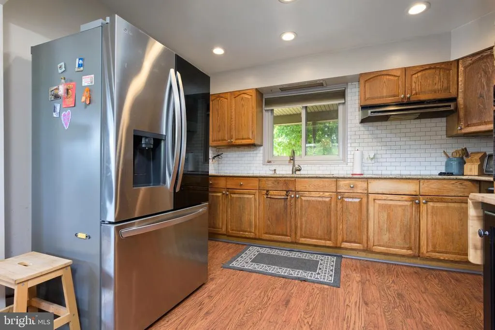
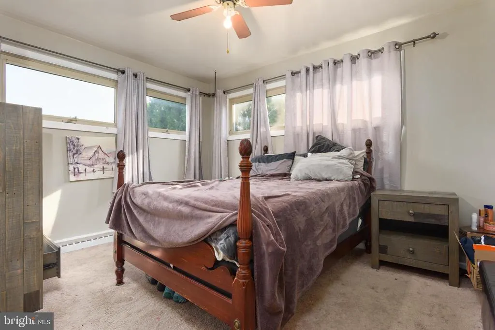
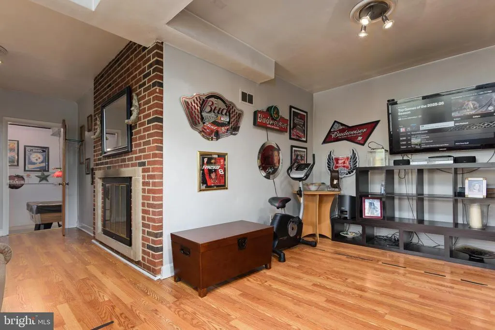
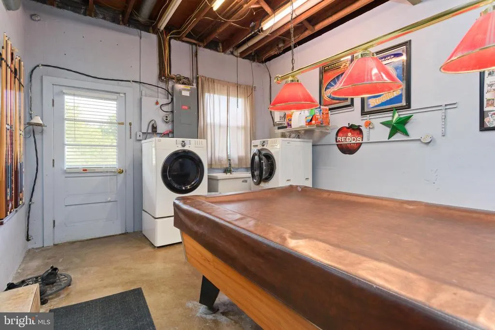
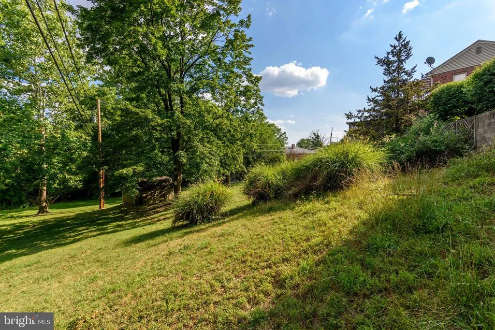
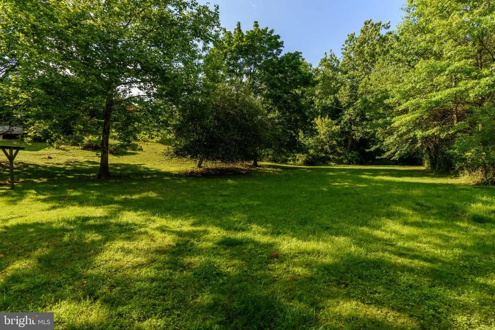
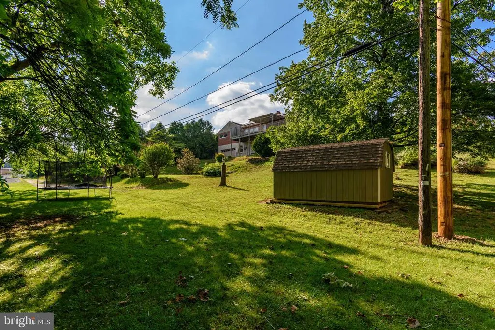
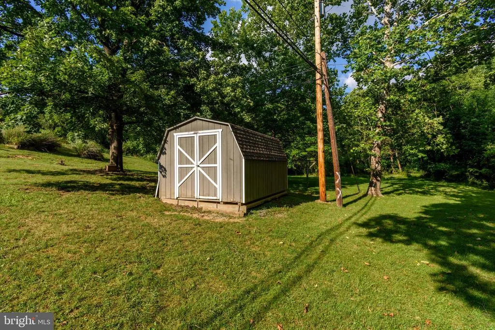
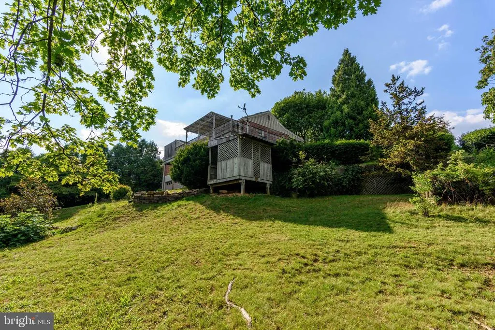
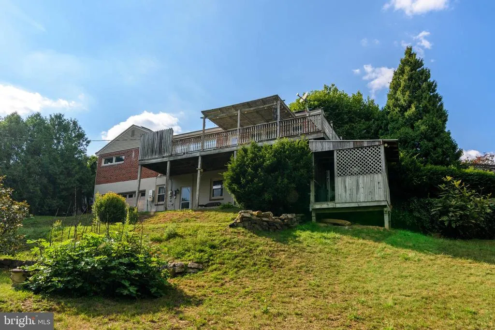
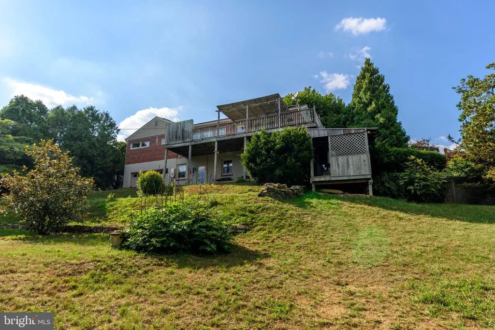
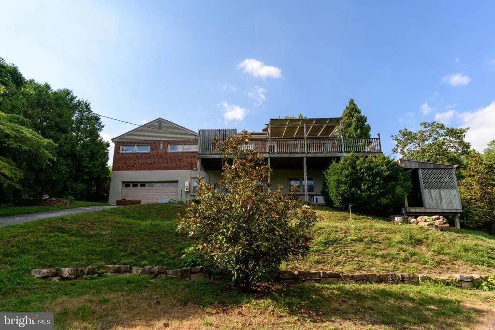
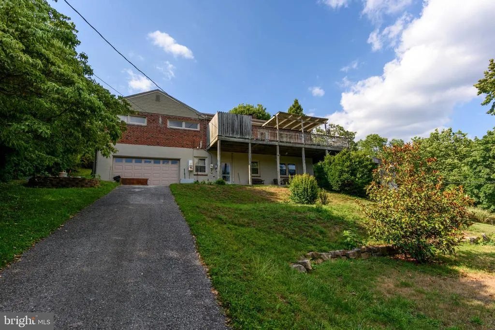
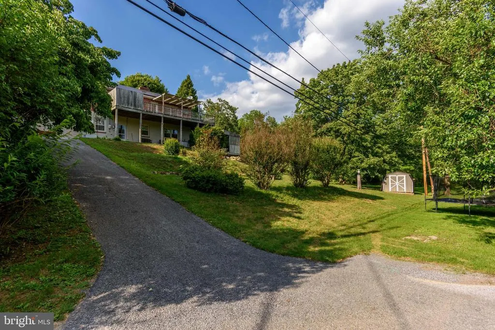
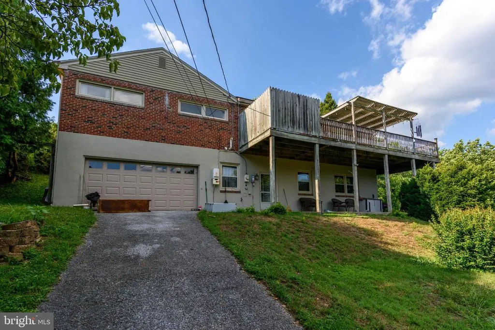
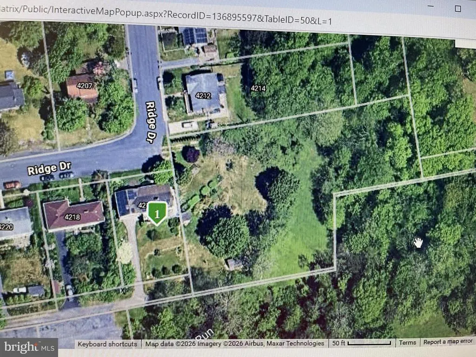
Welcome to 4216 Ridge Dr-- where comfort, space, and opportunity come together! This charming 3 bedroom 1.5 bath home sits on a combined 1.23 acre parcel, offering plenty of room to enjoy the outdoors, expand, or simply appreciate the added privacy! Inside, you'll find a warm and inviting layout highlighted by a double-sided gas fireplace that serves as the centerpiece between the main living areas, creating the perfect atmosphere for relaxing evenings and entertaining guests. If you prefer outside entertaining.. there is a large wrap-around deck! The lower level features an additional gas fireplace and family room or recreational space. It leads into the laundry/ work space area and finally to the 2 car garage. The expansive property provides endless possibilities for gardening, outdoor recreation, or future improvements while still offering the convenience of nearby amenities. Whether you are looking for a peaceful retreat or a home with room to grow, this property is full of potential. Don't miss this rare opportunity to own a home with acreage, character, and versatile living spaces. Schedule your private showing today!
| High School |
|---|
| Central Dauphin East High School |
| Price History | |
|---|---|
| 7/15/2026 | Listed $345,000 |
General Features
| Living Area | 1836 |
|---|---|
| Sewer | Public Sewer |
| Heating | Forced Air |
| Cooling | Central A/C |
| Possession | Settlement |
| Appliances | Refrigerator,Water Heater,Oven/Range - Electric |
| Zoning | RESIDENTIAL |
| Garage Spaces | 2.00 |
| Patio/Porch Features | Porch(es),Deck(s),Wrap Around |
| Architectural Style | Ranch/Rambler |
| Construction Materials | Brick |
| School District | CENTRAL DAUPHIN |
| Year Built | 1956 |
| View | Trees/Woods |
| Levels | 1 |
| Tax Year | 2025 |
| Ownership | Fee Simple |
| Cool Fuel | Electric |
| Accessibility | None |
| Additional Parcels Description | 35-059-041,additional 1.03 acres included with sale |
| County | DAUPHIN |
| New Construction | No |
| Property Type | Residential |
| HOA | No |
| Subdivision Name | COLONIAL HILLS |
| Garage Y/N | Yes |
| Water Access Y/N | No |
| Other Structures | Above Grade,Below Grade |
| Total Rooms | 9 |
| Full Baths | 1 |
| Status | ACTIVE |
| Directions | From Londonderry Rd,go N on Arlington Ave to a right onto Ridge Dr to house on Right. Ridge is a U-shaped street . |
| City | HARRISBURG |
| Senior Community Y/N | No |
| MLS Area | Lower Paxton Twp (14035) |
| Lot Size Units | Square Feet |
| Lot Size Square Feet | 53578.80 |
| Tax Assessed Value | 122900.0 |
| Tax Annual Amount | 4391.0 |
| Structure Type | Detached |
| Condo/Coop Association fee Y/N | No |
| Bathrooms Full Main Level | 1 |
| Bathrooms Count Main Level | 2.00 |
| Price Per Sq Ft Total AG | 224.61 |
| Acceptable Financing | Cash,Conventional,FHA,VA |
| Additional Parcels Y/N | Yes |
| Vacation Rental Y/N | No |
| Total SQFT | 1836 |
| Standard Status | Active |
| Year Built Source | Assessor |
Interior Features
| Interior Amenities | Bathroom - Walk-In Shower,Breakfast Area,Ceiling Fan(s),Entry Level Bedroom,Kitchen - Island,Window Treatments |
|---|---|
| Heating Fuel | Natural Gas |
| Basement | Daylight,Full,Garage Access,Interior Access,Heated,Partially Finished,Rear Entrance,Walkout Level |
| Total Fireplaces | 2 |
| Fireplace Features | Gas/Propane |
| Hot Water | Natural Gas |
| Basement (Y/N) | Yes |
| Heating Y/N | Yes |
| Window Features | Bay/Bow |
| Fireplace Y/N | Yes |
| Above Grade Finished Area | 1536 |
| Half Baths | 1 |
| Central Air Y/N | Yes |
| Total Bedrooms | 3 |
| Below Grade Finished Area | 300 |
| Room Type | Living Room,Dining Room,Primary Bedroom,Bedroom 2,Bedroom 3,Kitchen,Family Room,Laundry,Workshop,Bathroom 1,Half Bath |
| Main Level Bedrooms | 3 |
| Below Grade Finished Area Unit Type | Square Feet |
| LivingAreaSource | Assessor |
| Laundry Type | Lower Floor |
| Below Grade Unfin Area Units | Square Feet |
| Below Grade Unfin SQFT Source | Assessor |
| Below Grade Finished Area Source | Assessor |
| Bathrooms Half Main Level | 1 |
| Above Grade Finished Area Source | Assessor |
| Above Grade Finished Area Unit Type | Square Feet |
| Total Baths | 2 |
Exterior Features
| Pool | No Pool |
|---|---|
| Parking Features | Paved Driveway |
| Lot Features | Additional Lot(s),Level,Partly Wooded,Rear Yard,Secluded,Sloping |
| Water Source | Public |
| Total Parking Spaces | 4 |
| Garage Features | Garage - Rear Entry,Garage Door Opener |
| Type of Parking | Driveway,Attached Garage,On Street,Off Street |
| Land Use Code | R01 |
| Foundation Details | Block |
| Water View Y/N | No |
| Lot Size Acres | 1.23 |
| Lot Size Source | Estimated |
| Waterfront Y/N | No |
| Land Assessed Value | 29700.00 |
| Navigable Water Y/N | No |
| Water Oriented Y/N | No |
| # of Attached Garage Spaces | 2 |
Room Details
| Room | Dimensions | Level | Flooring | Details |
|---|---|---|---|---|
| Bathroom 1 | Main | |||
| Bedroom 2 | Main | |||
| Bedroom 3 | Main | |||
| Dining Room | Main | |||
| Family Room | Lower 1 | |||
| Half Bath | Main | |||
| Kitchen | Main | |||
| Laundry | Lower 1 | |||
| Living Room | Main | |||
| Primary Bedroom | Main | |||
| Workshop | Lower 1 |
Amenities
- Foreclosure
- Views
- Short Sale
- New Construction
- Adult 55+
- Lease To Own
- No HOA Fees
- Furnished
- Primary On Main
- Air Conditioning
- Seller Finance
- Green
- Fixer Upper
- Horse
- Golf
- Fireplace
- Deck
- Garage
- Basement
- Pool
Property vs Single Family Average in 17109
Price
Taxes
Year Built
Visits
 © BRIGHT, All Rights Reserved
