
Views - Primary on Main
Address
177 Scenic Drive, Lewistown, PA
Price
$ 399,000
Property Attributes
- MLS#PAMF2053222
- TypeSingle Family
- Listing Status ACTIVE
- CountyMIFFLIN
- CityLewistown
- AreaGranville Twp
- NeighborhoodColonial Hills
- Zip17044
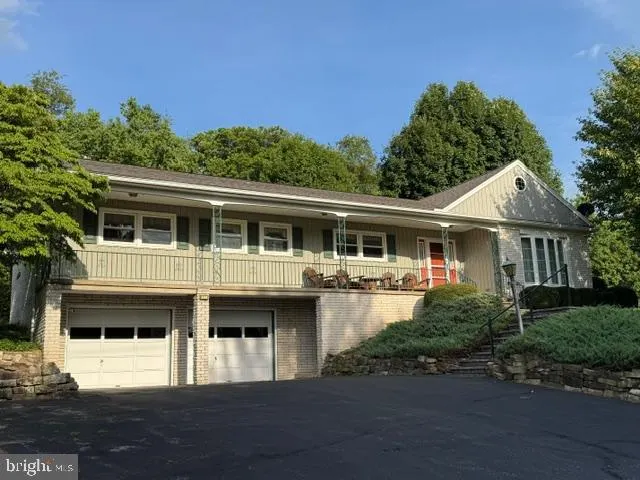
- StyleRanch/Rambler
- Year Built1967
- Taxes$ 3484
- Price$ 399,000
- Bedrooms3
- Full Bathrooms2
- Half Bathrooms0
- Sqr Footage3096
- Lot Size1.71 Acres
Data Source:
Bright MLS
Property Description
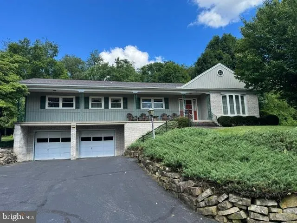
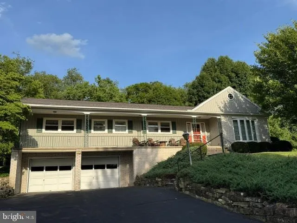
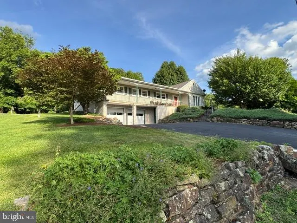
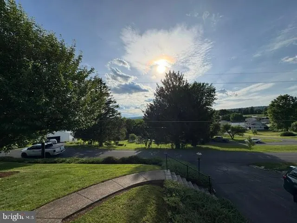
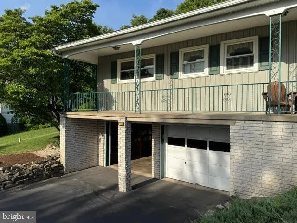
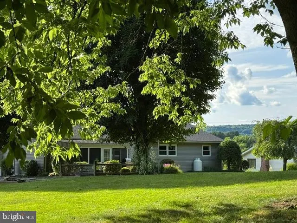
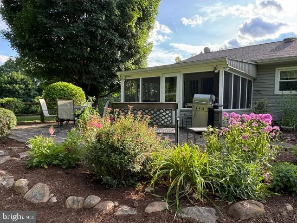
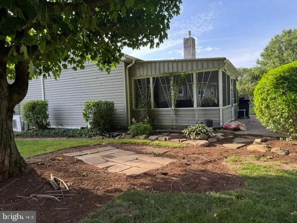
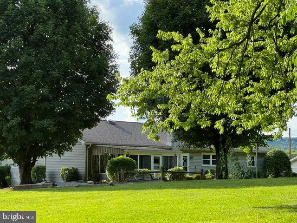
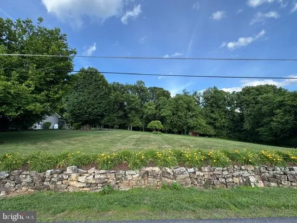
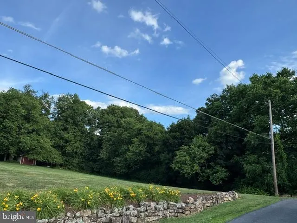
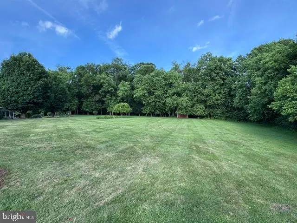
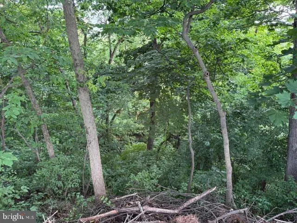
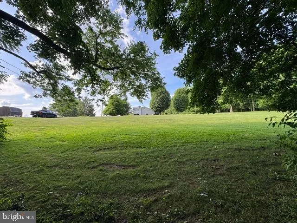
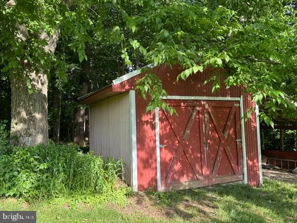
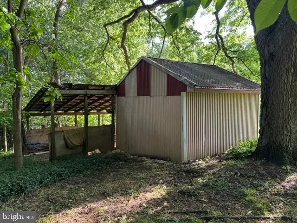
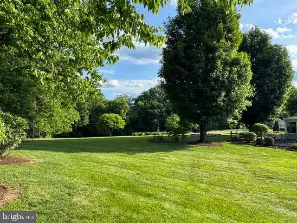
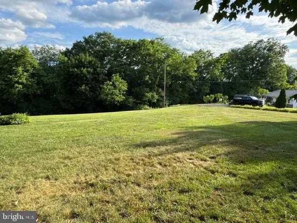
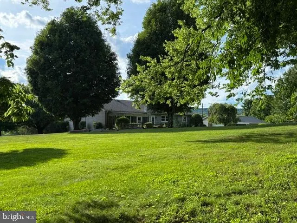
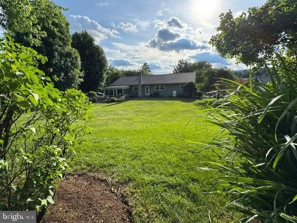
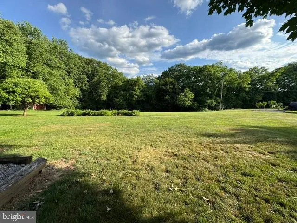
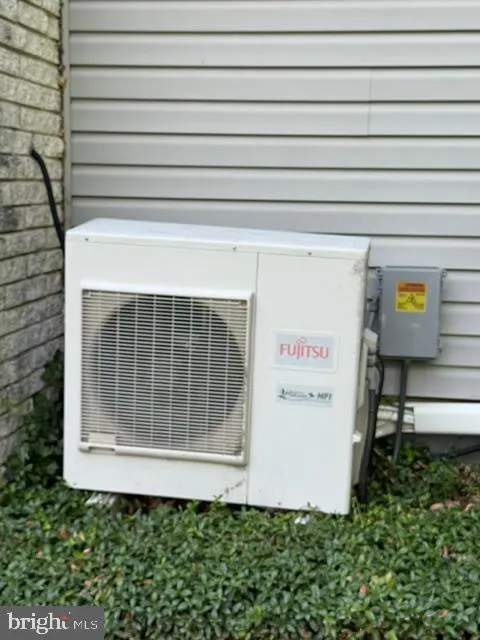
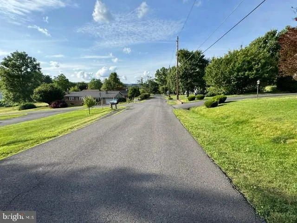
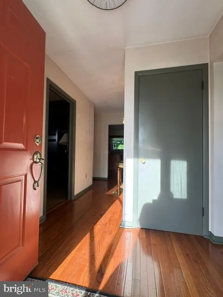
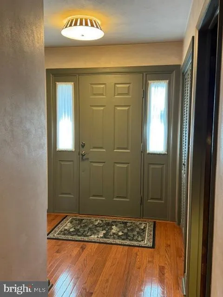
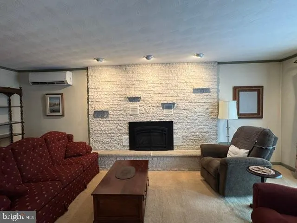
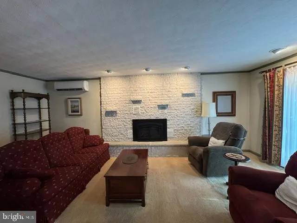
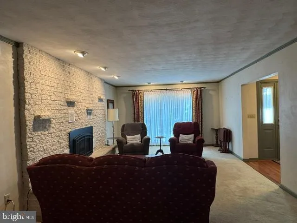
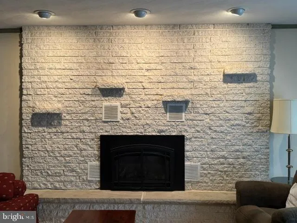
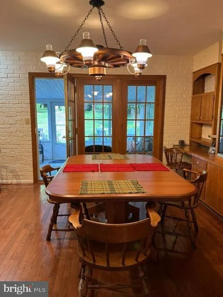
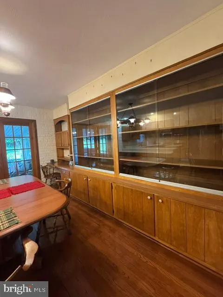
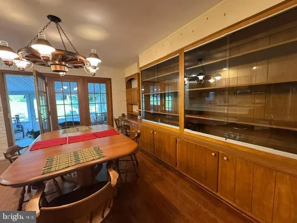
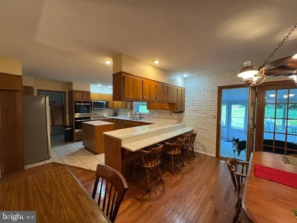
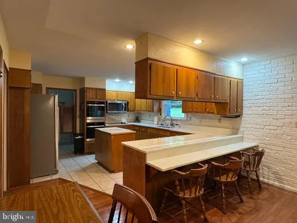
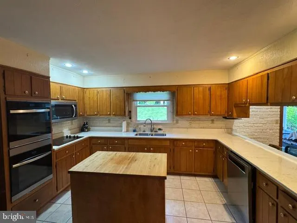
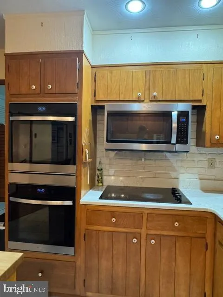
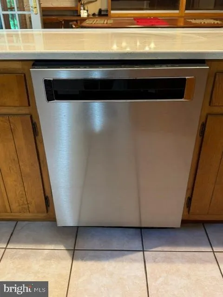
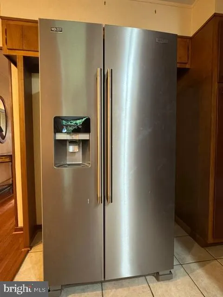
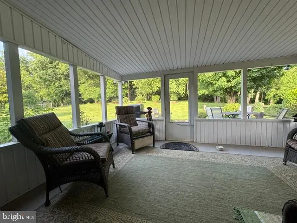
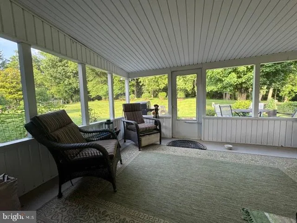
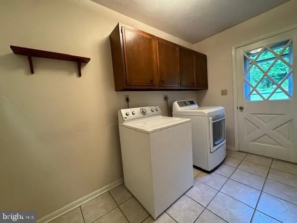
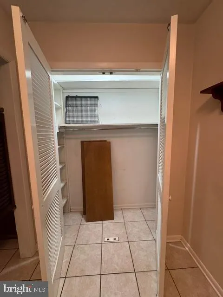
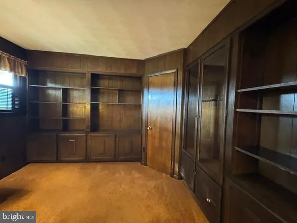
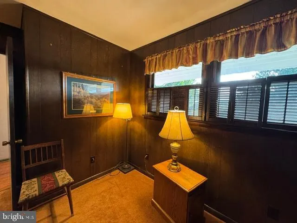
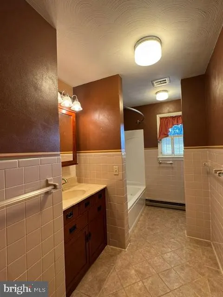
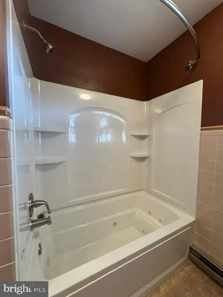
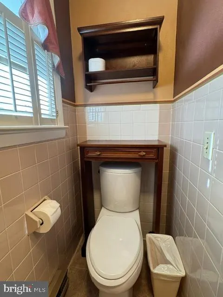
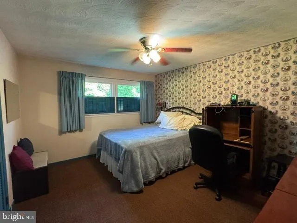
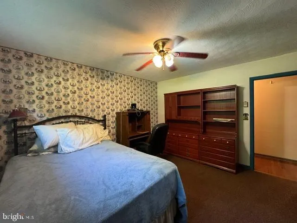
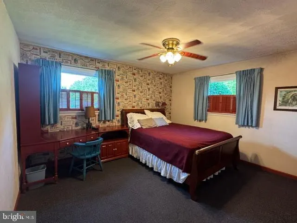
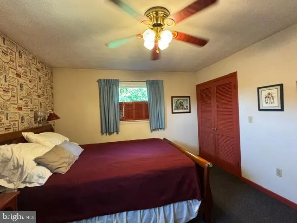
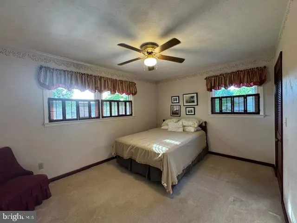
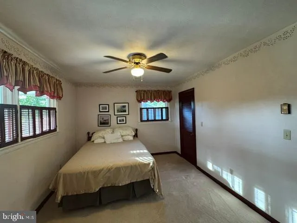
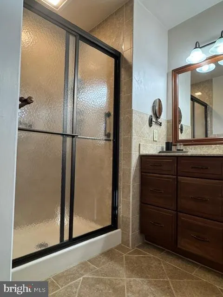
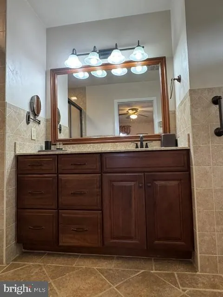
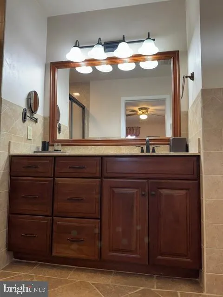
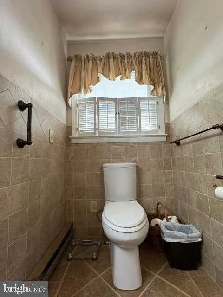
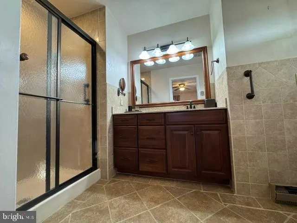
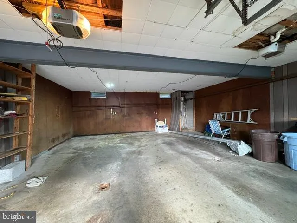
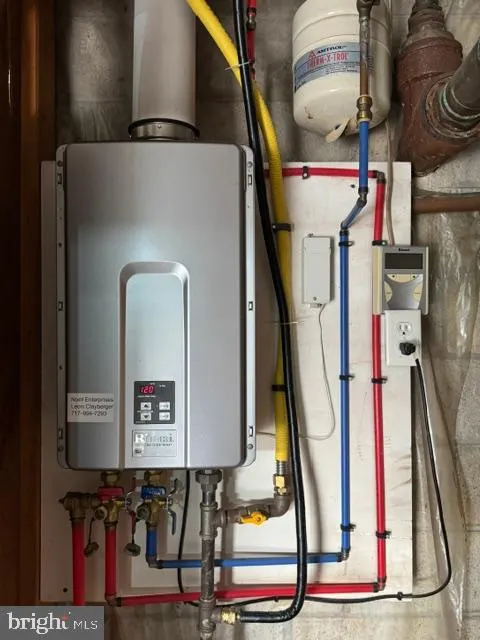
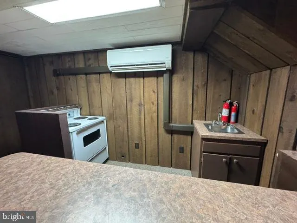
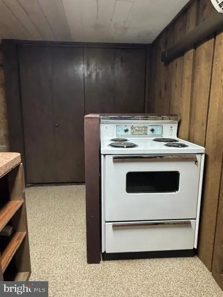
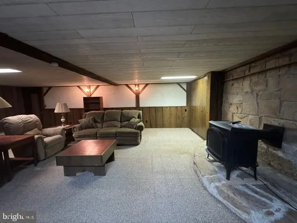
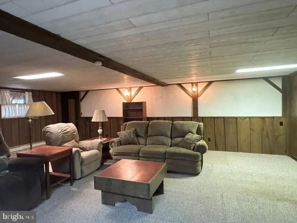
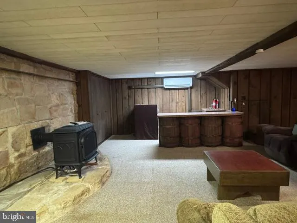
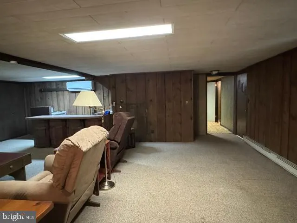
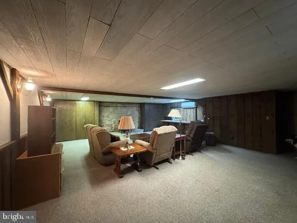
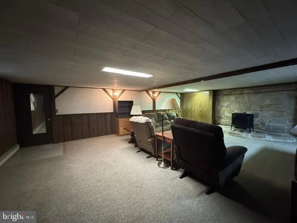
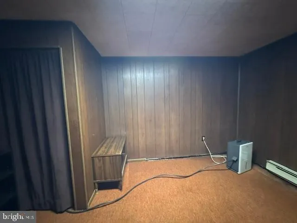
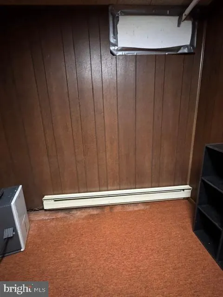
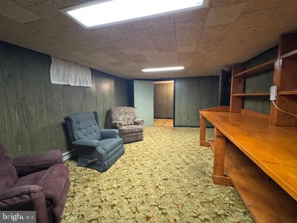
UNIQUE RANCHER ON NO OUTLET STREET WITH EXTRA BUILDING LOT! This 3-4 bedroom brick & vinyl, rancher sits on a 0.43 ac lot with an adjacent 1.28 ac building lot with all utilities available for connection at the street. Total lot size is 1.41 ac with gorgeous views, wildlife and room for future gardens, pool, etc. The main level has a hardwood entry foyer, living room with brick fireplace and propane insert, dining room with built-ins, updated kitchen with stainless steel appliances, 3 bedrooms plus a den/4th bedroom and 2 full baths. The bathrooms have been updated and the primary features a spacious walk-in ceramic shower. The dining room has french doors leading to a delightful screened porch that overlooks the rear patio and private rear yard. The den/4th bedroom is wood paneled with built-in bookcases and display shelves. The kitchen has solid surface countertops, a eat at bar and a portable island, double wall ovens, built-in microwave and dishwasher. The first floor laundry includes the washer and dryer, and has a door leading directly outdoors for those who like to dry their laundry the old-fashioned way. The lower level does not disappoint. A huge rec room/family room has a stone hearth with propane heating stove, wood plank walls, a dry bar with electric range and plenty of room for games, furniture, tv, pool/game tables, etc. There are 2 more rooms that can be used for office, workshop, etc. The 2 car integral garage is oversized with plenty of room for additional storage. The original heat source is baseboard electric but is supplented by a 2 head mini-split heat pump, a propane gas fireplace insert in the living room and a propane heating stove in the basement family room. Domestic hot water is supplied by an efficient, on-demand propane water heater. On the extra lot stands an older utility shed plus lean-to for yard equipment and firewood storage. Do not miss this unique opportunity to purchase a great home plus an extra special building lot for future building or for family member/friend to build next door.
| Elementary School | Middle School | High School |
|---|---|---|
| Strodes Mills Elementary School | Mifflin County Middle | Mifflin County High |
| Price History | |
|---|---|
| 6/24/2026 | Listed $399,000 |
General Features
| Living Area | 3096 |
|---|---|
| Sewer | Public Sewer |
| Heating | Baseboard - Electric,Other |
| Cooling | Ductless/Mini-Split |
| Possession | Settlement |
| Roof | Architectural Shingle |
| Appliances | Built-In Microwave,Cooktop,Oven - Double,Refrigerator,Dishwasher,Stainless Steel Appliances,Washer,Dryer |
| Zoning | RESIDENTIAL |
| Garage Spaces | 2.00 |
| Patio/Porch Features | Enclosed,Patio(s),Porch(es),Screened |
| Architectural Style | Ranch/Rambler |
| Construction Materials | Brick,Aluminum Siding |
| School District | MIFFLIN COUNTY |
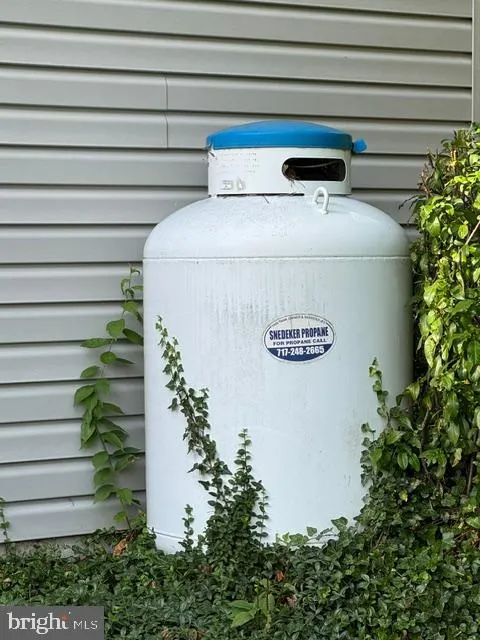
| Exclusions | LP tank is leased from Snedeker Energy,some furniture may be negotiable |
| Year Built | 1967 |
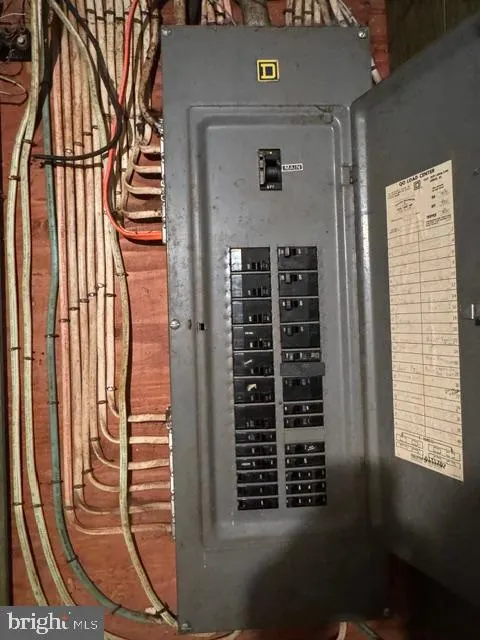
| Electric | 200+ Amp Service,Circuit Breakers,220 Volts |
| View | Mountain,Panoramic,Trees/Woods |
| Levels | 1 |
| Tax Year | 2026 |
| Ownership | Fee Simple |
| Cool Fuel | Electric |
| Accessibility | None |
| County | MIFFLIN |
| New Construction | No |
| Property Type | Residential |
| HOA | No |
| Subdivision Name | COLONIAL HILLS |
| Garage Y/N | Yes |
| Water Access Y/N | No |
| Other Structures | Above Grade,Below Grade |
| Total Rooms | 7 |
| Full Baths | 2 |
| Status | ACTIVE |
| Directions | 177 Scenic Dr,Colonial Hills,Lewistown PA |
| City | LEWISTOWN |
| Senior Community Y/N | No |
| MLS Area | Granville Twp (156170) |
| Lot Size Units | Square Feet |
| Lot Size Square Feet | 74487.60 |
| Tax Assessed Value | 54900.0 |
| Tax Annual Amount | 3484.0 |
| Home Warranty Y/N | No |
| Structure Type | Detached |
| Condo/Coop Association fee Y/N | No |
| Bathrooms Full Main Level | 2 |
| Bathrooms Count Main Level | 2.00 |
| Price Per Sq Ft Total AG | 210.44 |
| Acceptable Financing | Conventional,Cash,Bank Portfolio |
| Lease Considered Y/N | No |
| Vacation Rental Y/N | No |
| Total SQFT | 4992 |
| Location Type | Suburban |
| Standard Status | Active |
| Year Built Source | Assessor |
Interior Features
| Interior Amenities | Bathroom - Stall Shower,Bathroom - Tub Shower,Built-Ins,Carpet,Ceiling Fan(s),Primary Bath(s),Recessed Lighting,Wood Floors |
|---|---|
| Heating Fuel | Electric,Propane - Leased |
| Basement | Daylight,Full,Garage Access,Heated,Partially Finished,Workshop,Other |
| Flooring | Carpet,Ceramic Tile,Hardwood |
| Total Fireplaces | 1 |
| Fireplace Features | Brick,Gas/Propane,Insert |
| Hot Water | Propane,Tankless |
| Basement (Y/N) | Yes |
| Heating Y/N | Yes |
| Window Features | Double Pane,Energy Efficient,Replacement,Vinyl Clad |
| Fireplace Y/N | Yes |
| Above Grade Finished Area | 1896 |
| Central Air Y/N | No |
| Total Bedrooms | 3 |
| Below Grade Finished Area | 1200 |
| Main Level Bedrooms | 3 |
| Below Grade Finished Area Unit Type | Square Feet |
| LivingAreaSource | Assessor |
| Laundry Type | Main Floor |
| Below Grade Unfin Area Units | Square Feet |
| Below Grade Unfin SQFT | 1896 |
| Below Grade Unfin SQFT Source | Assessor |
| Below Grade Finished Area Source | Assessor |
| Above Grade Unfin Area Units | Square Feet |
| Above Grade Unfin SQFT Source | Estimated |
| Above Grade Finished Area Source | Assessor |
| Above Grade Finished Area Unit Type | Square Feet |
| Total Baths | 2 |
Exterior Features
| Exterior Amenities | Outbuilding(s),Stone Retaining Walls |
|---|---|
| Pool | No Pool |
| Parking Features | Paved Driveway |
| Lot Features | Backs to Trees,Landscaping,No Thru Street,Partly Wooded |
| Water Source | Public |
| Inclusions | All built-in appliances,range/oven in rec room,all existing window treatments |
| Total Parking Spaces | 4 |
| Garage Features | Basement Garage,Garage Door Opener,Oversized |
| Type of Parking | Attached Garage,Driveway,On Street |
| Land Use Code | 101 |
| Foundation Details | Block |
| Spa | No |
| Water View Y/N | No |
| Lot Size Acres | 1.71 |
| Road Surface Type | Paved |
| Lot Size Source | Estimated |
| Waterfront Y/N | No |
| Road Responsibility | Boro/Township |
| Horse Y/N | No |
| Navigable Water Y/N | No |
| Water Oriented Y/N | No |
| # of Attached Garage Spaces | 2 |
Amenities
- Foreclosure
- Views
- Short Sale
- New Construction
- Adult 55+
- Lease To Own
- No HOA Fees
- Furnished
- Primary On Main
- Air Conditioning
- Seller Finance
- Green
- Fixer Upper
- Horse
- Golf
- Fireplace
- Deck
- Garage
- Basement
- Pool
Property vs Single Family Average in 17044
Price
Taxes
Year Built
Visits
 © BRIGHT, All Rights Reserved
