
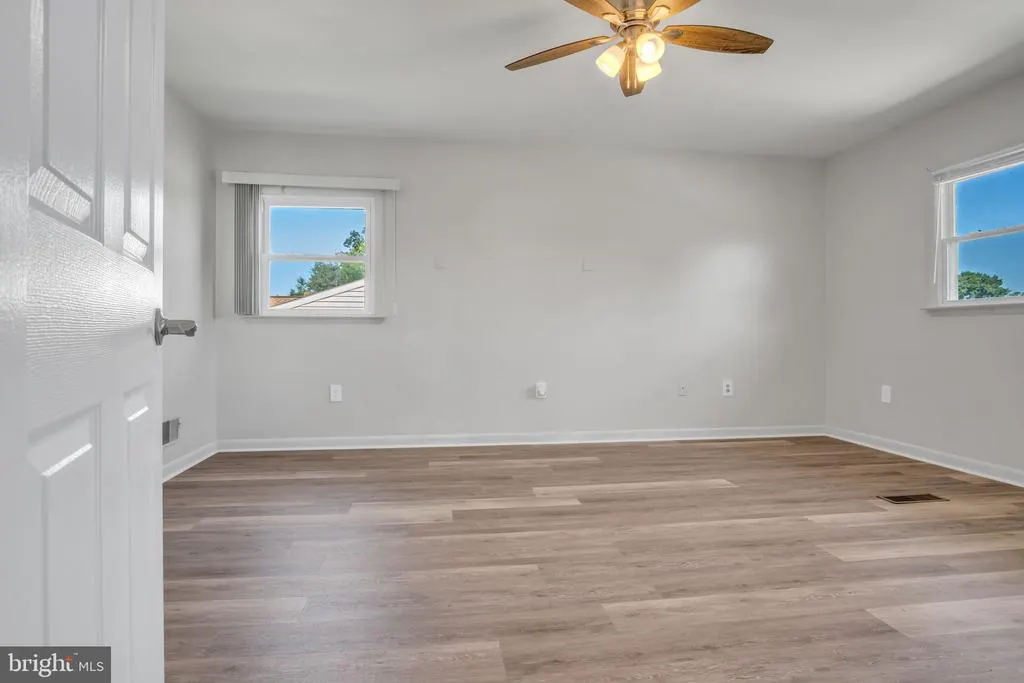
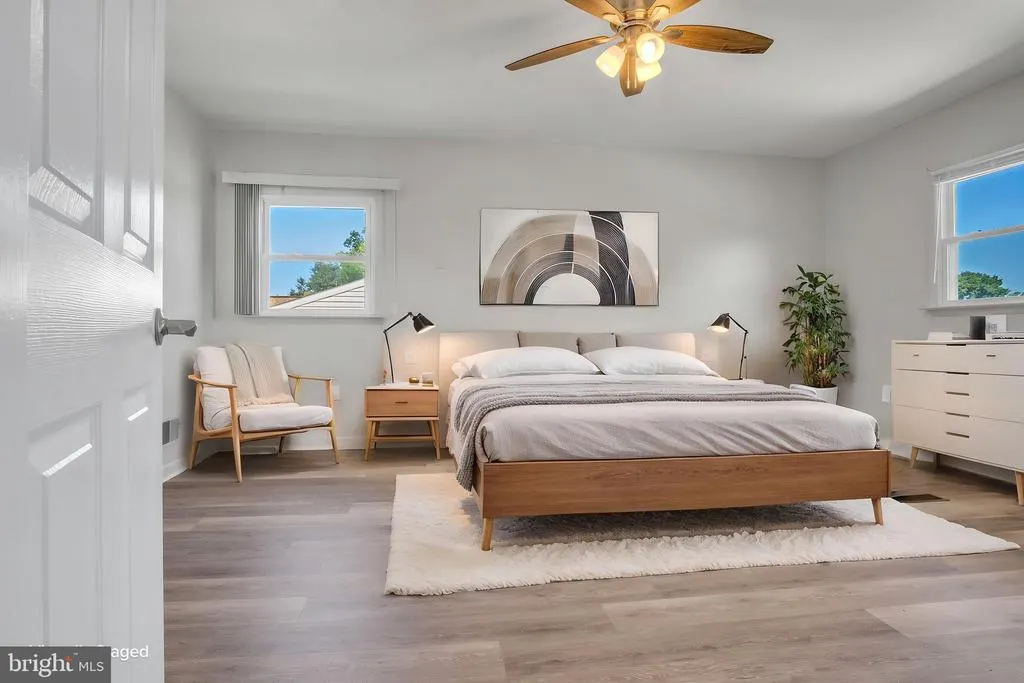
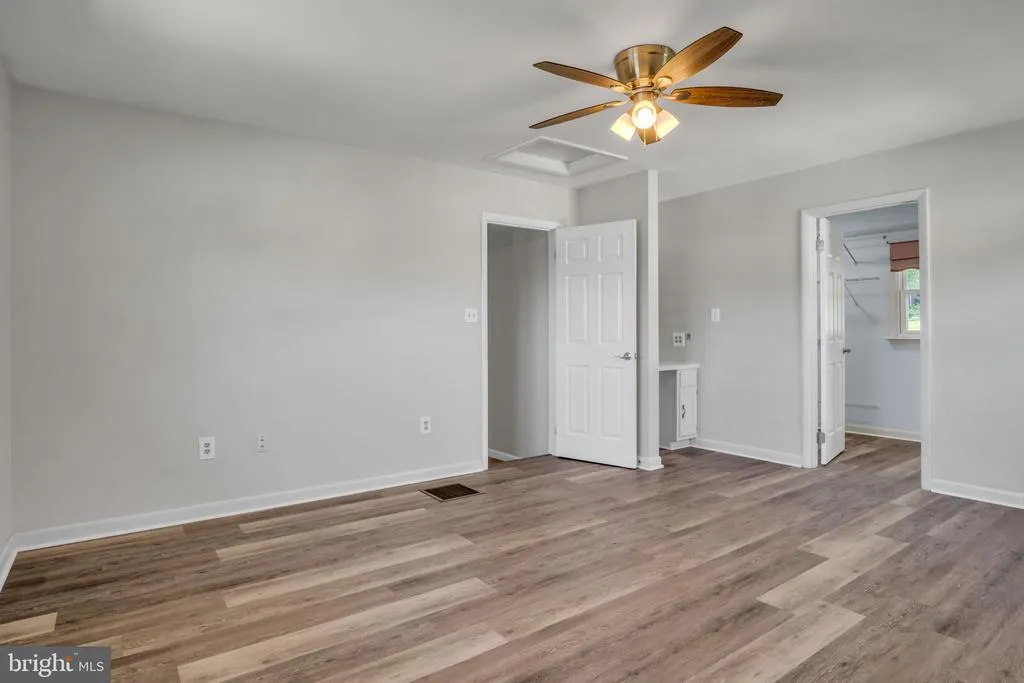
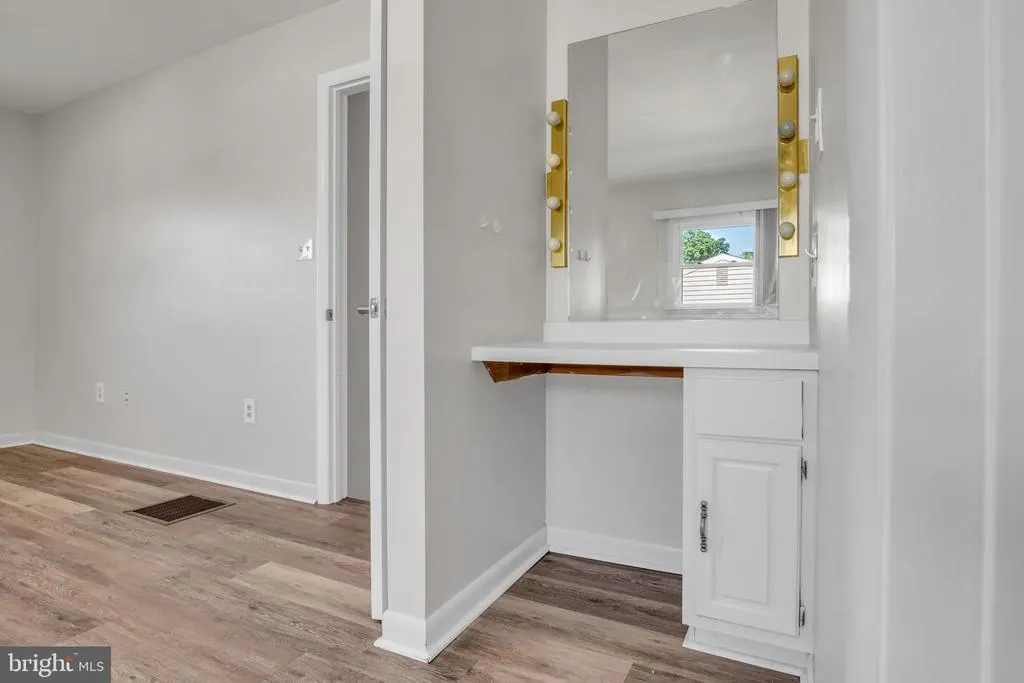
Primary on Main
Address
4721 Lawntara Street, Harrisburg, PA
Price
$ 350,000
Property Attributes
- MLS#PADA2063008
- TypeSingle Family
- Listing Status ACTIVE
- CountyDAUPHIN
- CityHarrisburg
- AreaSwatara Twp
- NeighborhoodLawnton
- Zip17111
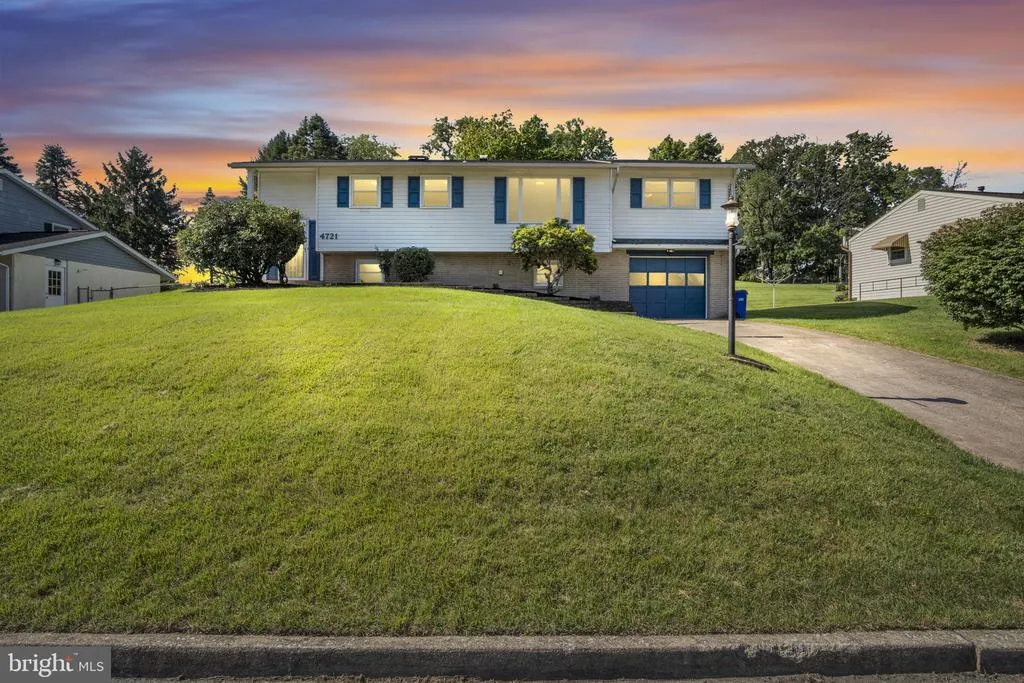
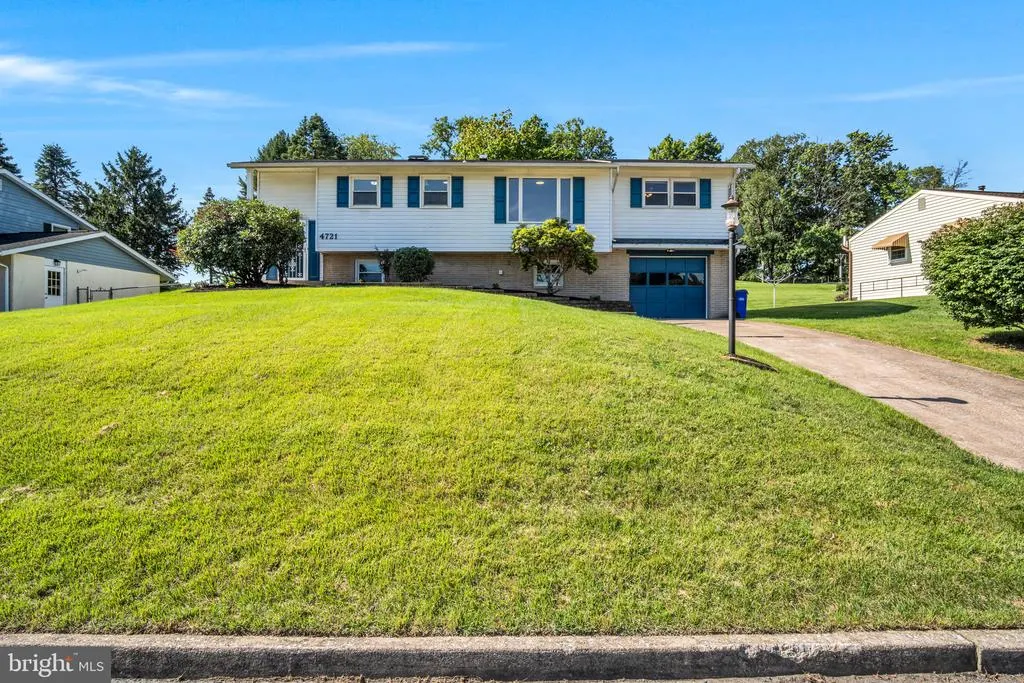
- StyleBi-level
- Year Built1976
- Taxes$ 3286
- Price$ 350,000
- Bedrooms3
- Full Bathrooms1
- Half Bathrooms1
- Sqr Footage2012
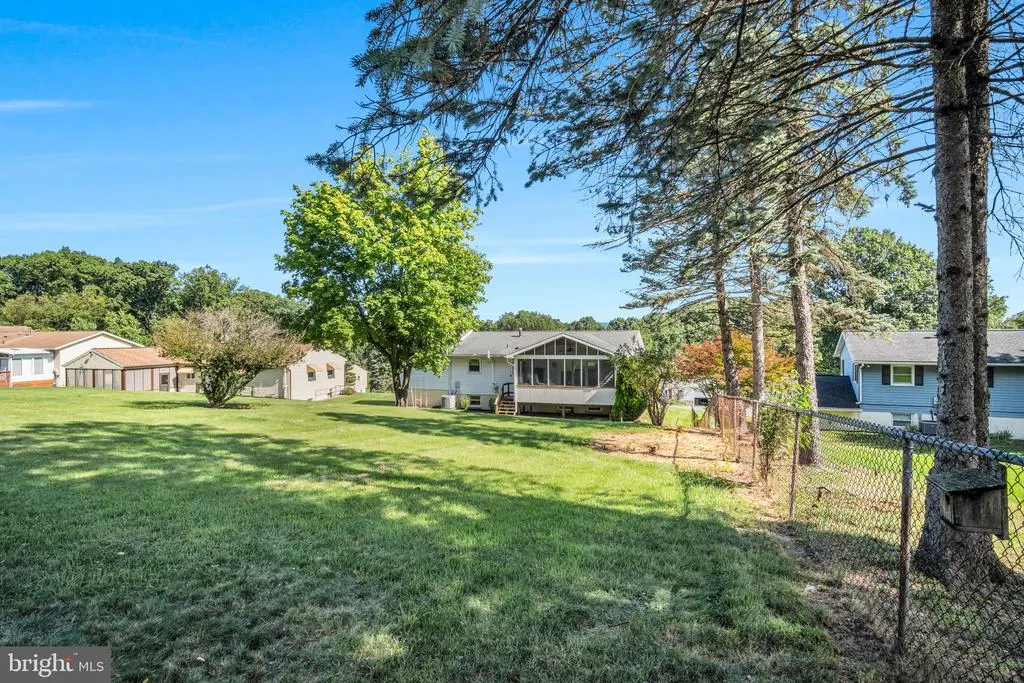
- Lot Size0.34 Acres
Data Source:
Bright MLS
Property Description
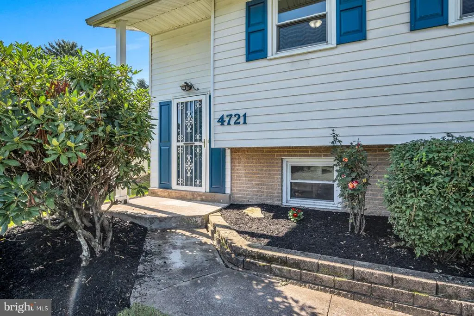
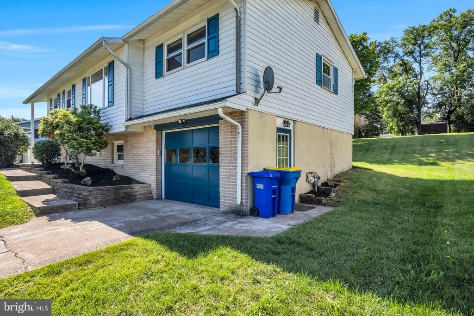
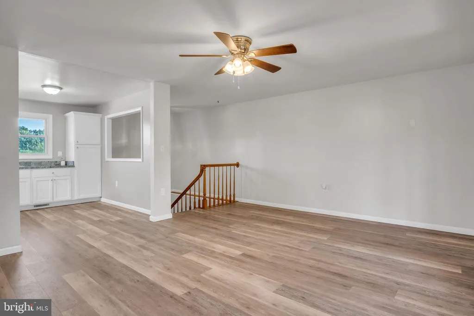
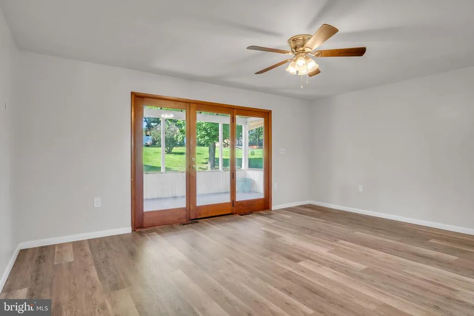
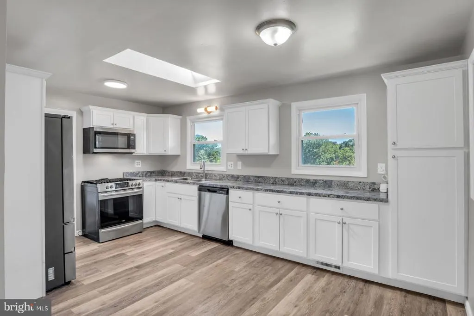
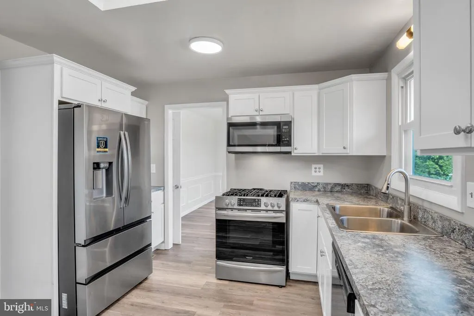
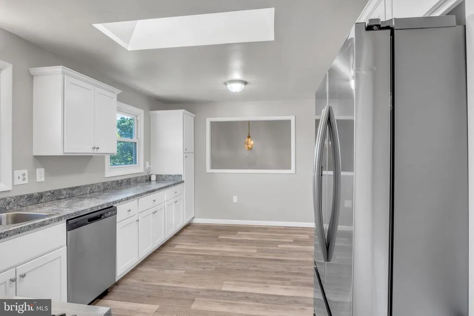
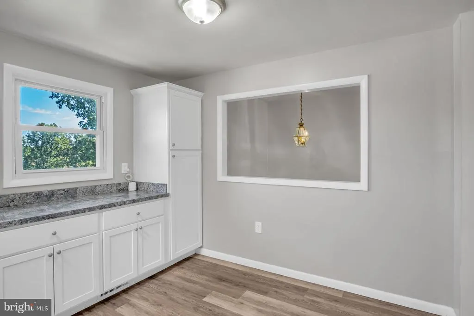
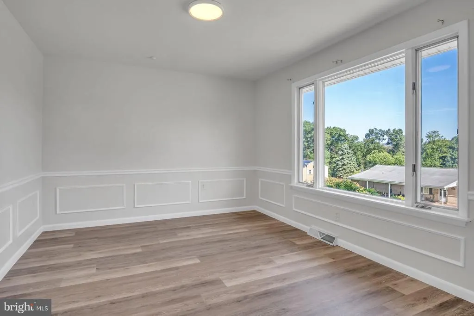
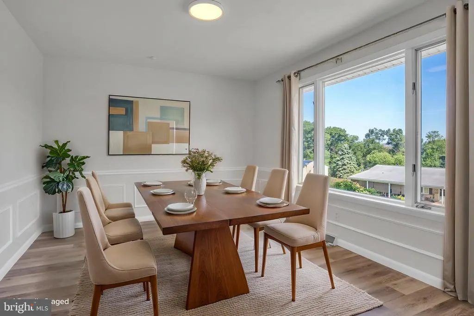
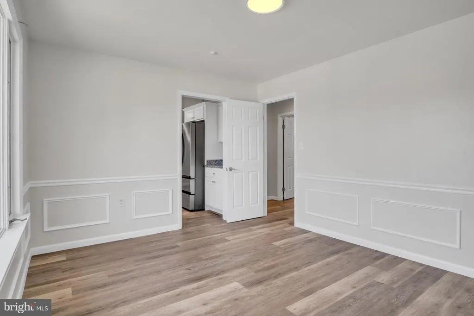
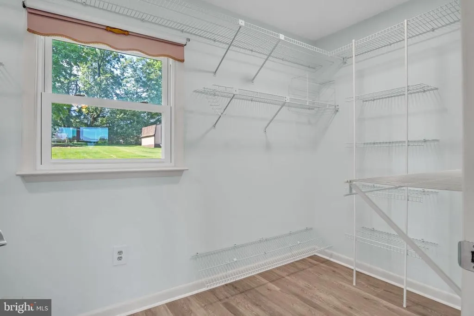
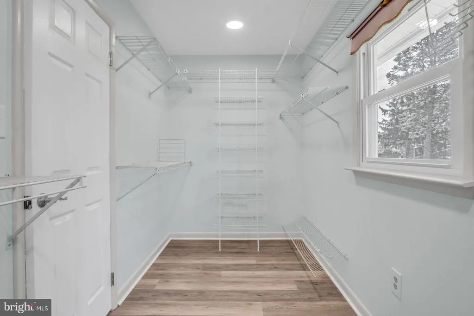
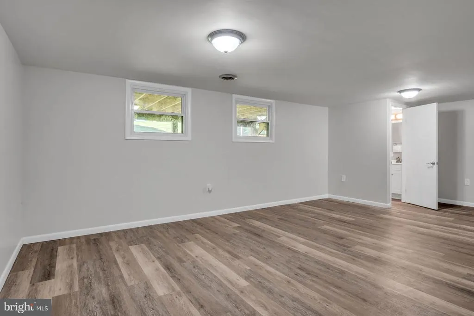
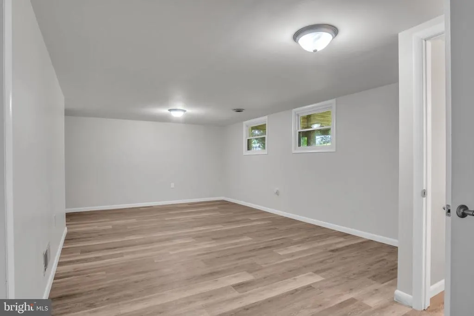
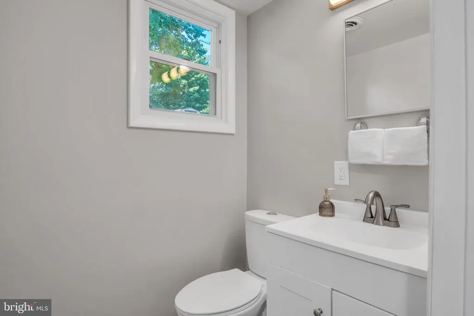
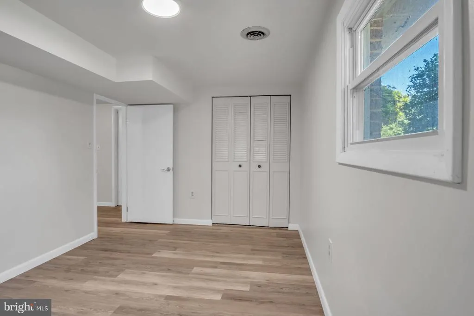
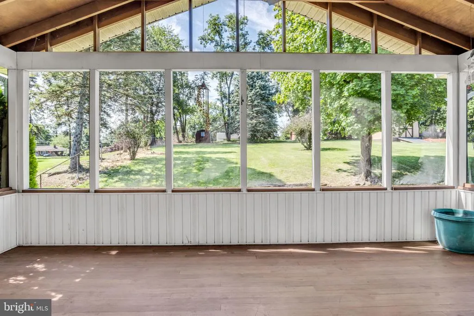
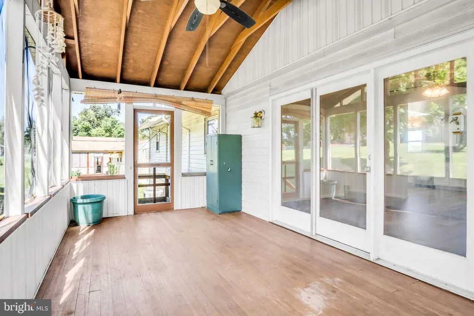
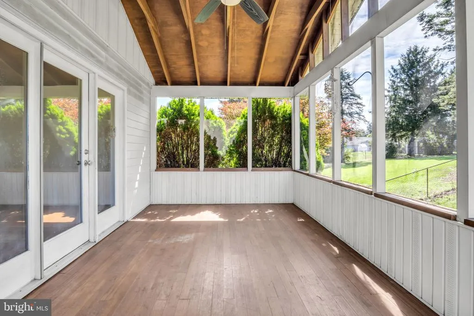
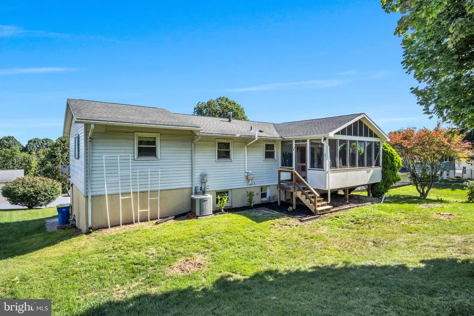
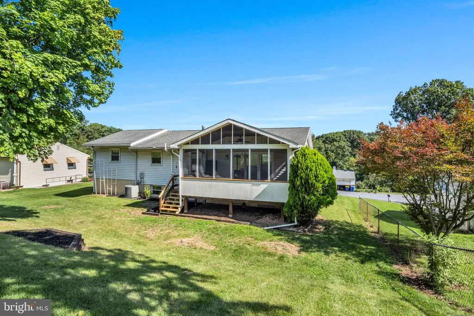
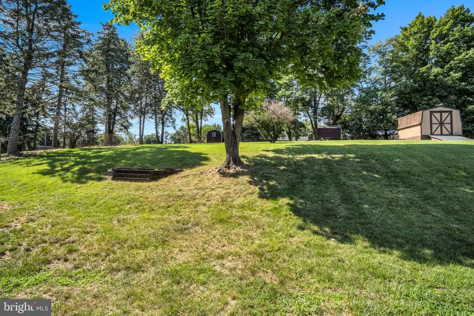
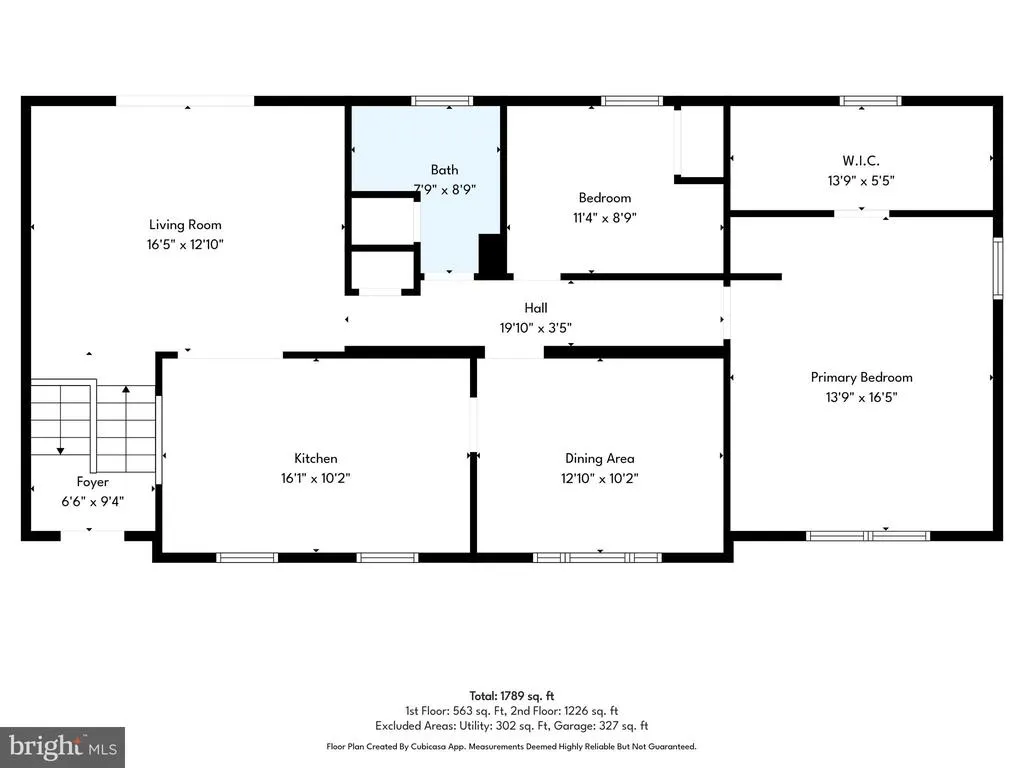
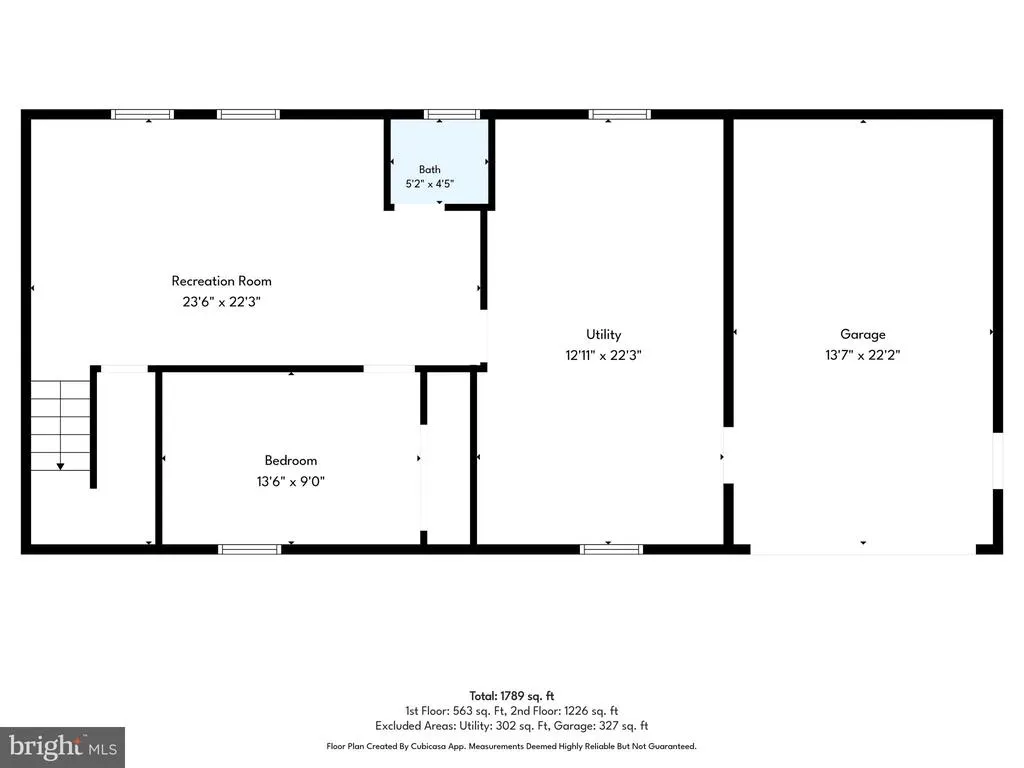
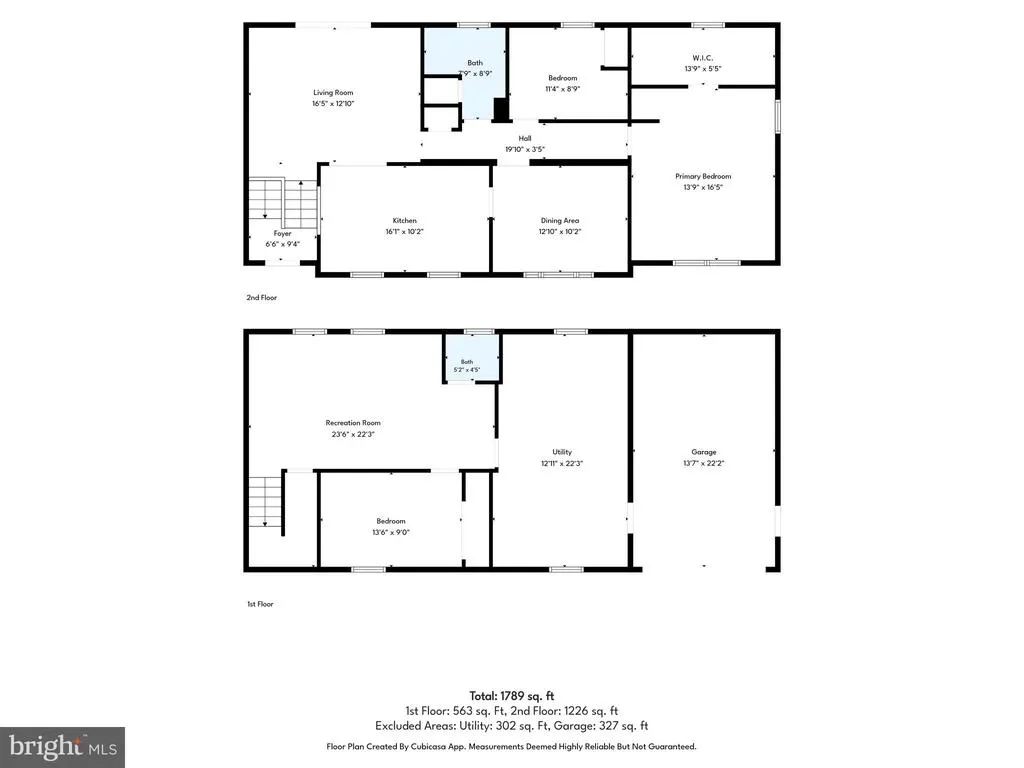
This Immaculate 3 Bed/2 Bath home offers large rooms, and a flexible design that would allow for at least one additional bedroom. Large living spaces and multiple bedrooms allow for multiple creative uses. The upstairs Living/Family Room is large enough for Dining Space, and a table if desired. Or just enjoy the large room for relaxing and entertaining - complete with connection to the Kitchen, and access to the gorgeous screened in porch, overlooking the massive back yard. The Formal Dining Room is just off the Kitchen - perfect or those who want a dedicated Dining Space. Or you could add a door and create an additional bedroom! There's plenty of space for home-office solutions, recreational/entertaining space, or workshop space in the garage or utility room. Well-maintained and tastefully updated, this home is ready for you to add your finishing touches, and make it your own! Don't wait, Schedule your private showing today!
| High School |
|---|
| Central Dauphin East High School |
| Price History | |
|---|---|
| 8/17/2026 | Listed $350,000 |
General Features
| Living Area | 2012 |
|---|---|
| Sewer | On Site Septic |
| Heating | Forced Air |
| Cooling | Central A/C |
| Utilities | Natural Gas Available |
| Possession | Settlement |
| Roof | Architectural Shingle |
| Appliances | Oven/Range - Gas,Refrigerator,Freezer,Dishwasher,Stainless Steel Appliances |
| Zoning | RESIDENTIAL |
| Garage Spaces | 1.00 |
| Patio/Porch Features | Porch(es),Enclosed,Roof,Screened |
| Architectural Style | Bi-level |
| Construction Materials | Frame,Brick,Vinyl Siding |
| School District | CENTRAL DAUPHIN |
| Year Built | 1976 |
| Levels | 2 |
| Tax Year | 2026 |
| Ownership | Fee Simple |
| Cool Fuel | Electric |
| Accessibility | None |
| County | DAUPHIN |
| New Construction | No |
| Property Type | Residential |
| HOA | No |
| Subdivision Name | LAWNTON |
| Garage Y/N | Yes |
| Water Access Y/N | No |
| Other Structures | Above Grade,Below Grade |
| Full Baths | 1 |
| Status | ACTIVE |
| Directions | From 83,take Union Deposit Exit heading East. Right onto Dowhower Rd. Left on Spring Creek Rd. Right on Galion St. Right on Lawntara St. Property is on Left. |
| City | HARRISBURG |
| Senior Community Y/N | No |
| MLS Area | Swatara Twp (14063) |
| Lot Size Units | Square Feet |
| Lot Size Square Feet | 14810.00 |
| Tax Assessed Value | 103000.0 |
| Tax Annual Amount | 3286.0 |
| Structure Type | Detached |
| Condo/Coop Association fee Y/N | No |
| Bathrooms Full Main Level | 1 |
| Bathrooms Count Main Level | 1.00 |
| Price Per Sq Ft Total AG | 258.88 |
| Vacation Rental Y/N | No |
| Total SQFT | 2297 |
| Location Type | Suburban |
| Standard Status | Active |
| Year Built Source | Assessor |
Interior Features
| Interior Amenities | Ceiling Fan(s),Chair Railings,Dining Area,Family Room Off Kitchen,Formal/Separate Dining Room,Kitchen - Eat-In,Kitchen - Table Space,Walk-in Closet(s),Bathroom - Tub Shower |
|---|---|
| Heating Fuel | Natural Gas |
| Basement | Fully Finished,Interior Access,Outside Entrance,Space For Rooms,Walkout Level,Windows,Workshop |
| Flooring | Luxury Vinyl Plank |
| Hot Water | Natural Gas |
| Basement (Y/N) | Yes |
| Heating Y/N | Yes |
| Window Features | Double Hung |
| Fireplace Y/N | No |
| Above Grade Finished Area | 1352 |
| Half Baths | 1 |
| Central Air Y/N | Yes |
| Total Bedrooms | 3 |
| Below Grade Finished Area | 660 |
| Room Type | Living Room,Dining Room,Primary Bedroom,Bedroom 2,Bedroom 3,Kitchen,Family Room,Utility Room,Full Bath,Half Bath,Screened Porch |
| Main Level Bedrooms | 2 |
| Below Grade Finished Area Unit Type | Square Feet |
| LivingAreaSource | Estimated |
| Below Grade Unfin Area Units | Square Feet |
| Below Grade Unfin SQFT | 285 |
| Below Grade Unfin SQFT Source | Estimated |
| Below Grade Finished Area Source | Estimated |
| Bedrooms Count All Lower Levels | 1 |
| Bedrooms Count Lower Level 1 | 1 |
| Bathrooms Half Lower Level 1 | 1 |
| Bathrooms Half All Lower Levels | 1 |
| Bathrooms Count Lower Level 1 | 1.00 |
| Bathrooms Count All Lower Levels | 1 |
| Above Grade Finished Area Source | Assessor |
| Above Grade Finished Area Unit Type | Square Feet |
| Total Baths | 2 |
Exterior Features
| Pool | No Pool |
|---|---|
| Parking Features | Concrete Driveway,Private |
| Water Source | Public |
| Total Parking Spaces | 3 |
| Garage Features | Garage - Front Entry,Basement Garage,Additional Storage Area,Inside Access |
| Type of Parking | Driveway,Attached Garage,On Street,Off Street |
| Land Use Code | R06 |
| Foundation Details | Block |
| Water View Y/N | No |
| Lot Size Acres | 0.34 |
| Lot Size Source | Assessor |
| Waterfront Y/N | No |
| Door Features | French |
| Land Assessed Value | 15700.00 |
| Navigable Water Y/N | No |
| Water Oriented Y/N | No |
| # of Attached Garage Spaces | 1 |
Room Details
| Room | Dimensions | Level | Flooring | Details |
|---|---|---|---|---|
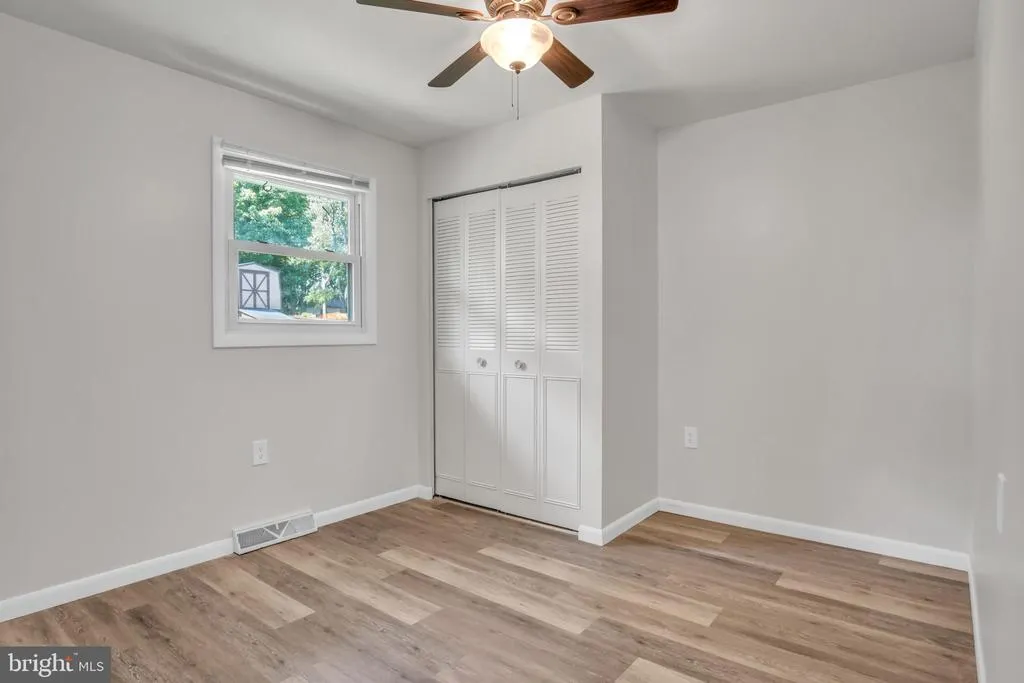
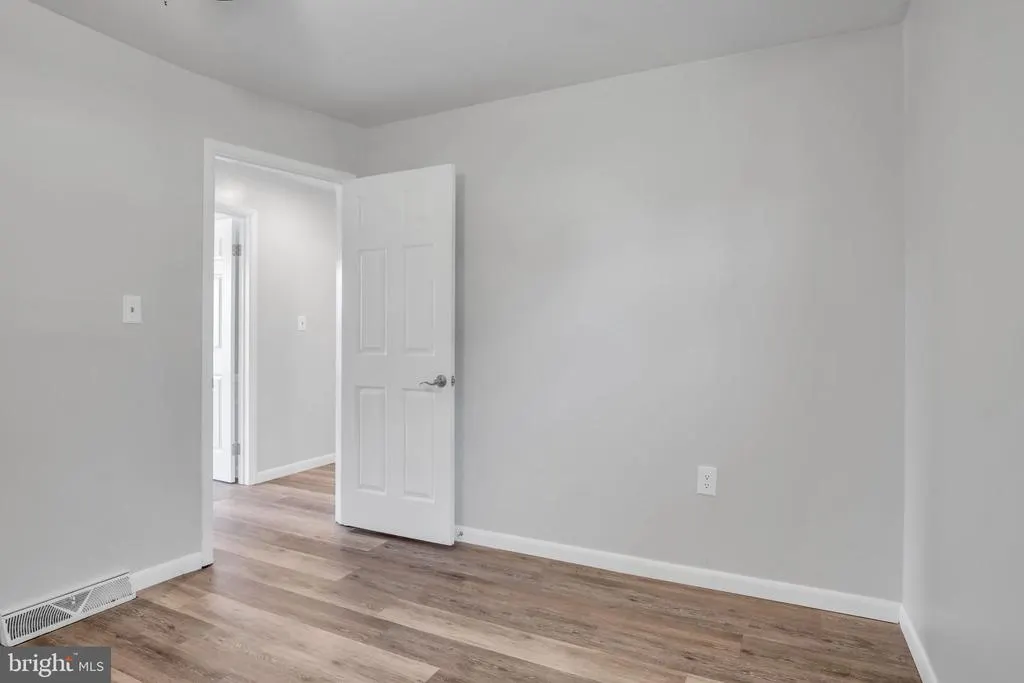
| Bedroom 2 | Main | Flooring - Luxury Vinyl Plank,Ceiling Fan(s) | ||
| Bedroom 3 | Lower 1 | Flooring - Luxury Vinyl Plank | ||
| Dining Room | Main | Flooring - Luxury Vinyl Plank,Chair Rail | ||
| Family Room | Lower 1 | Flooring - Luxury Vinyl Plank | ||
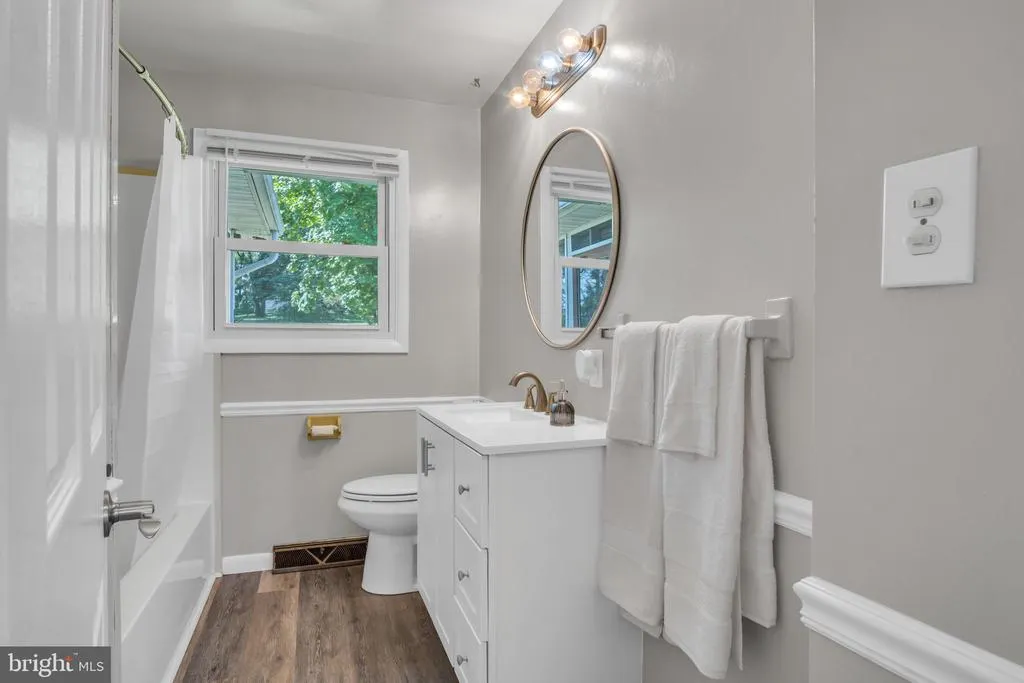
| Full Bath | Main | Flooring - Luxury Vinyl Plank,Bathroom - Tub Shower,Chair Rail | ||
| Half Bath | Lower 1 | Flooring - Luxury Vinyl Plank | ||
| Kitchen | Main | Flooring - Luxury Vinyl Plank,Double Sink,Kitchen - Gas Cooking | ||
| Living Room | Main | Flooring - Luxury Vinyl Plank,Ceiling Fan(s) | ||
| Primary Bedroom | Main | Flooring - Luxury Vinyl Plank,Primary Bedroom - Dressing Area,Ceiling Fan(s),Walk-In Closet(s) | ||
| Screened Porch | Main | Flooring - HardWood,Ceiling Fan(s) | ||
| Utility Room | Lower 1 | Flooring - Concrete |
Amenities
- Foreclosure
- Views
- Short Sale
- New Construction
- Adult 55+
- Lease To Own
- No HOA Fees
- Furnished
- Primary On Main
- Air Conditioning
- Seller Finance
- Green
- Fixer Upper
- Horse
- Golf
- Fireplace
- Deck
- Garage
- Basement
- Pool
Property vs Single Family Average in 17111
Price
Taxes
Year Built
Visits
 © BRIGHT, All Rights Reserved
