
Views - Primary on Main
Address
4741 Broadway Street, Harrisburg, PA
Price
$ 354,900
Property Attributes
- MLS#PADA2063158
- TypeSingle Family
- Listing Status ACTIVE
- CountyDAUPHIN
- CityHarrisburg
- AreaSwatara Twp
- NeighborhoodLawnton
- Zip17111
- StyleRanch/Rambler
- Year Built1969
- Taxes$ 4004
- Price$ 354,900
- Bedrooms4
- Full Bathrooms2
- Half Bathrooms1
- Sqr Footage2361
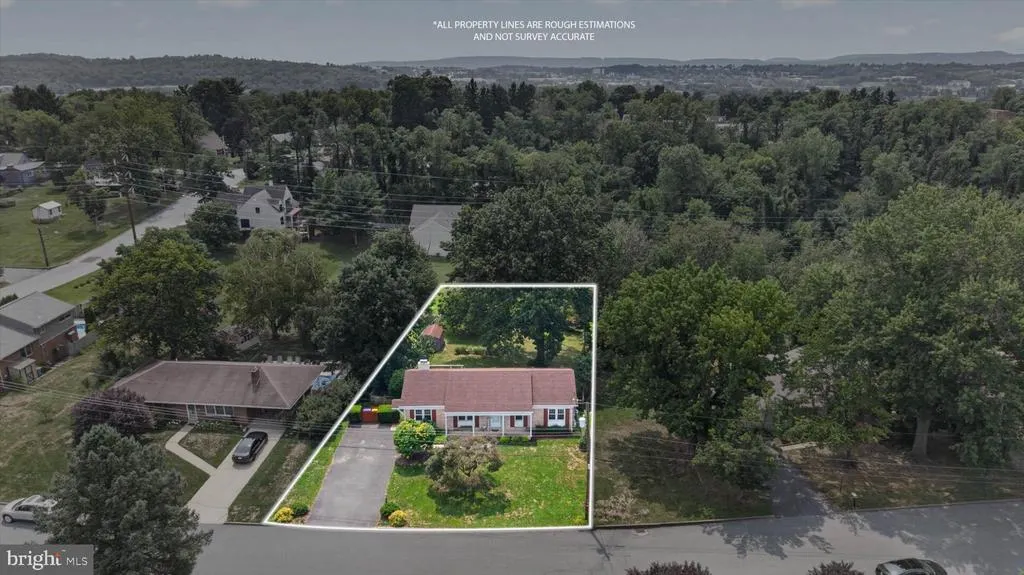
- Lot Size0.5 Acres
Data Source:
Bright MLS
Property Description
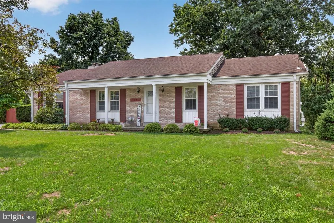
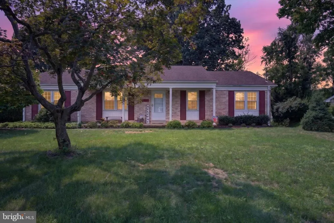
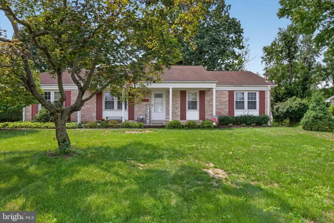
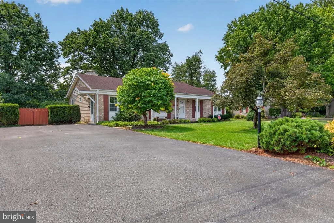
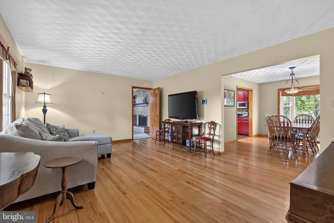
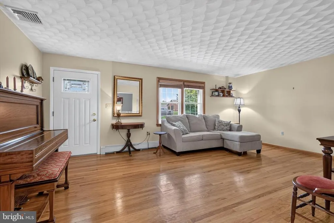
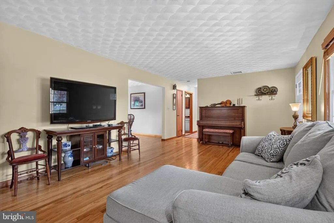
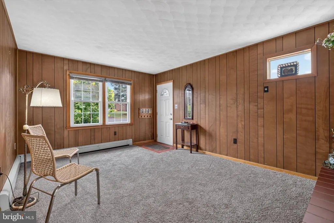
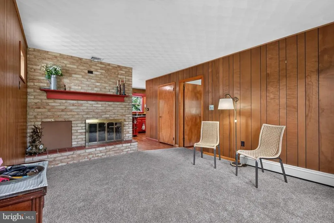
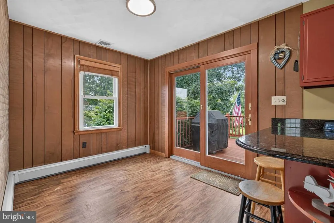
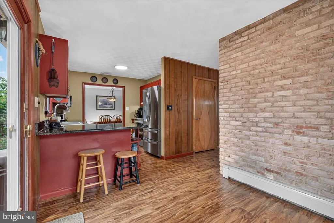
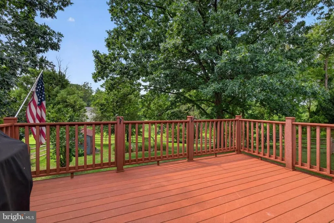
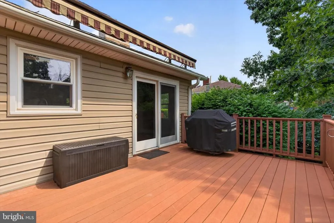
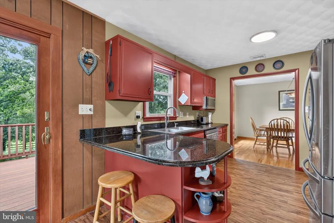
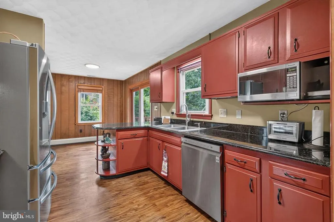
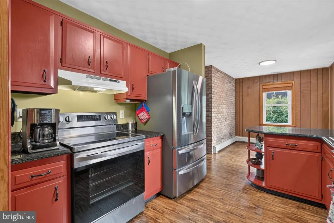
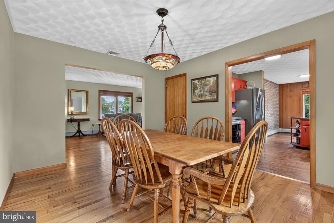
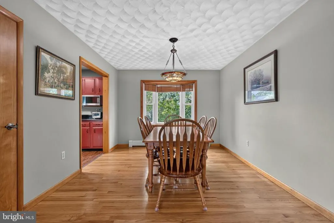
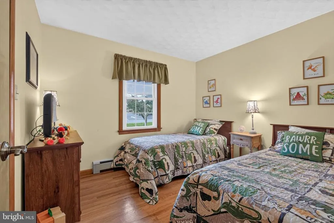
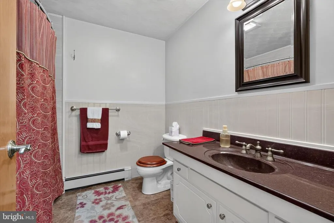
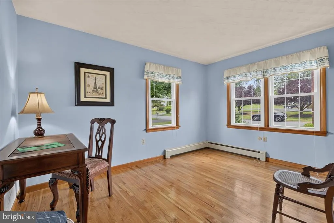
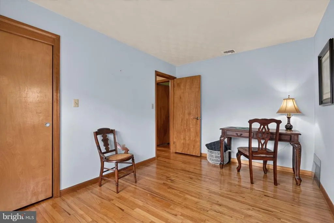

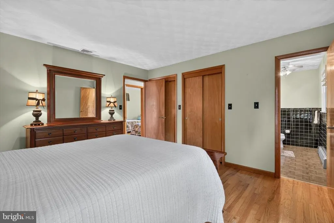
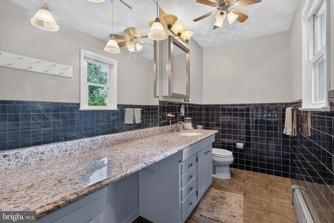
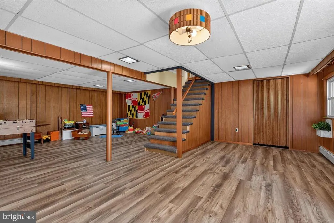
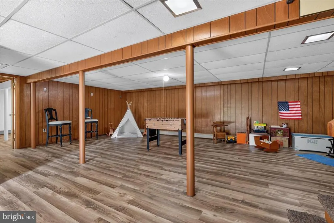
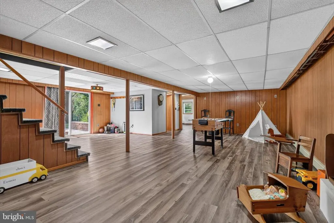
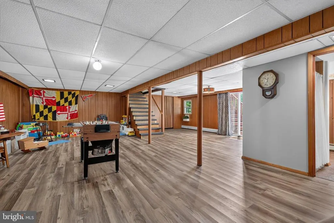
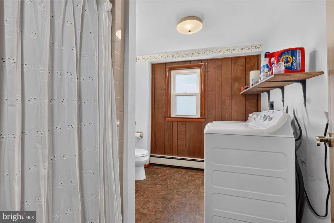
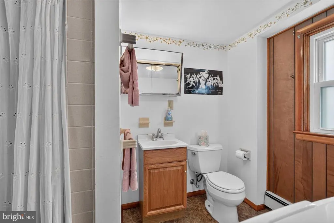
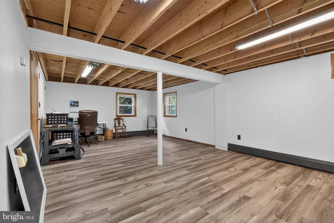
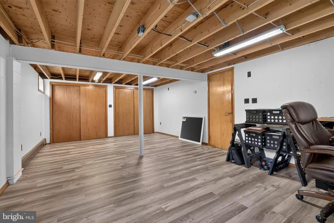
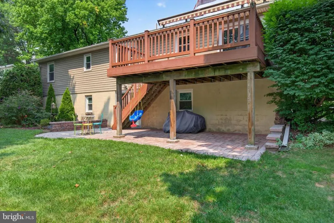
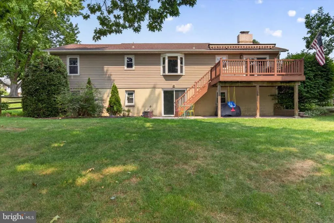
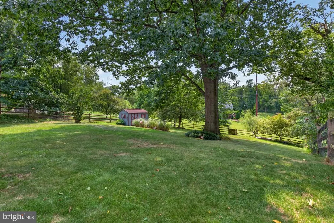
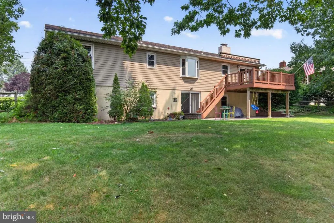
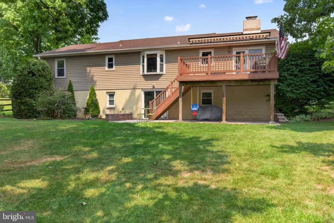
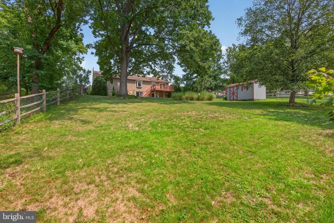
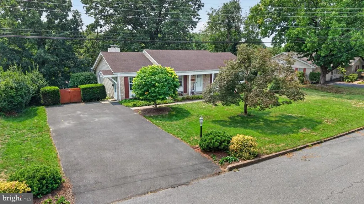
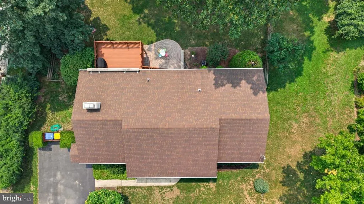
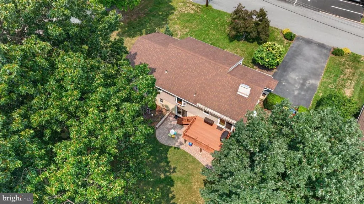
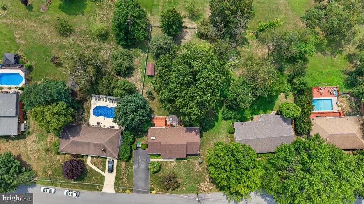
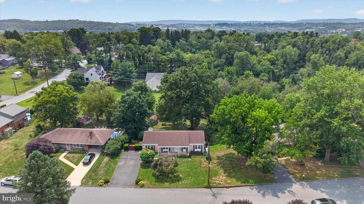
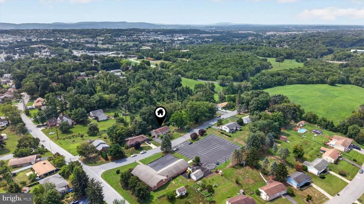
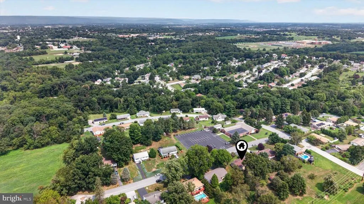
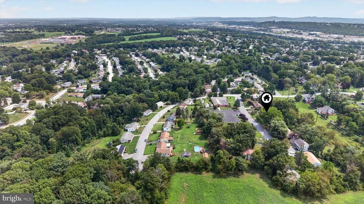
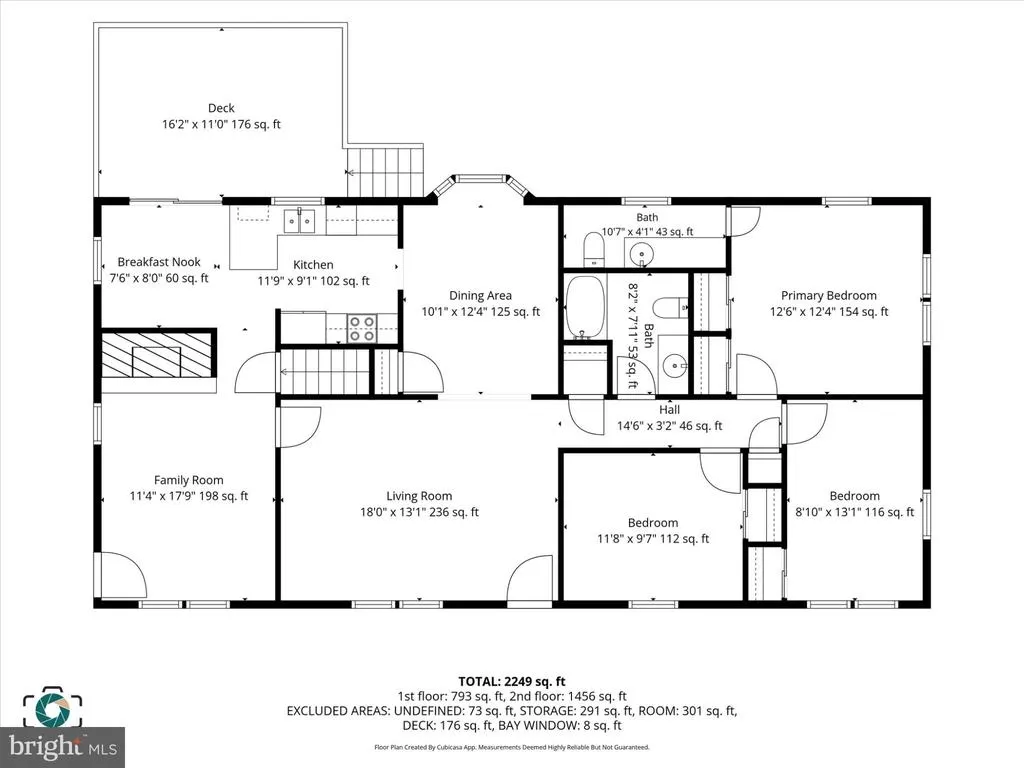
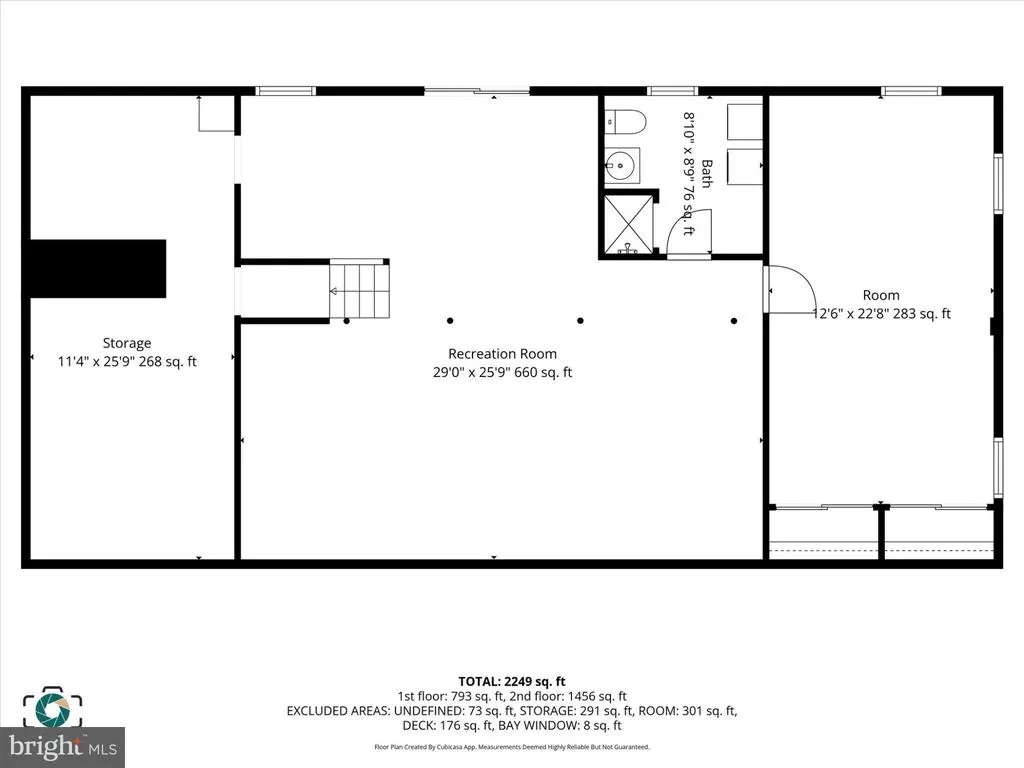
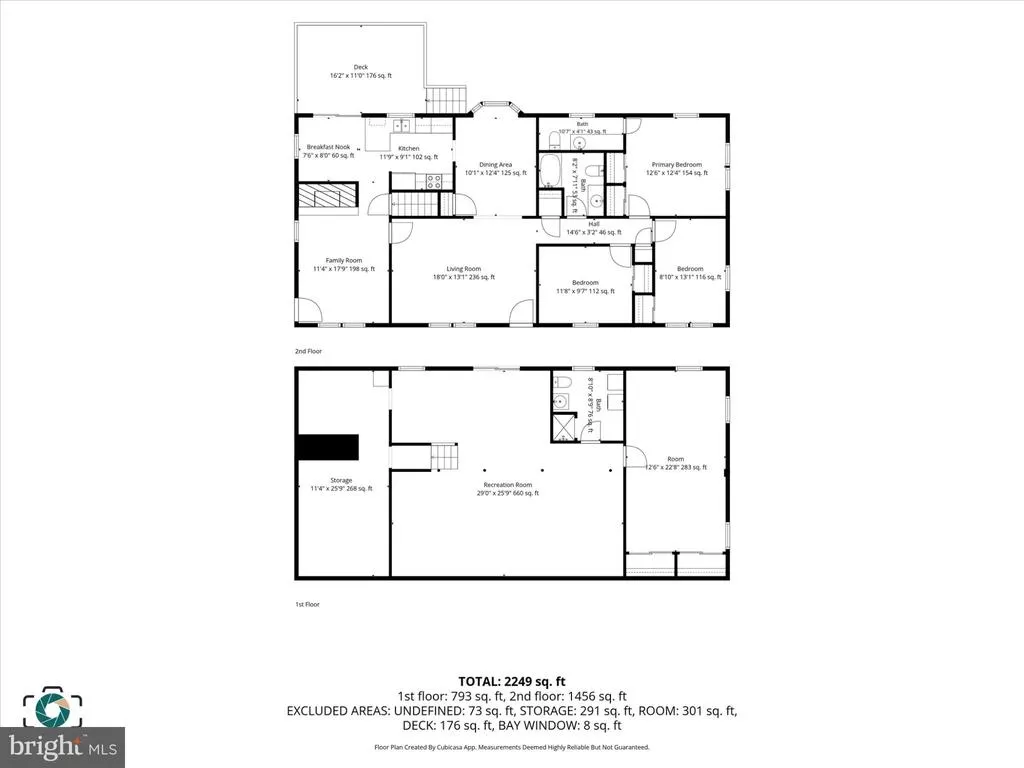
Welcome to your new home, a charming and well-maintained ranch tucked away on a quiet cul-de-sac street in the desirable Lawnton area of Swatara Township! Enjoy a peaceful residential setting surrounded by mature trees while remaining conveniently close to shopping, dining, major roadways, public transportation, and all the everyday amenities the Harrisburg area has to offer. Offering the ease of one-level living with so much more space to enjoy, this home features beautiful hardwood floors, generous living areas, a cozy brick fireplace, and plenty of natural light throughout. The kitchen offers granite countertops, stainless steel appliances, breakfast bar seating, and easy access to the rear deck, while the adjoining dining and living spaces provide a comfortable layout for everyday living and entertaining. The full lower level adds incredible versatility, with a spacious finished recreation area, an additional bedroom and bathroom, and plenty of room for guests, a home office, hobbies, or extended living space. Outside is where this home truly shines! Step onto the spacious rear deck overlooking the beautiful backyard and mature greenery, complete with a remote-controlled retractable awning that lets you enjoy the perfect balance of sunshine and shade at the touch of a button. Continue down to the beautifully paved patio below, creating even more outdoor living and entertaining space. Whether you're grilling on the deck, hosting friends on the patio, or simply relaxing and taking in the peaceful backyard scenery, this backyard is designed to be enjoyed year-round. With its classic brick exterior, inviting covered front porch, desirable ranch-style layout, abundant additional living space, beautiful outdoor areas, and peaceful setting on a low-traffic cul-de-sac street, this home has so much to offer. Come see everything your new home has waiting for you!
| Elementary School | Middle School | High School |
|---|---|---|
| Lawnton Elementary School | Swatara Middle School | Central Dauphin East High School |
| Price History | |
|---|---|
| 8/14/2026 | Listed $354,900 |
General Features
| Living Area | 2361 |
|---|---|
| Sewer | On Site Septic |
| Heating | Baseboard - Hot Water |
| Cooling | Central A/C |
| Possession | Settlement |
| Roof | Architectural Shingle |
| Zoning | RESIDENTIAL |
| Patio/Porch Features | Patio(s),Deck(s),Porch(es) |
| Architectural Style | Ranch/Rambler |
| Construction Materials | Frame |
| School District | CENTRAL DAUPHIN |
| Exclusions | Backyard bench. |
| Year Built | 1969 |
| Electric | 150 Amps |
| View | Garden/Lawn |
| Levels | 1 |
| Tax Year | 2026 |
| Ownership | Fee Simple |
| Cool Fuel | Electric |
| Accessibility | Entry Slope |
| County | DAUPHIN |
| New Construction | No |
| Property Type | Residential |
| HOA | No |
| Subdivision Name | LAWNTON |
| Garage Y/N | No |
| Water Access Y/N | No |
| Other Structures | Above Grade,Below Grade |
| Full Baths | 2 |
| Status | ACTIVE |
| Directions | From Jonestown Road,turn onto N. Progress Avenue. Turn onto Locust Lane,then turn onto Broadway Street. Continue on Broadway Street to the property located toward the cul-de-sac. Property will be on |
| City | HARRISBURG |
| Senior Community Y/N | No |
| MLS Area | Swatara Twp (14063) |
| Lot Size Units | Square Feet |
| Lot Size Square Feet | 21780.00 |
| Tax Assessed Value | 125500.0 |
| Tax Annual Amount | 4004.0 |
| Property Condition | Very Good |
| Structure Type | Detached |
| Condo/Coop Association fee Y/N | No |
| Bathrooms Full Main Level | 1 |
| Bathrooms Count Main Level | 2.00 |
| Price Per Sq Ft Total AG | 226.34 |
| Acceptable Financing | Cash,Conventional,FHA,VA,PHFA |
| Lease Considered Y/N | No |
| Vacation Rental Y/N | No |
| Virtual Tour | https://mls.ricoh360.com/96967faf-d603-47e0-96fa-6ee1975840ac |
| Total SQFT | 2361 |
| Location Type | Suburban |
| Standard Status | Active |
| Year Built Source | Estimated |
| Association Recreation Fee | No |
Interior Features
| Heating Fuel | Natural Gas |
|---|---|
| Basement | Daylight,Full,Partially Finished,Rear Entrance,Walkout Level |
| Flooring | Hardwood |
| Total Fireplaces | 1 |
| Hot Water | Natural Gas |
| Basement (Y/N) | Yes |
| Heating Y/N | Yes |
| Fireplace Y/N | Yes |
| Above Grade Finished Area | 1568 |
| Half Baths | 1 |
| Central Air Y/N | Yes |
| Total Bedrooms | 4 |
| Below Grade Finished Area | 793 |
| Room Type | Living Room,Dining Room,Primary Bedroom,Bedroom 2,Bedroom 3,Bedroom 4,Kitchen,Family Room,Breakfast Room,Laundry,Recreation Room,Storage Room,Bathroom 1,Bathroom 2,Primary Bathroom |
| Main Level Bedrooms | 3 |
| Below Grade Finished Area Unit Type | Square Feet |
| LivingAreaSource | Estimated |
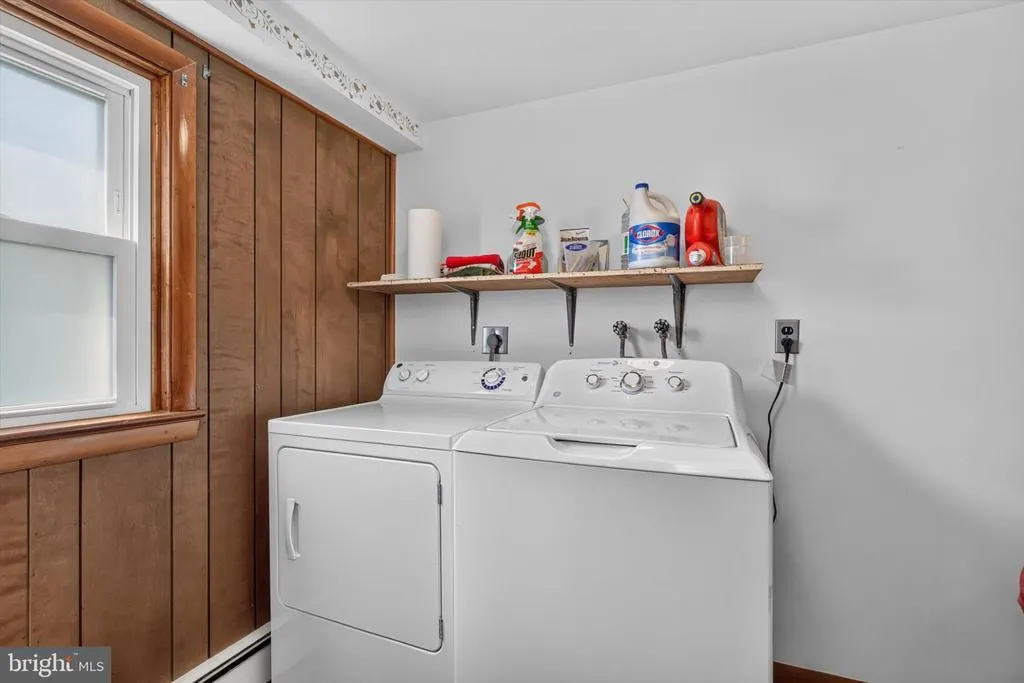
| Laundry Type | Basement,Has Laundry,Lower Floor,Washer In Unit |
| Below Grade Finished Area Source | Estimated |
| Bedrooms Count All Lower Levels | 1 |
| Bedrooms Count Lower Level 1 | 1 |
| Bathrooms Half Main Level | 1 |
| Bathrooms Full Lower Level 1 | 1 |
| Bathrooms Full All Lower Levels | 1 |
| Bathrooms Count Lower Level 1 | 1.00 |
| Bathrooms Count All Lower Levels | 1 |
| Above Grade Finished Area Source | Assessor |
| Above Grade Finished Area Unit Type | Square Feet |
| Total Baths | 3 |
Exterior Features
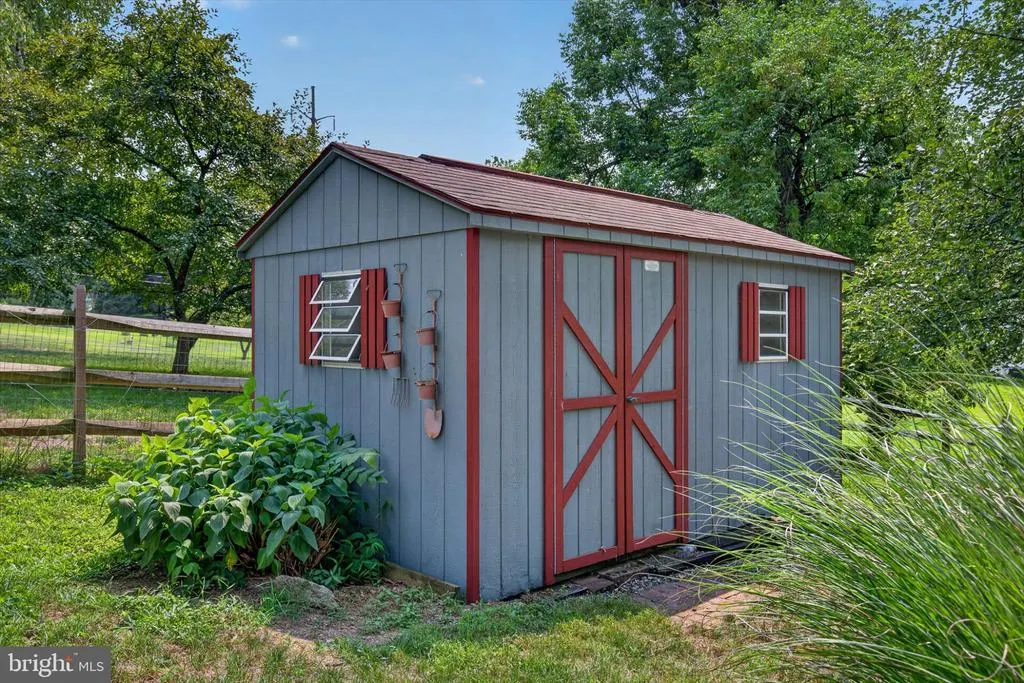
| Exterior Amenities | Outbuilding(s),Play Area |
|---|---|
| Pool | No Pool |
| Fencing | Fully |
| Parking Features | Paved Driveway,Private |
| Lot Features | Backs to Trees,Cul-de-sac,No Thru Street,Rear Yard,Secluded |
| Water Source | Public |
| Inclusions | Stove/range,Refrigerator,Microwave,Dishwasher,Fireplace,Screens,Washer,Dryer,Curtains/Rods/Blinds,Mirros in bathrooms,Front porch bench. |
| Total Parking Spaces | 4 |
| Type of Parking | Driveway |
| Foundation Details | Permanent,Concrete Perimeter,Block |
| Spa | No |
| Water View Y/N | No |
| Lot Size Acres | 0.50 |
| Lot Size Source | Estimated |
| Waterfront Y/N | No |
| Horse Y/N | No |
| Land Assessed Value | 17300.00 |
| Navigable Water Y/N | No |
| Water Oriented Y/N | No |
Room Details
| Room | Dimensions | Level | Flooring | Details |
|---|---|---|---|---|
| Bathroom 1 | Main | |||
| Bathroom 2 | Lower 1 | |||
| Bedroom 2 | Main | |||
| Bedroom 3 | Main | |||
| Bedroom 4 | Lower 1 | |||
| Breakfast Room | Main | |||
| Dining Room | Main | |||
| Family Room | Main | |||
| Kitchen | Main | |||
| Laundry | Lower 1 | Attached Bathroom | ||
| Living Room | Main | |||
| Primary Bathroom | Main | |||
| Primary Bedroom | Main | |||
| Recreation Room | Lower 1 | |||
| Storage Room | Lower 1 |
Amenities
- Foreclosure
- Views
- Short Sale
- New Construction
- Adult 55+
- Lease To Own
- No HOA Fees
- Furnished
- Primary On Main
- Air Conditioning
- Seller Finance
- Green
- Fixer Upper
- Horse
- Golf
- Fireplace
- Deck
- Garage
- Basement
- Pool
Property vs Single Family Average in 17111
Price
Taxes
Year Built
Visits
 © BRIGHT, All Rights Reserved
