
Address
37 N Longpoint Lane, Rose Valley, PA
Price
$ 710,000
Property Attributes
- MLS#PADE2118144
- TypeSingle Family
- Listing Status ACTIVE
- CountyDELAWARE
- CityRose Valley
- AreaRose Valley Boro
- NeighborhoodRose Valley
- Zip19063
- StyleColonial
- Year Built1965
- Taxes$ 14373
- Price$ 710,000
- Bedrooms4
- Full Bathrooms2
- Half Bathrooms1
- Sqr Footage2052
- Lot Size0.62 Acres
Data Source:
Bright MLS
Property Description
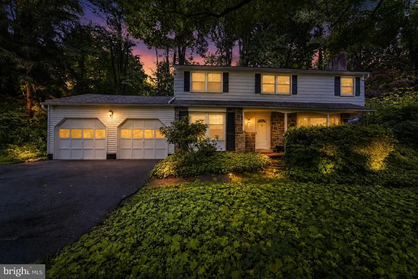
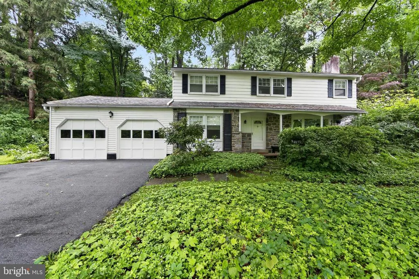
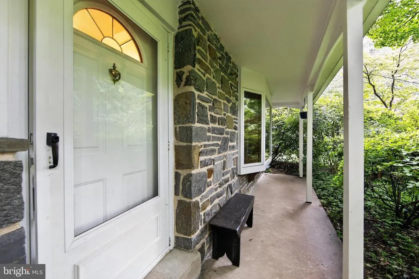
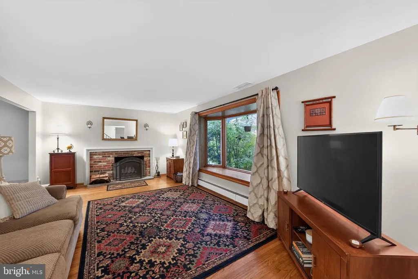
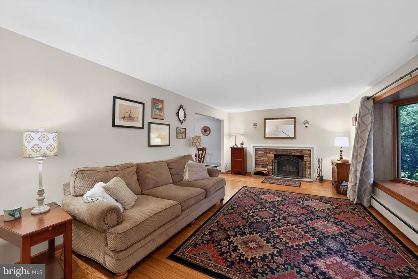
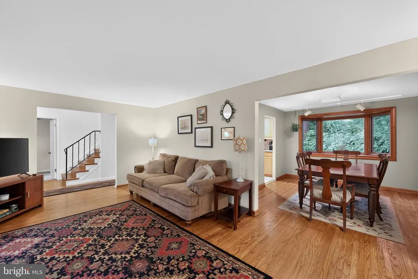
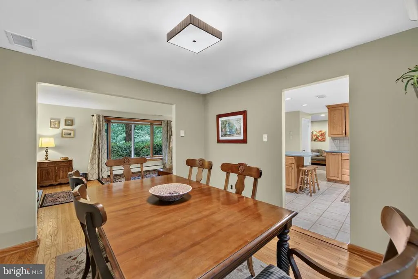
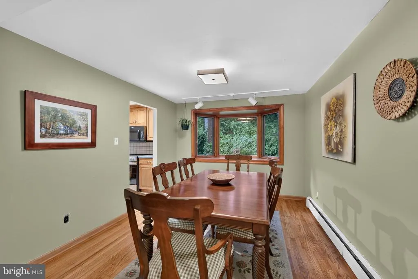
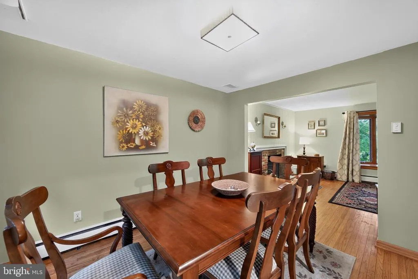
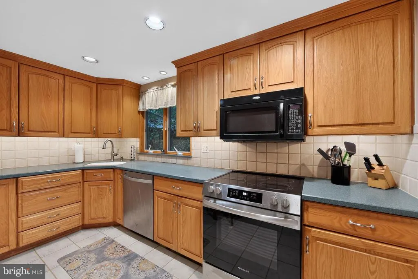
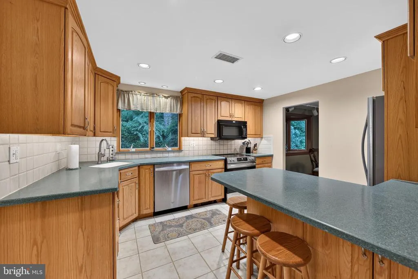
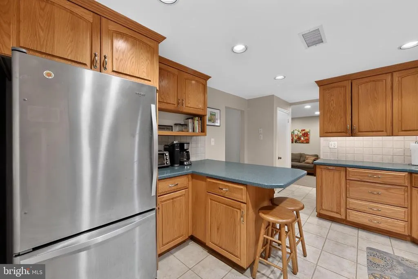
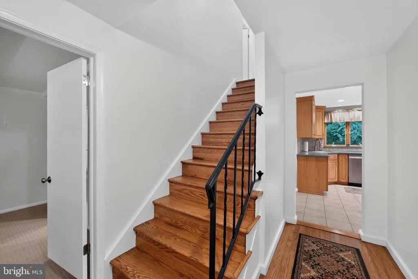
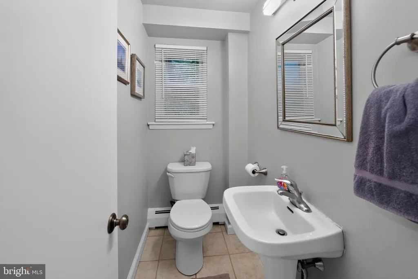
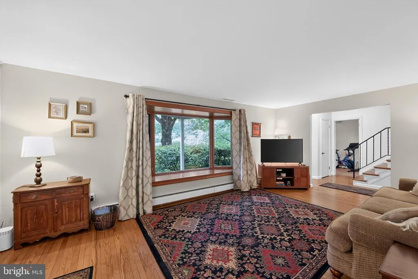
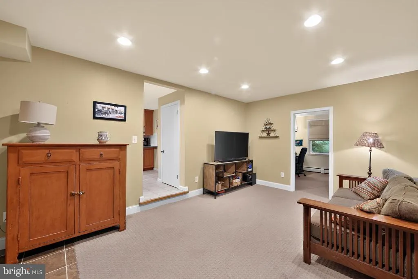
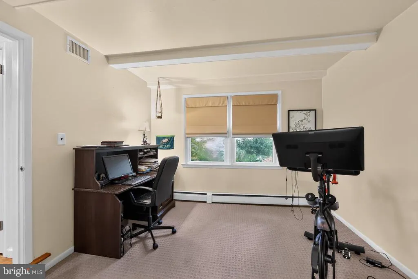
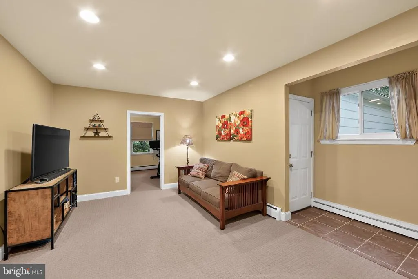
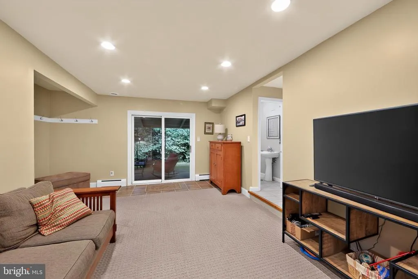
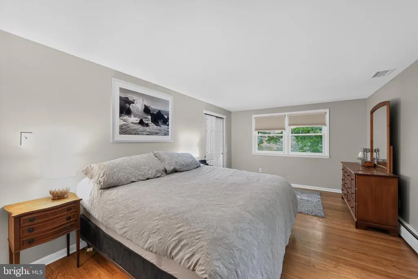
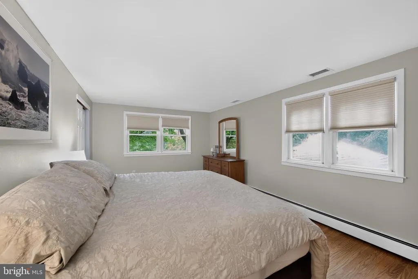
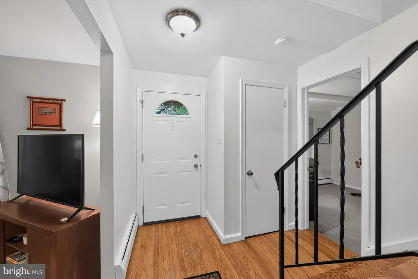
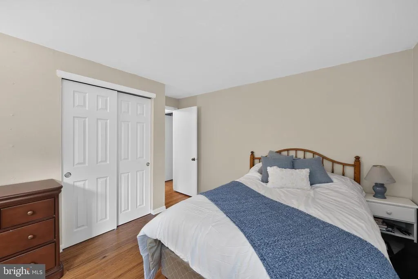
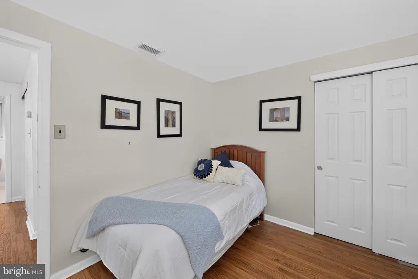
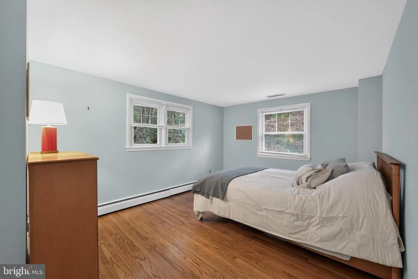
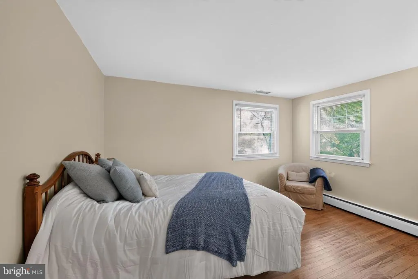
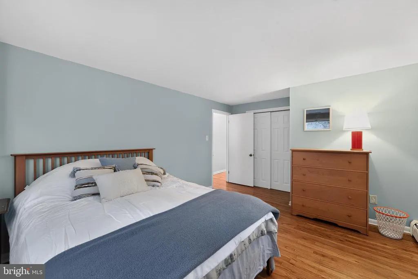
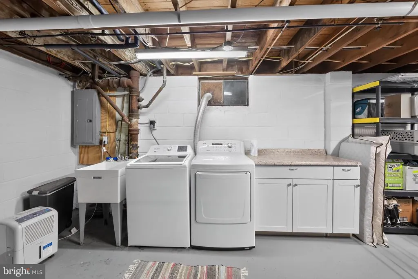
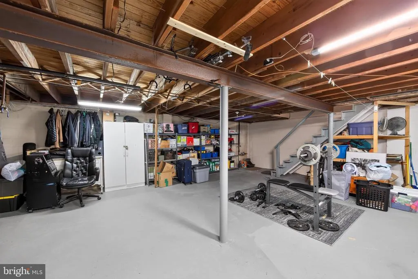
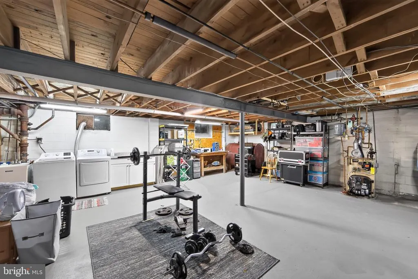
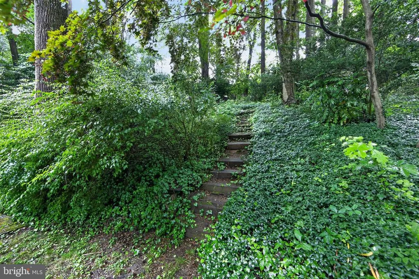
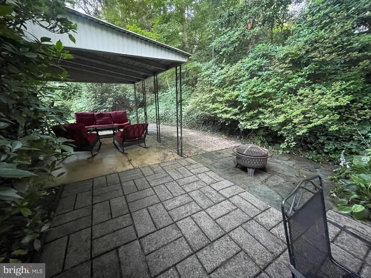
Beautifully situated on a picturesque wooded lot in the highly desirable community of Rose Valley, this exceptional 4 bedroom, 2.5 bath Two-Story Colonial offers a rare combination of privacy, tranquility, and timeless charm. Located on a quiet private street with virtually no through traffic, this home provides a peaceful retreat while being part of the Wallingford-Swarthmore School District. Adding to its exceptional setting, the home sits directly across the street from the 13-acre Chadwick Wildlife Preserve-protected wooded open space with walking trails right at your doorstep. A welcoming center hall entrance opens to a sun-filled living room featuring hardwood floors, an oversized bay window, and a classic wood burning fireplace, creating a warm and inviting space for relaxing and entertaining. The formal dining room is highlighted by a large picture window overlooking the serene backyard, providing the perfect backdrop for gatherings with family and friends. The spacious kitchen offers abundant cabinetry, generous counter space, and a breakfast peninsula with seating, making it ideal for everyday living and entertaining. Just off the kitchen, the comfortable family room features access to the attached two-car garage and sliding doors leading to a covered patio and outdoor entertaining area, an ideal setting to enjoy the peaceful wooded surroundings. A private first floor office provides the perfect work-from-home space, while a convenient powder room completes the main level. Upstairs, the spacious primary suite features hardwood flooring, a large walk-in closet, additional closet space, and a private en-suite bathroom. Three additional generously sized bedrooms offer ample closet space and share a well appointed hall bathroom. A large linen closet provides additional storage and convenience. Additional highlights include hardwood floors throughout much of the home, an attached two-car garage, and a full unfinished basement offering endless possibilities for storage, hobbies, or future finishing. Ideally located directly across from the 13-acre Chadwick Wildlife Preserve and near Rose Valley trails, parks, train stations, shopping, dining, Media borough and major commuting routes, this home offers the perfect blend of comfortable living, natural beauty, and an exceptional location.
| High School |
|---|
| Strath Haven High School |
| Price History | |
|---|---|
| 6/25/2026 | Listed $710,000 |
General Features
| Living Area | 2052 |
|---|---|
| Sewer | Public Sewer |
| Heating | Hot Water |
| Cooling | Central A/C |
| Utilities | Cable TV |
| Possession | 0-30 Days CD,31-60 Days CD,61-90 Days CD |
| Roof | Flat,Pitched,Architectural Shingle |
| Appliances | Oven - Self Cleaning,Dishwasher |
| Zoning | RES |
| Garage Spaces | 2.00 |
| Patio/Porch Features | Patio(s) |
| Architectural Style | Colonial |
| Construction Materials | Vinyl Siding,Aluminum Siding |
| School District | WALLINGFORD-SWARTHMORE |
| Year Built | 1965 |
| Electric | 200+ Amp Service,Circuit Breakers |
| Levels | 2 |
| Tax Year | 2025 |
| Ownership | Fee Simple |
| Cool Fuel | Electric |
| Accessibility | None |
| County | DELAWARE |
| New Construction | No |
| Property Type | Residential |
| HOA | No |
| Subdivision Name | ROSE VALLEY |
| Garage Y/N | Yes |
| Water Access Y/N | No |
| Other Structures | Above Grade,Below Grade |
| Transportation | Airport less than 10 miles,Commuter Rail Station 1 to 5 miles |
| Total Rooms | 9 |
| Full Baths | 2 |
| Status | ACTIVE |
| Directions | follow GPS |
| City | ROSE VALLEY |
| Senior Community Y/N | No |
| MLS Area | Rose Valley Boro (10439) |
| Lot Size Units | Square Feet |
| Lot Size Square Feet | 27007.00 |
| Tax Assessed Value | 386690.0 |
| Tax Annual Amount | 14373.0 |
| Structure Type | Detached |
| Condo/Coop Association fee Y/N | No |
| Bathrooms Count Main Level | 1.00 |
| Price Per Sq Ft Total AG | 346.0 |
| Acceptable Financing | Conventional,VA |
| Vacation Rental Y/N | No |
| Virtual Tour | https://vimeo.com/1204129672 |
| Total SQFT | 2052 |
| Standard Status | Active |
| Year Built Source | Assessor |
| Tax Lot | 027-000 |
| Association Recreation Fee | No |
Interior Features
| Interior Amenities | Primary Bath(s),Kitchen - Eat-In |
|---|---|
| Heating Fuel | Oil |
| Basement | Full |
| Flooring | Wood,Fully Carpeted,Tile/Brick |
| Total Fireplaces | 1 |
| Fireplace Features | Brick |
| Hot Water | Electric |
| Basement (Y/N) | Yes |
| Heating Y/N | Yes |
| Fireplace Y/N | Yes |
| Above Grade Finished Area | 2052 |
| Half Baths | 1 |
| Central Air Y/N | Yes |
| Total Bedrooms | 4 |
| Room Type | Living Room,Dining Room,Primary Bedroom,Bedroom 2,Bedroom 3,Kitchen,Family Room,Bedroom 1,Other,Office,Attic |
| Below Grade Finished Area Unit Type | Square Feet |
| LivingAreaSource | Assessor |
| Laundry Type | Basement |
| Below Grade Unfin Area Units | Square Feet |
| Below Grade Unfin SQFT Source | Assessor |
| Below Grade Finished Area Source | Assessor |
| Bedrooms Count All Upper Levels | 4 |
| Bedrooms Count Upper Level 1 | 4 |
| Bathrooms Half Main Level | 1 |
| Bathrooms Full Upper Level 1 | 2 |
| Bathrooms Full All Upper Levels | 2 |
| Bathrooms Count Upper Level 1 | 2.00 |
| Bathrooms Count All Upper Levels | 2 |
| Above Grade Finished Area Source | Assessor |
| Above Grade Finished Area Unit Type | Square Feet |
| Total Baths | 3 |
Exterior Features
| Pool | No Pool |
|---|---|
| Lot Features | Trees/Wooded,Front Yard,Rear Yard,SideYard(s) |
| Water Source | Public |
| Total Parking Spaces | 2 |
| Garage Features | Inside Access |
| Type of Parking | Driveway,Attached Garage,Other |
| Land Use Code | R-10 |
| Foundation Details | Block |
| Water View Y/N | No |
| Lot Dimensions | 167.00 x 159.00 |
| Lot Size Acres | 0.62 |
| Lot Size Source | Assessor |
| Waterfront Y/N | No |
| Land Assessed Value | 132840.00 |
| Navigable Water Y/N | No |
| Water Oriented Y/N | No |
| # of Attached Garage Spaces | 2 |
| LotDimensionsSource | Assessor |
Room Details
| Room | Dimensions | Level | Flooring | Details |
|---|---|---|---|---|
| Attic | Unspecified | Attic - Access Panel | ||
| Bedroom 1 | 10 X 10 | Upper 1 | ||
| Bedroom 2 | 13 X 1 | Upper 1 | ||
| Bedroom 3 | 11 X 11 | Upper 1 | ||
| Dining Room | 12 X 0 | Main | ||
| Family Room | 17 X 11 | Main | ||
| Kitchen | 12 X 13 | Main | Kitchen - Electric Cooking | |
| Living Room | 12 X 19 | Main | ||
| Office | Main | |||
| Other | 11 X 11 | Main | OFFICE | |
| Primary Bedroom | 19 X 11 | Upper 1 | ||
| Primary Bedroom | Unspecified |
Amenities
- Foreclosure
- Views
- Short Sale
- New Construction
- Adult 55+
- Lease To Own
- No HOA Fees
- Furnished
- Primary On Main
- Air Conditioning
- Seller Finance
- Green
- Fixer Upper
- Horse
- Golf
- Fireplace
- Deck
- Garage
- Basement
- Pool
Property vs Single Family Average in 19063
Price
Taxes
Year Built
Visits
 © BRIGHT, All Rights Reserved
