
Primary on Main
Address
15109 Rose Valley Drive, Mineral, VA
Price
$ 329,900
Property Attributes
- MLS#VASP2039950
- TypeSingle Family
- Listing Status ACTIVE
- CountySPOTSYLVANIA
- CityMineral
- NeighborhoodRose Valley
- Zip23117
- StyleRanch/Rambler
- Year Built1989
- Taxes$ 987
- Price$ 329,900
- Bedrooms3
- Full Bathrooms2
- Half Bathrooms0
- Sqr Footage1104
- Lot Size0.98 Acres
Data Source:
Bright MLS
Property Description
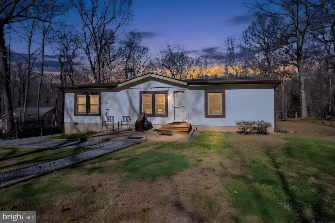
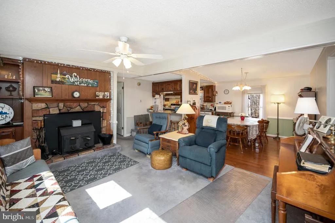
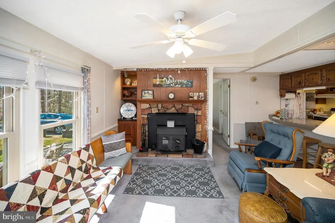
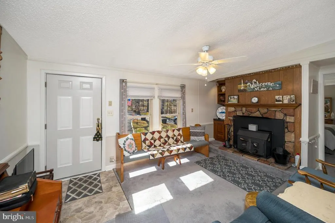
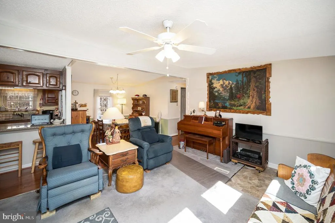
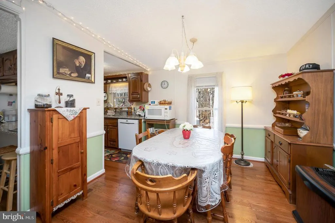
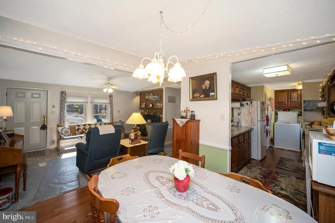
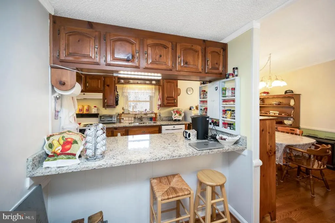
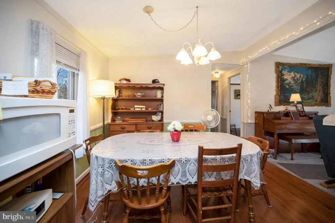
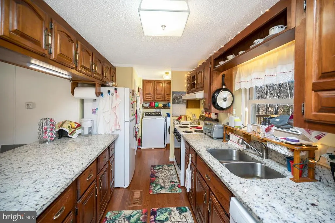
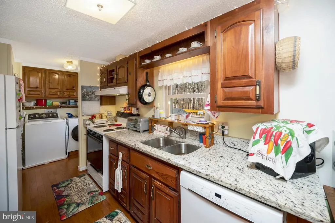
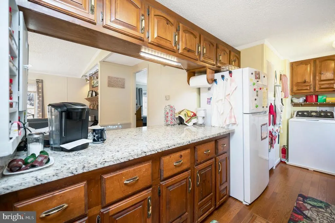
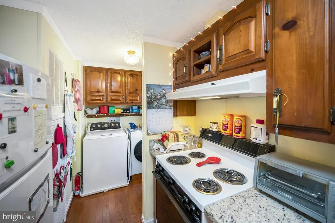
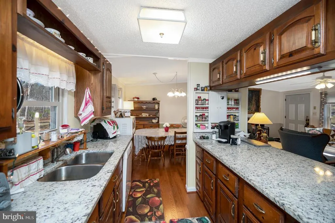
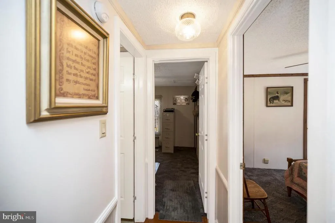
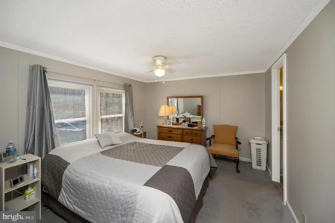
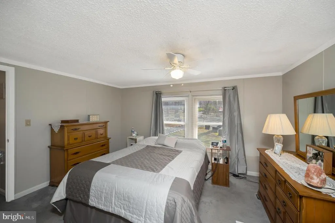
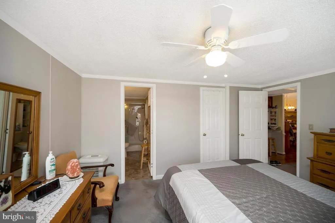
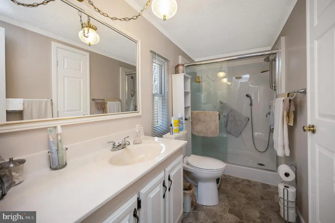
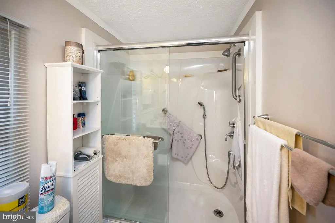
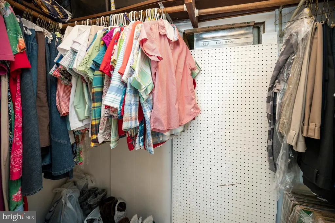
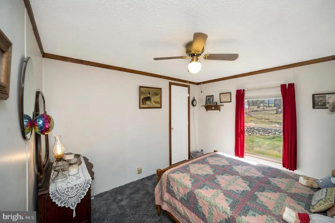
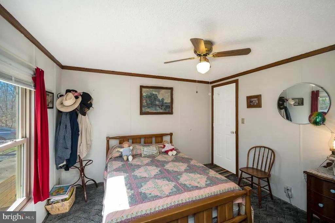
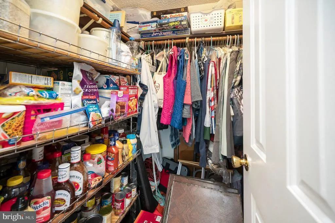
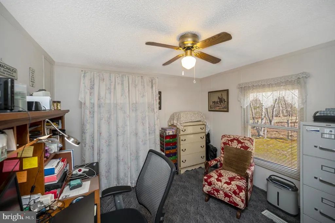
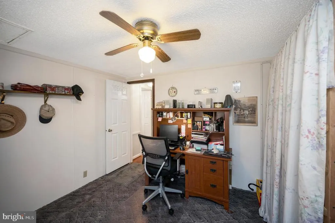
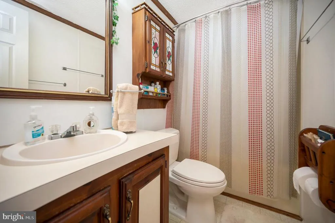
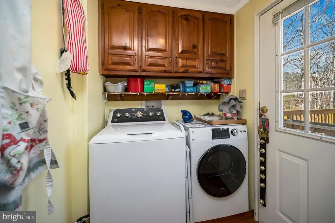
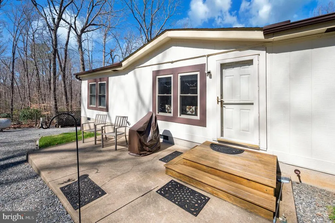
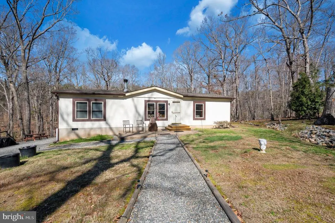
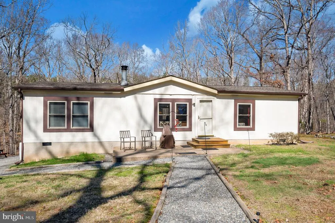
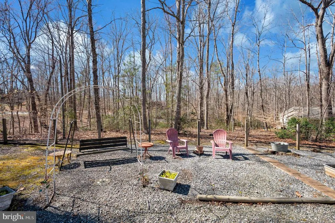
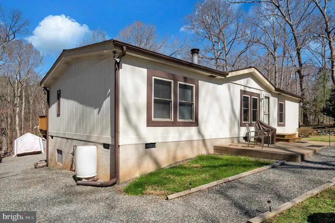
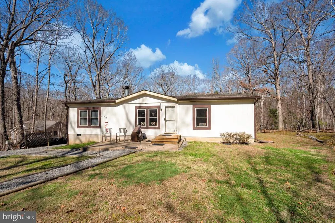
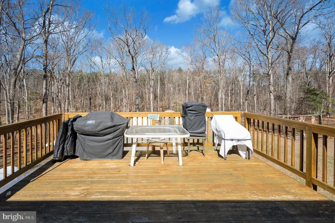
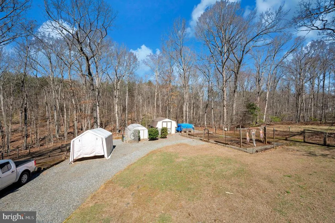
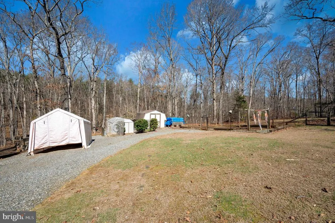
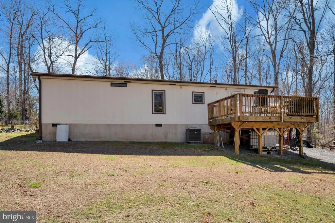
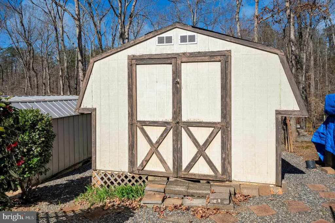
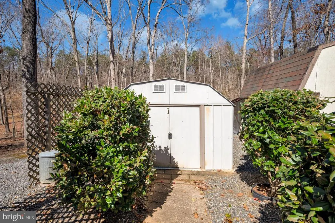
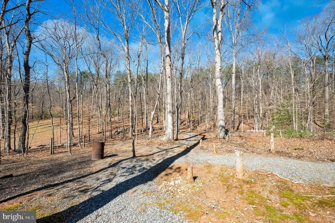
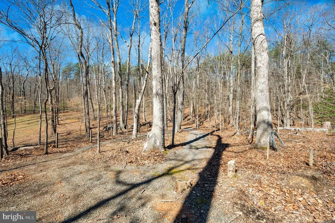
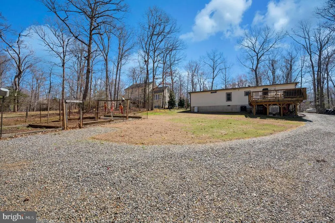
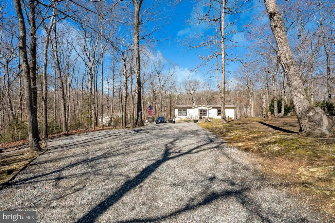
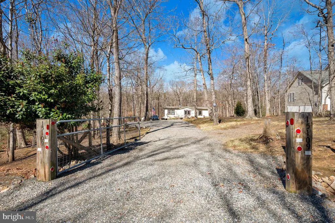
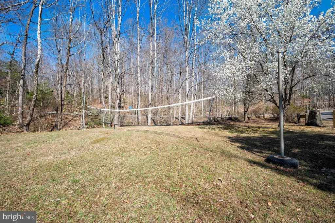
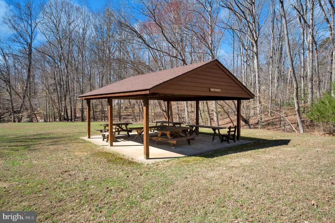
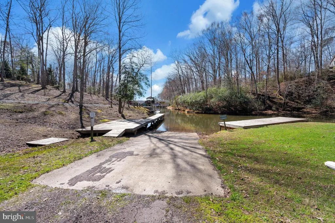
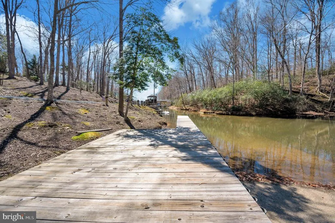
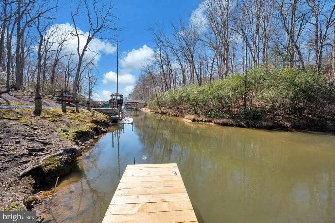
Welcome to Rose Valley Drive! Where comfort, space, and updates come together! This beautifully maintained home features a spacious, open feel with vaulted ceilings in the family room, kitchen, and dining area, creating a bright and airy living space. The family room offers a cozy fireplace with a wood stove, perfect for relaxing evenings. The kitchen is both stylish and functional, complete with granite countertops, hardwood floors, an eat-at bar, and newer appliances. The washer and dryer convey, making this home truly move-in ready. The adjacent dining room also features hardwood flooring, ideal for everyday meals or entertaining. Designed with privacy in mind, the home offers a split-bedroom layout, and all three bedrooms include walk-in closets. The primary suite bathroom has been beautifully remodeled, offering a refreshed and modern retreat. Additional updates include a new toilet in the hall bathroom, six-panel doors, and four ceiling fans throughout the home. Major systems have been updated, including a newer roof and gutters, replacement windows, newer hot water heater, and a brand-new AC unit (2025). The home is equipped with propane gas heat (tank rented) and a water treatment system for added comfort and peace of mind. Step outside and enjoy everything this property has to offer. Situated on a large, nearly one-acre lot, the home features a fully fenced yard with a gated entrance, including 8-foot front and rear gates and two side gates; ideal for privacy, pets, or equipment access. There is ample parking and two storage sheds, one of which includes electricity. Relax on the front porch or entertain on the deck off the kitchen, perfect for enjoying the outdoors. As an added bonus, enjoy private access to Lake Anna within the subdivision, giving you the opportunity to enjoy water activities just minutes from home. This property offers the perfect blend of updates, space, and lifestyle. Dont miss your chance to call Rose Valley Drive home!
| Price History | |
|---|---|
| 3/21/2026 | Listed $340,000 |
| 7/22/2026 | 3$329,900 |
General Features
| Living Area | 1104 |
|---|---|
| Sewer | On Site Septic |
| Heating | Forced Air |
| Cooling | Ceiling Fan(s),Central A/C |
| Possession | Settlement |
| Roof | Shingle |
| Appliances | Dishwasher,Dryer,Exhaust Fan,Oven/Range - Electric,Range Hood,Refrigerator,Washer |
| Zoning | RR |
| HOA Fee | 264.00 |
| Association Fee Includes | Common Area Maintenance,Pier/Dock Maintenance,Recreation Facility,Other |
| Architectural Style | Ranch/Rambler |
| Construction Materials | Composition |
| School District | SPOTSYLVANIA COUNTY PUBLIC SCHOOLS |
| Year Built | 1989 |
| Levels | 1 |
| Tax Year | 2025 |
| Ownership | Fee Simple |
| Cool Fuel | Electric |
| Accessibility | None |
| Assoc Fee Paid Per | Annually |
| County | SPOTSYLVANIA |
| New Construction | No |
| Property Type | Residential |
| Association Amenities | Beach,Boat Dock/Slip,Mooring Area,Other,Common Grounds |
| HOA | Yes |
| Subdivision Name | ROSE VALLEY |
| Garage Y/N | No |
| Water Access Y/N | Yes |
| Other Structures | Above Grade,Below Grade |
| Full Baths | 2 |
| Status | ACTIVE |
| Directions | Please use GPS. |
| City | MINERAL |
| Body of Water | LAKE ANNA |
| Senior Community Y/N | No |
| Lot Size Units | Square Feet |
| Lot Size Square Feet | 42689.00 |
| Tax Assessed Value | 134400.0 |
| Tax Annual Amount | 987.0 |
| Structure Type | Detached |
| Condo/Coop Association fee Y/N | No |
| Bathrooms Full Main Level | 2 |
| Bathrooms Count Main Level | 2.00 |
| Price Per Sq Ft Total AG | 298.82 |
| Vacation Rental Y/N | No |
| Total SQFT | 1104 |
| Standard Status | Active |
| Year Built Source | Assessor |
| Legal Subdivision | ROSE VALLEY |
| Tax Lot | 55 |
Interior Features
| Interior Amenities | Combination Kitchen/Dining,Built-Ins,Entry Level Bedroom,Primary Bath(s),Window Treatments,Stove - Wood,Floor Plan - Traditional |
|---|---|
| Heating Fuel | Natural Gas |
| Total Fireplaces | 1 |
| Hot Water | Electric |
| Basement (Y/N) | No |
| Heating Y/N | Yes |
| Window Features | Screens,Storm |
| Fireplace Y/N | Yes |
| Above Grade Finished Area | 1104 |
| Central Air Y/N | Yes |
| Total Bedrooms | 3 |
| Room Type | Living Room,Dining Room,Primary Bedroom,Bedroom 2,Bedroom 3 |
| Main Level Bedrooms | 3 |
| Below Grade Finished Area Unit Type | Square Feet |
| LivingAreaSource | Assessor |
| Below Grade Unfin Area Units | Square Feet |
| Below Grade Unfin SQFT Source | Assessor |
| Below Grade Finished Area Source | Assessor |
| Bathrooms Count Upper Level 2 | 0.00 |
| Bathrooms Count Upper Level 1 | 0.00 |
| Bathrooms Count Lower Level 2 | 0.00 |
| Bathrooms Count Lower Level 1 | 0.00 |
| Above Grade Finished Area Source | Assessor |
| Above Grade Finished Area Unit Type | Square Feet |
| Total Baths | 2 |
Exterior Features
| Pool | No Pool |
|---|---|
| Lot Features | Backs to Trees,Premium,Trees/Wooded |
| Water Source | Well |
| Type of Parking | Off Street |
| Foundation Details | Crawl Space |
| Water View Y/N | No |
| Lot Size Acres | 0.98 |
| Road Surface Type | Black Top |
| Water Body Type | Lake |
| Lot Size Source | Assessor |
| Waterfront Y/N | No |
| Door Features | Storm |
| Road Responsibility | State |
| Land Assessed Value | 35000.00 |
| Navigable Water Y/N | Yes |
| Water Oriented Y/N | Yes |
Room Details
| Room | Dimensions | Level | Flooring | Details |
|---|---|---|---|---|
| Bedroom 2 | 12 X 10 | Main | Flooring - Carpet | |
| Bedroom 3 | 11 X 10 | Main | Flooring - Carpet | |
| Dining Room | 10 X 11 | Main | Flooring - Carpet | |
| Living Room | 17 X 14 | Main | Flooring - Carpet,Wood Stove | |
| Primary Bedroom | 14 X 12 | Main | Flooring - Carpet |
Amenities
- Foreclosure
- Views
- Short Sale
- New Construction
- Adult 55+
- Lease To Own
- No HOA Fees
- Furnished
- Primary On Main
- Air Conditioning
- Seller Finance
- Green
- Fixer Upper
- Horse
- Golf
- Fireplace
- Deck
- Garage
- Basement
- Pool
Property vs Single Family Average in 23117
Price
Taxes
Year Built
Visits
 © BRIGHT, All Rights Reserved
