
Views
Address
1208 Valley Road, Glen Mills, PA
Price
$ 899,000
Property Attributes
- MLS#PADE2119952
- TypeSingle Family
- Listing Status ACTIVE
- CountyDELAWARE
- CityGlen Mills
- AreaEdgmont Twp
- NeighborhoodCold Spring Farm
- Zip19342
- StyleFarmhouse/National Folk
- Year Built1900
- Taxes$ 9373
- Price$ 899,000
- Bedrooms5
- Full Bathrooms1
- Half Bathrooms1
- Sqr Footage2356
- Lot Size4.55 Acres
Data Source:
Bright MLS
Property Description
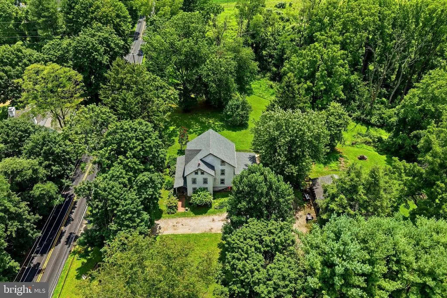
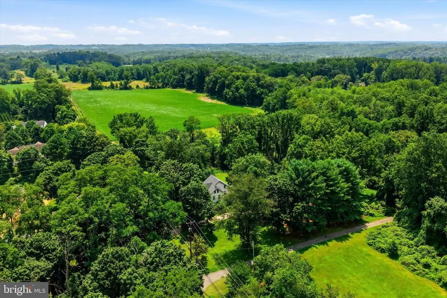
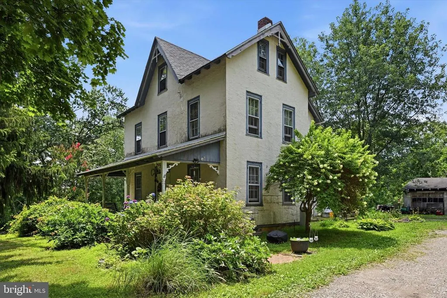
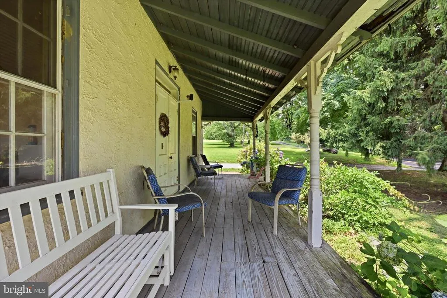
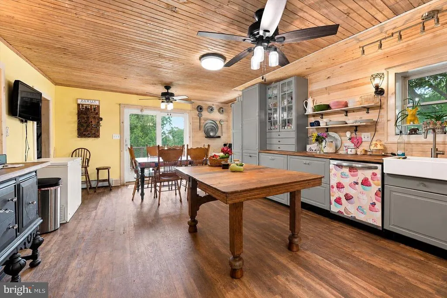
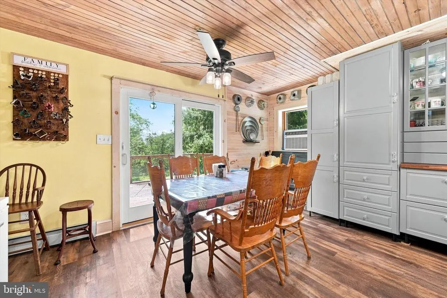
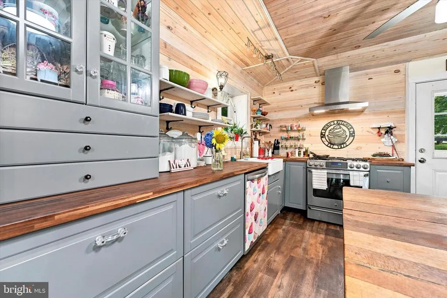
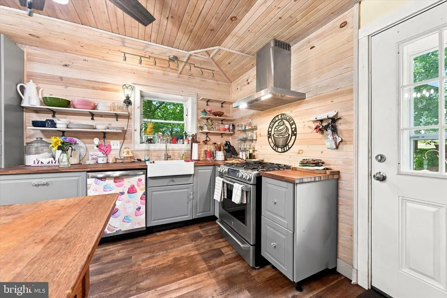
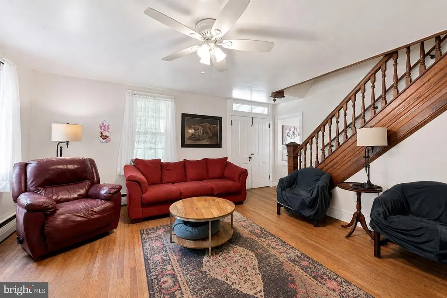
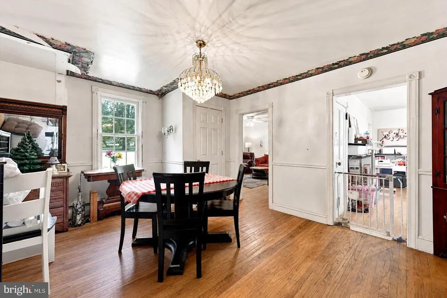
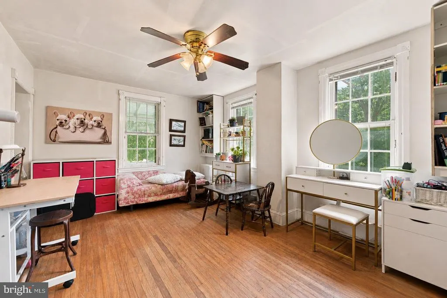
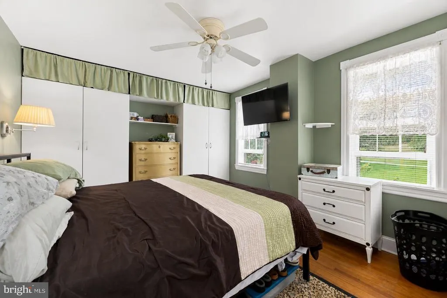
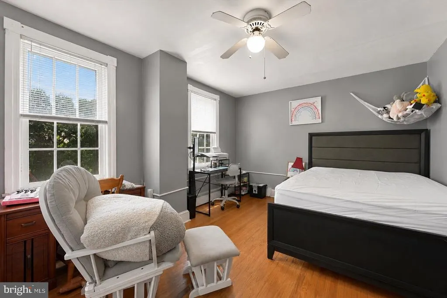
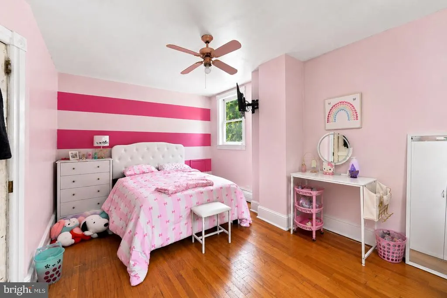
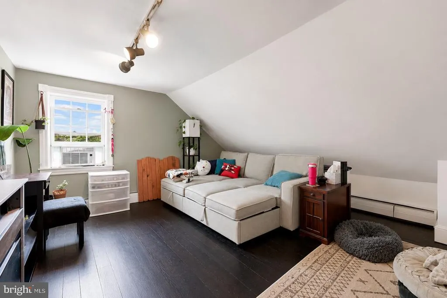
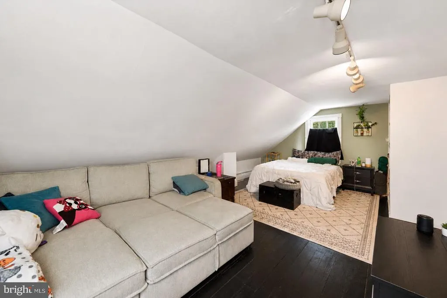
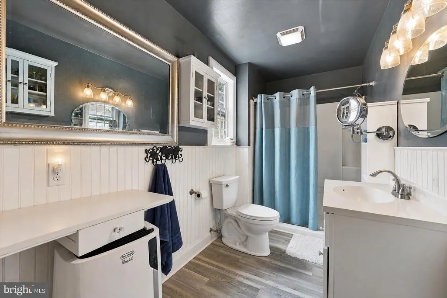
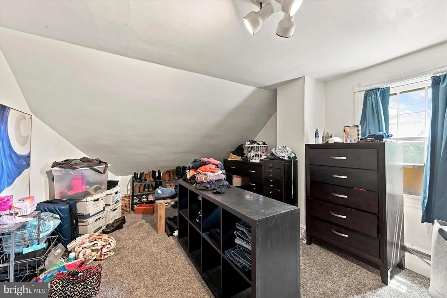
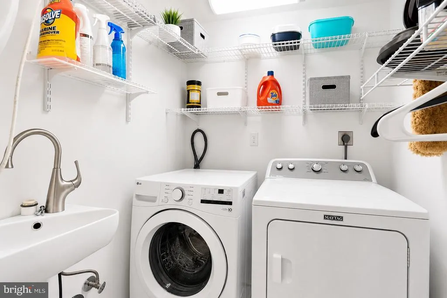
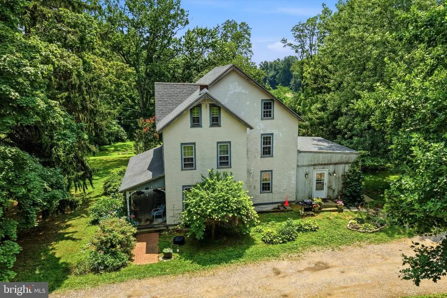
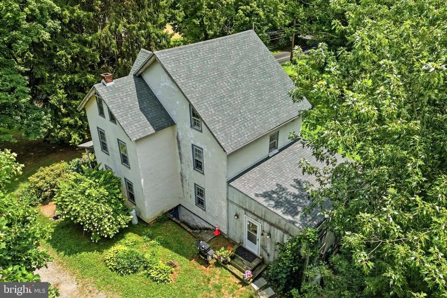
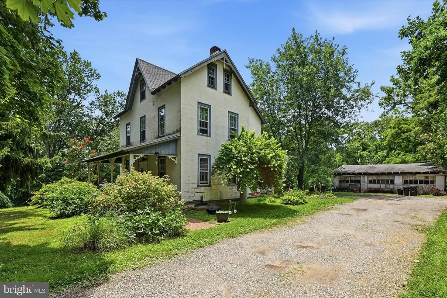
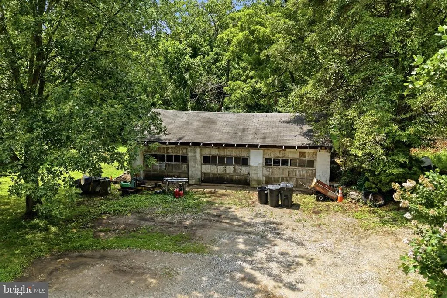
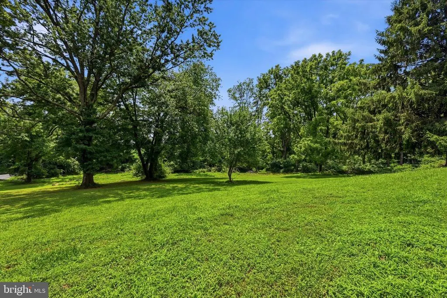
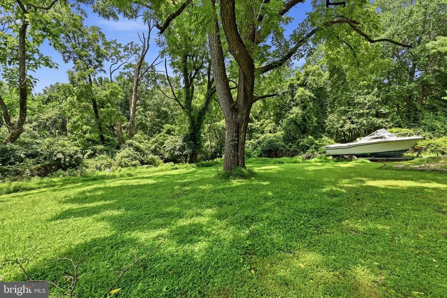
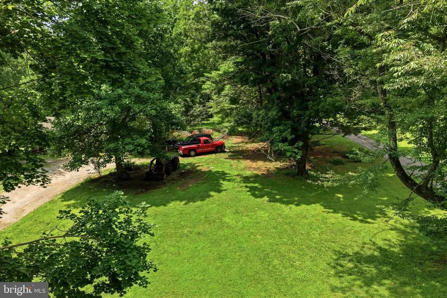
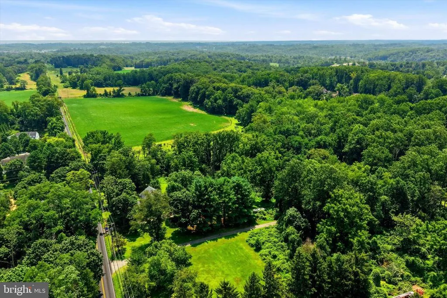
Set on 4.55 picturesque acres in highly desirable Glen Mills, this classic farmhouse offers a rare opportunity to enjoy privacy, scenic surroundings, and endless potential. Surrounded by mature trees and neighboring preserved open space, this property provides a peaceful setting that's increasingly difficult to find. Inside, you'll find a home filled with warmth and character, still showcasing many of its original details. The main level offers spacious living and family rooms, a dining area that flows into the kitchen, and a generously sized eat-in kitchen that's been thoughtfully updated while maintaining its farmhouse charm. Original hardwood floors add timeless appeal, while a convenient powder room and first-floor laundry room provide everyday convenience. Upstairs, you'll find five spacious bedrooms and a full hall bath. The home's layout offers endless opportunities to update, personalize, and make it your own. Step outside and experience everything this property has to offer. The expansive grounds provide ample space for gardening, recreation, outdoor entertaining, or simply enjoying the peaceful surroundings. Bordering preserved Sleighton Farm land, the property benefits from lasting views and an added sense of privacy that enhances its already remarkable setting. A large detached garage is also located on the property. With horses and chickens permitted, the property offers added flexibility for those looking to embrace a country lifestyle. Conveniently located just minutes from shopping, dining, and major commuter routes, you'll enjoy the best of both worldspeaceful country living in one of Delaware County's most sought-after communities. Whether you're searching for a home to personalize, dreaming of a peaceful retreat, or looking for the rare combination of acreage, privacy, and location, this is an opportunity that's hard to find.
| Price History | |
|---|---|
| 7/29/2026 | Listed $899,000 |
General Features
| Living Area | 2356 |
|---|---|
| Sewer | On Site Septic |
| Heating | Hot Water |
| Cooling | Wall Unit,Window Unit(s) |
| Possession | Negotiable |
| Zoning | R10 |
| Garage Spaces | 3.00 |
| Patio/Porch Features | Porch(es),Deck(s) |
| Architectural Style | Farmhouse/National Folk |
| Construction Materials | Stucco |
| School District | ROSE TREE MEDIA |
| Exclusions | Seller's personal property |
| Year Built | 1900 |
| Levels | 2 |
| Tax Year | 2025 |
| Ownership | Fee Simple |
| Cool Fuel | None |
| Accessibility | None |
| County | DELAWARE |
| New Construction | No |
| Property Type | Residential |
| HOA | No |
| Subdivision Name | COLD SPRING FARM |
| Garage Y/N | Yes |
| Water Access Y/N | No |
| Other Structures | Above Grade,Below Grade |
| Full Baths | 1 |
| Status | ACTIVE |
| Directions | Use GPS |
| City | GLEN MILLS |
| Senior Community Y/N | No |
| MLS Area | Edgmont Twp (10419) |
| Lot Size Units | Square Feet |
| Lot Size Square Feet | 198198.00 |
| Tax Assessed Value | 443400.0 |
| Tax Annual Amount | 9373.0 |
| Structure Type | Detached |
| Condo/Coop Association fee Y/N | No |
| Bathrooms Count Main Level | 1.00 |
| Price Per Sq Ft Total AG | 381.58 |
| Vacation Rental Y/N | No |
| Total SQFT | 2356 |
| Standard Status | Active |
| Year Built Source | Assessor |
| Tax Lot | 039-000 |
Interior Features
| Heating Fuel | Oil |
|---|---|
| Basement | Full |
| Total Fireplaces | 1 |
| Fireplace Features | Gas/Propane |
| Hot Water | Oil |
| Basement (Y/N) | Yes |
| Heating Y/N | Yes |
| Fireplace Y/N | Yes |
| Above Grade Finished Area | 2356 |
| Half Baths | 1 |
| Central Air Y/N | No |
| Total Bedrooms | 5 |
| Below Grade Finished Area Unit Type | Square Feet |
| LivingAreaSource | Assessor |
| Laundry Type | Main Floor |
| Below Grade Unfin Area Units | Square Feet |
| Below Grade Unfin SQFT Source | Assessor |
| Below Grade Finished Area Source | Assessor |
| Bedrooms Count All Upper Levels | 5 |
| Bedrooms Count Upper Level 1 | 5 |
| Bathrooms Half Main Level | 1 |
| Bathrooms Full Upper Level 1 | 1 |
| Bathrooms Full All Upper Levels | 1 |
| Bathrooms Count Upper Level 1 | 1.00 |
| Bathrooms Count All Upper Levels | 1 |
| Above Grade Finished Area Source | Assessor |
| Above Grade Finished Area Unit Type | Square Feet |
| Total Baths | 2 |
Exterior Features
| Pool | No Pool |
|---|---|
| Water Source | Well |
| Inclusions | Washer,Dryer,Refrigerator |
| Total Parking Spaces | 3 |
| Garage Features | Additional Storage Area,Covered Parking |
| Type of Parking | Driveway,Detached Garage |
| Land Use Code | R-10 |
| Foundation Details | Concrete Perimeter |
| Water View Y/N | No |
| Lot Dimensions | 0.00 x 0.00 |
| Lot Size Acres | 4.55 |
| Lot Size Source | Assessor |
| Waterfront Y/N | No |
| Horse Y/N | Yes |
| Horse Amenities | Horses Allowed |
| Land Assessed Value | 200410.00 |
| Navigable Water Y/N | No |
| Water Oriented Y/N | No |
| # of Detached Garage Spaces | 3 |
| LotDimensionsSource | Assessor |
Amenities
- Foreclosure
- Views
- Short Sale
- New Construction
- Adult 55+
- Lease To Own
- No HOA Fees
- Furnished
- Primary On Main
- Air Conditioning
- Seller Finance
- Green
- Fixer Upper
- Horse
- Golf
- Fireplace
- Deck
- Garage
- Basement
- Pool
Property vs Single Family Average in 19342
Price
Taxes
Year Built
Visits
 © BRIGHT, All Rights Reserved
