
Address
1375 Pond View Lane, Newtown Square, PA
Price
$ 999,999
Property Attributes
- MLS#PADE2121148
- TypeSingle Family
- Listing Status ACTIVE
- CountyDELAWARE
- CityNewtown Square
- AreaEdgmont Twp
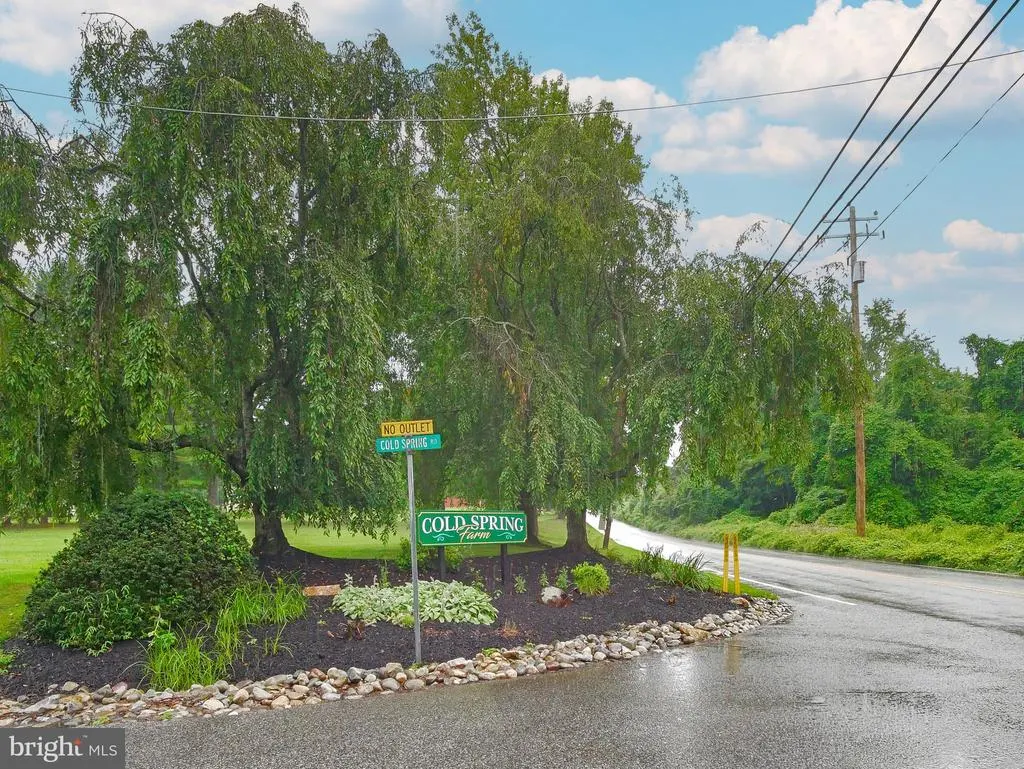
- NeighborhoodCold Spring Farm
- Zip19073
- StyleContemporary
- Year Built1985
- Taxes$ 11069
- Price$ 999,999
- Bedrooms4
- Full Bathrooms3
- Half Bathrooms1
- Sqr Footage3163
- Lot Size1.37 Acres
Data Source:
Bright MLS
Property Description
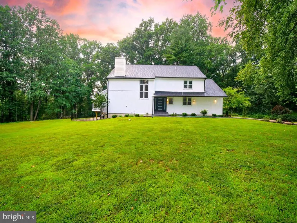
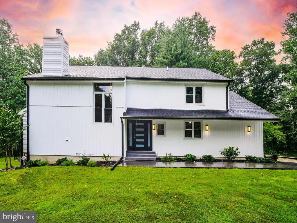
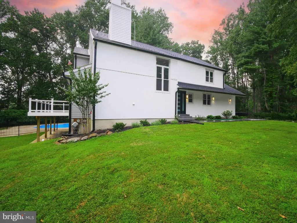
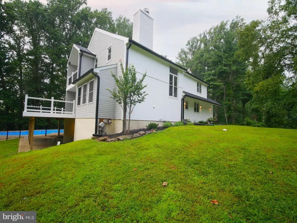
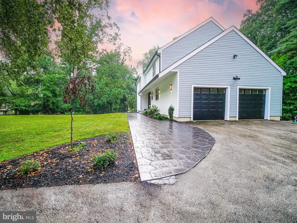
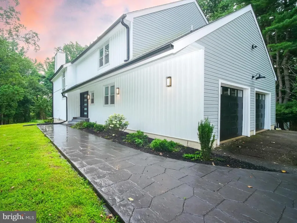
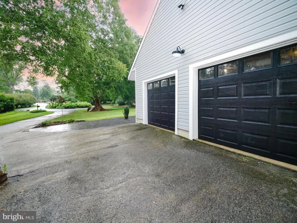
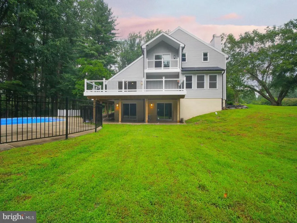
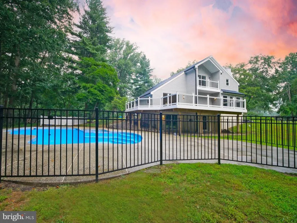
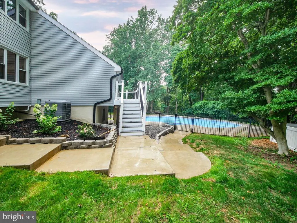
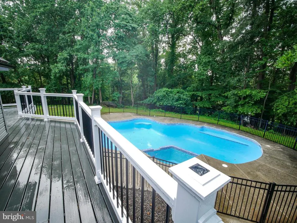
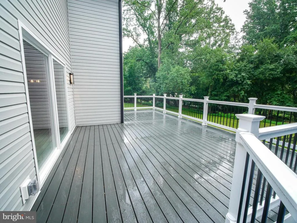
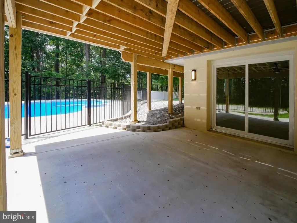
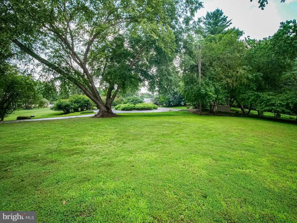
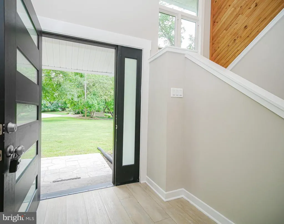
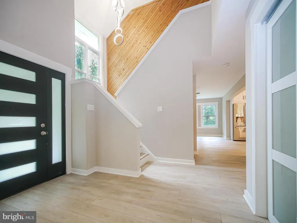
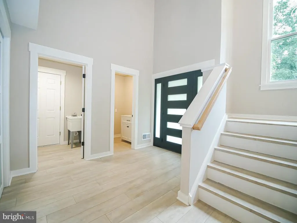
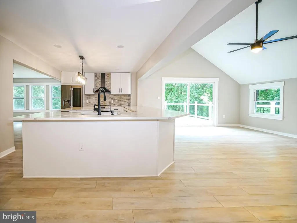
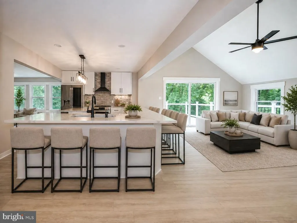
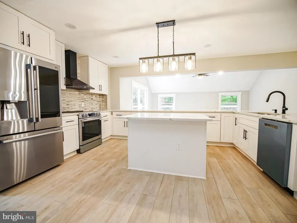
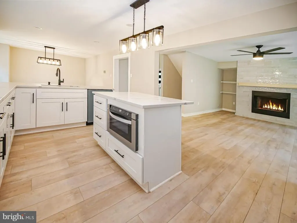
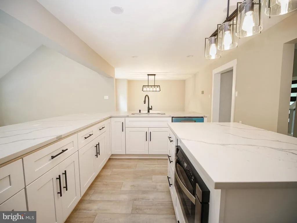
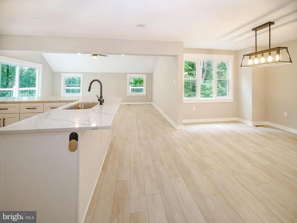
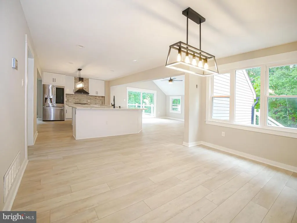
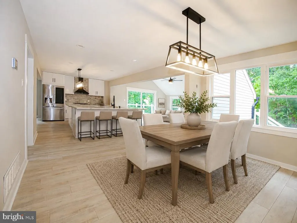
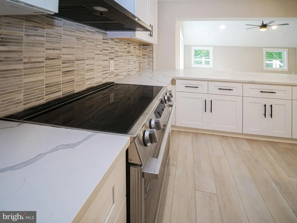
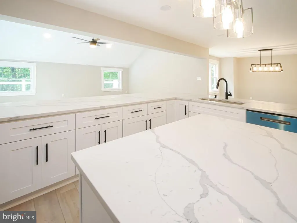
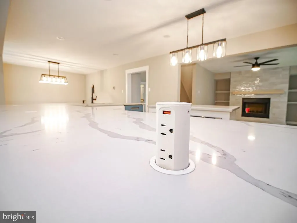
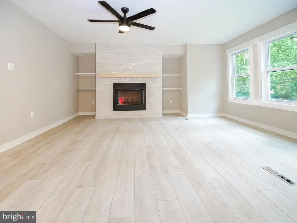
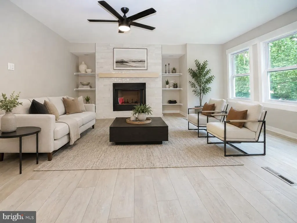
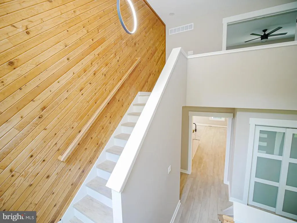
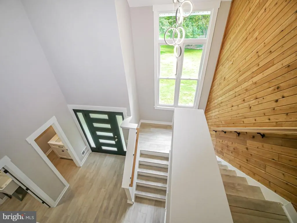
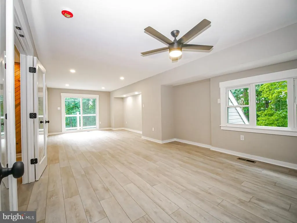
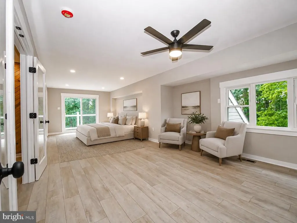
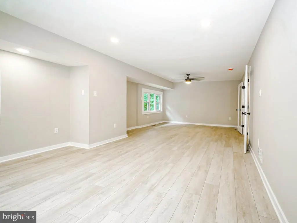
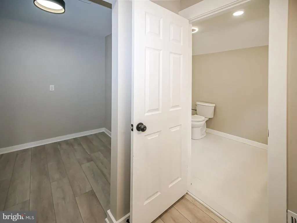
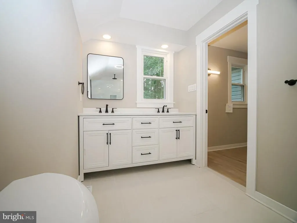
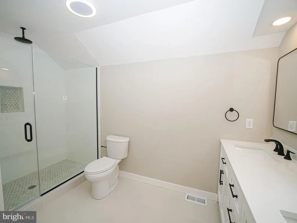
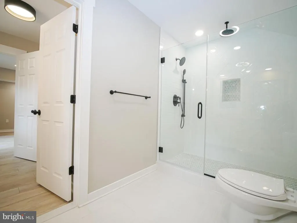
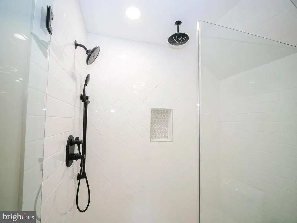
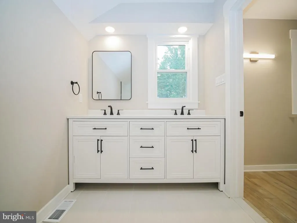
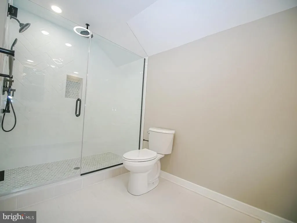
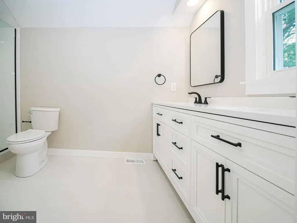
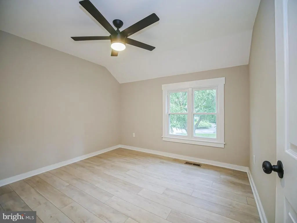
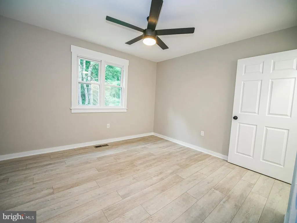
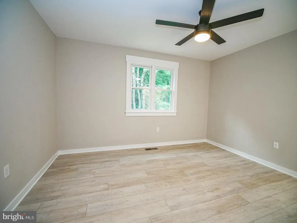
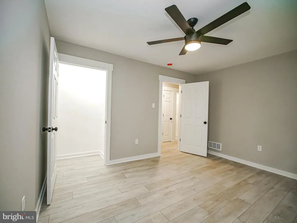
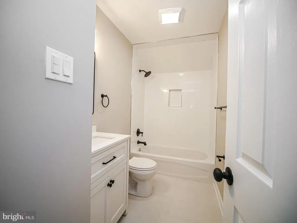
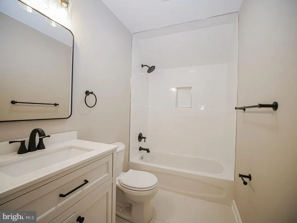
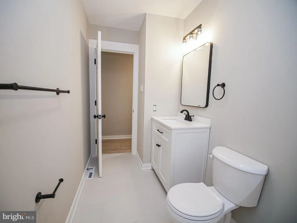
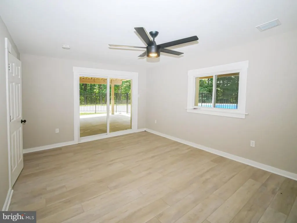
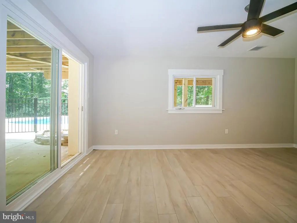
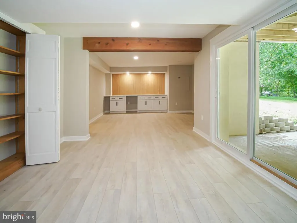
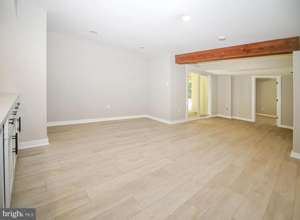
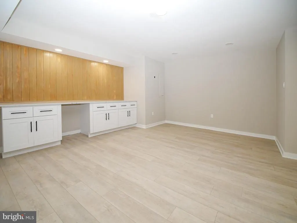
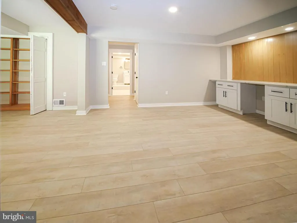
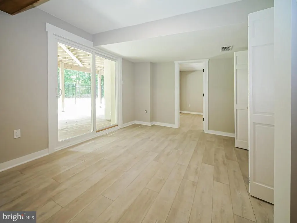
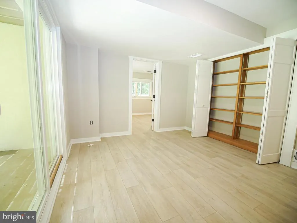
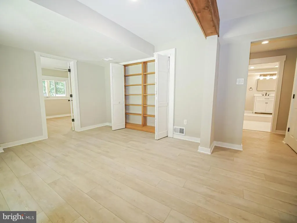
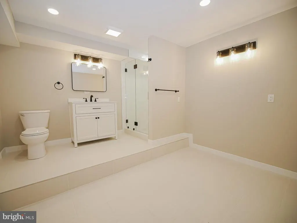
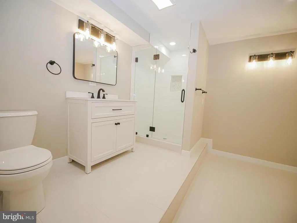
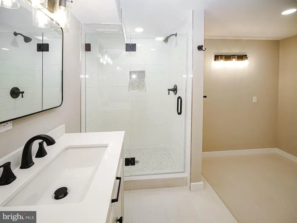
Welcome to 1375 Pondview Lane, where timeless architecture meets modern design on a picturesque, private setting in one of Newtown Square's most desirable neighborhoods. Thoughtfully updated from top to bottom, this stunning home offers the perfect blend of sophisticated design, everyday comfort, and seamless indoor-outdoor living. From the moment you arrive, you're welcomed by an open-concept layout flooded with natural light, soaring vaulted ceilings, wide-plank flooring, and clean finishes throughout. The heart of the home is the beautifully appointed kitchen featuring quartz countertops, custom cabinetry, stainless steel appliances, an oversized island with seating, and effortless flow into the spacious family room. Step outside to an expansive elevated deck overlooking your private backyard retreat. The fenced-in pool area provides the perfect setting for summer gatherings, while the surrounding mature trees create a peaceful sense of privacy rarely found. The home also includes a fully finished walk-out basement that opens directly to the pool and outdoor living areas, creating the ideal setting for entertaining. Spacious bedrooms, updated bathrooms, generous living spaces, and an attached garage complete this move-in-ready residence. Perfectly situated just minutes from Newtown Square's shopping, dining, parks, and major commuting routes, this home offers the rare opportunity to enjoy an updated home in an established neighborhood with a tranquil, estate-like setting. Located in highly rated Rose Tree School District.
| Price History | |
|---|---|
| 8/5/2026 | Listed $999,999 |
General Features
| Living Area | 3163 |
|---|---|
| Sewer | On Site Septic |
| Heating | Central |
| Cooling | Central A/C |
| Utilities | Propane |
| Possession | 0-30 Days CD,61-90 Days CD,Coin w/Sell Sett |
| Roof | Architectural Shingle |
| Appliances | Built-In Microwave,Dishwasher,Dryer - Electric,Oven/Range - Electric,Oven - Self Cleaning,Range Hood,Refrigerator,Washer,Water Heater |
| Zoning | R-10 (RES) |
| HOA Fee | 231.00 |
| Garage Spaces | 2.00 |
| Patio/Porch Features | Balcony,Deck(s),Patio(s) |
| Architectural Style | Contemporary |
| Pool Features | In Ground |
| Construction Materials | Frame |
| School District | ROSE TREE MEDIA |
| Exclusions | Personal Property |
| Year Built | 1985 |
| Electric | 200+ Amp Service |
| Levels | 3 |
| Tax Year | 2025 |
| Ownership | Fee Simple |
| Cool Fuel | Electric |
| Accessibility | None |
| Assoc Fee Paid Per | Annually |
| County | DELAWARE |
| New Construction | No |
| Property Type | Residential |
| HOA | Yes |
| Subdivision Name | COLD SPRING FARM |
| Garage Y/N | Yes |
| Water Access Y/N | No |
| Other Structures | Above Grade,Below Grade |
| Full Baths | 3 |
| Status | ACTIVE |
| Directions | GPS - VALLEY ROAD to Cold Spring |
| City | NEWTOWN SQUARE |
| Association Name | COLD SPRING FARM ASSOCIATION |
| Senior Community Y/N | No |
| MLS Area | Edgmont Twp (10419) |
| Lot Size Units | Square Feet |
| Lot Size Square Feet | 59677.00 |
| Tax Assessed Value | 523600.0 |
| Tax Annual Amount | 11069.0 |
| Home Warranty Y/N | No |
| Property Condition | Excellent |
| Structure Type | Detached |
| Condo/Coop Association fee Y/N | No |
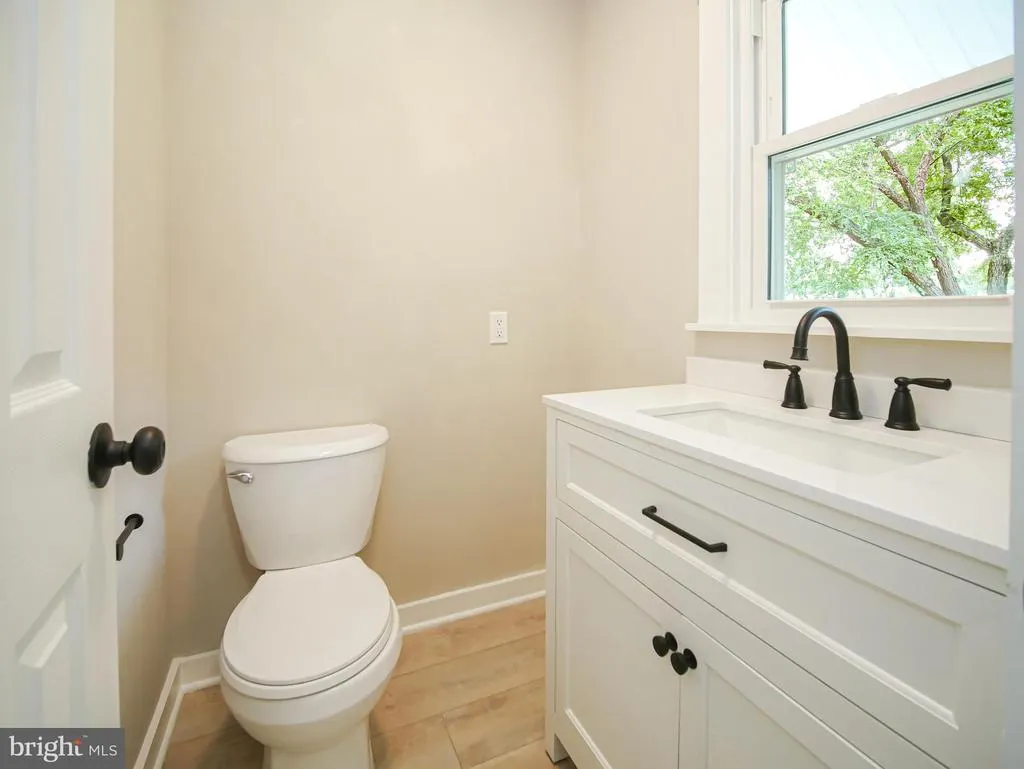
| Bathrooms Count Main Level | 1.00 |
| Price Per Sq Ft Total AG | 406.01 |
| Acceptable Financing | Cash,Conventional,FHA |
| Lease Considered Y/N | No |
| Vacation Rental Y/N | No |
| Total SQFT | 3163 |
| Standard Status | Active |
| Year Built Source | Assessor |
| Tax Lot | 024-000 |
| Association Recreation Fee | No |
Interior Features
| Interior Amenities | Ceiling Fan(s),Combination Kitchen/Living,Dining Area,Family Room Off Kitchen,Floor Plan - Open,Kitchen - Island,Recessed Lighting,Walk-in Closet(s) |
|---|---|
| Heating Fuel | Propane - Leased |
| Basement | Fully Finished,Interior Access,Outside Entrance,Walkout Level |
| Flooring | Luxury Vinyl Plank,Ceramic Tile,Tile/Brick,Other |
| Total Fireplaces | 1 |
| Fireplace Features | Wood |
| Hot Water | Electric,Propane |
| Basement (Y/N) | Yes |
| Heating Y/N | Yes |
| Window Features | Low-E,Replacement |
| Fireplace Y/N | Yes |
| Above Grade Finished Area | 2463 |
| Half Baths | 1 |
| Central Air Y/N | Yes |
| Total Bedrooms | 4 |
| Below Grade Finished Area | 700 |
| Below Grade Finished Area Unit Type | Square Feet |
| LivingAreaSource | Estimated |
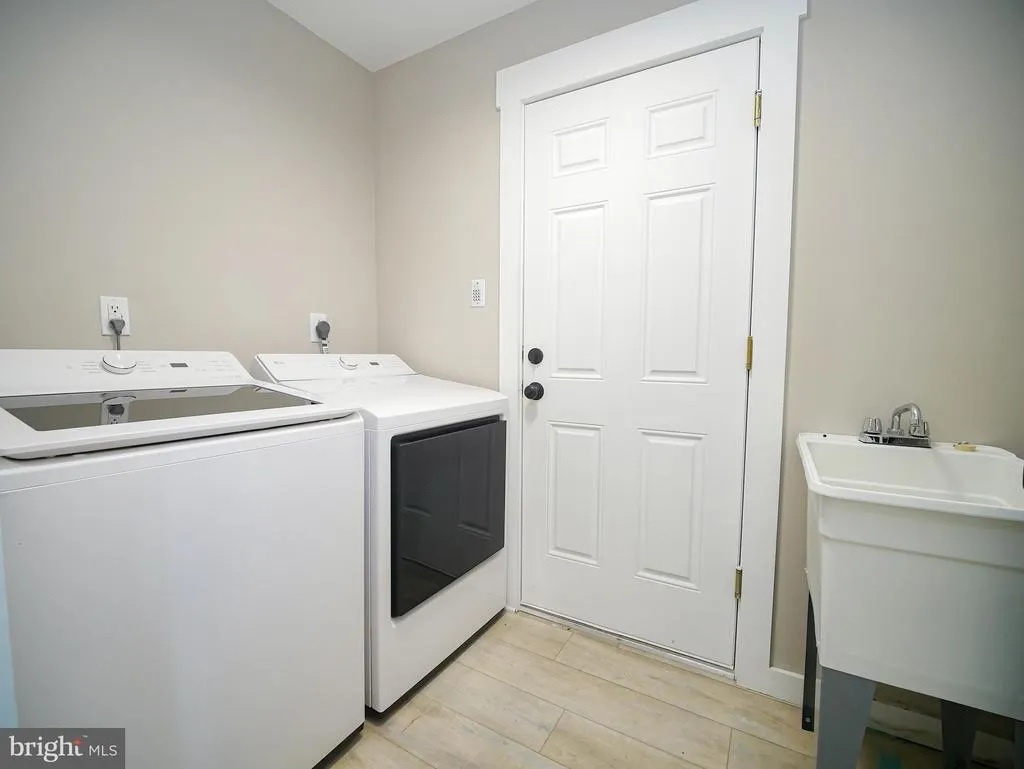
| Laundry Type | Main Floor |
| Below Grade Unfin Area Units | Square Feet |
| Below Grade Finished Area Source | Estimated |
| Bedrooms Count All Lower Levels | 1 |
| Bedrooms Count All Upper Levels | 3 |
| Bedrooms Count Lower Level 1 | 1 |
| Bedrooms Count Upper Level 1 | 3 |
| Bathrooms Half Main Level | 1 |
| Bathrooms Full Upper Level 1 | 2 |
| Bathrooms Full Lower Level 1 | 1 |
| Bathrooms Full All Upper Levels | 2 |
| Bathrooms Full All Lower Levels | 1 |
| Bathrooms Count Upper Level 1 | 2.00 |
| Bathrooms Count Lower Level 1 | 1.00 |
| Bathrooms Count All Upper Levels | 2 |
| Bathrooms Count All Lower Levels | 1 |
| Above Grade Finished Area Source | Assessor |
| Above Grade Finished Area Unit Type | Square Feet |
| Total Baths | 4 |
Exterior Features
| Pool | Yes - Personal |
|---|---|
| Fencing | Aluminum |
| Lot Features | Backs to Trees,Cleared,Cul-de-sac,Landscaping,Open,Poolside |
| Water Source | Well |
| Inclusions | Appliances |
| Total Parking Spaces | 7 |
| Garage Features | Garage Door Opener,Garage - Side Entry,Inside Access |
| Type of Parking | Attached Garage,Driveway |
| Land Use Code | R-10 |
| Foundation Details | Block |
| Water View Y/N | No |
| Lot Dimensions | 0.00 x 267.00 |
| Lot Size Acres | 1.37 |
| Lot Size Source | Assessor |
| Waterfront Y/N | No |
| Door Features | Sliding Glass,Insulated |
| Land Assessed Value | 192460.00 |
| Navigable Water Y/N | No |
| Water Oriented Y/N | No |
| # of Attached Garage Spaces | 2 |
| LotDimensionsSource | Assessor |
Amenities
- Foreclosure
- Views
- Short Sale
- New Construction
- Adult 55+
- Lease To Own
- No HOA Fees
- Furnished
- Primary On Main
- Air Conditioning
- Seller Finance
- Green
- Fixer Upper
- Horse
- Golf
- Fireplace
- Deck
- Garage
- Basement
- Pool
Property vs Single Family Average in 19073
Price
Taxes
Year Built
Visits
 © BRIGHT, All Rights Reserved
