
Primary on Main
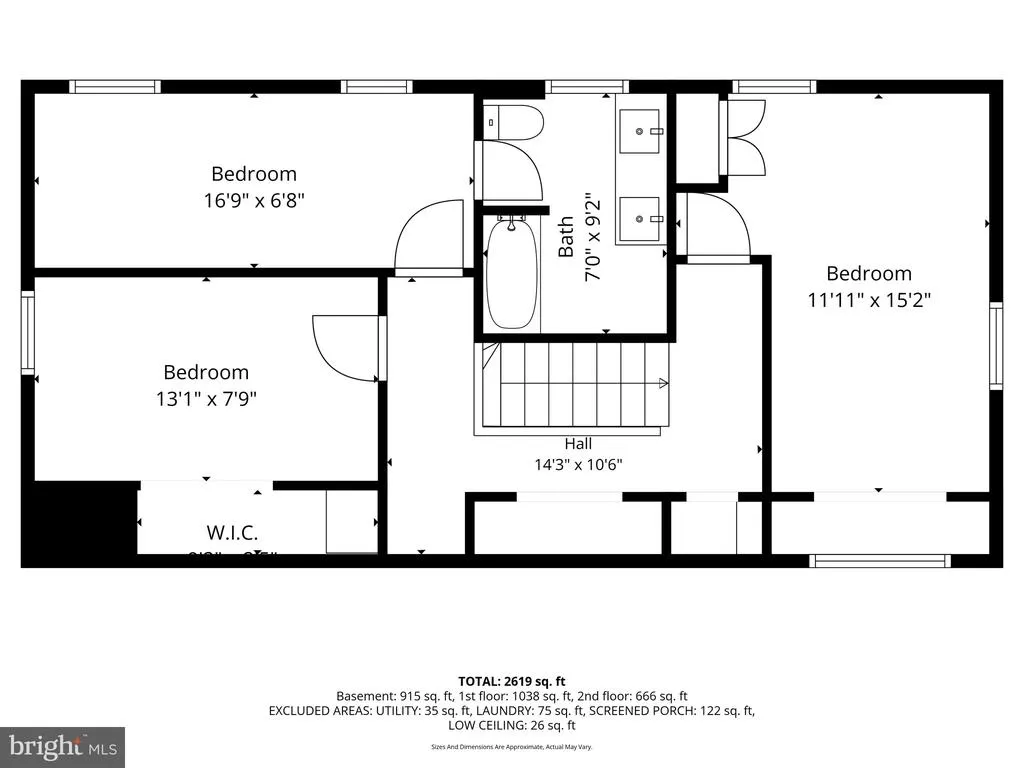
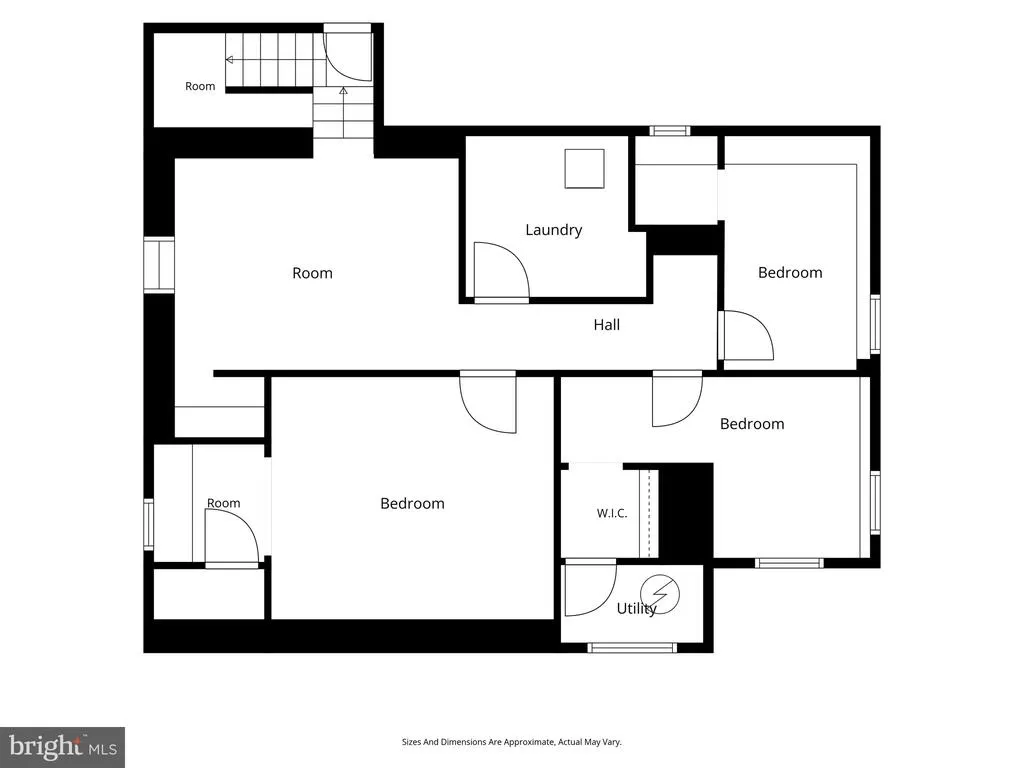
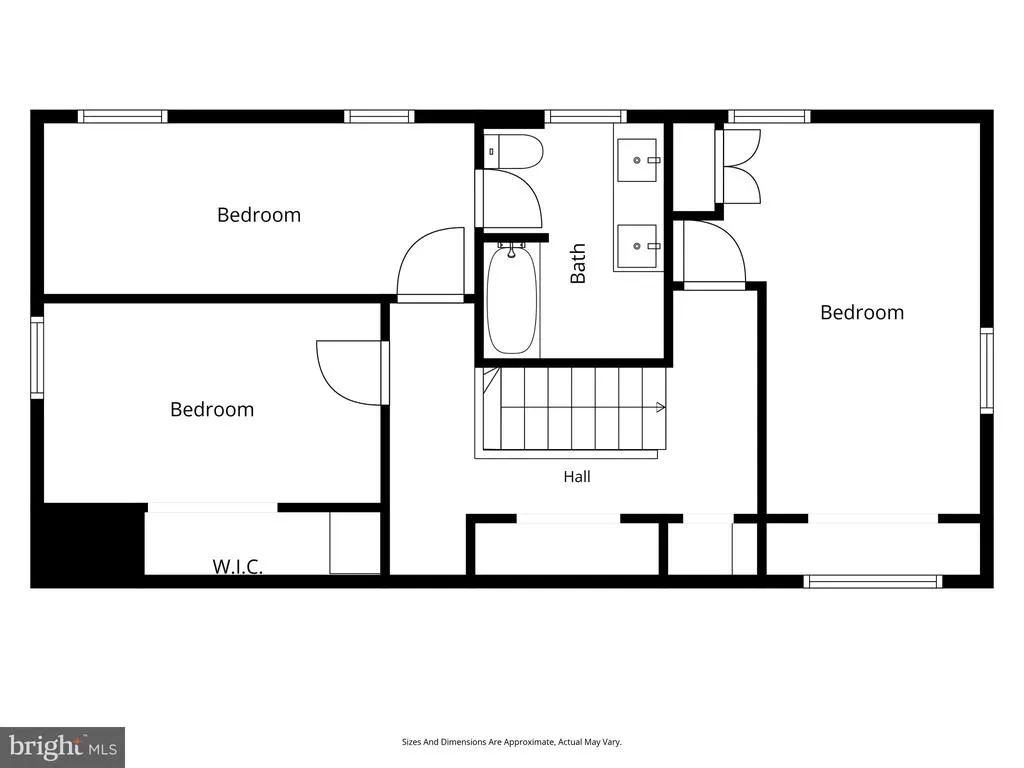
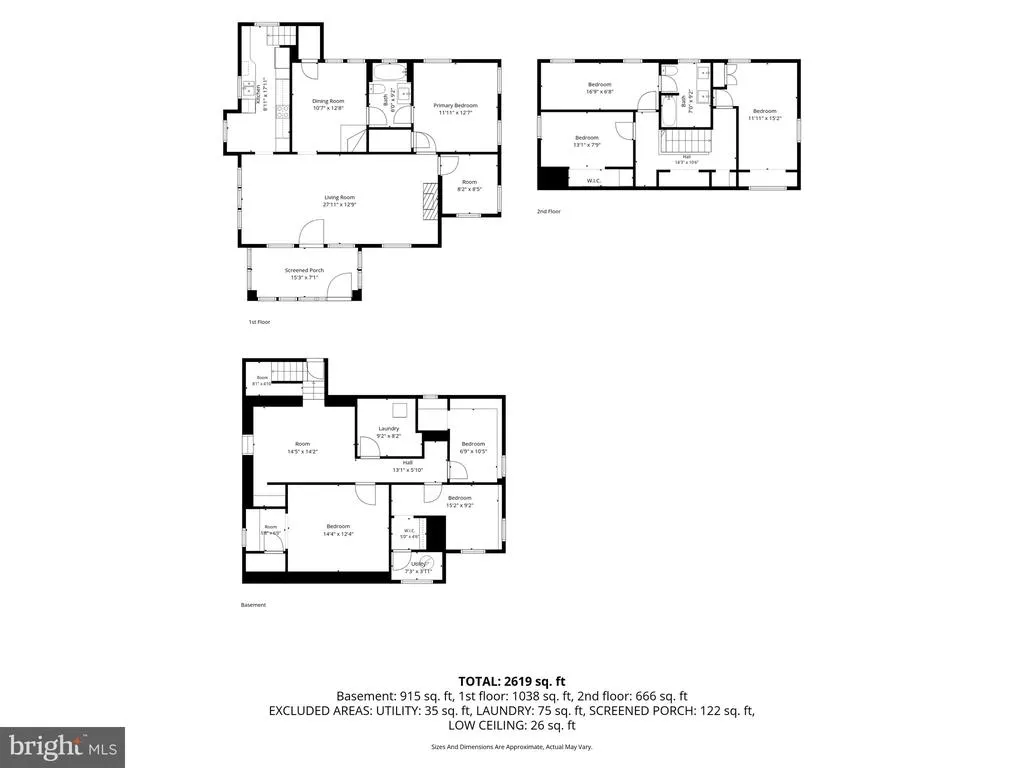
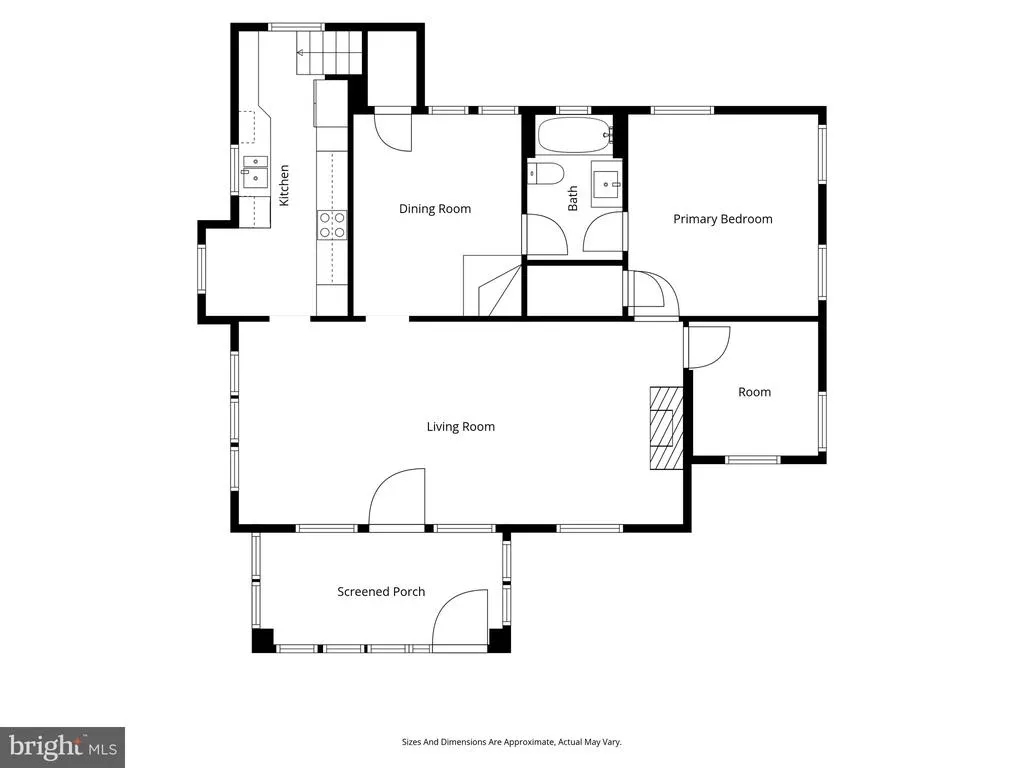
Address
918 7th Ave, Prospect Park, PA
Price
$ 339,999
Property Attributes
- MLS#PADE2121164
- TypeSingle Family
- Listing Status ACTIVE
- CountyDELAWARE
- CityProspect Park
- AreaProspect Park Boro
- NeighborhoodProspect Park
- Zip19076
- StyleColonial
- Year Built1925
- Taxes$ 6308
- Price$ 339,999
- Bedrooms7
- Full Bathrooms2
- Half Bathrooms0
- Sqr Footage1866
- Lot Size0.2 Acres
Data Source:
Bright MLS
Property Description
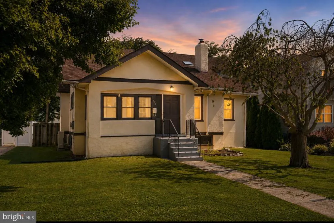
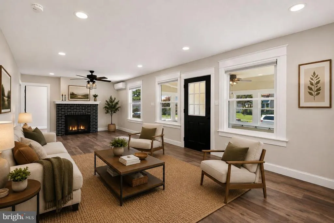
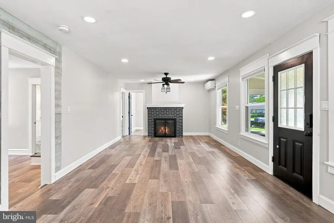
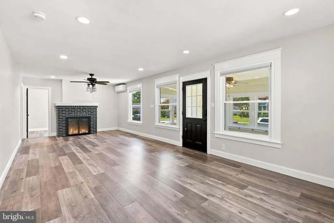
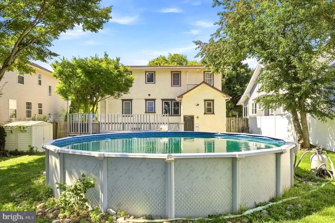
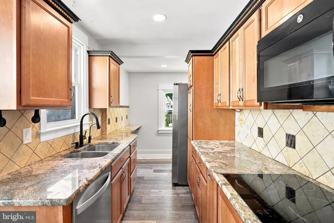
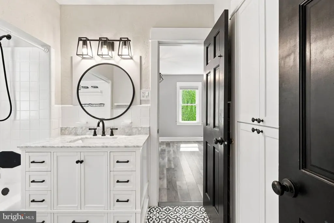
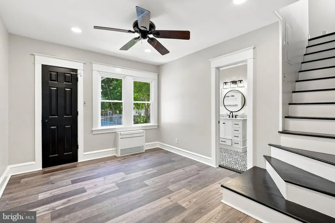
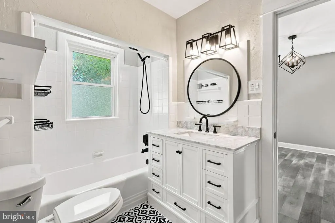
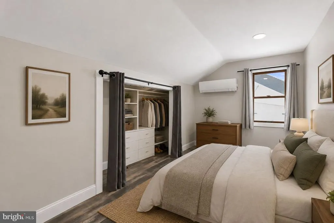
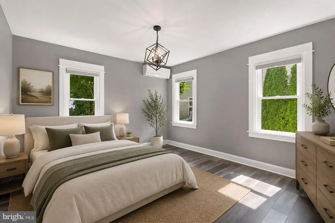
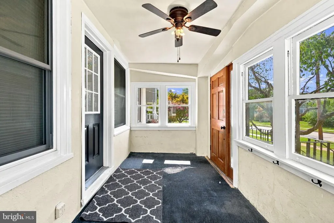
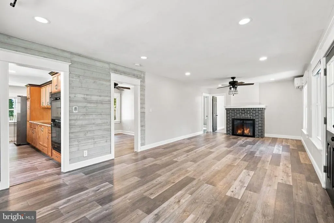
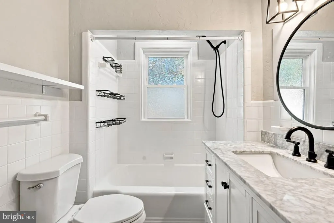
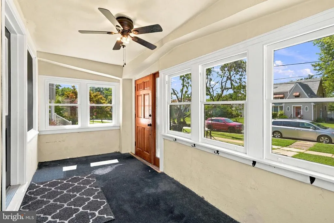
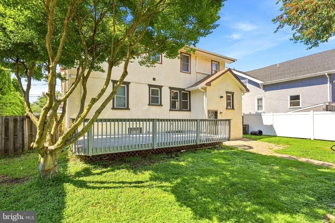
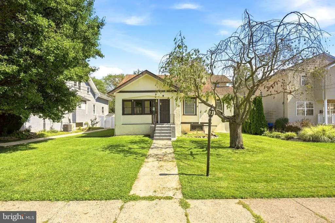
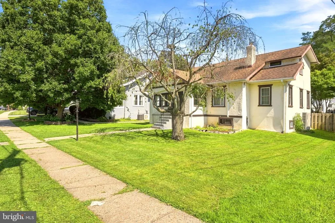
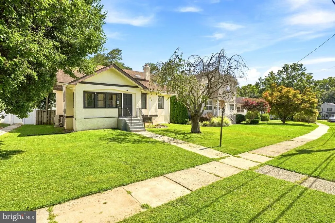
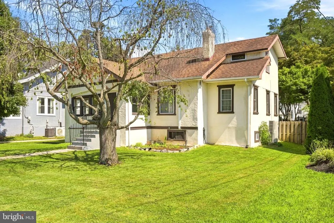
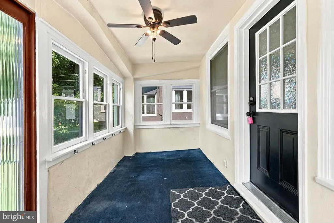
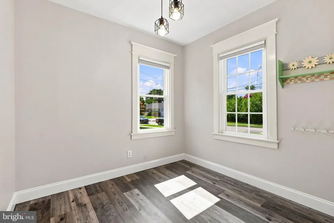
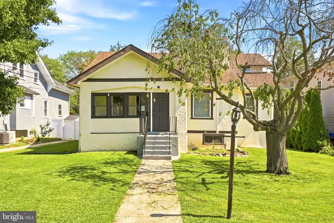
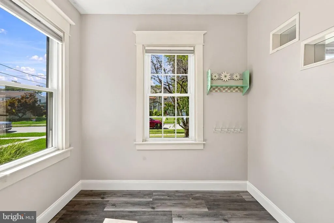
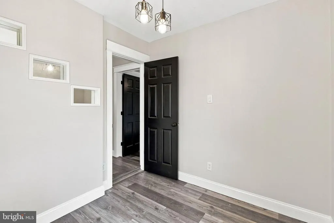
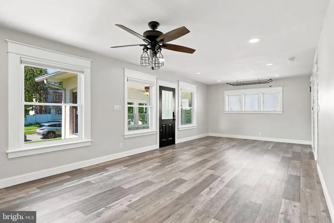
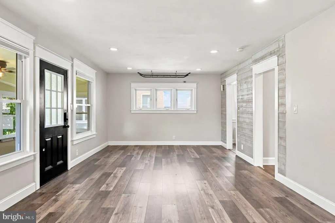
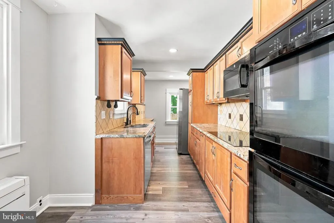
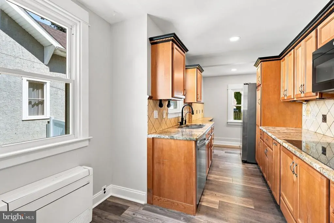
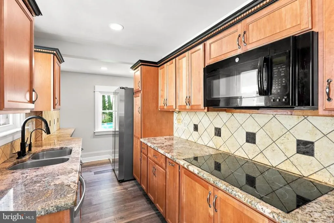
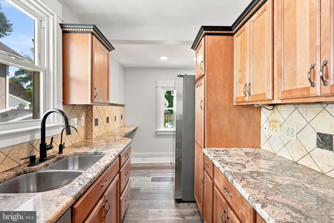
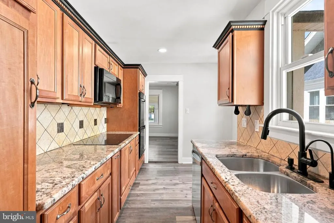
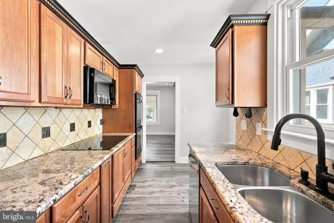
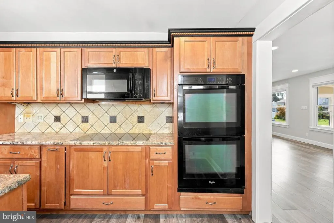
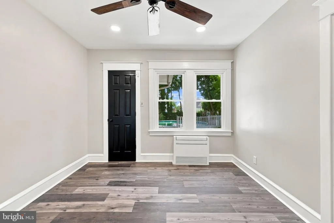
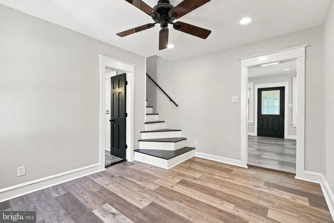
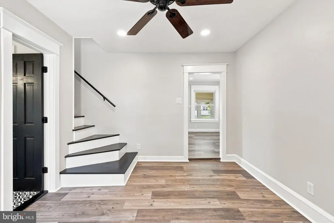
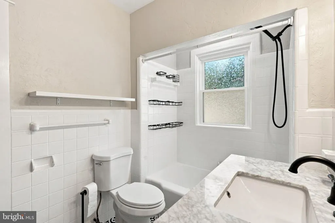
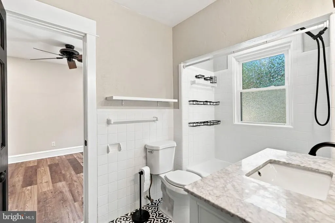
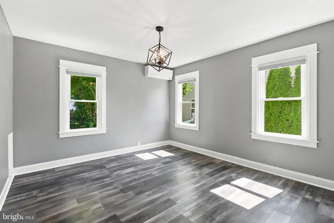
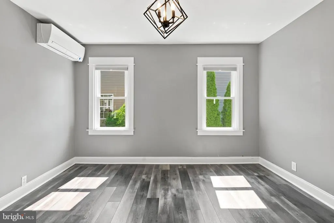
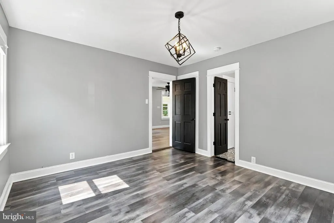
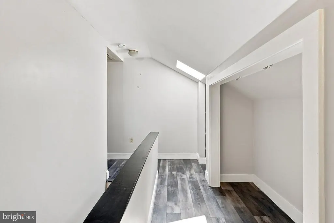
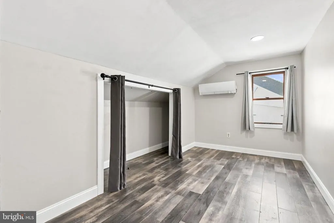
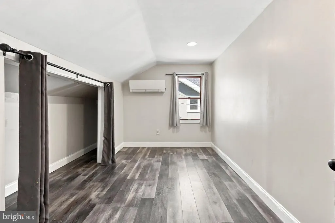
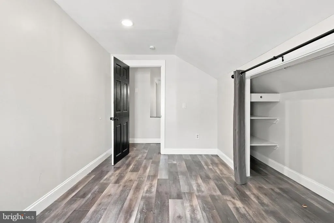
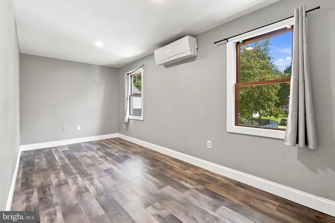
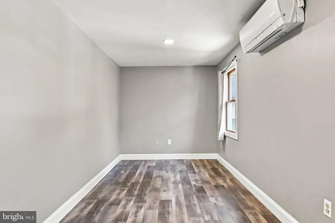
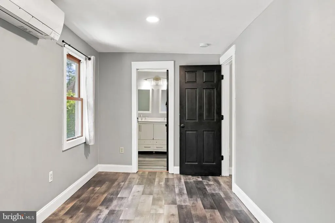
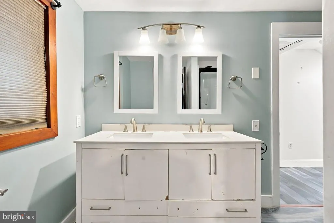
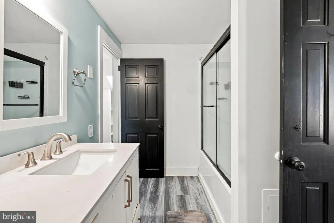
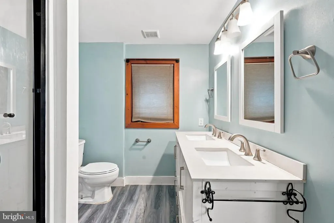
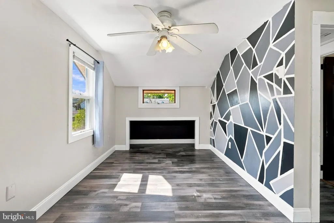
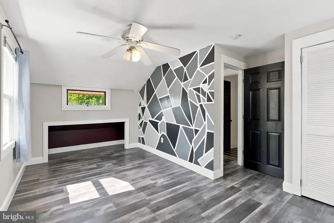
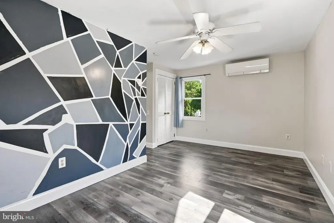
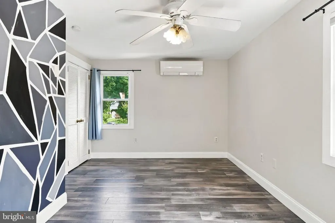
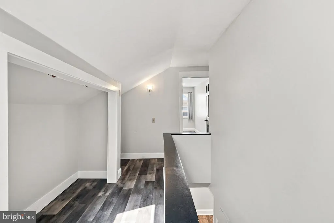
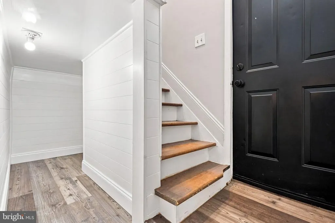
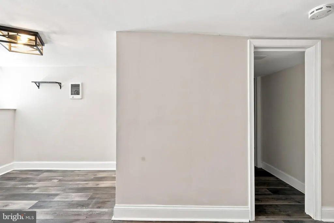
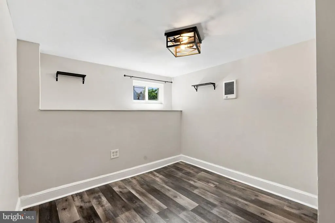
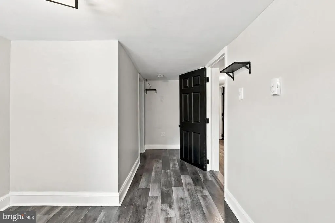
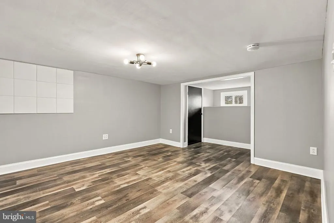
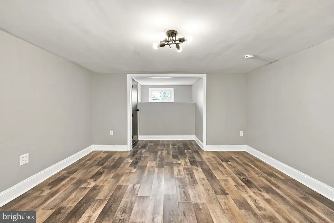
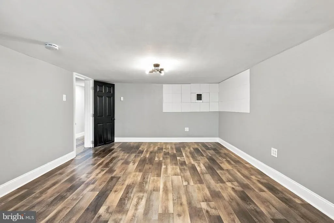
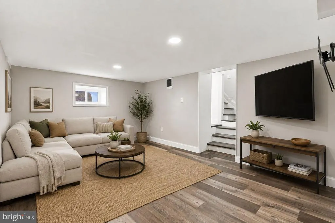
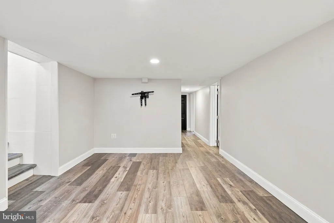
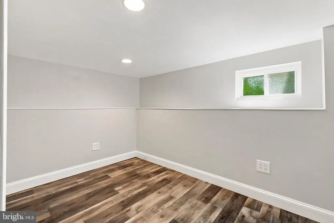
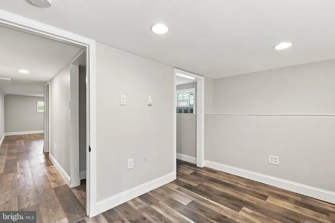
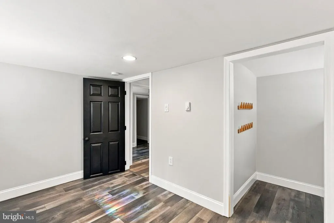

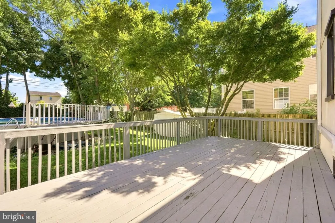
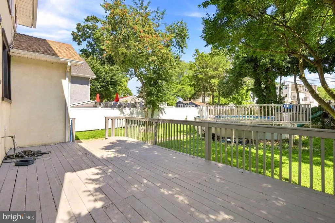
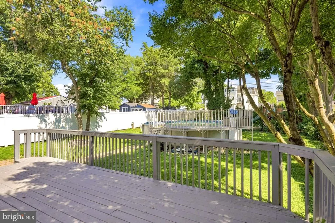
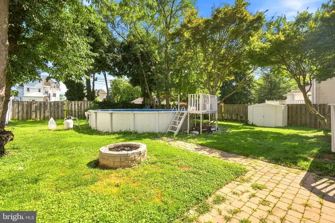
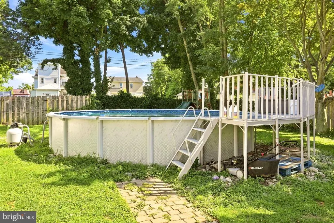
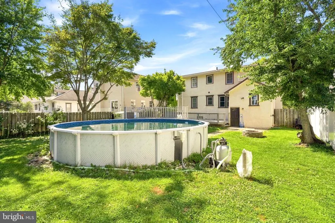
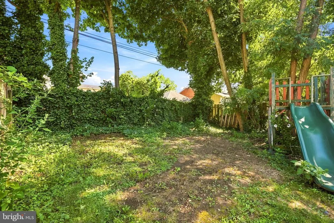
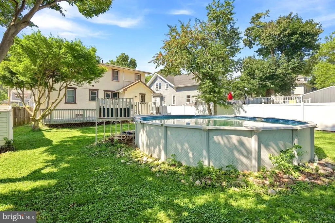
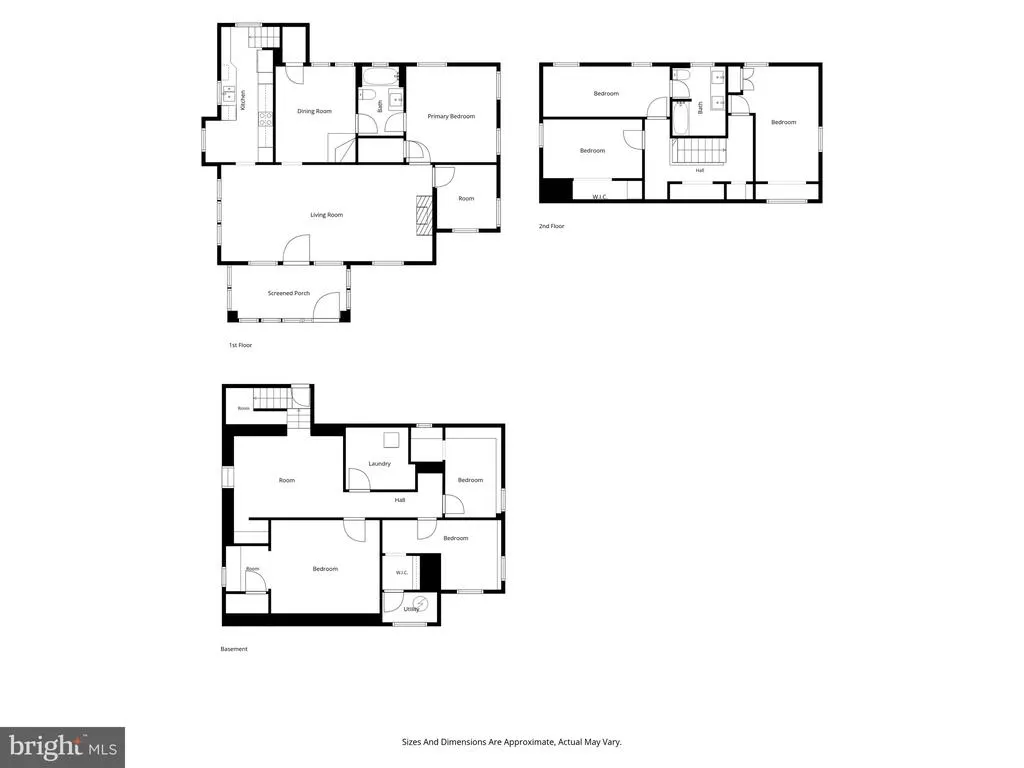
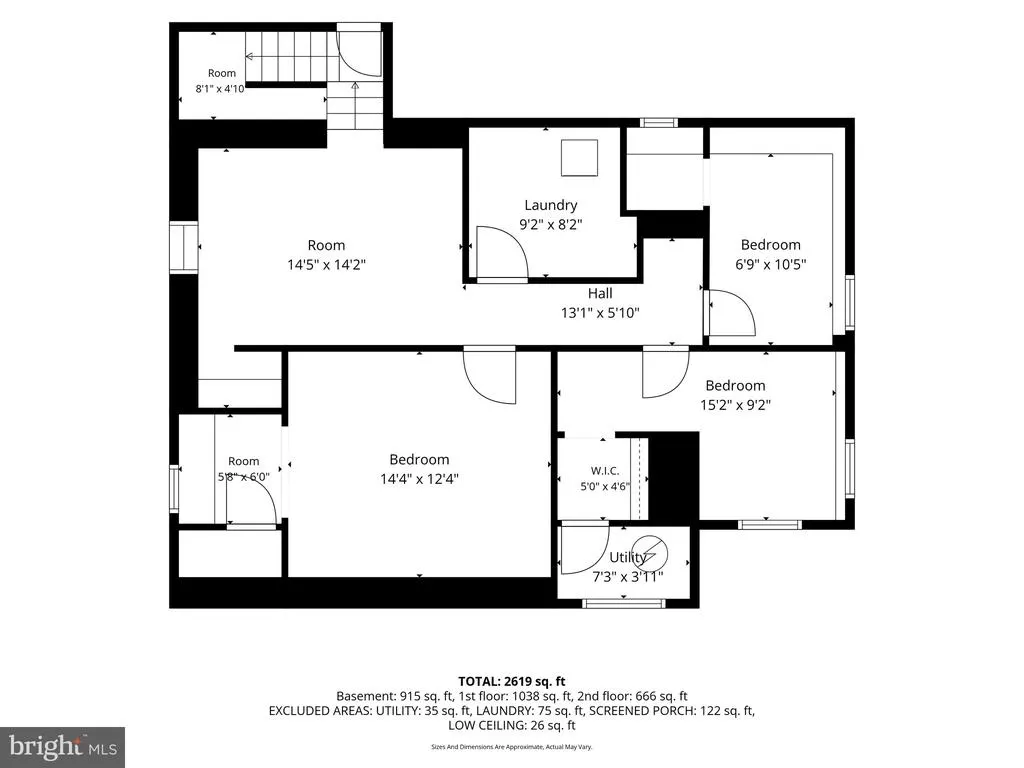
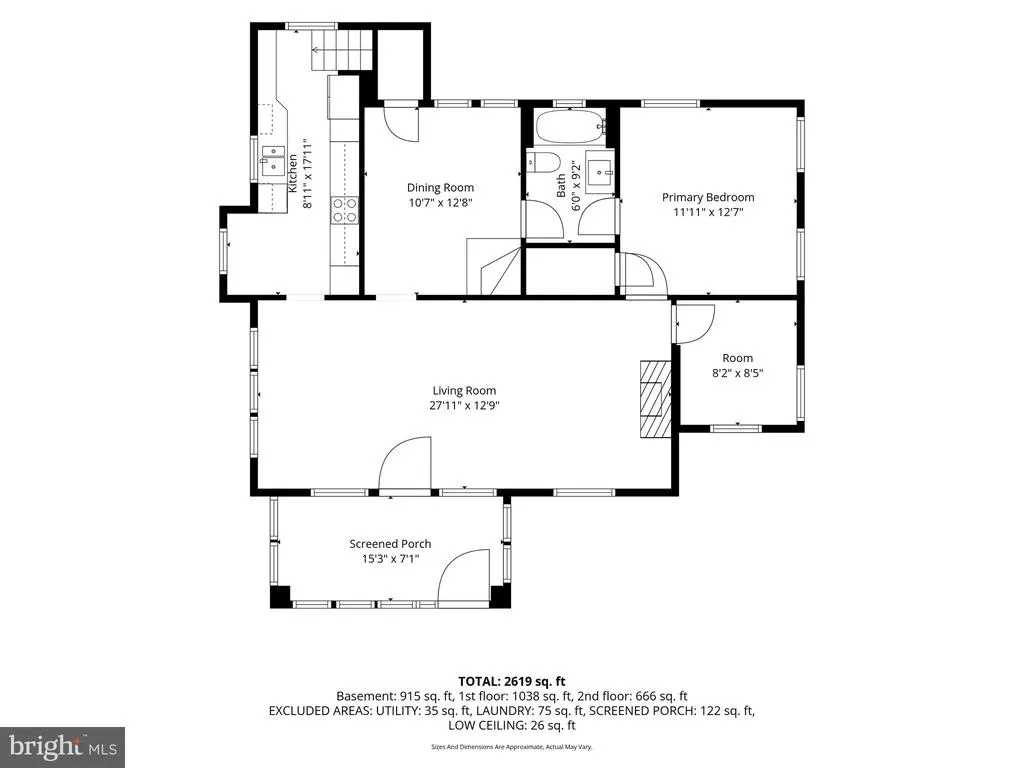
Welcome to 918 7th Avenue! Tastefully updated throughout, this move in ready home offers the perfect blend of modern finishes, incredible space, and everyday functionality. Featuring 7 bedrooms, multiple living areas, and thoughtful updates throughout, this home provides the flexibility to fit a variety of lifestyles. Step inside to find a beautifully updated kitchen, renovated bathrooms, spacious living areas, and stylish finishes that make the home feel warm and inviting from the moment you walk in. The enclosed mudroom adds everyday convenience, creating the perfect space for coats, shoes, backpacks, and additional storage . Outside, enjoy your fully fenced backyard complete with a large deck and above ground pool, creating the perfect setting for relaxing, entertaining, or enjoying warm summer days with family and friends. New mini split systems provide efficient heating and cooling for year round comfort. Parking pad in rear. Conveniently located just minutes from shopping, restaurants, parks, schools, Philadelphia, Philadelphia International Airport, and major commuting routes, you'll enjoy the perfect balance of space, comfort, and convenience. With its modern updates, versatile layout, and backyard built for making memories, this is a home you'll want to experience in person. Schedule your private showing today.
| High School |
|---|
| Interboro High School |
| Price History | |
|---|---|
| 8/6/2026 | Listed $339,999 |
General Features
| Living Area | 1866 |
|---|---|
| Sewer | Public Sewer |
| Heating | Other |
| Cooling | Ductless/Mini-Split |
| Possession | 0-30 Days CD |
| Appliances | Built-In Microwave,Dishwasher,Refrigerator,Oven - Double,Oven/Range - Electric |
| Zoning | RESI |
| Patio/Porch Features | Deck(s) |
| Architectural Style | Colonial |
| Pool Features | Above Ground |
| Construction Materials | Stucco |
| School District | INTERBORO |
| Year Built | 1925 |
| Levels | 3 |
| Tax Year | 2026 |
| Ownership | Fee Simple |
| Cool Fuel | Electric |
| Accessibility | None |
| County | DELAWARE |
| New Construction | No |
| Property Type | Residential |
| HOA | No |
| Subdivision Name | PROSPECT PARK |
| Garage Y/N | No |
| Water Access Y/N | No |
| Other Structures | Above Grade,Below Grade |
| Full Baths | 2 |
| Status | ACTIVE |
| Directions | Chester Pike (SR13) north towards Lincoln Avenue (SR420),l onto Prospect Avenue,L onto 7th Avenue to #918. |
| City | PROSPECT PARK |
| Senior Community Y/N | No |
| MLS Area | Prospect Park Boro (10433) |
| Lot Size Units | Square Feet |
| Lot Size Square Feet | 8712.00 |
| Tax Assessed Value | 173170.0 |
| Tax Annual Amount | 6308.0 |
| Structure Type | Detached |
| Condo/Coop Association fee Y/N | No |
| Bathrooms Full Main Level | 1 |
| Bathrooms Count Main Level | 1.00 |
| Price Per Sq Ft Total AG | 182.21 |
| Acceptable Financing | Cash,Conventional,FHA,VA |
| Vacation Rental Y/N | No |
| Total SQFT | 1866 |
| Standard Status | Active |
| Year Built Source | Estimated |
| Tax Lot | 160-000 |
| Association Recreation Fee | No |
Interior Features
| Heating Fuel | Electric |
|---|---|
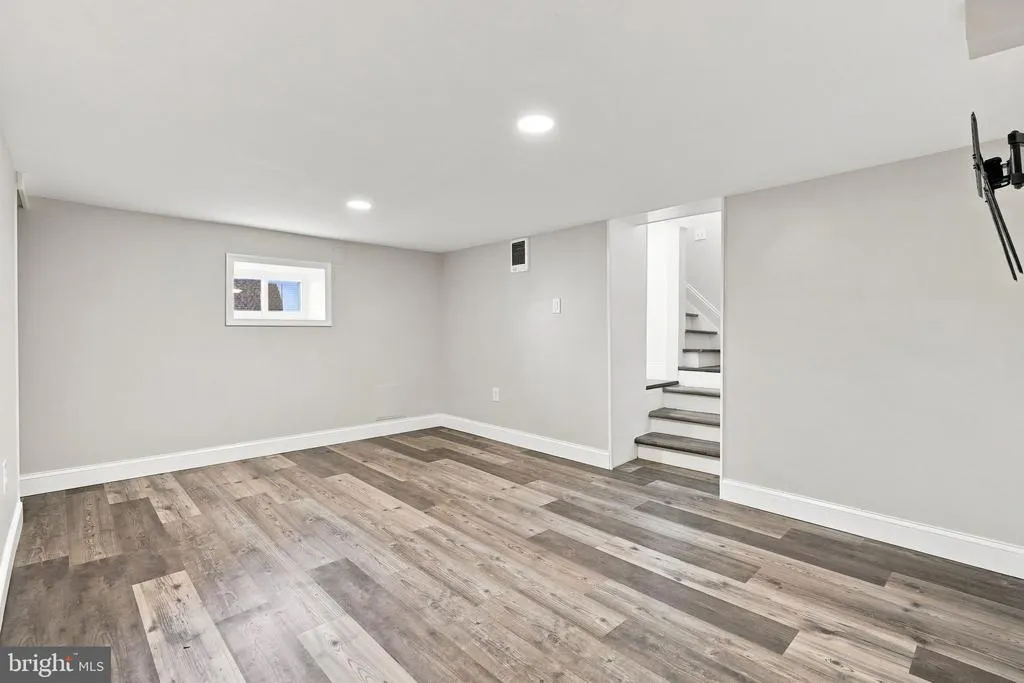
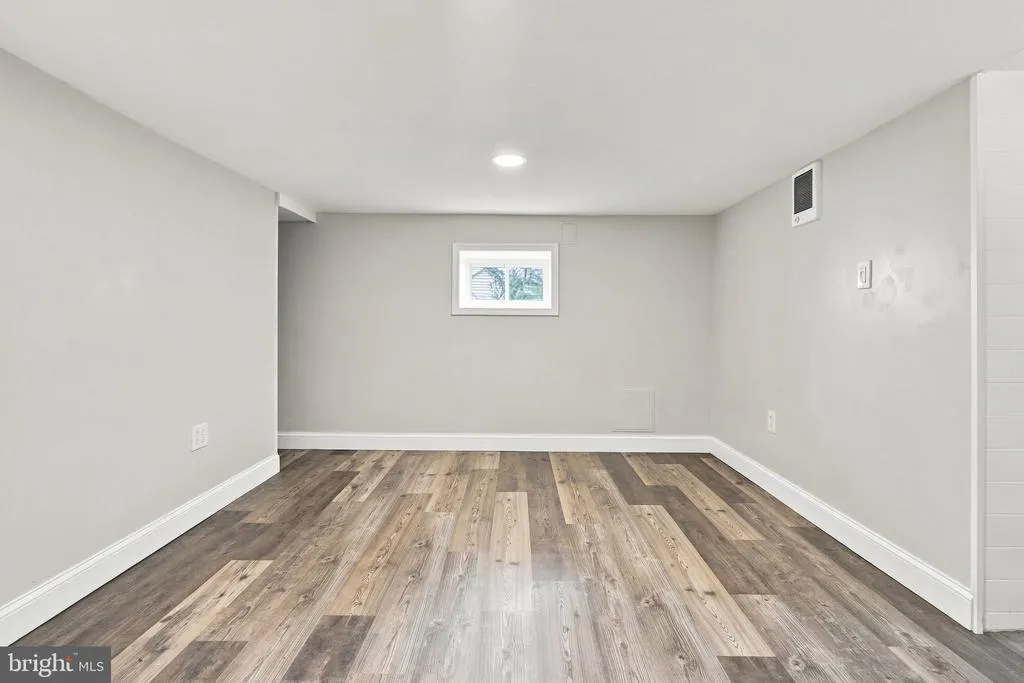
| Basement | Fully Finished,Full |
| Total Fireplaces | 1 |
| Hot Water | Electric |
| Basement (Y/N) | Yes |
| Heating Y/N | Yes |
| Fireplace Y/N | Yes |
| Above Grade Finished Area | 1866 |
| Central Air Y/N | No |
| Total Bedrooms | 7 |
| Main Level Bedrooms | 1 |
| Below Grade Finished Area Unit Type | Square Feet |
| LivingAreaSource | Assessor |
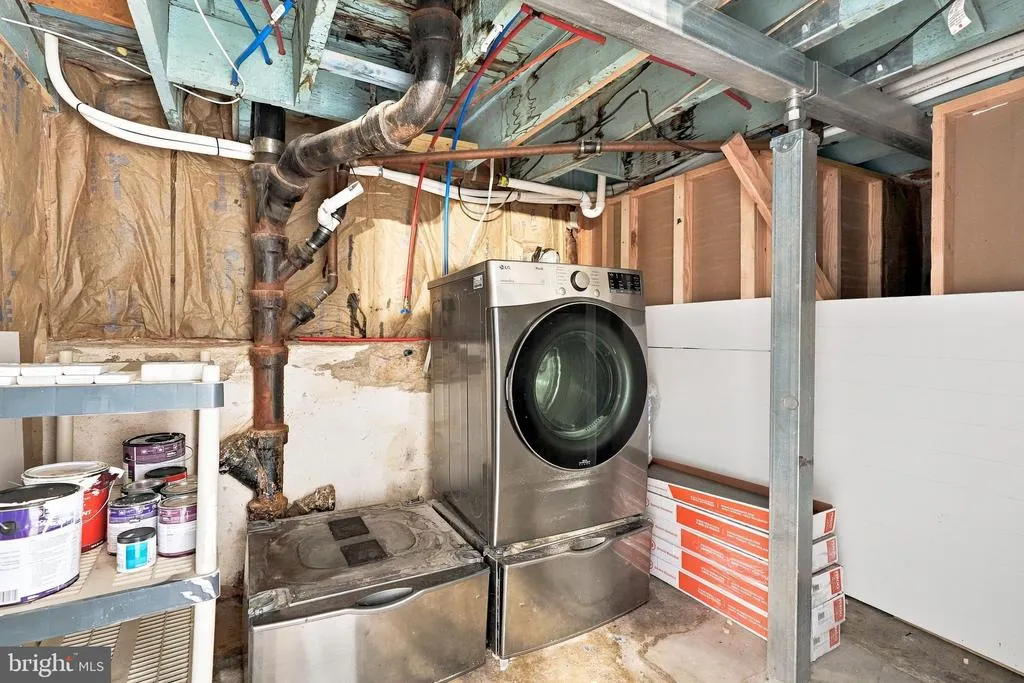
| Laundry Type | Basement |
| Below Grade Finished Area Source | Assessor |
| Bedrooms Count All Lower Levels | 3 |
| Bedrooms Count All Upper Levels | 3 |
| Bedrooms Count Lower Level 1 | 3 |
| Bedrooms Count Upper Level 1 | 3 |
| Bathrooms Full Upper Level 1 | 1 |
| Bathrooms Full All Upper Levels | 1 |
| Bathrooms Count Upper Level 1 | 1.00 |
| Bathrooms Count All Upper Levels | 1 |
| Above Grade Finished Area Source | Assessor |
| Above Grade Finished Area Unit Type | Square Feet |
| Total Baths | 2 |
Exterior Features
| Pool | Yes - Personal |
|---|---|
| Fencing | Wood |
| Parking Features | Asphalt Driveway |
| Lot Features | Rear Yard |
| Water Source | Public |
| Total Parking Spaces | 2 |
| Type of Parking | On Street,Off Street,Driveway |
| Foundation Details | Other |
| Water View Y/N | No |
| Lot Size Acres | 0.20 |
| Lot Size Source | Estimated |
| Waterfront Y/N | No |
| Horse Y/N | No |
| Land Assessed Value | 55030.00 |
| Navigable Water Y/N | No |
| Water Oriented Y/N | No |
| Off Street - # of Spaces | 2 |
Amenities
- Foreclosure
- Views
- Short Sale
- New Construction
- Adult 55+
- Lease To Own
- No HOA Fees
- Furnished
- Primary On Main
- Air Conditioning
- Seller Finance
- Green
- Fixer Upper
- Horse
- Golf
- Fireplace
- Deck
- Garage
- Basement
- Pool
Property vs Single Family Average in 19076
Price
Taxes
Year Built
Visits
 © BRIGHT, All Rights Reserved
