
Views
Address
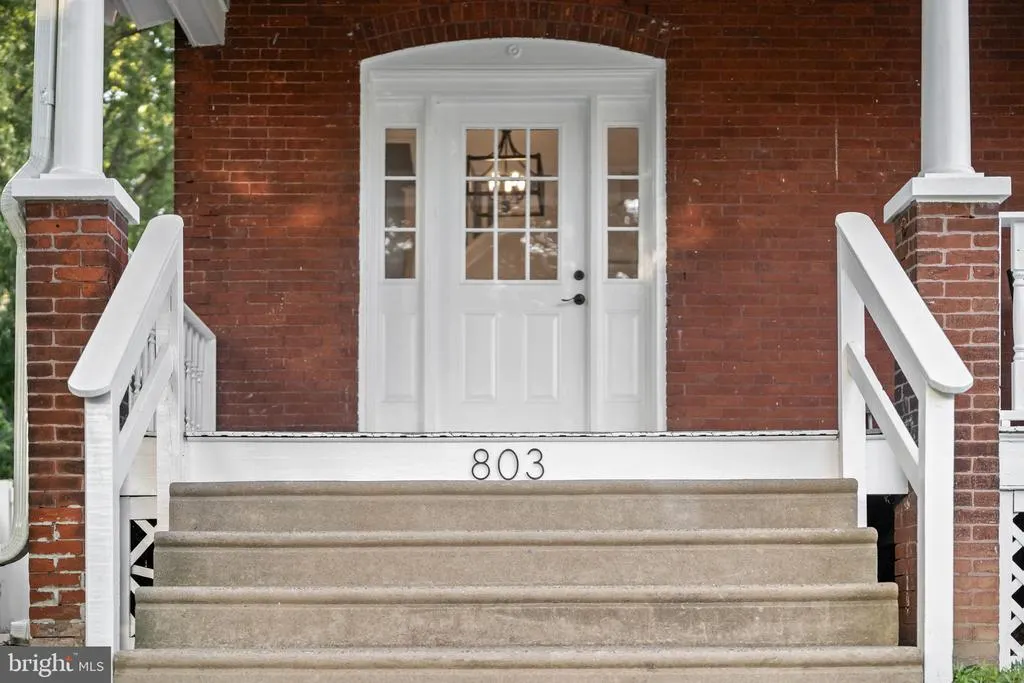
803 Prospect Avenue, Prospect Park, PA
Price
$ 499,900
Property Attributes
- MLS#PADE2122098
- TypeSingle Family
- Listing Status ACTIVE
- CountyDELAWARE
- CityProspect Park
- AreaProspect Park Boro
- NeighborhoodProspect Park
- Zip19076
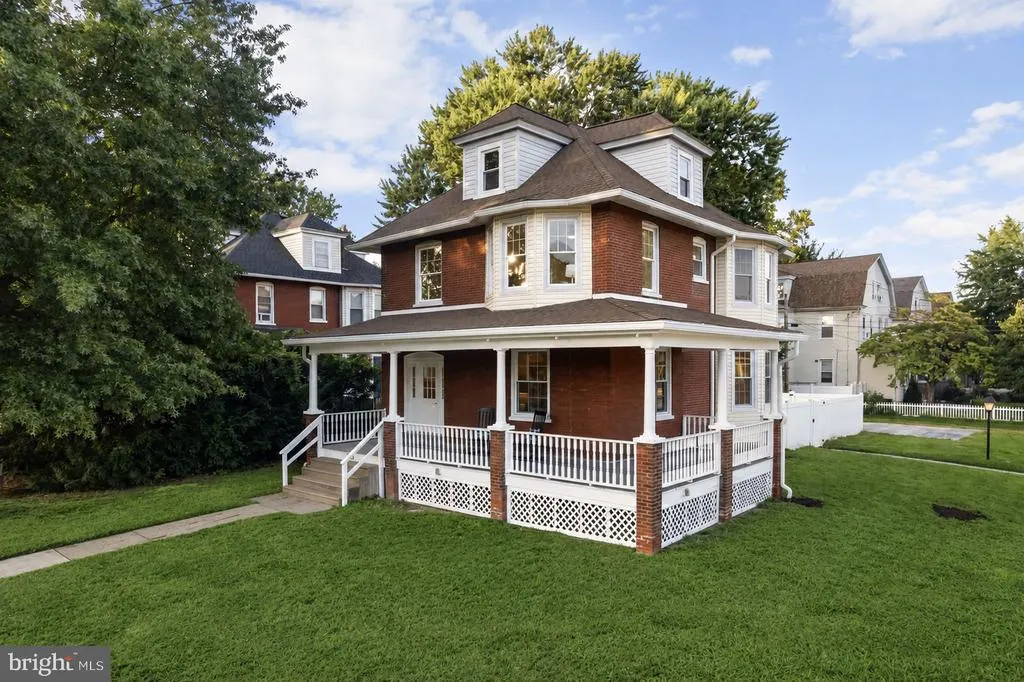
- StyleColonial,Traditional,Victorian
- Year Built1900
- Taxes$ 6072
- Price$ 499,900
- Bedrooms6
- Full Bathrooms2
- Half Bathrooms1
- Sqr Footage2400
- Lot Size0.16 Acres
Data Source:
Bright MLS
Property Description
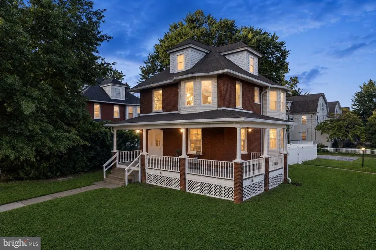
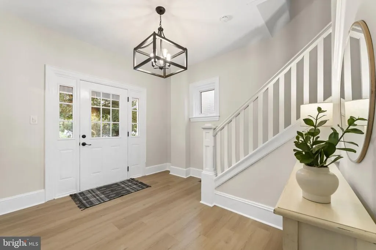
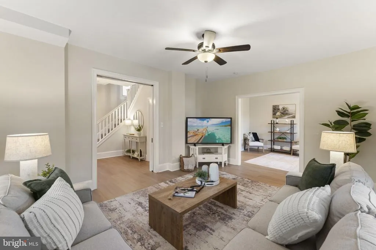
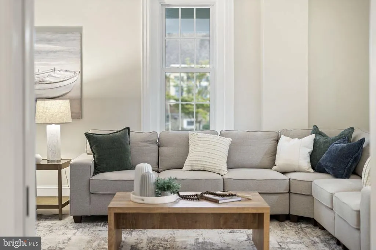
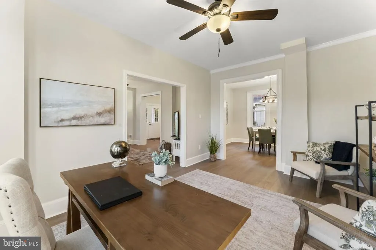
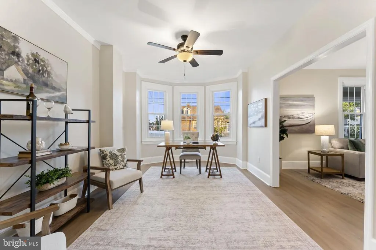
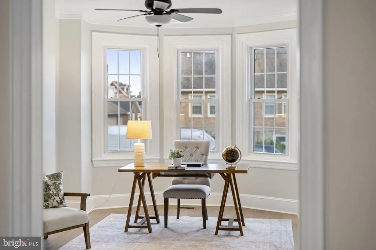
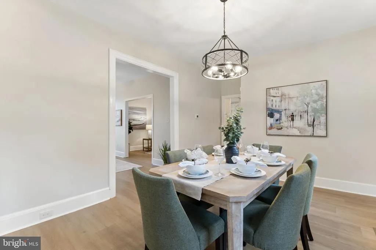
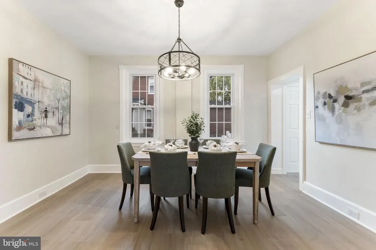
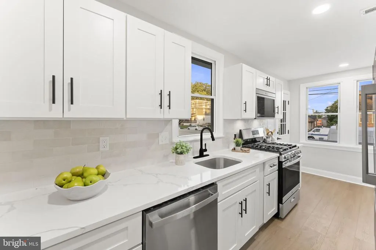
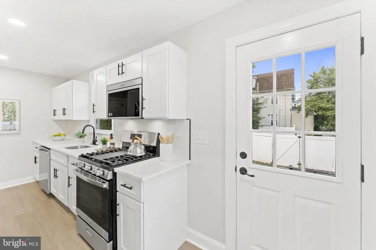
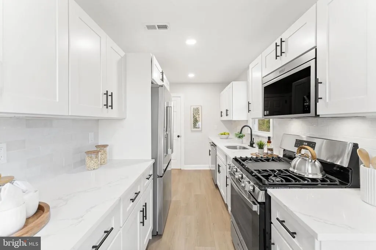
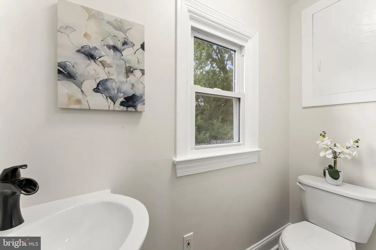
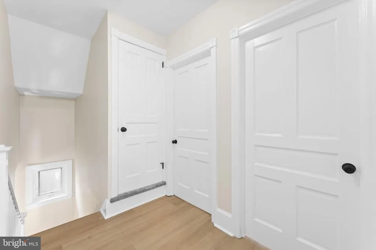
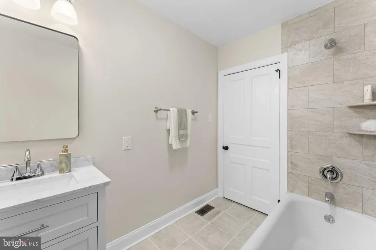
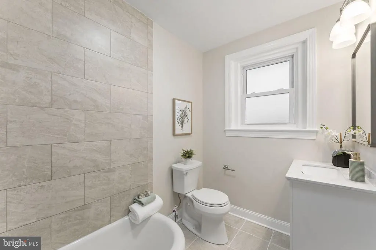
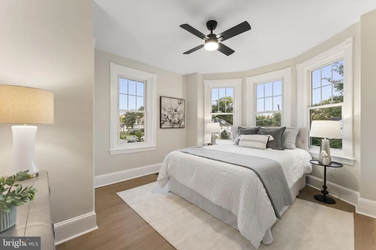
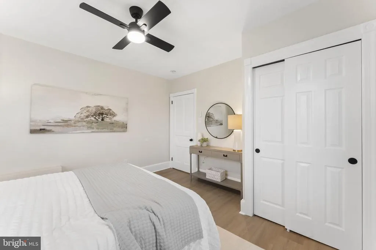
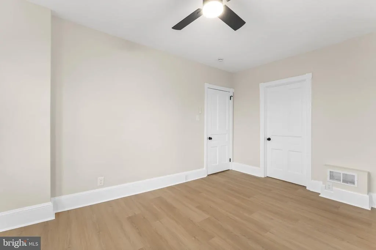
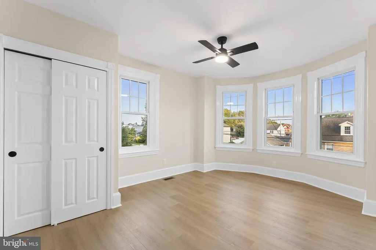
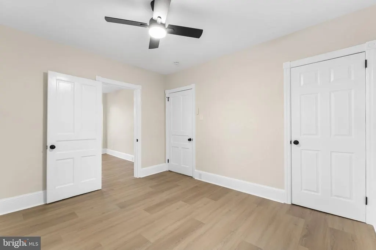
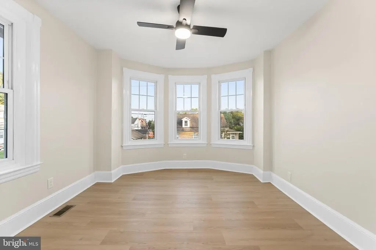
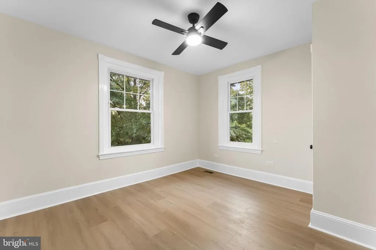
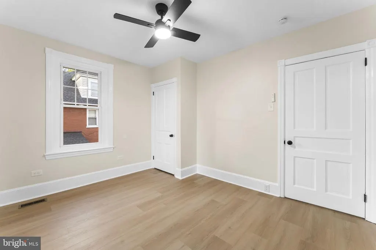
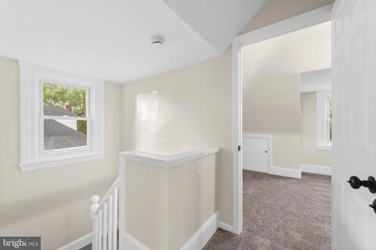
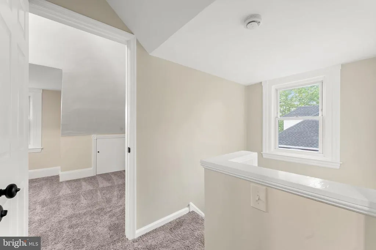
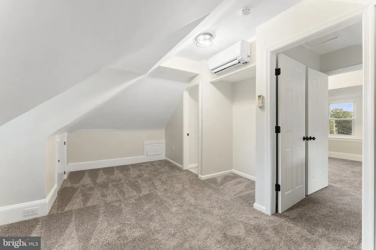

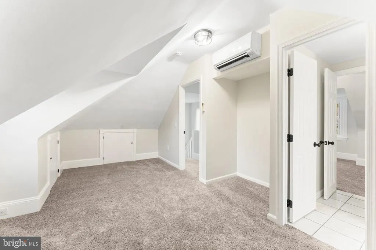
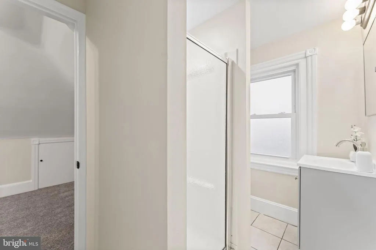
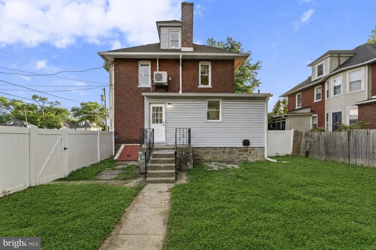
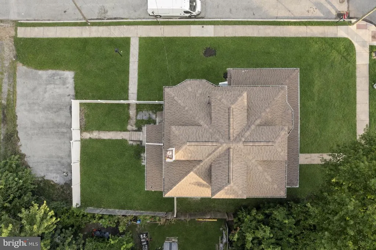
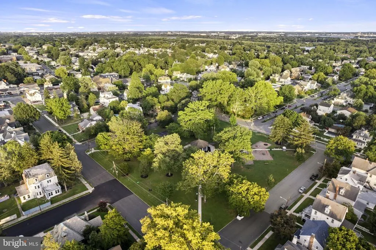
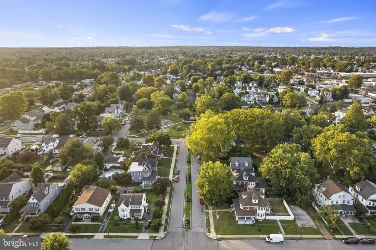
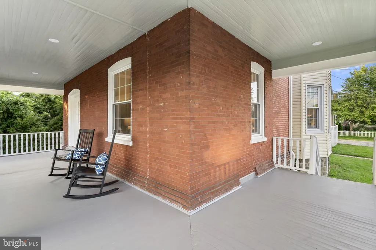
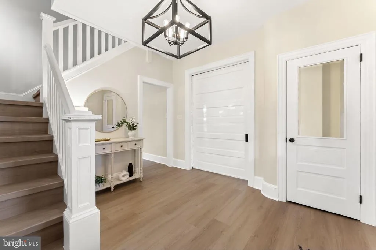
OPEN HOUSE: FRIDAY 4-5PM; SAT AND SUN 11-12PM - Steps from Park Square, this fully renovated Victorian offers space, style, and peace of mind for a growing family, all in a premier Prospect Park location. A wraparound covered porch welcomes you inside to a bright foyer, freshly painted and finished with new LVP flooring that flows across the entire first and second levels. A pocket door opens into a spacious living room, flowing seamlessly into a versatile bonus room, perfect as a home office, playroom, or sitting room, and then into a formal dining room, ideal for hosting a full table. The fully renovated kitchen anchors the home with crisp white shaker cabinetry, a tile backsplash, and all-new stainless steel appliances including a gas range. A half bath with updated fixtures and vanity sits just off the kitchen, along with a door out to the fenced backyard and ample off-street parking, everyday convenience in a walkable neighborhood. Upstairs, the second floor offers four generously sized bedrooms and a full bath with new fixtures and vanity. The third floor adds two more bedrooms, a second full bath, and dedicated mini-split heating and cooling, flexible space for guests, teens, or a private retreat. In all: 6 bedrooms and 2.5 bathrooms across three thoughtfully laid-out levels, giving a large household plenty of room to spread out and grow. Major systems have been recently addressed for lasting reliability: roof (2020), windows (2021), a new heater and central air system (2026), a 200-amp electrical service, and a water filtration system worry-free ownership from day one. This is a premier Prospect Park location: walking distance to Park Square, the heart of town and home to concerts, movies in the park, and community events, plus close to the airport and within walking distance of regional rail and bus lines. A rare combination of move-in-ready comfort, flexible living space, and strong long-term value.
| Elementary School | Middle School | High School |
|---|---|---|
| Prospct Park Elementary School | Prospect Park Middle School | Interboro Senior High School |
| Price History | |
|---|---|
| 8/20/2026 | Listed $499,900 |
General Features
| Living Area | 2400 |
|---|---|
| Sewer | Public Sewer |
| Heating | Hot Water |
| Cooling | Central A/C,Ductless/Mini-Split |
| Utilities | Electric Available,Natural Gas Available |
| Possession | Settlement |
| Roof | Pitched |
| Appliances | Built-In Microwave,Dishwasher,Oven/Range - Gas,Stainless Steel Appliances,Refrigerator,Washer/Dryer Hookups Only,Water Conditioner - Owned,Water Heater |
| Zoning | RES |
| Patio/Porch Features | Porch(es),Wrap Around |
| Architectural Style | Colonial,Traditional,Victorian |
| Construction Materials | Brick |
| School District | INTERBORO |
| Year Built | 1900 |
| Electric | 200+ Amp Service |
| View | Garden/Lawn,Street,Park/Greenbelt |
| Levels | 3 |
| Tax Year | 2026 |
| Ownership | Fee Simple |
| Cool Fuel | Electric,Natural Gas |
| Accessibility | None |
| County | DELAWARE |
| New Construction | No |
| Property Type | Residential |
| HOA | No |
| Subdivision Name | PROSPECT PARK |
| Facing Direction | Southwest |
| Garage Y/N | No |
| Water Access Y/N | No |
| Other Structures | Above Grade,Below Grade |
| Transportation | Airport less than 10 miles,Bus Stop less than 1 mile,Commuter Rail Station less than 1 mile |
| Full Baths | 2 |
| Status | ACTIVE |
| Directions | I-95 to Exit 9B toward PA-420 N/Prospect Park. Continue on Lincoln Avenue,turn right onto Chester Pike,left onto Washington Avenue,left onto 8th Avenue,then right onto Prospect Avenue. |
| City | PROSPECT PARK |
| Disclosures | Owner RE Licensee,Prop Disclosure |
| Senior Community Y/N | No |
| MLS Area | Prospect Park Boro (10433) |
| Lot Size Units | Square Feet |
| Lot Size Square Feet | 6970.00 |
| Tax Assessed Value | 163330.0 |
| Tax Annual Amount | 6072.0 |
| Home Warranty Y/N | No |
| Property Condition | Excellent |
| Structure Type | Detached |
| Floors In Unit Count | 3 |
| Condo/Coop Association fee Y/N | No |
| Bathrooms Count Main Level | 1.00 |
| Price Per Sq Ft Total AG | 208.29 |
| Acceptable Financing | Cash,Conventional,FHA,VA |
| Additional Parcels Y/N | No |
| Lease Considered Y/N | No |
| Vacation Rental Y/N | No |
| Total SQFT | 3158 |
| Location Type | Suburban |
| Standard Status | Active |
| Year Built Source | Estimated |
| Tax Lot | 205-000 |
Interior Features
| Interior Amenities | Formal/Separate Dining Room,Floor Plan - Traditional,Kitchen - Galley,Recessed Lighting,Dining Area,Carpet,Bathroom - Tub Shower,Bathroom - Stall Shower,Ceiling Fan(s),Curved Staircase,Upgraded Count |
|---|---|
| Heating Fuel | Natural Gas |

| Basement | Full,Interior Access,Outside Entrance,Unfinished |
| Flooring | Luxury Vinyl Plank,Tile/Brick,Carpet |
| Hot Water | Natural Gas |
| Basement (Y/N) | Yes |
| Heating Y/N | Yes |
| Window Features | Double Pane,Screens |
| Above Grade Finished Area | 2400 |
| Half Baths | 1 |
| Central Air Y/N | Yes |
| Total Bedrooms | 6 |
| Room Type | Living Room,Dining Room,Kitchen,Foyer,Bonus Room |
| Below Grade Finished Area Unit Type | Square Feet |
| LivingAreaSource | Estimated |
| Laundry Type | Basement,Hookup |
| Below Grade Unfin Area Units | Square Feet |
| Below Grade Unfin SQFT | 758 |
| Below Grade Unfin SQFT Source | Estimated |
| Below Grade Finished Area Source | Assessor |
| Bedrooms Count All Upper Levels | 6 |
| Bedrooms Count Upper Level 1 | 4 |
| Bedrooms Count Upper Level 2 | 2 |
| Bathrooms Half Main Level | 1 |
| Bathrooms Full Upper Level 2 | 1 |
| Bathrooms Full Upper Level 1 | 1 |
| Bathrooms Full All Upper Levels | 2 |
| Bathrooms Count Upper Level 2 | 1.00 |
| Bathrooms Count Upper Level 1 | 1.00 |
| Bathrooms Count All Upper Levels | 2 |
| Above Grade Unfin Area Units | Square Feet |
| Above Grade Finished Area Source | Estimated |
| Above Grade Finished Area Unit Type | Square Feet |
| Total Baths | 3 |
Exterior Features
| Exterior Amenities | Sidewalks,Street Lights |
|---|---|
| Pool | No Pool |
| Fencing | Rear,Privacy,Vinyl,Wood |
| Parking Features | Asphalt Driveway |
| Lot Features | Corner,Front Yard,Level,Open,Rear Yard,SideYard(s) |
| Water Source | Public,Filter |
| Inclusions | Refrigerator |
| Total Parking Spaces | 3 |
| Type of Parking | Off Street,On Street |
| Land Use Code | R-10 |
| Foundation Details | Stone |
| Water View Y/N | No |
| Lot Dimensions | 57.00 x 125.00 |
| Lot Size Acres | 0.16 |
| Lot Size Source | Estimated |
| Waterfront Y/N | No |
| Road Responsibility | Boro/Township |
| Horse Y/N | No |
| Land Assessed Value | 51220.00 |
| Navigable Water Y/N | No |
| Water Oriented Y/N | No |
| Off Street - # of Spaces | 3 |
Room Details
| Room | Dimensions | Level | Flooring | Details |
|---|---|---|---|---|
| Bonus Room | Main | |||
| Dining Room | Main | |||
| Foyer | Main | |||
| Kitchen | Main | |||
| Living Room | Main |
Amenities
- Foreclosure
- Views
- Short Sale
- New Construction
- Adult 55+
- Lease To Own
- No HOA Fees
- Furnished
- Primary On Main
- Air Conditioning
- Seller Finance
- Green
- Fixer Upper
- Horse
- Golf
- Fireplace
- Deck
- Garage
- Basement
- Pool
Property vs Single Family Average in 19076
Price
Taxes
Year Built
Visits
 © BRIGHT, All Rights Reserved
