
Primary on Main
Address
44 S Brookside Road, Springfield, PA
Price
$ 585,000
Property Attributes
- MLS#PADE2121540
- TypeSingle Family
- Listing Status ACTIVE
- CountyDELAWARE
- CitySpringfield
- AreaSpringfield Twp
- NeighborhoodBrookside
- Zip19064
- StyleRanch/Rambler
- Year Built1970
- Taxes$ 10028
- Price$ 585,000
- Bedrooms3
- Full Bathrooms2
- Half Bathrooms0
- Sqr Footage1918
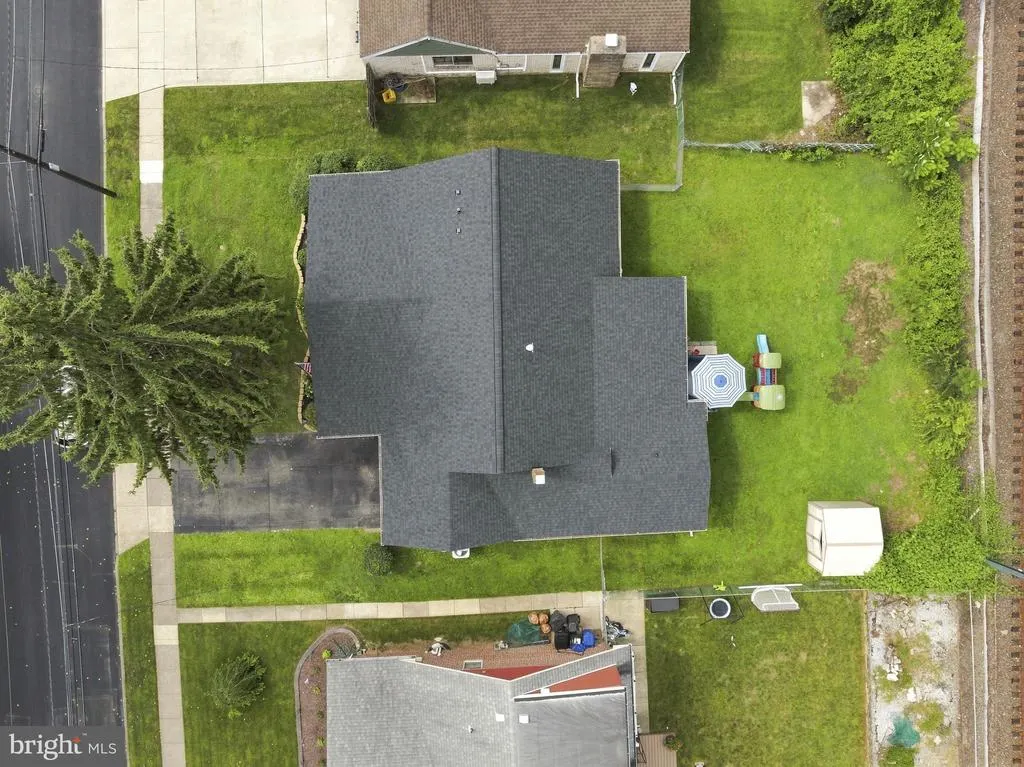
- Lot Size0.18 Acres
Data Source:
Bright MLS
Property Description
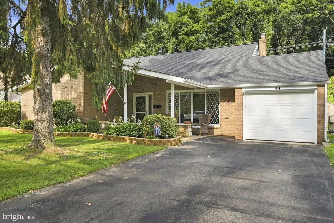
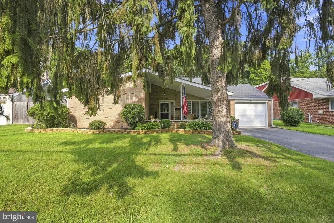
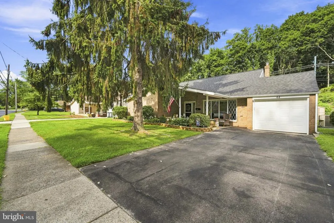
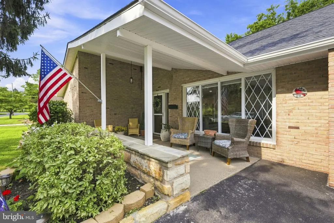
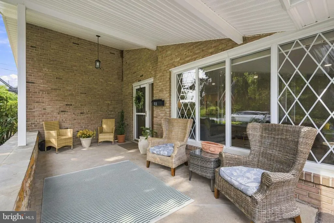
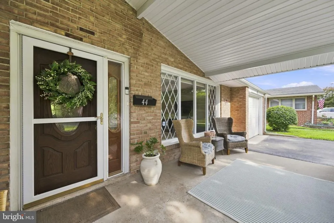
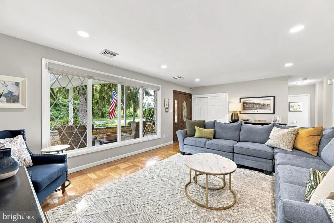
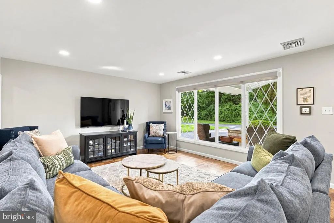
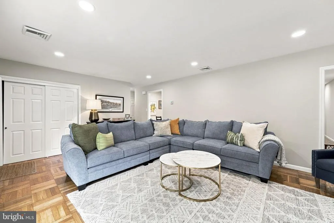
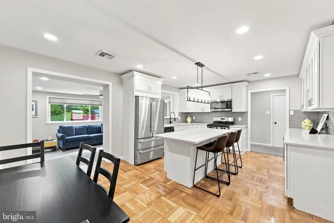
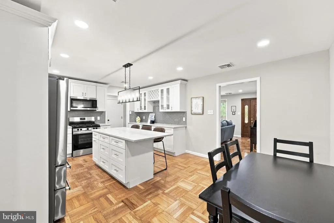
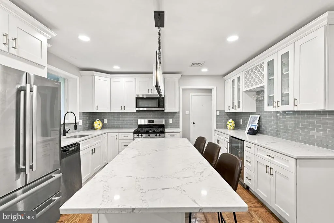
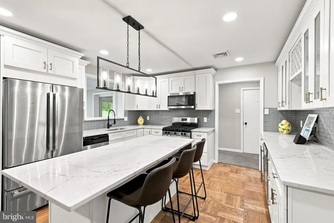
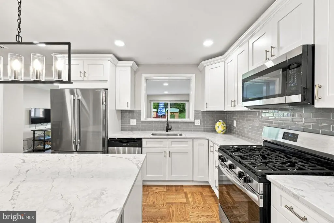
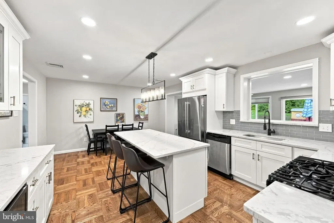
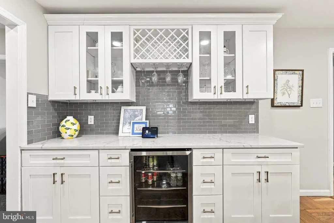
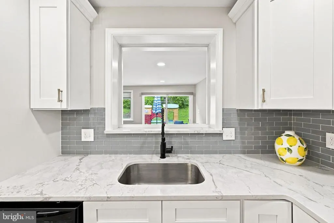
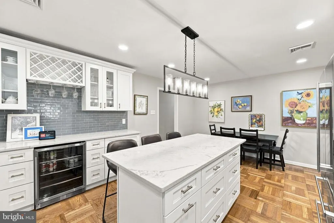
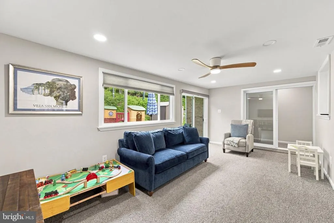
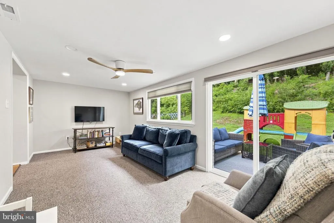
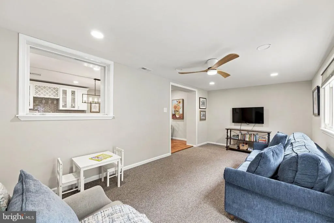
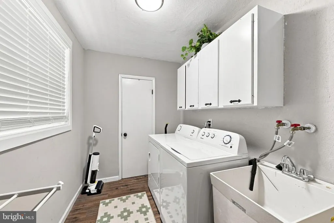
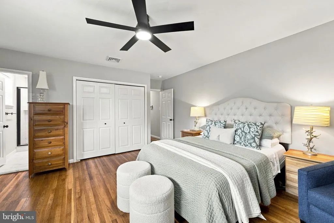
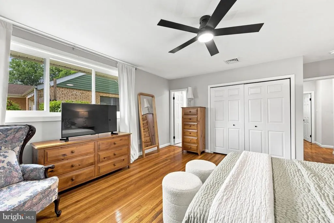
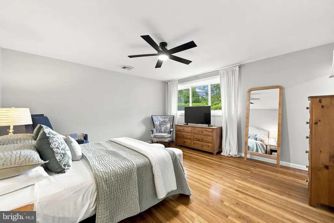
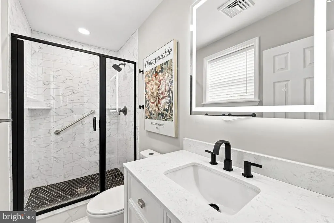
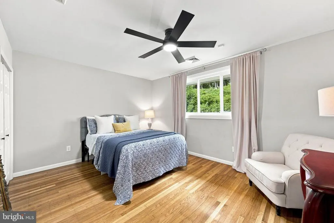
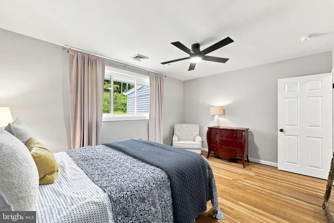
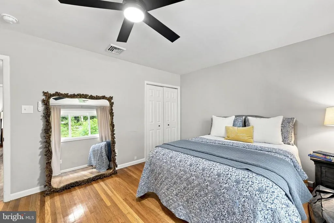
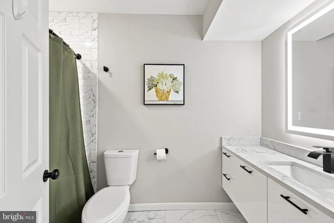
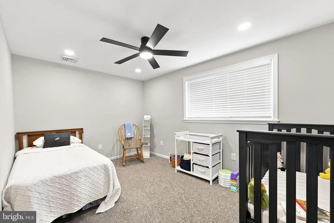
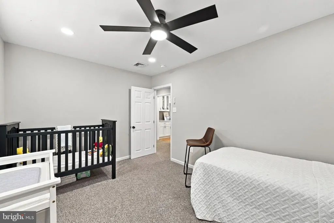
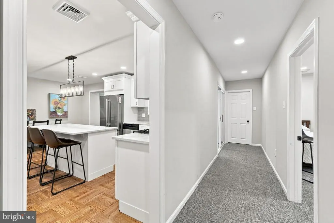
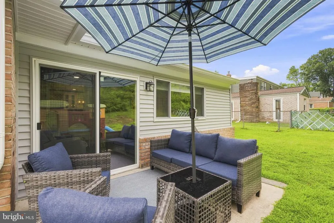
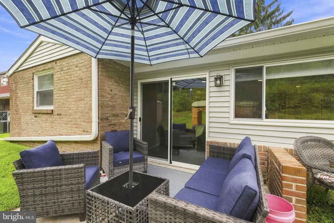
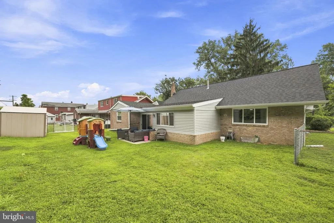
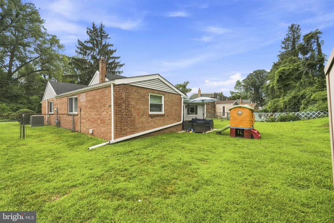
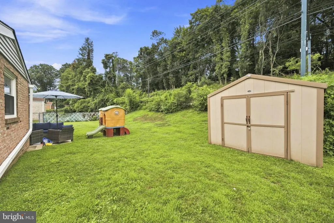
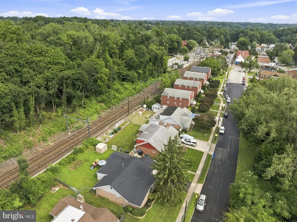
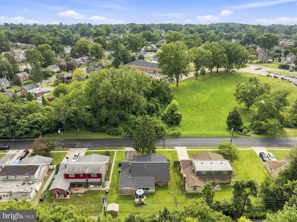
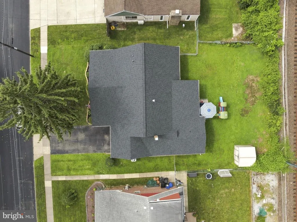
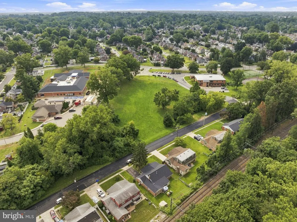
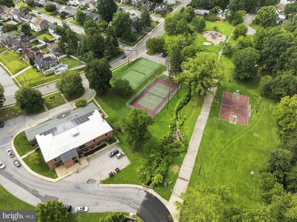
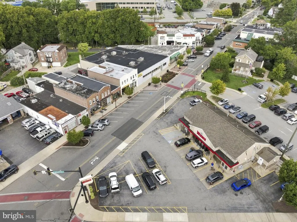
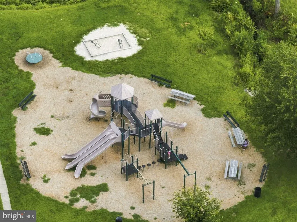
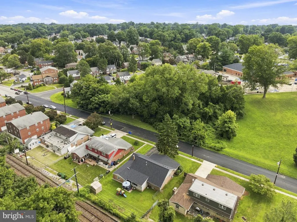
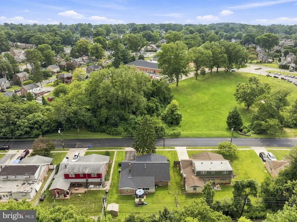
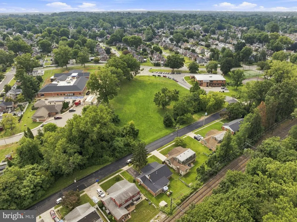
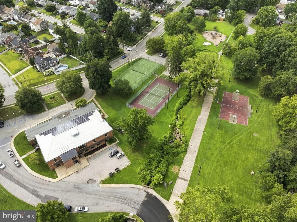
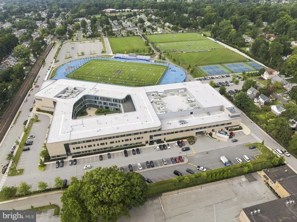
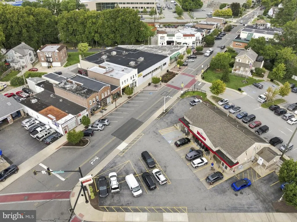
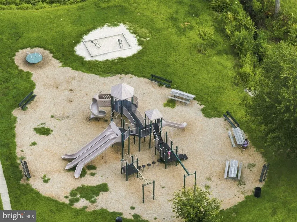
Looking to downsize without leaving the area? Want true one-floor living in a walkable Springfield location without sacrificing space, a yard or a garage? You may have just found it. Located in the heart of Springfield, this beautifully updated brick ranch offers nearly 1,920 square feet of comfortable, move-in-ready livingall on one floor. Walk to the park and playground, township building, library, Saxer Avenue shops and local restaurants. You're also just minutes from Media and I-476, with convenient access to Philadelphia. A large, private covered front porch welcomes you home and provides the perfect place to relax at the end of the day. Inside, the spacious living room is filled with natural light from the oversized bay window and features recessed lighting and beautifully refinished original hardwood floors. The eat-in kitchen offers a large center island with additional storage, stainless steel appliances, recessed lighting and a built-in bar areaperfect for entertaining. Just beyond the kitchen is a flexible bonus room with sliding doors leading to the back patio. Use it as a family room, home office, playroom or additional entertaining space. The spacious primary bedroom features hardwood floors, a ceiling fan, double closet and private en-suite bath with stall shower. The updated hall bath includes a tub and modern 60-inch floating vanity. Additional features include an attached garage with inside access, a conveniently located laundry room and cedar closet. And the big-ticket improvements have already been taken care of: new roof, siding and gutters; updated HVAC, plumbing and electrical; additional insulation blown into the large attic; and almost all new windows. Trees have also been removed to create even more usable space in the already generous yard. There is truly nothing left to do but move in and enjoy. *No basementand that's exactly the point. This is a true ranch offering genuine one-floor living, with nearly 1,920 square feet, an attached garage, outdoor space and a walkable Springfield location.
| Elementary School | Middle School | High School |
|---|---|---|
| Scenic Hills Elementary School | Richardson Middle School | Springfield High School |
| Price History | |
|---|---|
| 8/11/2026 | Listed $585,000 |
General Features
| Living Area | 1918 |
|---|---|
| Sewer | Public Sewer |
| Heating | Hot Water |
| Cooling | Central A/C |
| Possession | Negotiable |
| Appliances | Dishwasher,Disposal,Energy Efficient Appliances,Icemaker,Microwave,Oven - Self Cleaning,Oven/Range - Gas,Refrigerator,Stainless Steel Appliances,Water Heater |
| Zoning | RESIDENTIAL |
| Garage Spaces | 1.00 |
| Patio/Porch Features | Patio(s) |
| Architectural Style | Ranch/Rambler |
| Construction Materials | Brick |
| School District | SPRINGFIELD |
| Year Built | 1970 |
| Levels | 1 |
| Tax Year | 2025 |
| Ownership | Fee Simple |
| Cool Fuel | Natural Gas |
| Accessibility | Level Entry - Main,Low Pile Carpeting,No Stairs |
| County | DELAWARE |
| New Construction | No |
| Property Type | Residential |
| HOA | No |
| Subdivision Name | BROOKSIDE |
| Garage Y/N | Yes |
| Water Access Y/N | No |
| Other Structures | Above Grade,Below Grade |
| Total Rooms | 7 |
| Full Baths | 2 |
| Status | ACTIVE |
| Directions | Springfield Rd to S Brookside |
| City | SPRINGFIELD |
| Senior Community Y/N | No |
| MLS Area | Springfield Twp (10442) |
| Lot Size Units | Square Feet |
| Lot Size Square Feet | 7841.00 |
| Tax Assessed Value | 323110.0 |
| Tax Annual Amount | 10028.0 |
| Structure Type | Detached |
| Condo/Coop Association fee Y/N | No |
| Bathrooms Full Main Level | 2 |
| Bathrooms Count Main Level | 2.00 |
| Price Per Sq Ft Total AG | 305.01 |
| Acceptable Financing | FHA,Conventional,Cash,VA |
| Additional Parcels Y/N | No |
| Historic Y/N | No |
| Lease Considered Y/N | No |
| Vacation Rental Y/N | No |
| Total SQFT | 1918 |
| Standard Status | Active |
| Year Built Source | Assessor |
| Tax Lot | 454-000 |
Interior Features
| Interior Amenities | Wood Floors,Wet/Dry Bar,Upgraded Countertops,Recessed Lighting,Primary Bath(s),Kitchen - Island,Floor Plan - Open,Family Room Off Kitchen,Dining Area,Combination Kitchen/Dining,Ceiling Fan(s),Cedar C |
|---|---|
| Heating Fuel | Natural Gas |
| Hot Water | Electric |
| Basement (Y/N) | No |
| Heating Y/N | Yes |
| Fireplace Y/N | No |
| Above Grade Finished Area | 1918 |
| Central Air Y/N | Yes |
| Total Bedrooms | 3 |
| Main Level Bedrooms | 3 |
| Below Grade Finished Area Unit Type | Square Feet |
| LivingAreaSource | Estimated |
| Laundry Type | Main Floor |
| Below Grade Unfin Area Units | Square Feet |
| Below Grade Unfin SQFT Source | Assessor |
| Below Grade Finished Area Source | Assessor |
| Above Grade Finished Area Source | Estimated |
| Above Grade Finished Area Unit Type | Square Feet |
| Total Baths | 2 |
Exterior Features
| Pool | No Pool |
|---|---|
| Water Source | Public |
| Total Parking Spaces | 3 |
| Garage Features | Garage - Front Entry,Garage Door Opener,Inside Access |
| Type of Parking | Attached Garage,Driveway,On Street |
| Land Use Code | R-10 |
| Foundation Details | Crawl Space |
| Spa | No |
| Water View Y/N | No |
| Lot Dimensions | 69.00 x 117.00 |
| Lot Size Acres | 0.18 |
| Lot Size Source | Assessor |
| Waterfront Y/N | No |
| Land Assessed Value | 95600.00 |
| Navigable Water Y/N | No |
| Water Oriented Y/N | No |
| # of Attached Garage Spaces | 1 |
| LotDimensionsSource | Assessor |
Amenities
- Foreclosure
- Views
- Short Sale
- New Construction
- Adult 55+
- Lease To Own
- No HOA Fees
- Furnished
- Primary On Main
- Air Conditioning
- Seller Finance
- Green
- Fixer Upper
- Horse
- Golf
- Fireplace
- Deck
- Garage
- Basement
- Pool
Property vs Single Family Average in 19064
Price
Taxes
Year Built
Visits
 © BRIGHT, All Rights Reserved
