
Primary on Main
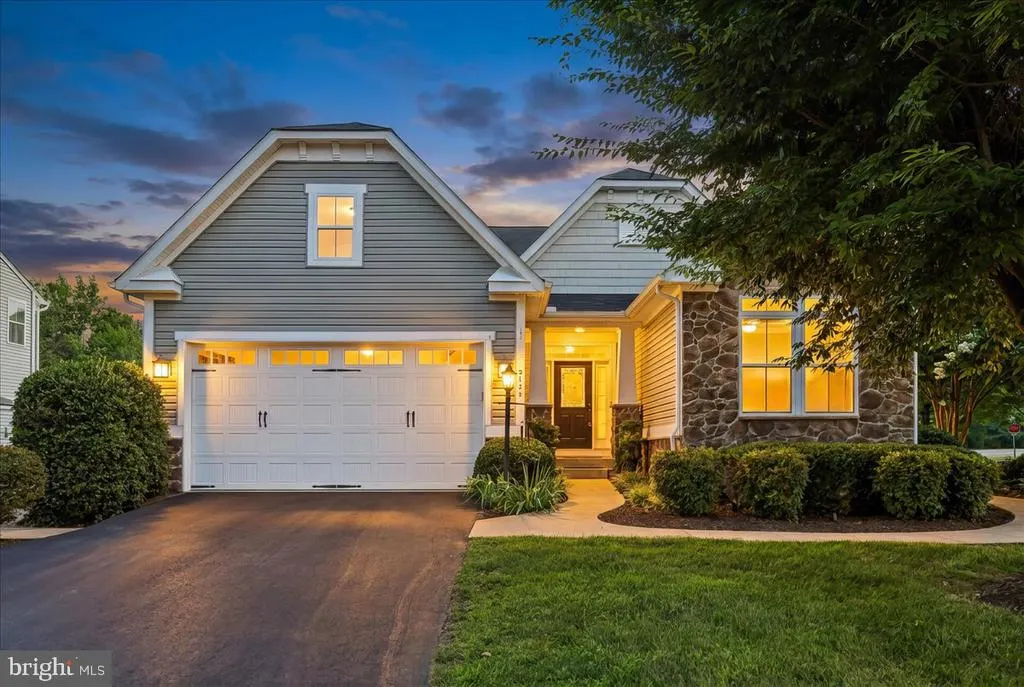
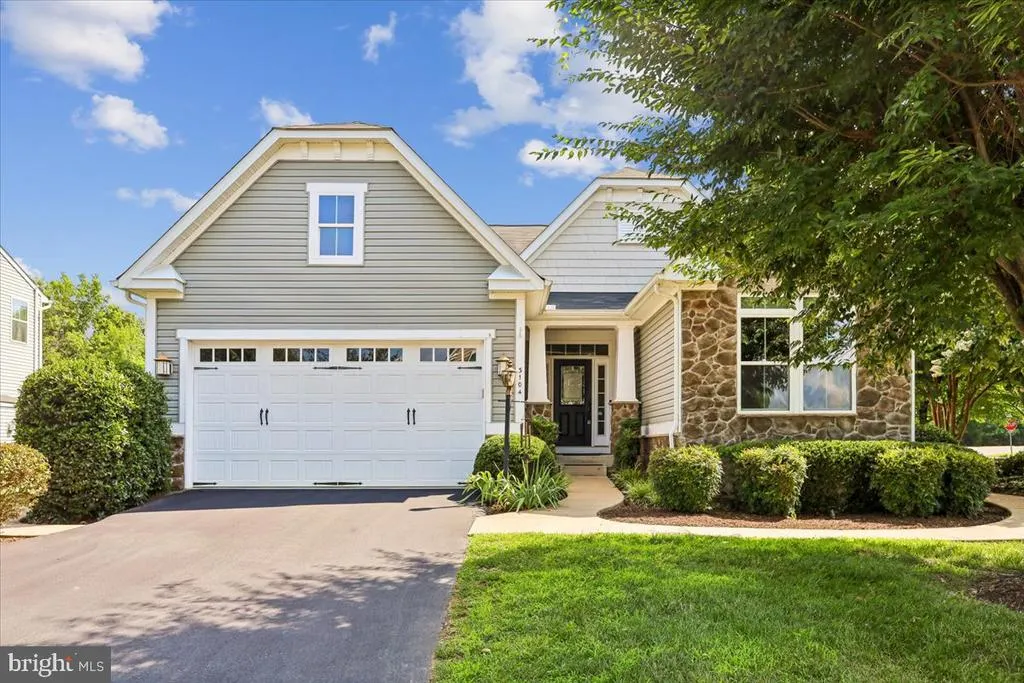
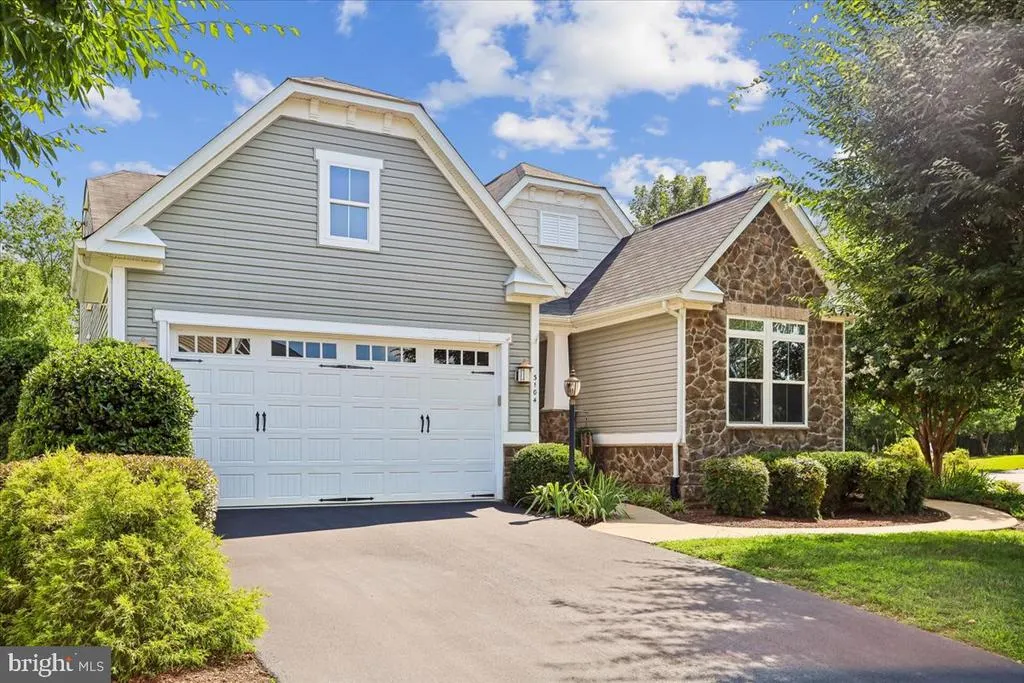
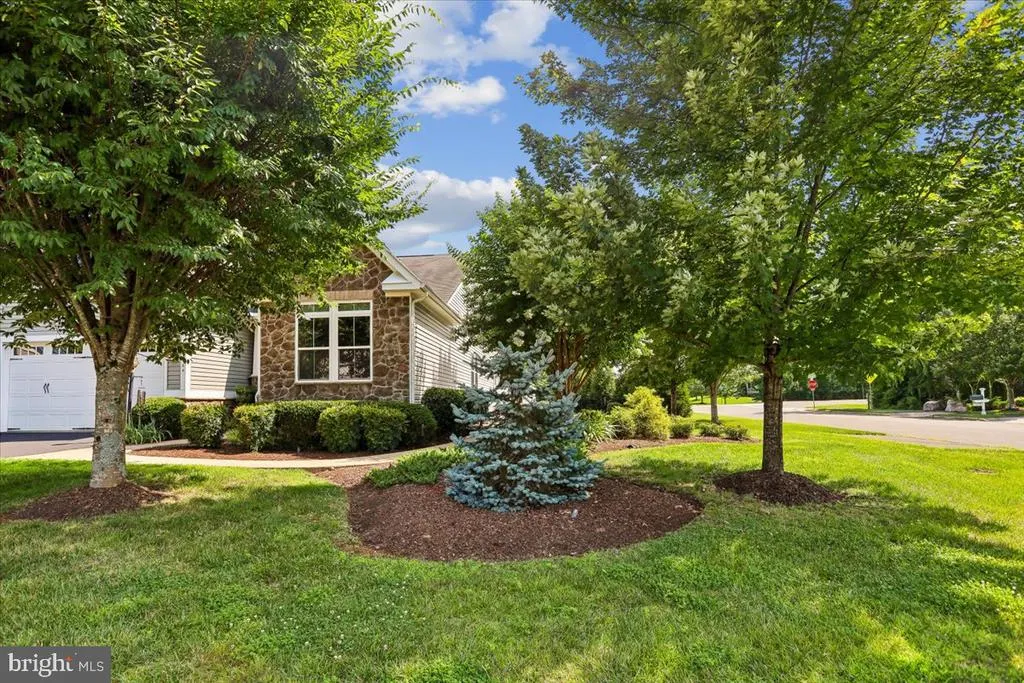
Address
3104 Lake Wesley Court, Warrenton, VA
Price
$ 808,999
Property Attributes
- MLS#VAFQ2021680
- TypeSingle Family
- Listing Status ACTIVE
- CountyFAUQUIER
- CityWarrenton
- NeighborhoodBrookside
- Zip20187
- StyleColonial
- Year Built2012
- Taxes$ 6201
- Price$ 808,999
- Bedrooms5
- Full Bathrooms4
- Half Bathrooms0
- Sqr Footage3168
- Lot Size0.29 Acres
Data Source:
Bright MLS
Property Description
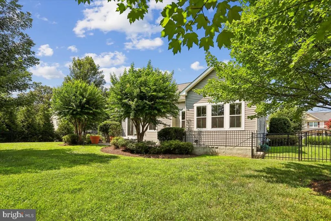
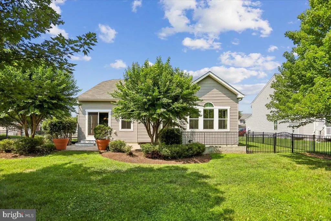
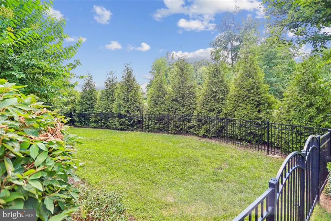
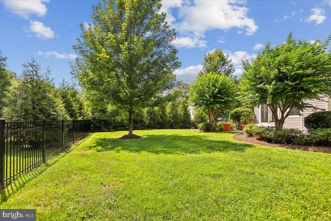
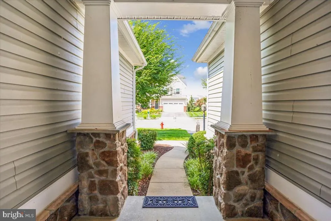
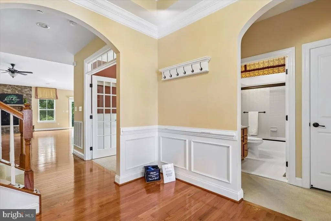
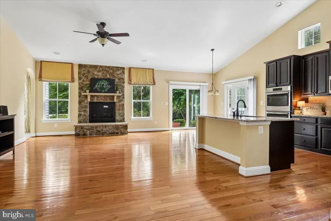
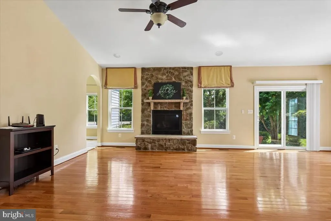
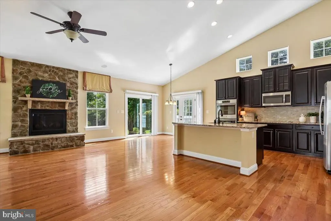
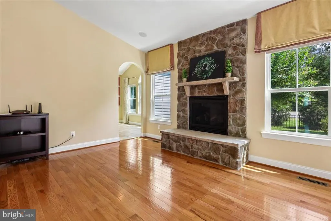
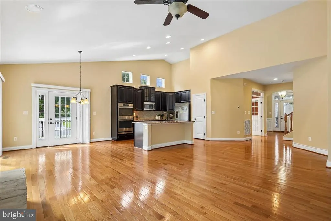
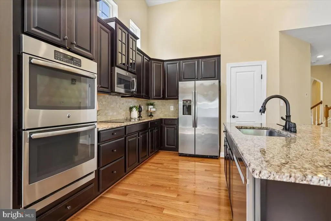
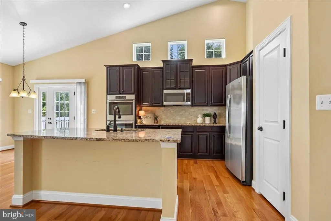
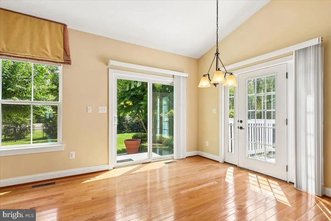
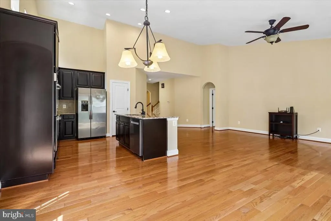
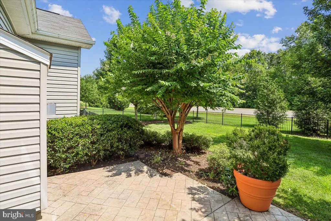
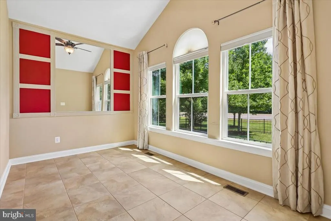
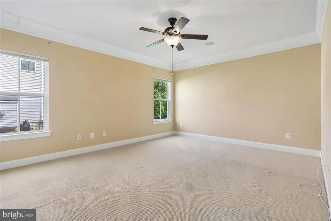
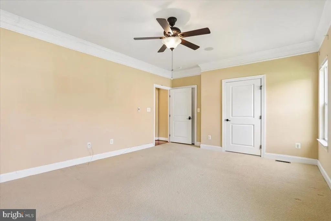
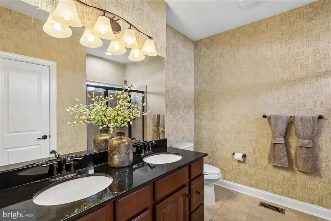
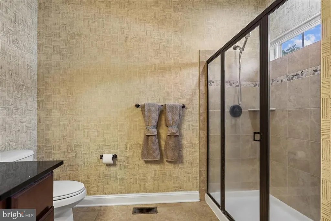
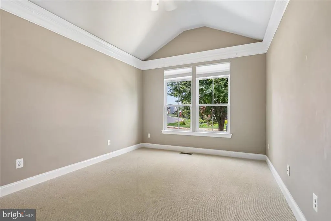
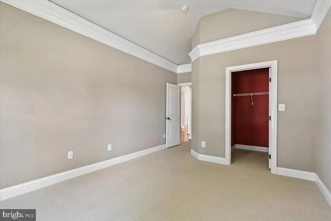
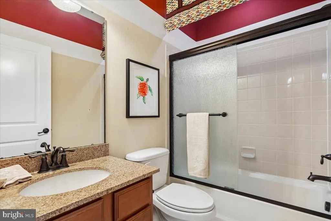
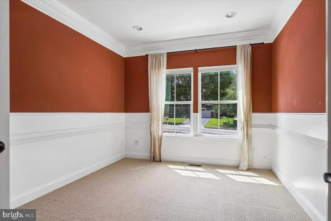
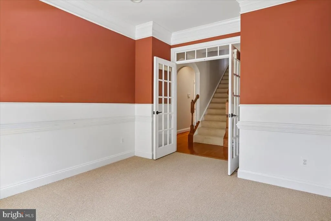
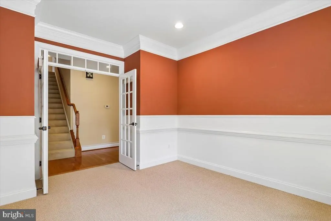
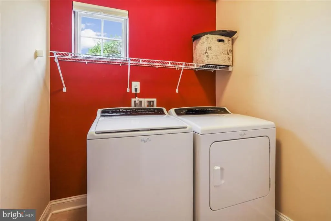
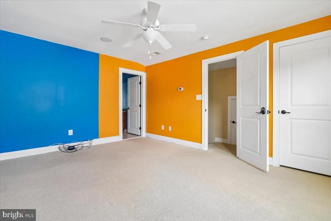
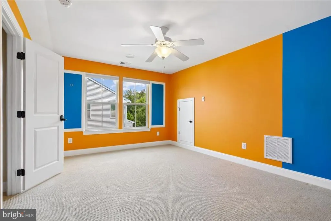
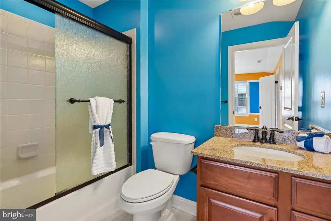
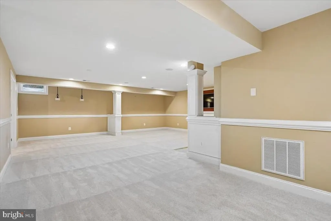
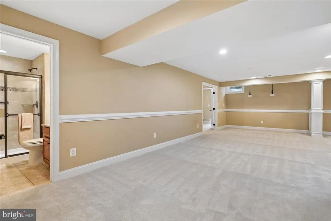
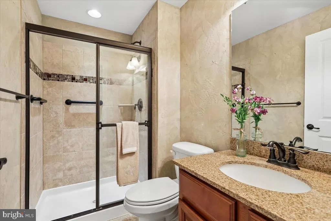
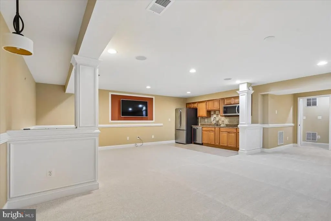
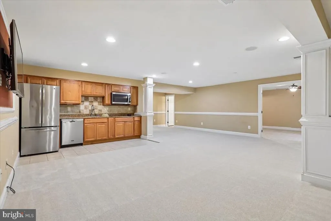
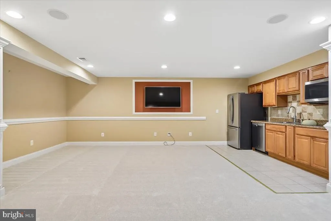
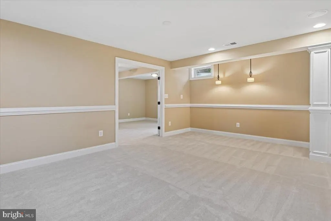
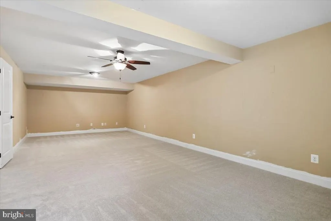
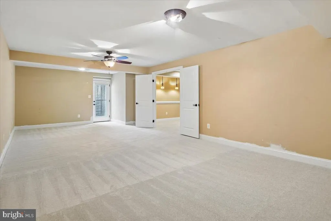
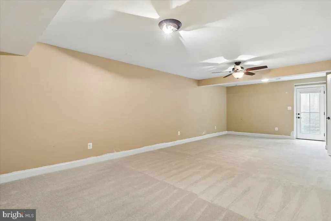
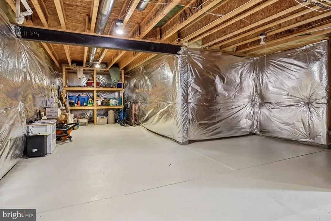
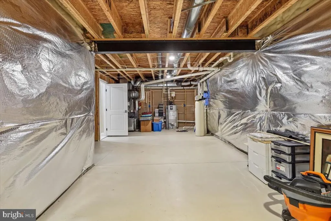
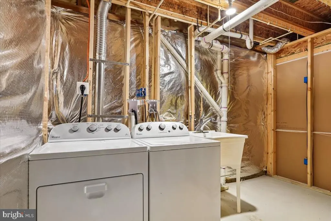
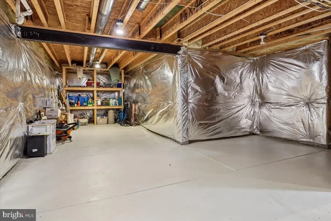
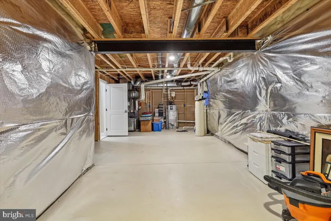
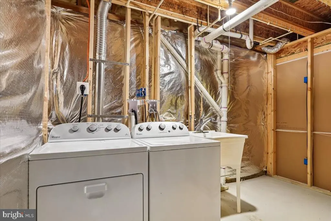
Featuring a main-level primary suite and a fully finished walkout lower-level apartment, this home offers plenty of flexibility. The apartment provides a spacious living area, kitchen with cooktop, refrigerator and dishwasher, bedroom, full bath, and its own washer and dryer. With a private exterior entrance and separately fenced outdoor area, it offers added independence and is especially convenient for extended family, guests, or animal lovers. New carpeting has also been installed throughout the lower level and staircase. The main level features beautiful hardwood floors, a family room with a stone gas fireplace, and stainless steel kitchen appliances. This original builder model offers five bedrooms, four full baths, a brand-new HVAC system, landscaped grounds, a fenced rear yard, and a Culligan water filtration system.
| High School |
|---|
| Kettle Run High School |
| Price History | |
|---|---|
| 4/27/2026 | Listed $808,900 |
General Features
| Living Area | 3168 |
|---|---|
| Sewer | Public Sewer |
| Heating | Forced Air |
| Cooling | Central A/C,Ceiling Fan(s) |
| Possession | Settlement,Seller Rent Back |
| Roof | Asphalt |
| Appliances | Built-In Microwave,Cooktop,Dishwasher,Disposal,Dryer,Exhaust Fan,Oven - Double,Oven - Wall,Refrigerator,Washer,Water Heater |
| Zoning | PR |
| HOA Fee | 444.00 |
| Garage Spaces | 2.00 |
| Association Fee Includes | Pool(s),Road Maintenance,Snow Removal,Trash |
| Patio/Porch Features | Patio(s) |
| Architectural Style | Colonial |
| Construction Materials | Vinyl Siding,Stone |
| School District | FAUQUIER COUNTY PUBLIC SCHOOLS |
| Year Built | 2012 |
| Levels | 3 |
| Tax Year | 2025 |
| Ownership | Fee Simple |
| Cool Fuel | Electric |
| Accessibility | Ramp - Main Level |
| Assoc Fee Paid Per | Quarterly |
| County | FAUQUIER |
| New Construction | No |
| Property Type | Residential |
| Association Amenities | Basketball Courts,Bike Trail,Club House,Common Grounds,Fitness Center,Jog/Walk Path,Pool - Outdoor,Tennis Courts,Tot Lots/Playground |
| HOA | Yes |
| Subdivision Name | BROOKSIDE |
| Facing Direction | North |
| Garage Y/N | Yes |
| Water Access Y/N | No |
| Other Structures | Above Grade,Below Grade |
| Full Baths | 4 |
| Status | ACTIVE |
| Directions | 66W/29S from Gainesville towards Warrenton. L-215 Vint Hill Rd,R-652 Kennedy Rd,R-Early Rd,R-Lake Willow Ct,R-lake Wesley Ct. |
| City | WARRENTON |
| Association Name | HOMEOWNER'S ASSOCIATION OF BROOKSIDE |
| Senior Community Y/N | No |
| Lot Size Units | Square Feet |
| Lot Size Square Feet | 12567.00 |
| Tax Assessed Value | 641300.0 |
| Tax Annual Amount | 6201.0 |
| Home Warranty Y/N | No |
| Property Condition | Excellent |
| Structure Type | Detached |
| Condo/Coop Association fee Y/N | No |
| Bathrooms Full Main Level | 2 |
| Bathrooms Count Main Level | 2.00 |
| Price Per Sq Ft Total AG | 367.73 |
| Historic Y/N | No |
| Lease Considered Y/N | No |
| Vacation Rental Y/N | No |
| Virtual Tour | https://hub.truplace.com/3221288/idx?r=https://hub.truplace.com/ |
| Total SQFT | 3168 |
| Builder Name | RYAN HOMES |
| Standard Status | Active |
| Year Built Source | Assessor |
| Legal Subdivision | BROOKSIDE PHASE 8A |
| Tax Lot | 188 |
Interior Features
| Interior Amenities | Bathroom - Walk-In Shower,Carpet,Ceiling Fan(s),Combination Kitchen/Dining,Crown Moldings,Chair Railings,Entry Level Bedroom,Family Room Off Kitchen,Floor Plan - Open,Kitchen - Eat-In,Kitchen - Islan |
|---|---|
| Heating Fuel | Natural Gas |
| Basement | Connecting Stairway,Fully Finished,Walkout Stairs |
| Total Fireplaces | 1 |
| Fireplace Features | Fireplace - Glass Doors,Gas/Propane |
| Hot Water | Natural Gas |
| Basement (Y/N) | Yes |
| Heating Y/N | Yes |
| Window Features | Double Pane |
| Fireplace Y/N | Yes |
| Above Grade Finished Area | 2200 |
| Central Air Y/N | Yes |
| Total Bedrooms | 5 |
| Below Grade Finished Area | 968 |
| Room Type | Bedroom 5,Kitchen,Recreation Room |
| Main Level Bedrooms | 3 |
| Below Grade Finished Area Unit Type | Square Feet |
| LivingAreaSource | Estimated |
| Laundry Type | Main Floor |
| Below Grade Finished Area Source | Estimated |
| Bedrooms Count All Lower Levels | 1 |
| Bedrooms Count All Upper Levels | 1 |
| Bedrooms Count Lower Level 1 | 1 |
| Bedrooms Count Upper Level 1 | 1 |
| Bathrooms Full Upper Level 1 | 1 |
| Bathrooms Full Lower Level 1 | 1 |
| Bathrooms Full All Upper Levels | 1 |
| Bathrooms Full All Lower Levels | 1 |
| Bathrooms Count Upper Level 1 | 1.00 |
| Bathrooms Count Lower Level 1 | 1.00 |
| Bathrooms Count All Upper Levels | 1 |
| Bathrooms Count All Lower Levels | 1 |
| Above Grade Finished Area Source | Estimated |
| Above Grade Finished Area Unit Type | Square Feet |
| Total Baths | 4 |
Exterior Features
| Pool | Yes - Community |
|---|---|
| Water Source | Public |
| Total Parking Spaces | 2 |
| Garage Features | Garage - Front Entry |
| Type of Parking | Attached Garage |
| Land Use Code | 200R |
| Foundation Details | Slab |
| Water View Y/N | No |
| Lot Size Acres | 0.29 |
| Lot Size Source | Assessor |
| Waterfront Y/N | No |
| Door Features | Sliding Glass,French |
| Builder Model | BRENTWOOD |
| Horse Y/N | No |
| Navigable Water Y/N | No |
| Water Oriented Y/N | No |
| # of Attached Garage Spaces | 2 |
Room Details
| Room | Dimensions | Level | Flooring | Details |
|---|---|---|---|---|
| Bedroom 5 | Lower 1 | |||
| Kitchen | Lower 1 | |||
| Recreation Room | Lower 1 |
Amenities
- Foreclosure
- Views
- Short Sale
- New Construction
- Adult 55+
- Lease To Own
- No HOA Fees
- Furnished
- Primary On Main
- Air Conditioning
- Seller Finance
- Green
- Fixer Upper
- Horse
- Golf
- Fireplace
- Deck
- Garage
- Basement
- Pool
Property vs Single Family Average in 20187
Price
Taxes
Year Built
Visits
 © BRIGHT, All Rights Reserved
