
Open House Sun, Aug 30th 1:00 PM - 3:00 PM - Primary on Main - Adult 55+
Address
1066 Cambridge Drive, Manheim, PA
Price
$ 379,900
Property Attributes
- MLS#PALA2092236
- TypeSingle Family
- Listing Status ACTIVE
- CountyLANCASTER
- CityManheim
- AreaPenn Twp
- NeighborhoodBrookshire
- Zip17545
- StyleTraditional
- Year Built2006
- Taxes$ 4490
- Price$ 379,900
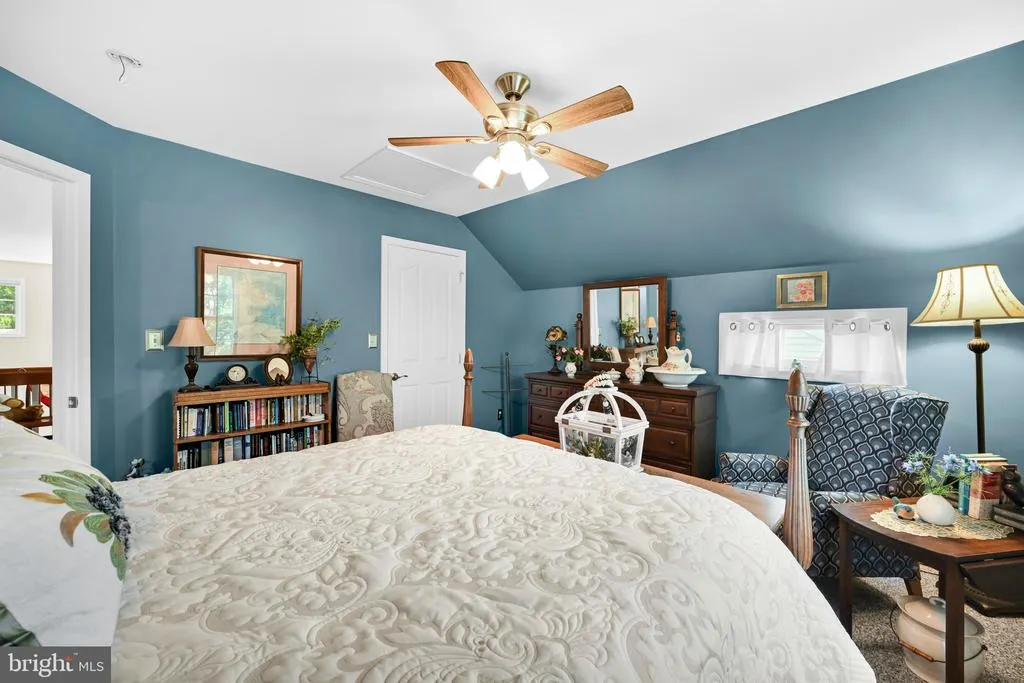
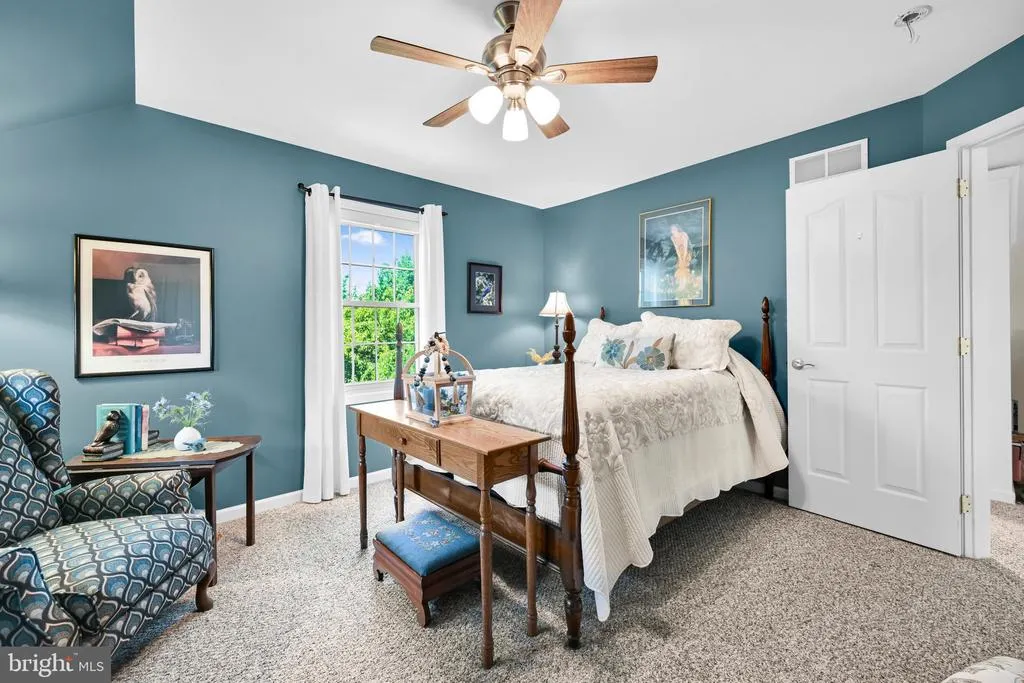
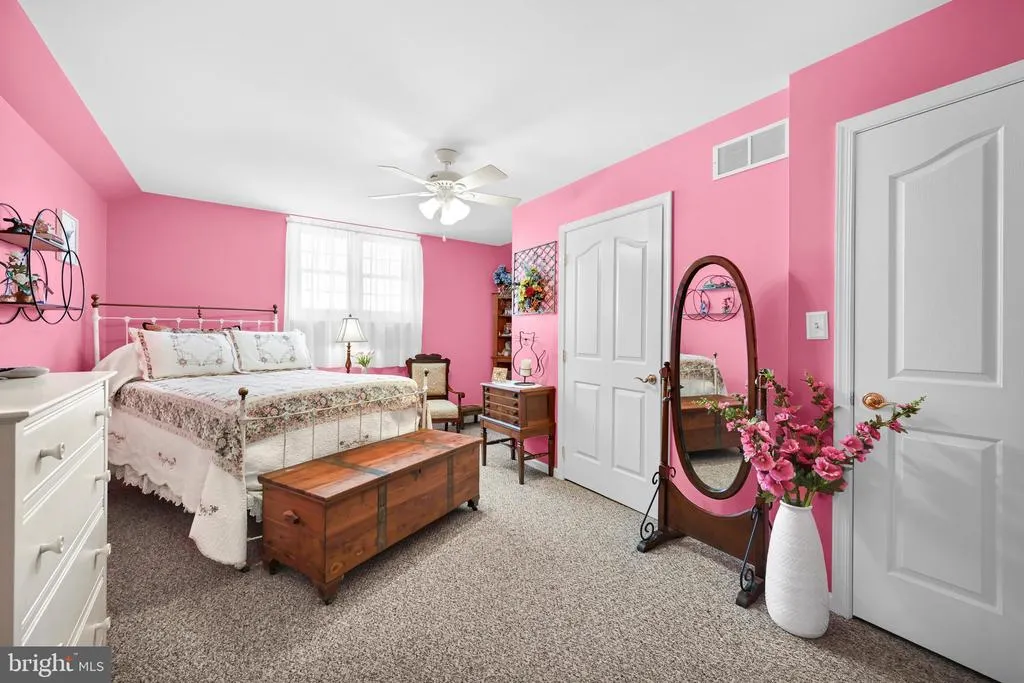
- Bedrooms3
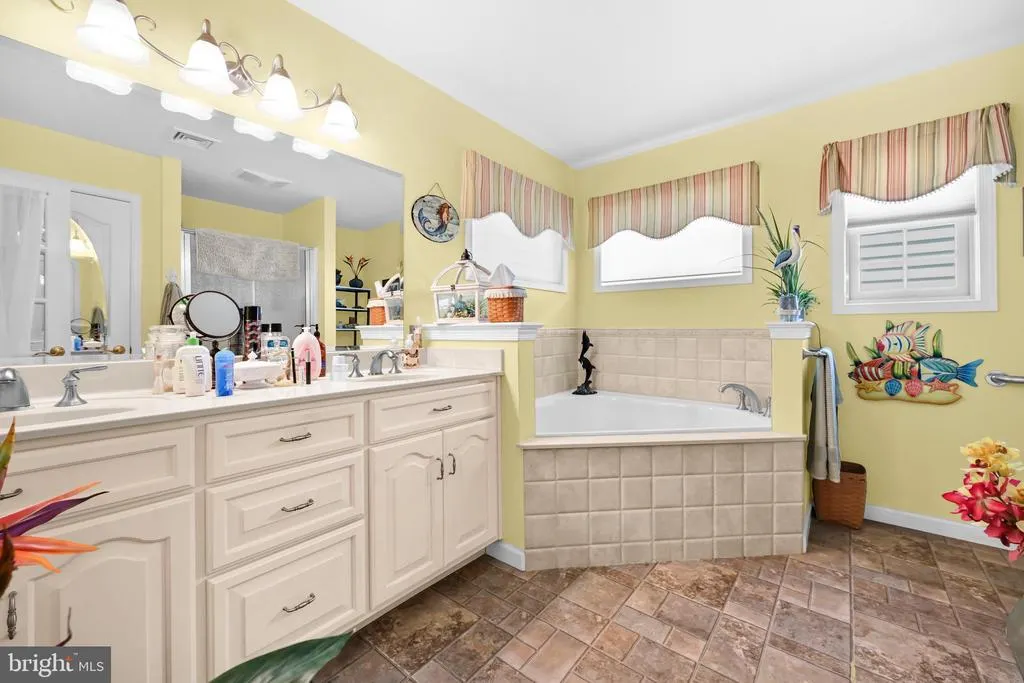
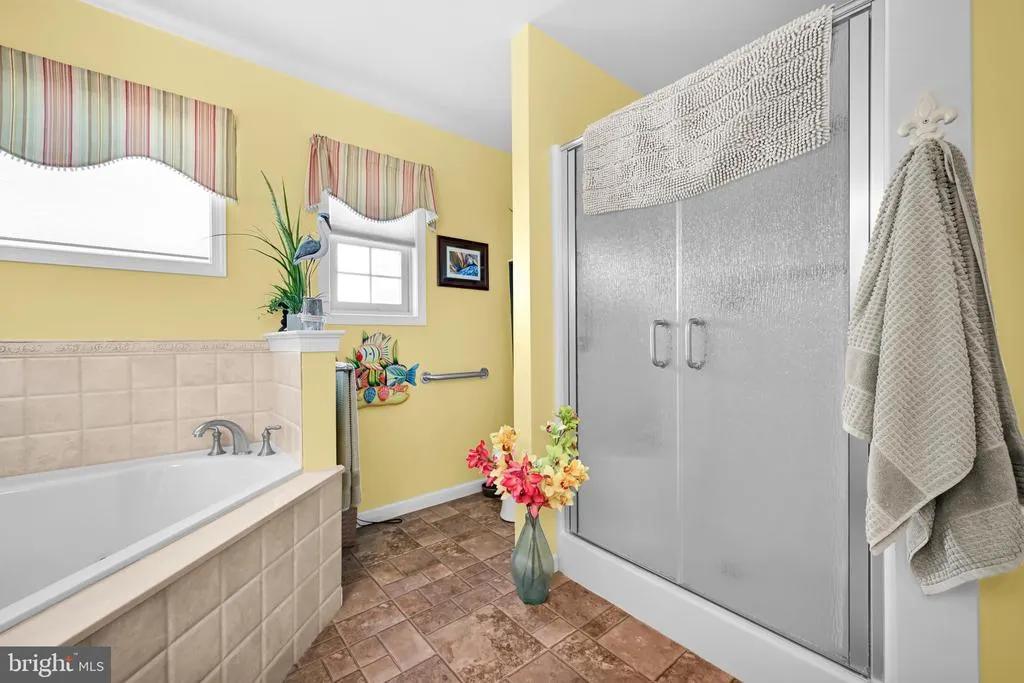
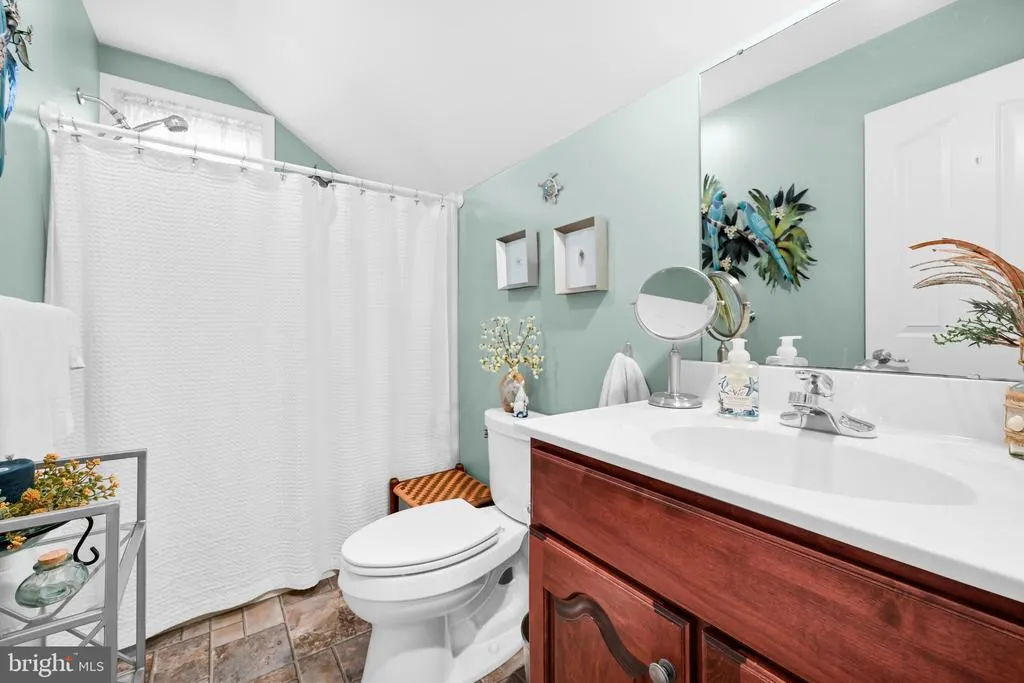
- Full Bathrooms2
- Half Bathrooms1
- Sqr Footage2328
Data Source:
Bright MLS
Property Description
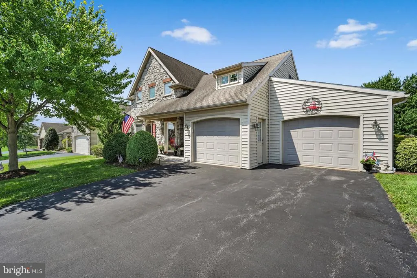
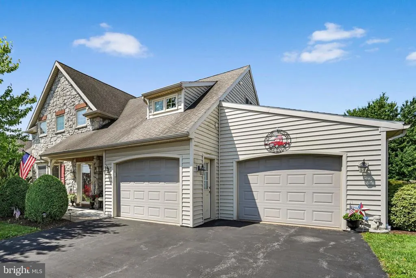
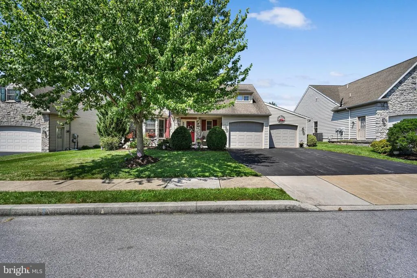
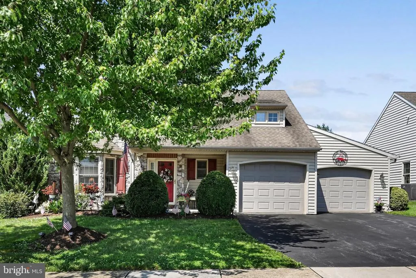
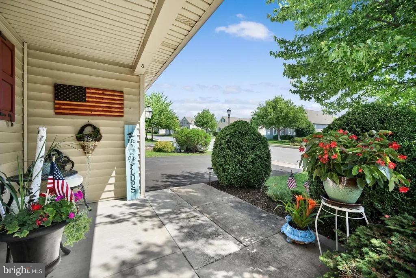
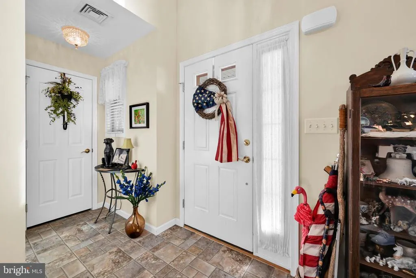
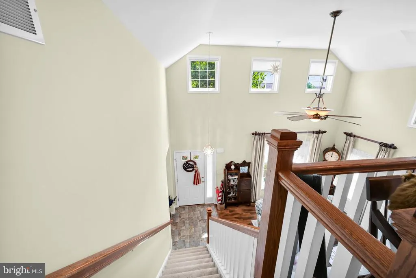
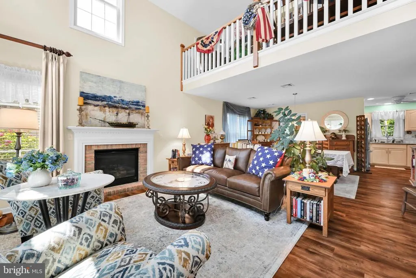
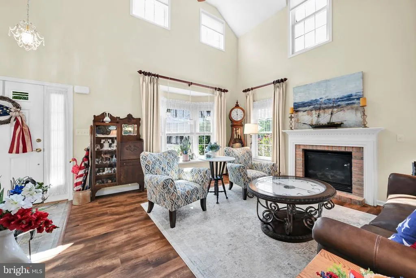
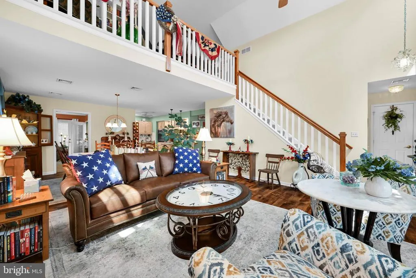
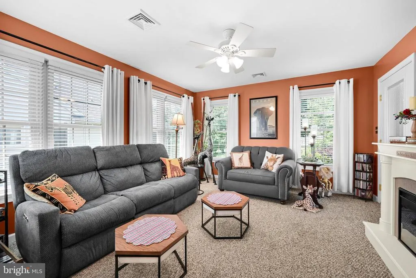
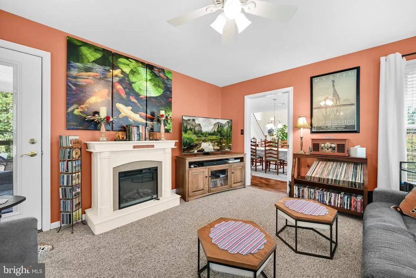
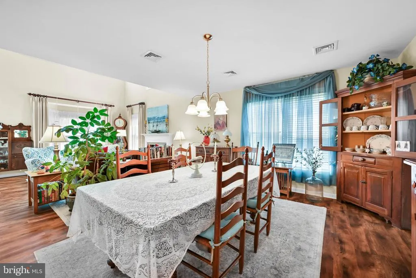
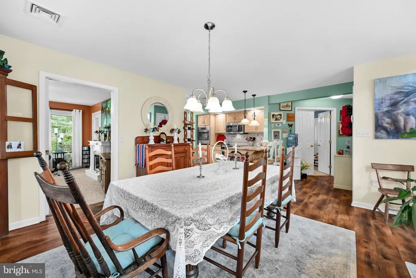
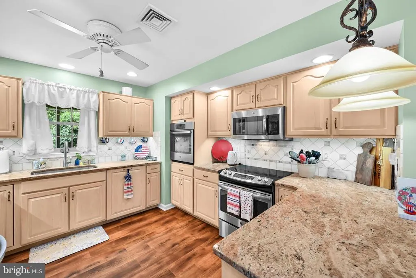
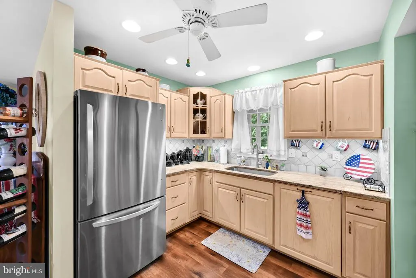
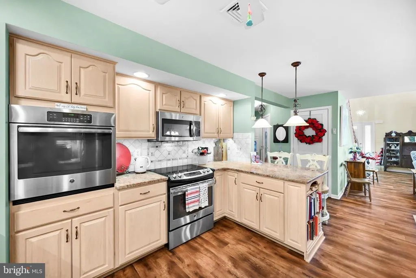
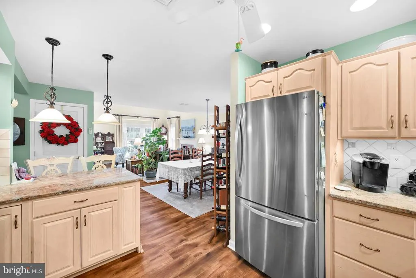

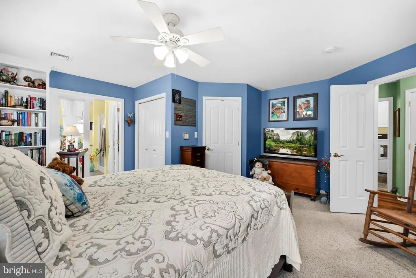
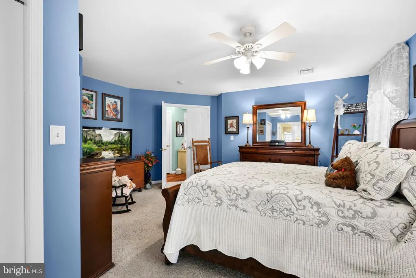
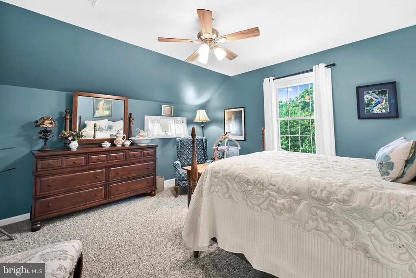
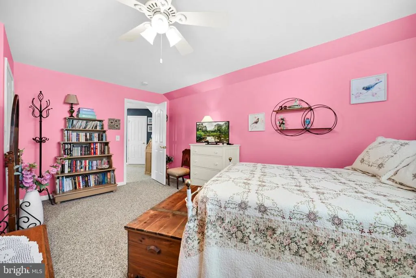
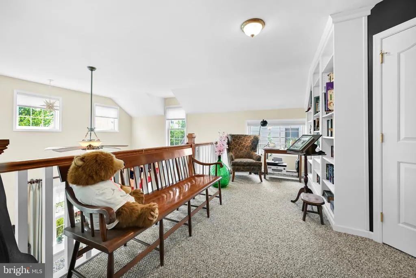
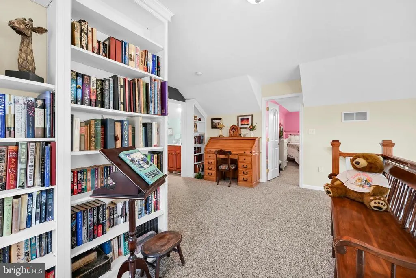
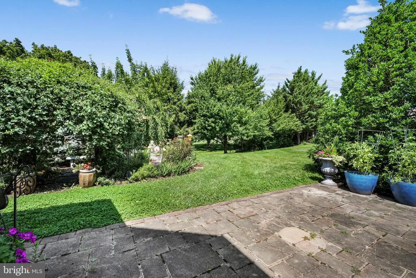
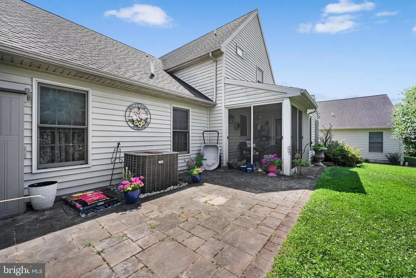
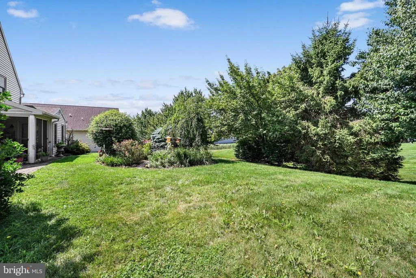
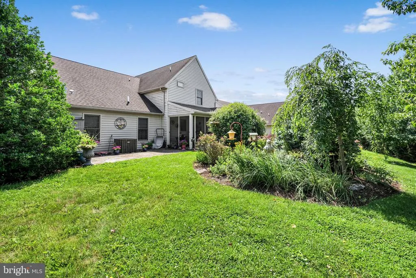
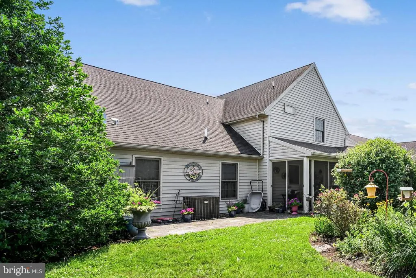
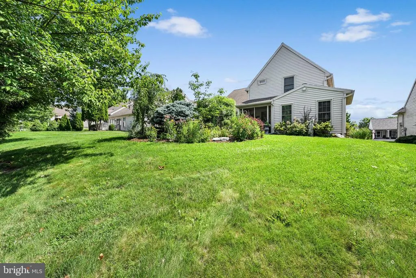
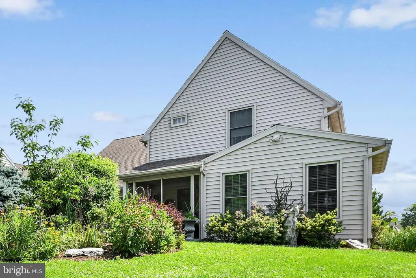
Lovingly maintained home in the desirable 55+ Brookshire community! This move-in ready home features an inviting open floor plan with new luxury vinyl plank flooring throughout the main level, fresh paint, and numerous updates throughout. The spacious great room offers cathedral ceilings and a cozy gas fireplace, flowing seamlessly into the dining area and kitchen. The large first-floor primary suite provides the convenience of one-floor living, while two additional bedrooms and a loft offer flexible space for guests, hobbies, or a quiet reading nook or home library. Step outside to the covered rear patio overlooking a beautifully landscaped backyard, where an established flowering garden creates a peaceful retreat filled with seasonal color. Every detail reflects exceptional pride of ownership, making this home as inviting as it is well cared for. Don't miss this opportunity to enjoy low-maintenance living in one of Lancaster County's most sought-after 55+ communities.
| Price History | |
|---|---|
| 7/21/2026 | Listed $379,900 |
General Features
| Living Area | 2328 |
|---|---|
| Sewer | Public Sewer |
| Heating | Forced Air |
| Cooling | Central A/C |
| Utilities | Natural Gas Available |
| Possession | 31-60 Days CD |
| Roof | Composite |
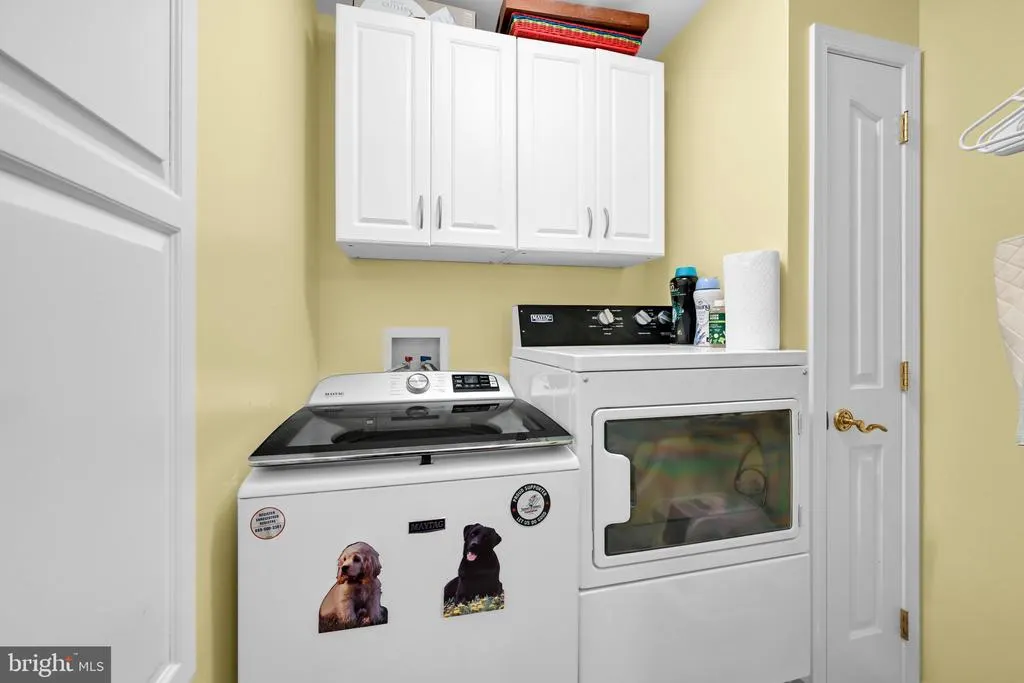
| Appliances | Built-In Microwave,Dishwasher,Dryer,Oven - Wall,Refrigerator,Washer |
| Zoning | RESD |
| HOA Fee | 20.00 |
| Garage Spaces | 2.00 |
| Association Fee Includes | Common Area Maintenance,Recreation Facility,Trash |
| Architectural Style | Traditional |
| Construction Materials | Stick Built |
| School District | MANHEIM CENTRAL |
| Year Built | 2006 |
| Electric | 200+ Amp Service |
| Levels | 2 |
| Tax Year | 2026 |
| Ownership | Land Lease |
| Cool Fuel | Natural Gas |
| Building Name | BILL MARTIN,717-665-6679 |
| Accessibility | None |
| Assoc Fee Paid Per | Monthly |
| County | LANCASTER |
| New Construction | No |
| Property Type | Residential |
| Association Amenities | Beauty Salon,Club House,Common Grounds,Fitness Center,Party Room,Retirement Community |
| HOA | Yes |
| Subdivision Name | BROOKSHIRE |
| Garage Y/N | Yes |
| Water Access Y/N | No |
| Other Structures | Above Grade,Below Grade |
| Full Baths | 2 |
| Status | ACTIVE |
| Directions | Gps |
| City | MANHEIM |
| Disclosures | Prop Disclosure |
| Land Lease Amount | 425.00 |
| Association Name | BROOKSHIRE PROPERTIES LLP |
| Senior Community Y/N | Yes |
| MLS Area | Penn Twp (10550) |
| Lot Size Units | Square Feet |
| Lot Size Square Feet | 0.19 |
| Tax Assessed Value | 206200.0 |
| Tax Annual Amount | 4490.0 |
| Property Condition | Excellent |
| Structure Type | Detached |
| Condo/Coop Association fee Y/N | No |
| Bathrooms Full Main Level | 1 |
| Bathrooms Count Main Level | 2.00 |
| Price Per Sq Ft Total AG | 163.19 |
| Acceptable Financing | Cash,Conventional |
| Avg. Electric Per Month | 95.0 |
| Avg. Gas Per Month | 100.0 |
| Lease Considered Y/N | No |
| Senior Community Age Req | 55 |
| Vacation Rental Y/N | No |
| Total SQFT | 2328 |
| Standard Status | Active |
| Year Built Source | Estimated |
| Land Lease Amount Frequency | Monthly |
| Association Recreation Fee | No |
Interior Features
| Interior Amenities | Built-Ins,Kitchen - Eat-In,Pantry,Window Treatments |
|---|---|
| Heating Fuel | Natural Gas |
| Flooring | Carpet,Laminated |
| Total Fireplaces | 1 |
| Fireplace Features | Gas/Propane |
| Hot Water | Natural Gas |
| Basement (Y/N) | No |
| Heating Y/N | Yes |
| Window Features | Replacement |
| Fireplace Y/N | Yes |
| Above Grade Finished Area | 2328 |
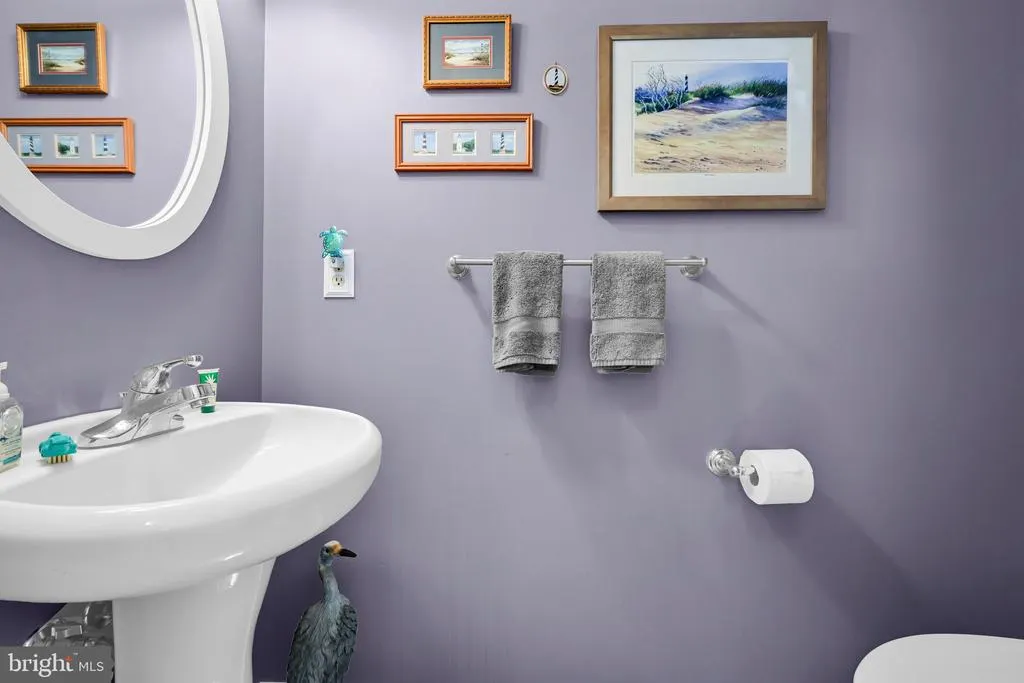
| Half Baths | 1 |
| Central Air Y/N | Yes |
| Total Bedrooms | 3 |
| Room Type | Living Room,Dining Room,Bedroom 3,Kitchen,Bedroom 1,Loft,Bathroom 2 |
| Main Level Bedrooms | 1 |
| Below Grade Finished Area Unit Type | Square Feet |
| LivingAreaSource | Assessor |
| Laundry Type | Hookup,Main Floor |
| Below Grade Finished Area Source | Assessor |
| Bedrooms Count All Upper Levels | 2 |
| Bedrooms Count Upper Level 1 | 2 |
| Bathrooms Half Main Level | 1 |
| Bathrooms Full Upper Level 1 | 1 |
| Bathrooms Full All Upper Levels | 1 |
| Bathrooms Count Upper Level 1 | 1.00 |
| Bathrooms Count All Upper Levels | 1 |
| Above Grade Finished Area Source | Assessor |
| Above Grade Finished Area Unit Type | Square Feet |
| Total Baths | 3 |
Exterior Features
| Pool | No Pool |
|---|---|
| Parking Features | Asphalt Driveway |
| Lot Features | Level |
| Water Source | Public |
| Inclusions | Refrigerator,Washer,Dryer,Window Treatments |
| Total Parking Spaces | 2 |
| Garage Features | Garage - Front Entry |
| Type of Parking | Attached Garage |
| Foundation Details | Other,Slab |
| Water View Y/N | No |
| Lot Size Acres | 0.00 |
| Lot Size Source | Estimated |
| Waterfront Y/N | No |
| Road Responsibility | Boro/Township |
| Land Assessed Value | 0.00 |
| Navigable Water Y/N | No |
| Water Oriented Y/N | No |
| # of Attached Garage Spaces | 2 |
Room Details
| Room | Dimensions | Level | Flooring | Details |
|---|---|---|---|---|
| Bathroom 2 | Upper 1 | Flooring - Carpet | ||
| Bedroom 1 | Main | Flooring - Carpet | ||
| Bedroom 3 | Upper 1 | Flooring - Carpet | ||
| Dining Room | Main | Flooring - Luxury Vinyl Plank | ||
| Kitchen | Main | Flooring - Luxury Vinyl Plank | ||
| Living Room | Main | Flooring - Luxury Vinyl Plank | ||
| Loft | Upper 1 | Flooring - Carpet |
Amenities
- Foreclosure
- Views
- Short Sale
- New Construction
- Adult 55+
- Lease To Own
- No HOA Fees
- Furnished
- Primary On Main
- Air Conditioning
- Seller Finance
- Green
- Fixer Upper
- Horse
- Golf
- Fireplace
- Deck
- Garage
- Basement
- Pool
Property vs Single Family Average in 17545
Price
Taxes
Year Built
Visits
 © BRIGHT, All Rights Reserved
