
Primary on Main - Adult 55+
Address
1050 Cambridge Drive, Manheim, PA
Price
$ 375,000
Property Attributes
- MLS#PALA2093680
- TypeSingle Family
- Listing Status ACTIVE
- CountyLANCASTER
- CityManheim
- AreaPenn Twp
- NeighborhoodBrookshire
- Zip17545
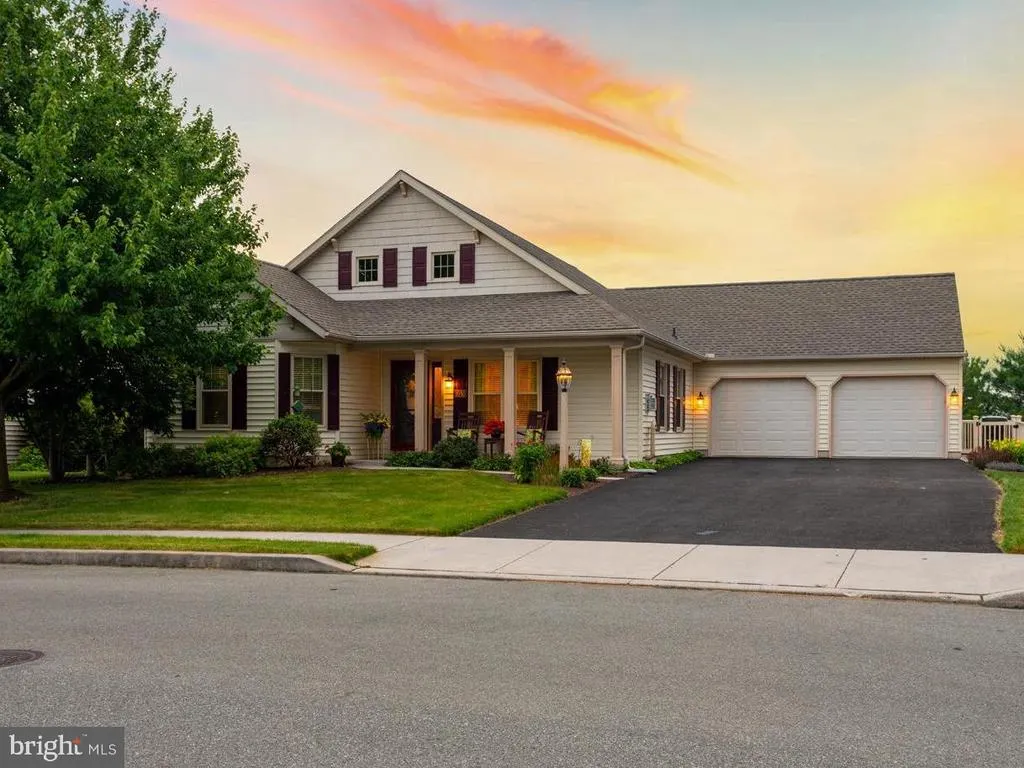
- StyleRanch/Rambler
- Year Built2006
- Taxes$ 4916
- Price$ 375,000
- Bedrooms3
- Full Bathrooms2
- Half Bathrooms0
- Sqr Footage1915
Data Source:
Bright MLS
Property Description
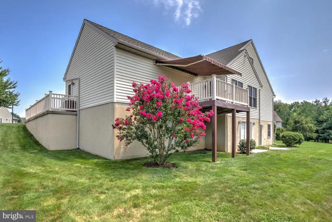
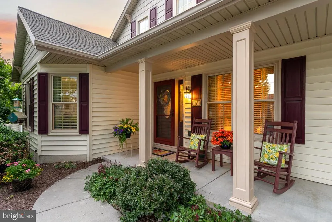
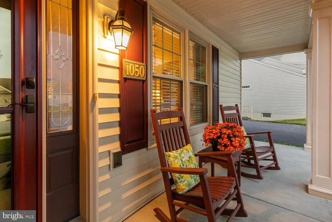
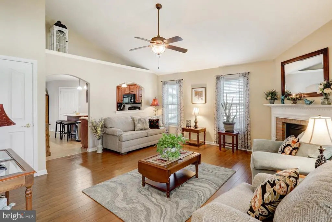
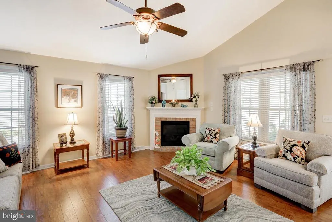
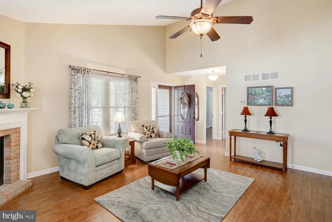
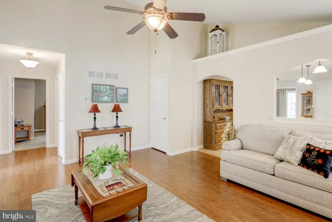
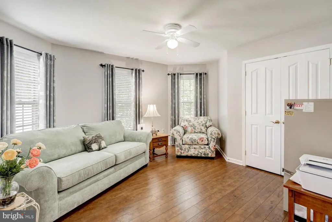
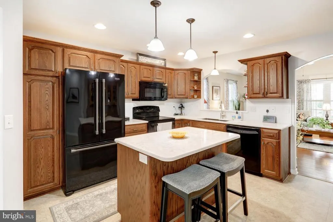
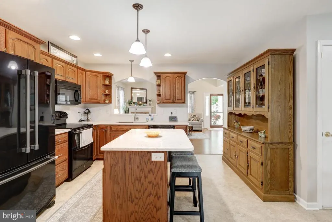
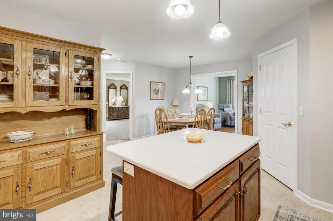
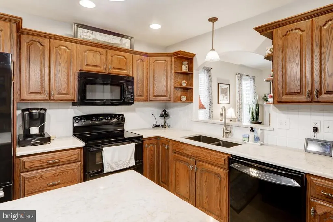
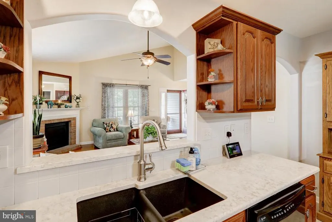
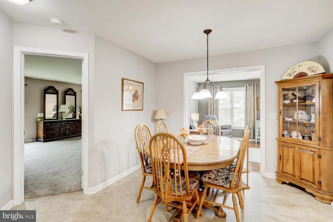
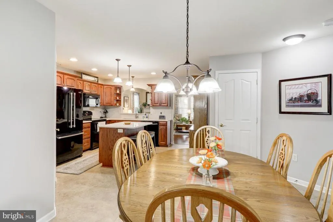
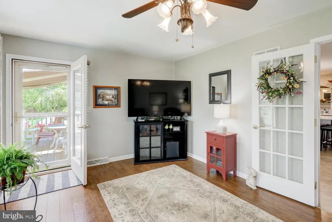
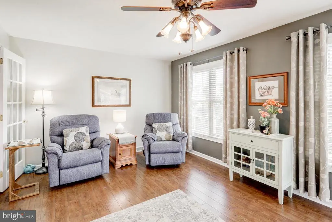
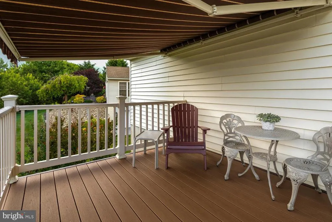
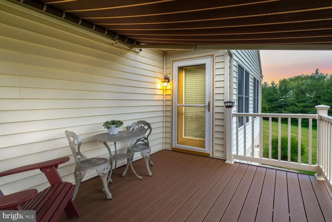
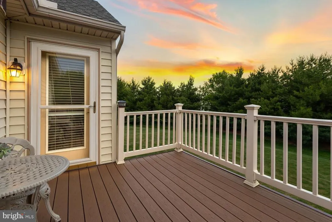
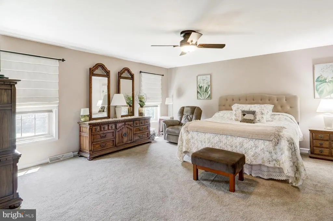
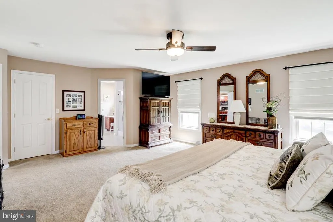
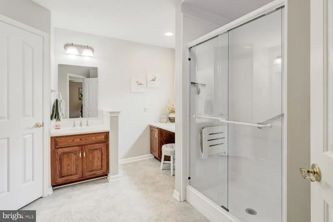
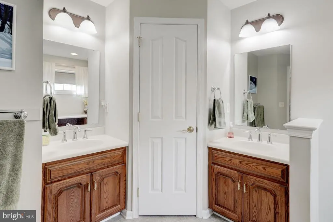
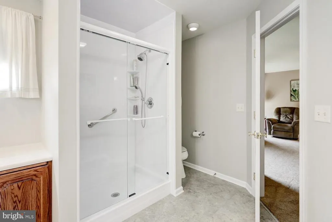
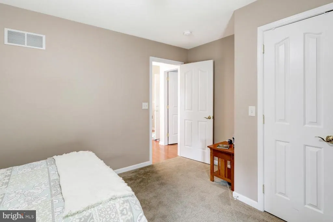
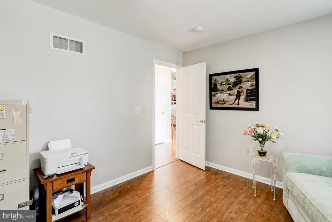
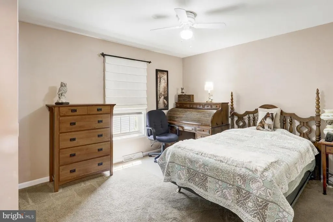
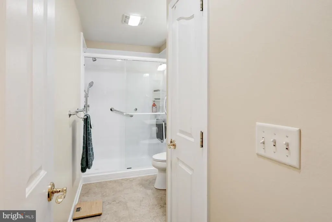
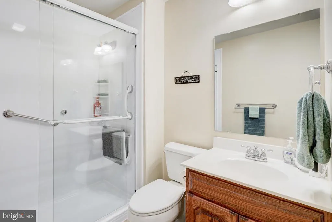
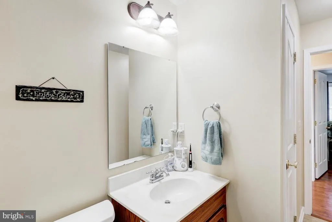
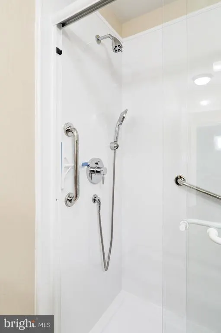
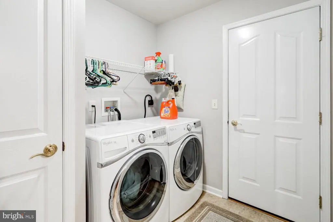
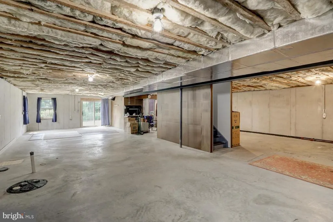
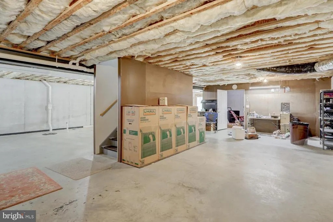
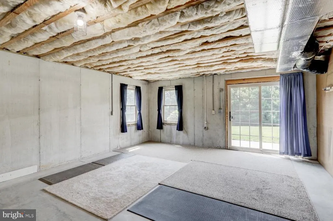
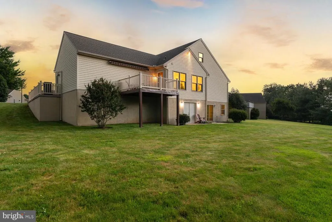
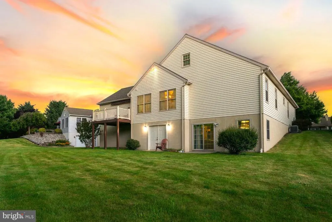
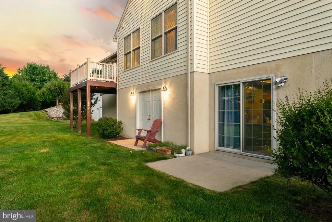
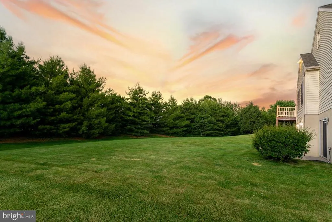
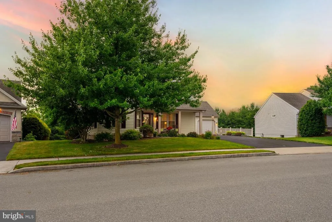
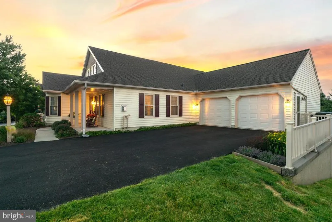
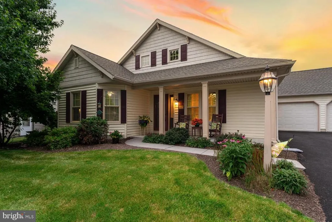
One floor living at its best in this sought-after 55+ community. A deep covered front porch welcomes you inside to a dramatic cathedral-ceiling living room centered on a cozy gas fireplace with brick surround, framed by rich hardwood floors and generous natural light. The spacious eat-in kitchen offers a center island with seating, updated countertops, abundant cabinetry, and a bright pass-through to the main living space, with a separate formal dining room for gatherings. A sunroom with French doors opens to the elevated rear deck, giving you an easy indoor-outdoor flow to enjoy the private, tree-lined backyard. The generous primary suite features a sitting area, walk-in closet, and a private bath with double vanities and a walk-in shower. Thoughtful, easy-living touches throughout include main-floor laundry and low-step showers. Downstairs, the full daylight walk-out lower level offers roughed-in plumbing, full-size windows, and a slider to grade, providing outstanding potential to finish additional living space to suit your needs. Community amenities include a clubhouse with an active social calendar, a fishing lake, and bocce courts. Trash service is included in the land lease. Comfortable, low-maintenance living in a friendly, amenity-rich setting.
| Middle School | High School |
|---|---|
| Manheim Central Middle School | Manheim Central High School |
| Price History | |
|---|---|
| 8/13/2026 | Listed $375,000 |
General Features
| Living Area | 1915 |
|---|---|
| Sewer | Public Sewer |
| Heating | Forced Air |
| Cooling | Central A/C |
| Utilities | Cable TV |
| Possession | Settlement |
| Roof | Pitched,Shingle |
| Appliances | Built-In Range,Oven - Self Cleaning,Dishwasher,Disposal |
| Zoning | RES |
| HOA Fee | 20.00 |
| Garage Spaces | 2.00 |
| Association Fee Includes | Trash |
| Patio/Porch Features | Deck(s),Porch(es) |
| Architectural Style | Ranch/Rambler |
| Construction Materials | Vinyl Siding,Stucco |
| School District | MANHEIM CENTRAL |
| Year Built | 2006 |
| Electric | 200+ Amp Service |
| Levels | 1 |
| Tax Year | 2026 |
| Ownership | Land Lease |
| Cool Fuel | Electric |
| Accessibility | 2+ Access Exits |
| Assoc Fee Paid Per | Monthly |
| County | LANCASTER |
| New Construction | No |
| Property Type | Residential |
| HOA | Yes |
| Subdivision Name | BROOKSHIRE |
| Facing Direction | East |
| Garage Y/N | Yes |
| Water Access Y/N | No |
| Other Structures | Above Grade,Below Grade |
| Full Baths | 2 |
| Status | ACTIVE |
| Directions | See GPS |
| City | MANHEIM |
| Land Lease Amount | 454.00 |
| Association Name | BROOKSHIRE |
| Senior Community Y/N | Yes |
| MLS Area | Penn Twp (10550) |
| Lot Size Units | Square Feet |
| Lot Size Square Feet | 0.00 |
| Tax Assessed Value | 219700.0 |
| Tax Annual Amount | 4916.0 |
| Home Warranty Y/N | No |
| Property Condition | Very Good |
| Structure Type | Detached |
| Condo/Coop Association fee Y/N | No |
| Bathrooms Full Main Level | 2 |
| Bathrooms Count Main Level | 2.00 |
| Price Per Sq Ft Total AG | 195.82 |
| Acceptable Financing | Conventional,Cash |
| Senior Community Age Req | 55 |
| Vacation Rental Y/N | No |
| Total SQFT | 3830 |
| Standard Status | Active |
| Year Built Source | Assessor |
| Land Lease Amount Frequency | Monthly |
Interior Features
| Interior Amenities | Primary Bath(s),Kitchen - Island,Butlers Pantry,Ceiling Fan(s),Water Treat System,Bathroom - Stall Shower,Breakfast Area |
|---|---|
| Heating Fuel | Natural Gas |
| Basement | Full,Unfinished,Outside Entrance |
| Flooring | Fully Carpeted,Vinyl |
| Total Fireplaces | 1 |
| Fireplace Features | Brick,Gas/Propane |
| Hot Water | Natural Gas |
| Basement (Y/N) | Yes |
| Heating Y/N | Yes |
| Window Features | Energy Efficient |
| Fireplace Y/N | Yes |
| Above Grade Finished Area | 1915 |
| Central Air Y/N | Yes |
| Total Bedrooms | 3 |
| Room Type | Living Room,Dining Room,Primary Bedroom,Bedroom 2,Kitchen,Basement,Bedroom 1,Other,Workshop |
| Main Level Bedrooms | 3 |
| Below Grade Finished Area Unit Type | Square Feet |
| LivingAreaSource | Assessor |
| Laundry Type | Main Floor |
| Below Grade Unfin Area Units | Square Feet |
| Below Grade Unfin SQFT | 1915 |
| Below Grade Unfin SQFT Source | Estimated |
| Below Grade Finished Area Source | Assessor |
| Bathrooms Count Lower Level 1 | 0.00 |
| Above Grade Finished Area Source | Assessor |
| Above Grade Finished Area Unit Type | Square Feet |
| Total Baths | 2 |
Exterior Features
| Exterior Amenities | Sidewalks,Street Lights |
|---|---|
| Pool | No Pool |
| Parking Features | Asphalt Driveway |
| Lot Features | Level,Open,Front Yard,Rear Yard |
| Water Source | Public |
| Total Parking Spaces | 6 |
| Garage Features | Inside Access,Garage Door Opener,Oversized,Garage - Front Entry |
| Type of Parking | On Street,Driveway,Attached Garage,Other |
| Land Use Code | 181 |
| Foundation Details | Block |
| Water View Y/N | No |
| Lot Dimensions | 0.00 x 0.00 |
| Lot Size Acres | 0.00 |
| Lot Size Source | Estimated |
| Waterfront Y/N | No |
| Land Assessed Value | 0.00 |
| Navigable Water Y/N | No |
| Water Oriented Y/N | No |
| # of Attached Garage Spaces | 2 |
| LotDimensionsSource | Assessor |
Room Details
| Room | Dimensions | Level | Flooring | Details |
|---|---|---|---|---|
| Basement | Lower 1 | |||
| Bedroom 1 | 13 X 13 | Main | ||
| Bedroom 2 | 14 X 12 | Main | ||
| Dining Room | 12 X 11 | Main | ||
| Kitchen | 13 X 12 | Main | Kitchen - Electric Cooking,Island,Pantry,Double Sink | |
| Living Room | 17 X 17 | Main | ||
| Other | 17 X 12 | Main | SUNROOM | |
| Primary Bedroom | 20 X 17 | Main | ||
| Workshop | Lower 1 |
Amenities
- Foreclosure
- Views
- Short Sale
- New Construction
- Adult 55+
- Lease To Own
- No HOA Fees
- Furnished
- Primary On Main
- Air Conditioning
- Seller Finance
- Green
- Fixer Upper
- Horse
- Golf
- Fireplace
- Deck
- Garage
- Basement
- Pool
Property vs Single Family Average in 17545
Price
Taxes
Year Built
Visits
 © BRIGHT, All Rights Reserved
