
Primary on Main
Address
605 Sycamore Drive, Columbia, PA
Price
$ 364,900
Property Attributes
- MLS#PALA2093136
- TypeSingle Family
- Listing Status ACTIVE
- CountyLANCASTER
- CityColumbia
- AreaWest Hempfield Twp
- NeighborhoodWest Hempfield Twp
- Zip17512
- StyleRanch/Rambler
- Year Built1972
- Taxes$ 3512
- Price$ 364,900
- Bedrooms3
- Full Bathrooms1
- Half Bathrooms0
- Sqr Footage1292
- Lot Size0.39 Acres
Data Source:
Bright MLS
Property Description
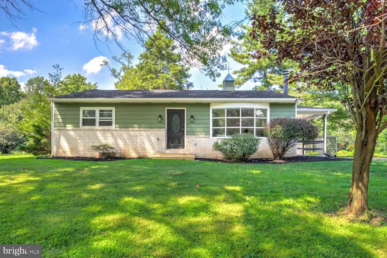
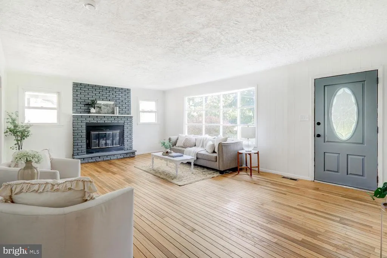
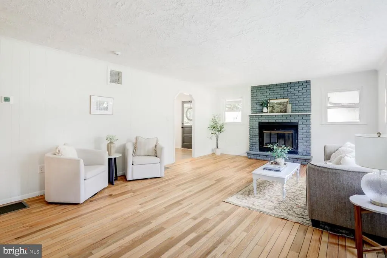
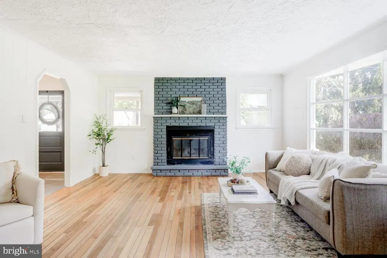
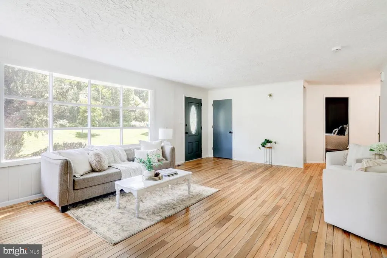
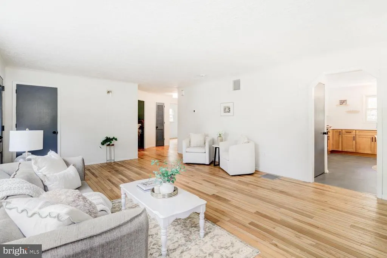
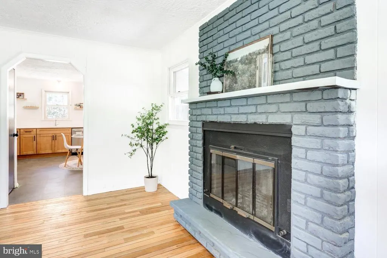
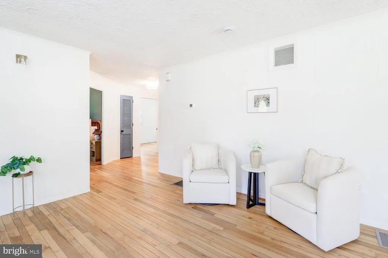
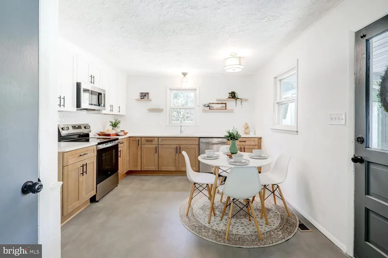
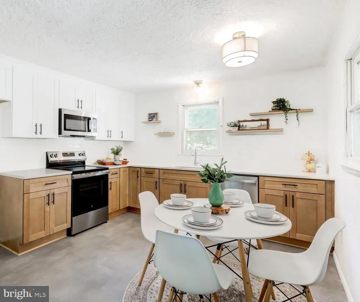
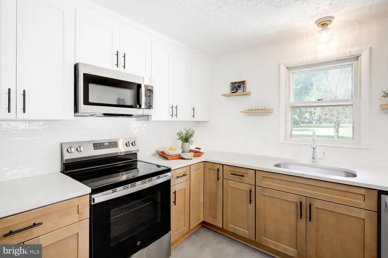
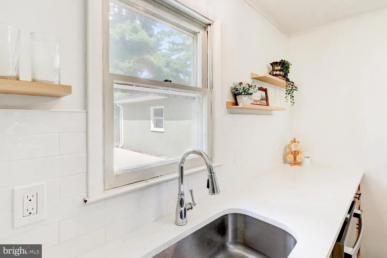
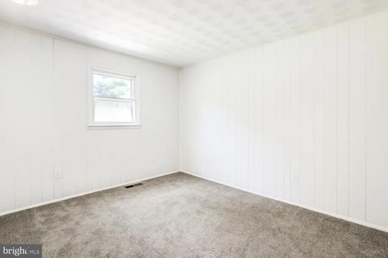
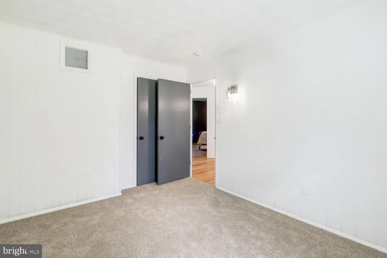
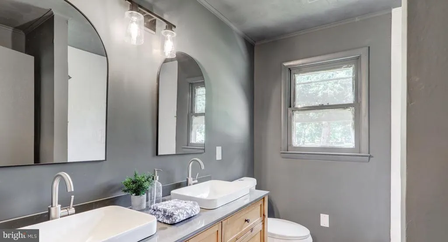
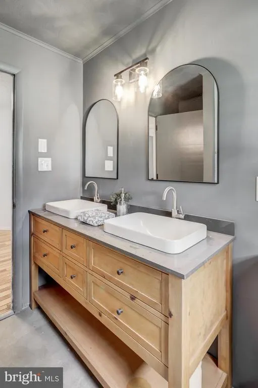
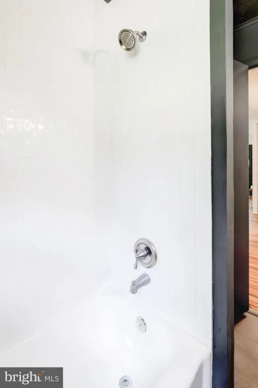
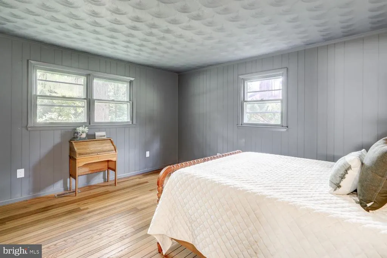
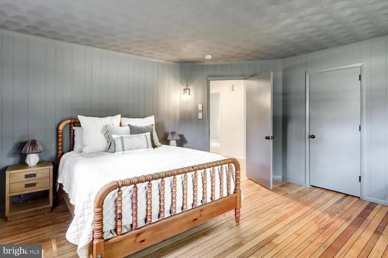
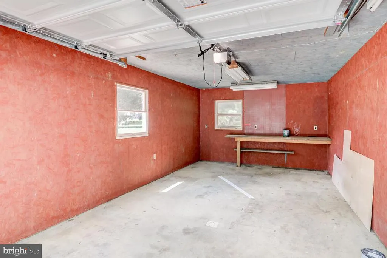
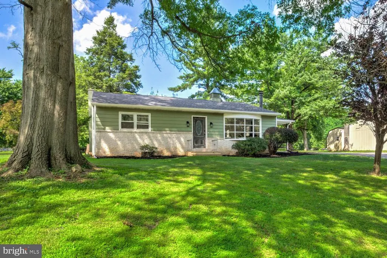
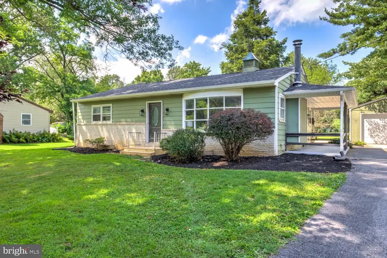
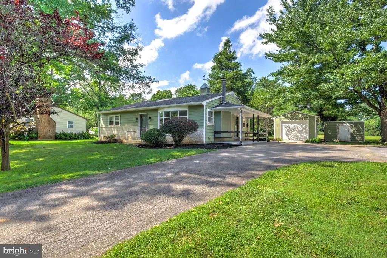
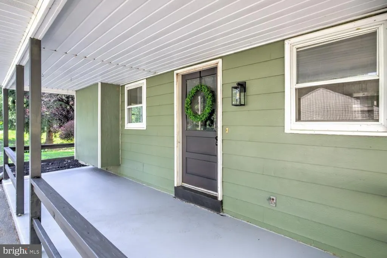
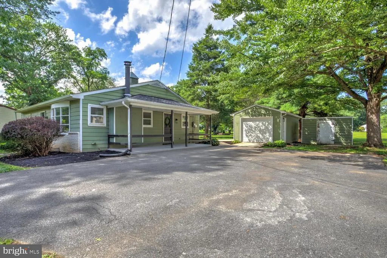
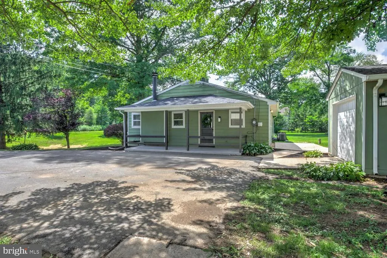
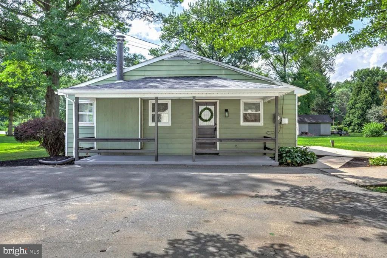
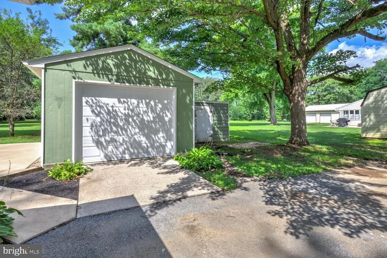
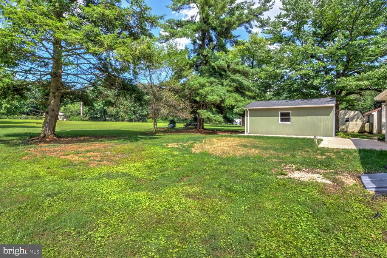
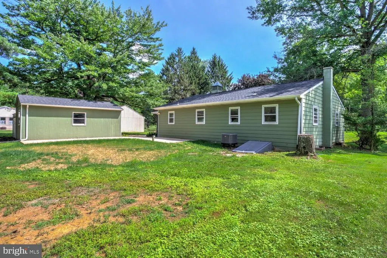
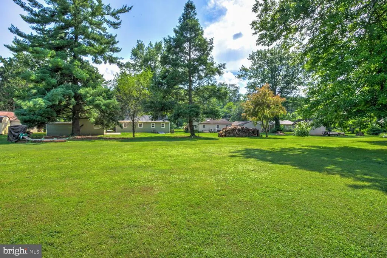
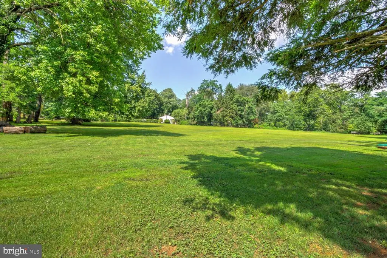
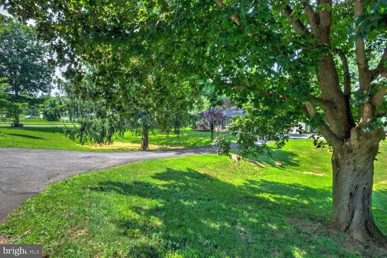
Welcome to 605 Sycamore Drive a beautifully updated 3-bedroom, 1-bathroom rancher nestled on a spacious 0.39-acre lot in a peaceful neighborhood. Thoughtfully renovated with modern finishes while maintaining its charm, this move-in ready home offers comfortable one-floor living both inside and out. Step inside to gorgeous hardwood floors that flow throughout the bright and inviting living room and bedrooms, creating a warm and timeless feel. The living room opens seamlessly into the dining area and beautifully updated kitchen, featuring brand-new two-tone cabinetry, upgraded quartz countertops, new stainless steel appliances, and durable luxury vinyl tile flooringmaking it the perfect space for everyday living. The main level also offers three comfortable bedrooms and a beautifully renovated shared hall bathroom complete with a stylish double vanity, a tiled tub/shower, and updated fixtures. The full unfinished basement provides abundant storage space and endless possibilities for future expansion. Outside, enjoy the expansive front and backyard, offering plenty of room for gardening, entertaining, pets, or outdoor activities. A detached one-car garage and additional storage shed provide extra convenience and functionality. Major updates include a brand-new roof, new HVAC system, and new hot water heater, providing peace of mind for years to come. Conveniently located just minutes from Mountville, Columbia, shopping, dining, parks, and major commuter routes, this beautifully updated rancher combines modern amenities with a quiet neighborhood setting. Move-in ready and sure to impressschedule your private showing today!
| Elementary School | High School |
|---|---|
| Farmdale Elementary School | Hempfield Senior High School |
| Price History | |
|---|---|
| 8/7/2026 | Listed $364,900 |
General Features
| Living Area | 1292 |
|---|---|
| Sewer | Public Sewer |
| Heating | Heat Pump(s) |
| Cooling | Central A/C |
| Possession | Negotiable |
| Roof | Architectural Shingle |
| Appliances | Built-In Microwave,Dishwasher,Oven/Range - Electric |
| Zoning | RESIDENTIAL |
| Garage Spaces | 1.00 |
| Patio/Porch Features | Porch(es) |
| Architectural Style | Ranch/Rambler |
| Construction Materials | Frame,Metal Siding |
| School District | HEMPFIELD |
| Exclusions | Staging items |
| Year Built | 1972 |
| Electric | 200+ Amp Service |
| Levels | 1 |
| Tax Year | 2026 |
| Ownership | Fee Simple |
| Cool Fuel | Electric |
| Accessibility | None |
| County | LANCASTER |
| New Construction | No |
| Property Type | Residential |
| HOA | No |
| Subdivision Name | WEST HEMPFIELD TWP |
| Garage Y/N | Yes |
| Water Access Y/N | No |
| Other Structures | Above Grade,Below Grade |
| Full Baths | 1 |
| Status | ACTIVE |
| Directions | Visit an online maps provider. In the search bar,type in property address. Then click directions to pull up the option to select a starting point. You can select your current location or type in an a |
| City | COLUMBIA |
| Disclosures | Prop Disclosure,Lead Based Paint - State |
| Senior Community Y/N | No |
| MLS Area | West Hempfield Twp (10530) |
| Lot Size Units | Square Feet |
| Lot Size Square Feet | 16988.00 |
| Tax Assessed Value | 140300.0 |
| Tax Annual Amount | 3512.0 |
| Home Warranty Y/N | Yes |
| Property Condition | Excellent |
| Structure Type | Detached |
| Condo/Coop Association fee Y/N | No |
| Bathrooms Full Main Level | 1 |
| Bathrooms Count Main Level | 1.00 |
| Price Per Sq Ft Total AG | 282.43 |
| Acceptable Financing | Negotiable |
| Vacation Rental Y/N | No |
| Total SQFT | 1292 |
| Standard Status | Active |
| Year Built Source | Assessor |
Interior Features
| Interior Amenities | Bathroom - Tub Shower,Carpet,Combination Kitchen/Dining,Entry Level Bedroom,Floor Plan - Traditional,Kitchen - Gourmet,Upgraded Countertops,Wood Floors |
|---|---|
| Heating Fuel | Electric |
| Basement | Unfinished |
| Flooring | Luxury Vinyl Tile,Hardwood,Carpet |
| Hot Water | Electric |
| Basement (Y/N) | Yes |
| Heating Y/N | Yes |
| Fireplace Y/N | No |
| Above Grade Finished Area | 1292 |
| Central Air Y/N | Yes |
| Total Bedrooms | 3 |
| Main Level Bedrooms | 3 |
| Below Grade Finished Area Unit Type | Square Feet |
| LivingAreaSource | Assessor |
| Laundry Type | Hookup,Basement |
| Below Grade Unfin Area Units | Square Feet |
| Below Grade Unfin SQFT Source | Assessor |
| Below Grade Finished Area Source | Assessor |
| Above Grade Finished Area Source | Assessor |
| Above Grade Finished Area Unit Type | Square Feet |
| Total Baths | 1 |
Exterior Features
| Pool | No Pool |
|---|---|
| Parking Features | Paved Driveway |
| Lot Features | Front Yard,Rear Yard |
| Water Source | Well |
| Inclusions | Appliances installed in home |
| Total Parking Spaces | 6 |
| Garage Features | Garage - Front Entry |
| Type of Parking | Detached Garage,Driveway |
| Land Use Code | 113 |
| Foundation Details | Block |
| Water View Y/N | No |
| Lot Dimensions | 0.00 x 0.00 |
| Lot Size Acres | 0.39 |
| Lot Size Source | Assessor |
| Waterfront Y/N | No |
| Land Assessed Value | 47000.00 |
| Navigable Water Y/N | No |
| Water Oriented Y/N | No |
| # of Detached Garage Spaces | 1 |
| LotDimensionsSource | Assessor |
Amenities
- Foreclosure
- Views
- Short Sale
- New Construction
- Adult 55+
- Lease To Own
- No HOA Fees
- Furnished
- Primary On Main
- Air Conditioning
- Seller Finance
- Green
- Fixer Upper
- Horse
- Golf
- Fireplace
- Deck
- Garage
- Basement
- Pool
Property vs Single Family Average in 17512
Price
Taxes
Year Built
Visits
 © BRIGHT, All Rights Reserved
