
Primary on Main
Address
3608 Horizon Drive, Lancaster, PA
Price
$ 349,900
Property Attributes
- MLS#PALA2093710
- TypeSingle Family
- Listing Status ACTIVE
- CountyLANCASTER
- CityLancaster
- AreaWest Hempfield Twp
- NeighborhoodWest Hempfield Twp
- Zip17601
- StyleRanch/Rambler
- Year Built1961
- Taxes$ 3782
- Price$ 349,900
- Bedrooms2
- Full Bathrooms2
- Half Bathrooms0
- Sqr Footage1848
- Lot Size0.67 Acres
Data Source:
Bright MLS
Property Description

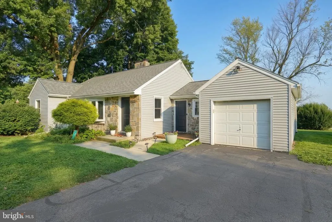
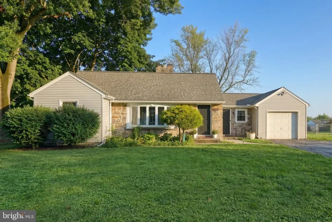
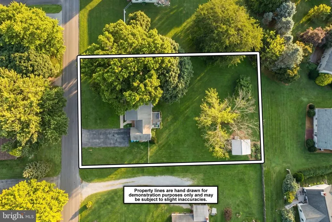
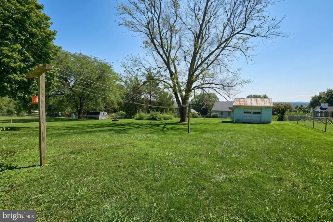
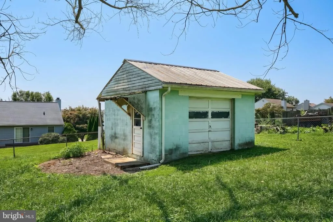
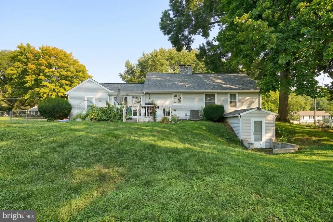
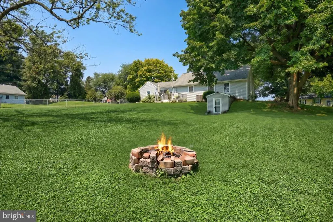
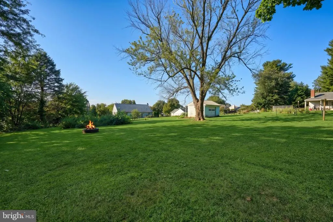
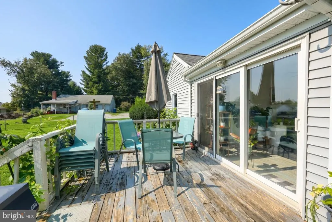
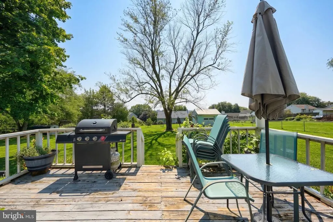
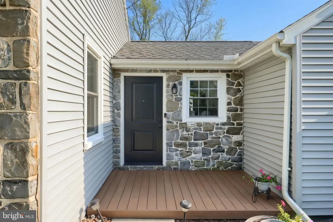
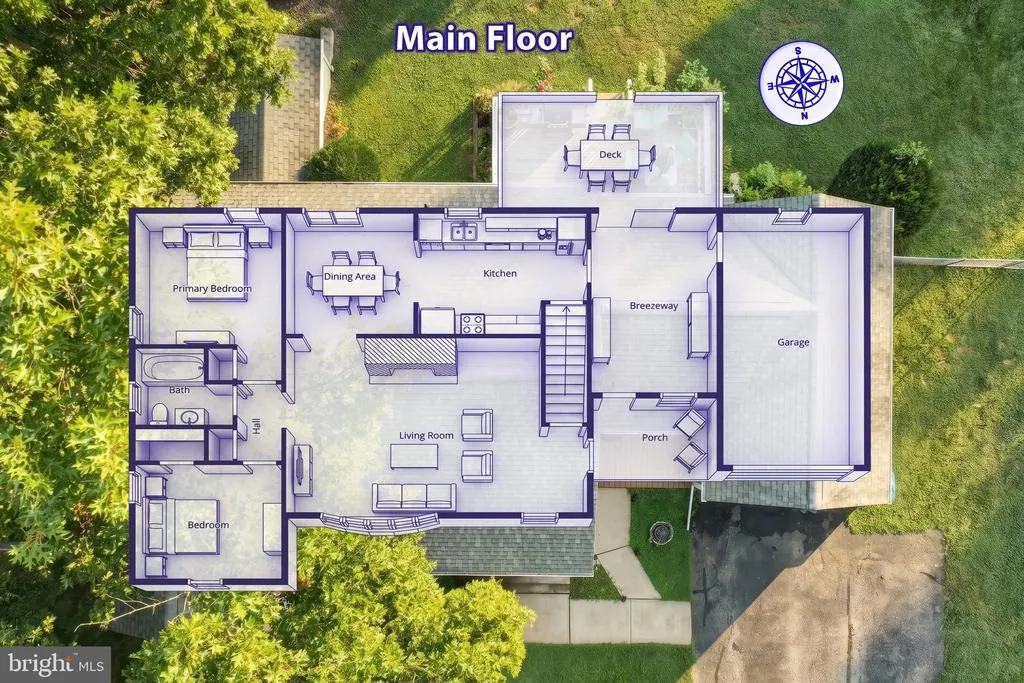
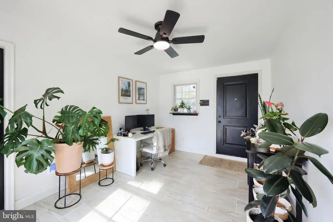
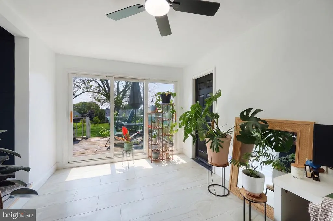
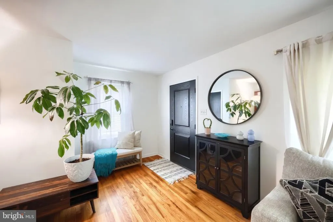
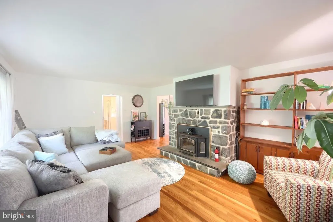
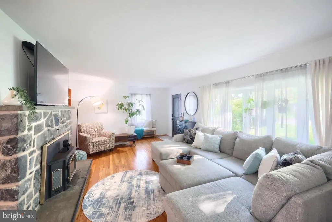
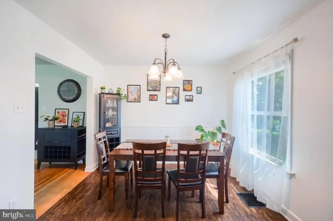
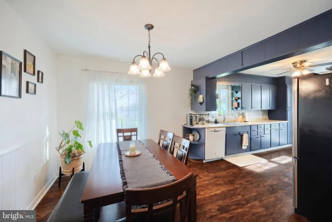
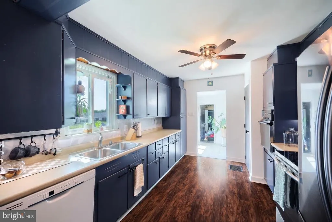
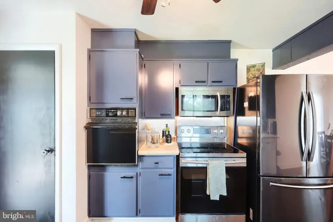
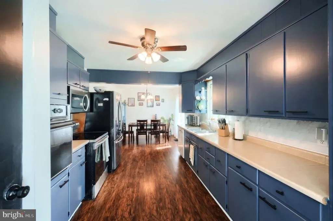
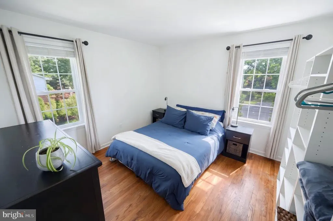
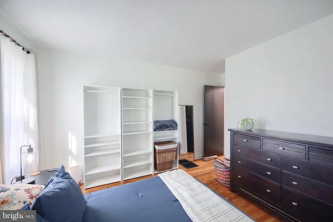
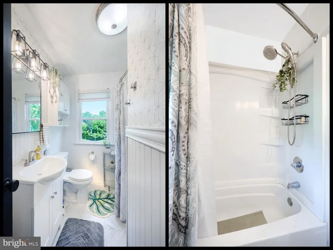
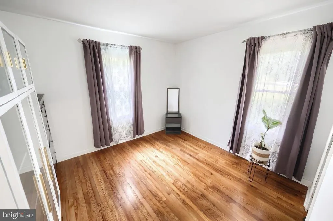
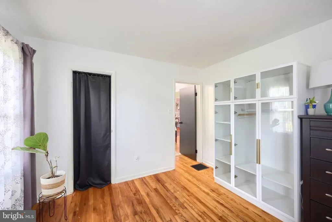
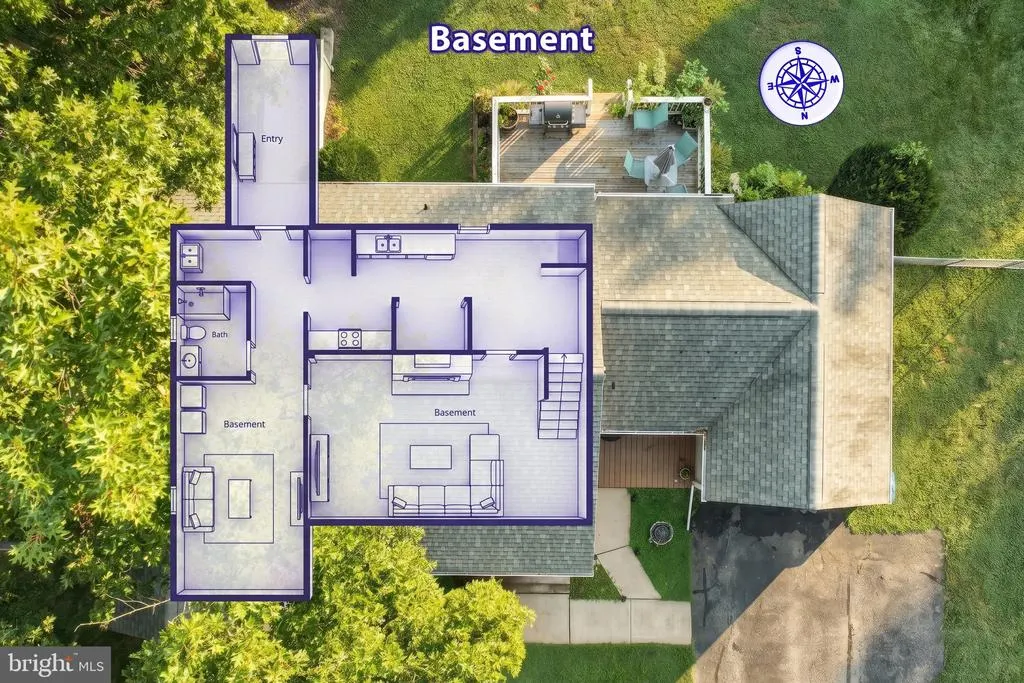
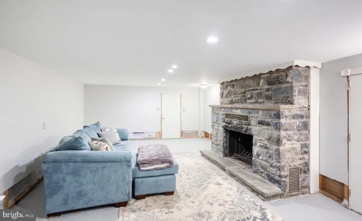
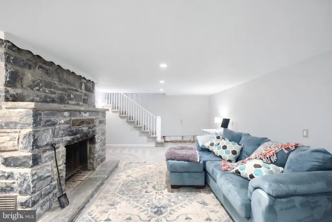
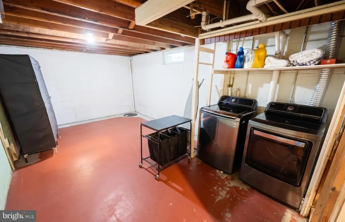
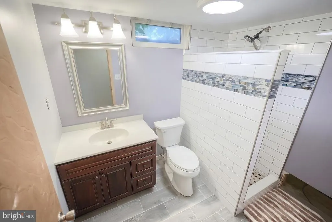
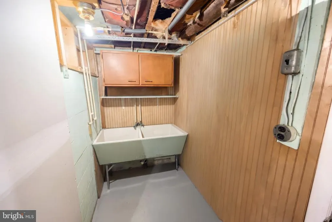
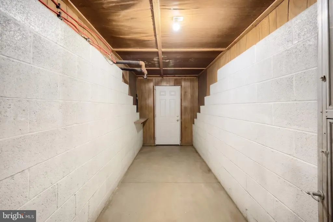
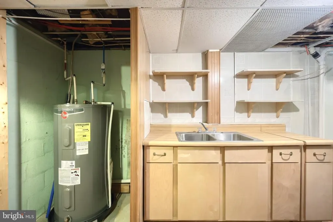
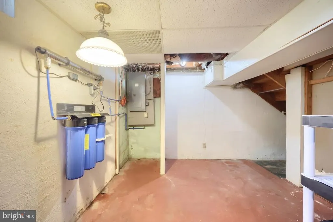
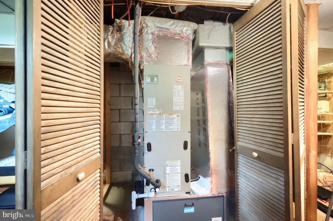
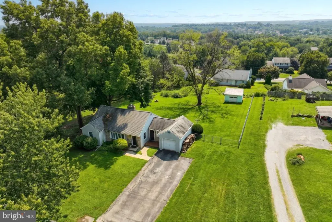
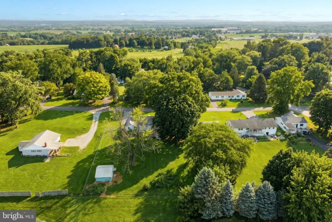
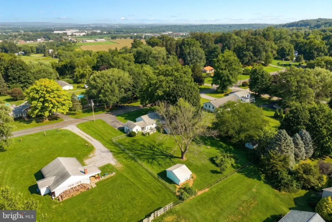
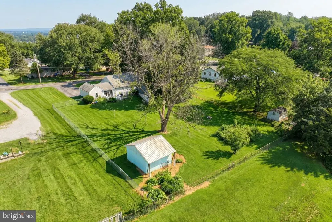
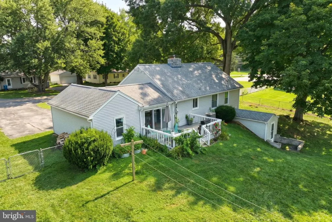
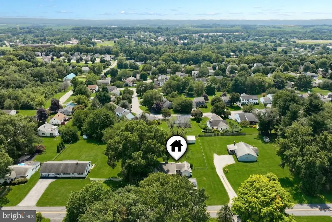
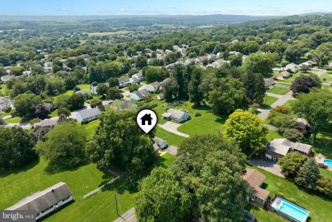
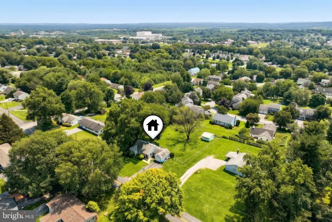
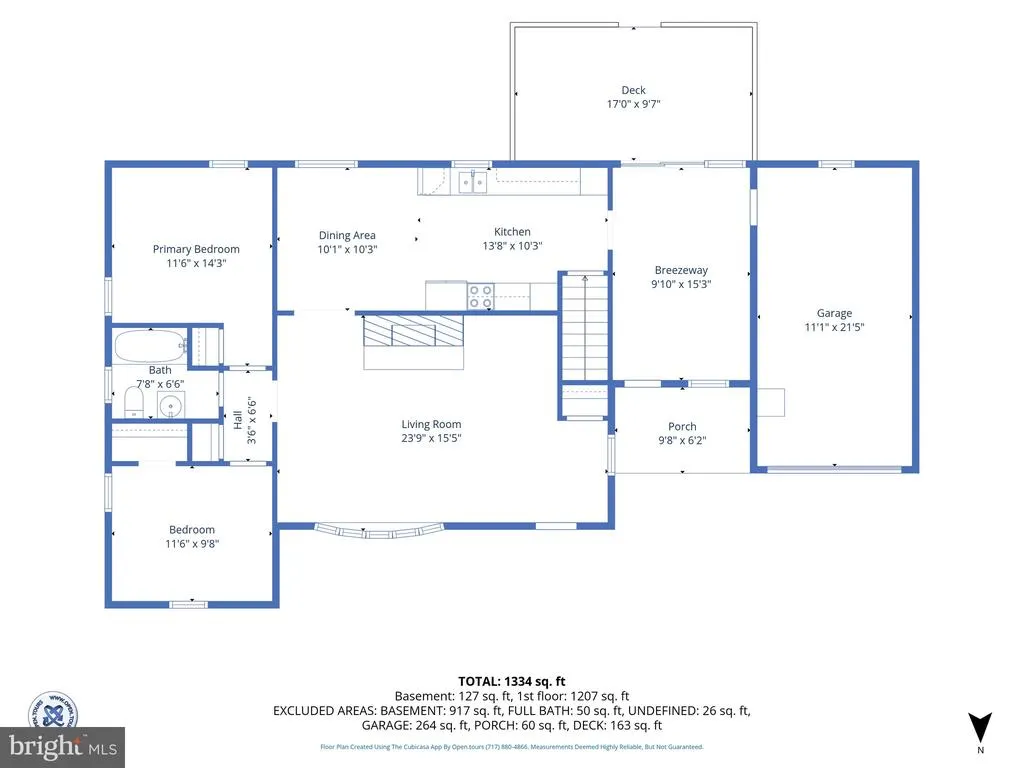
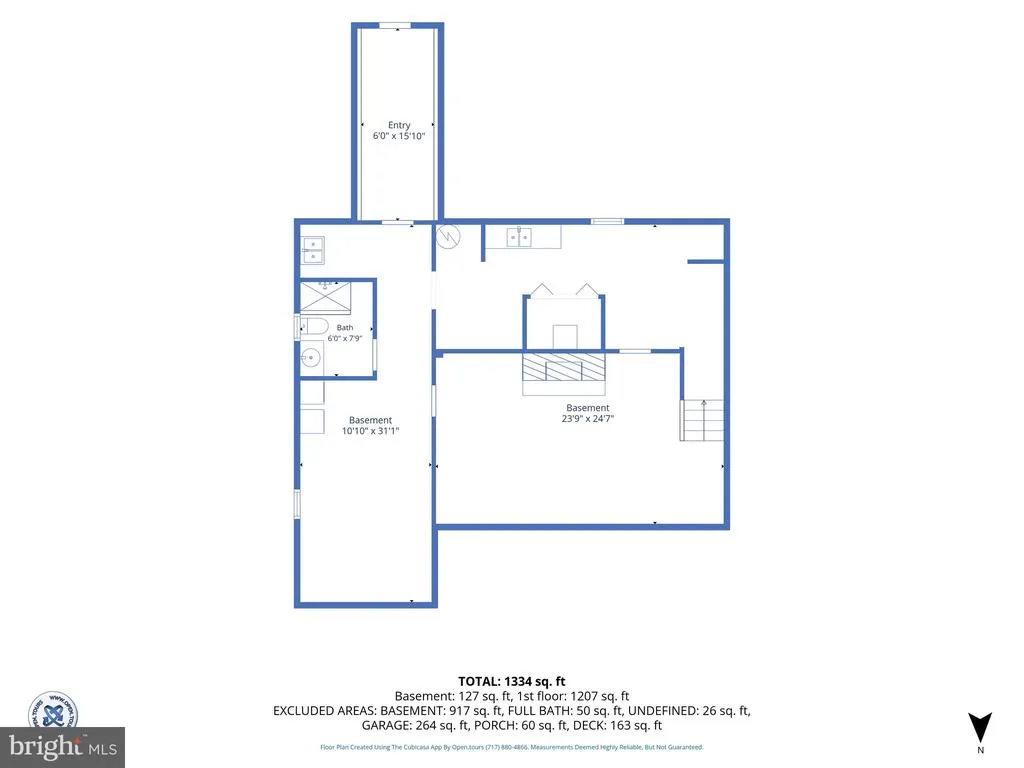
Welcome to 3608 Horizon Drive, a charming stone-accented rancher situated on an expansive approximately 0.67-acre lot in desirable Lancaster County. Offering 1,148 square feet above grade plus approximately 700 square feet of partially finished basement space, this home delivers an appealing combination of character, flexible living space, storage, and a large backyard. The main level features two bedrooms and a full bathroom, hard-surface flooring, and a spacious living room anchored by a beautiful stone fireplace. The kitchen features a stylish backsplash and stainless steel appliances, while a bright bonus room/office filled with natural light provides flexible space for a home office, sitting room, playroom, or mudroom. The walk-out lower level offers approximately 700 square feet of partially finished space, a second full bathroom, and another large stone fireplace. With direct outdoor access and plenty of usable space, the lower level provides excellent potential for a family room, recreation area, guest space, or additional living area. Outside, the approximately 0.67-acre lot provides plenty of room to enjoy. The fully fenced backyard features a back deck and fire pit area, creating a great setting for entertaining, pets, gardening, or relaxing outdoors. The property also offers an attached one-car garage with storage above, plus a detached block garage/storage building in the backyard for even more utility and storage. Major mechanical updates include a brand-new A/C system and furnace, providing added peace of mind for the next owner. From the stone exterior accents and dual fireplaces to the walk-out basement, oversized fenced yard, bonus room, and multiple garage/storage areas, 3608 Horizon Drive offers the space, versatility, and character that can be difficult to find. Schedule your showing and come see everything this Lancaster County property has to offer!
| Price History | |
|---|---|
| 8/14/2026 | Listed $349,900 |
General Features
| Living Area | 1848 |
|---|---|
| Sewer | Public Sewer |
| Heating | Forced Air |
| Cooling | Central A/C |
| Possession | Settlement |
| Roof | Shingle |
| Zoning | RESIDENTIAL |
| Garage Spaces | 1.00 |
| Architectural Style | Ranch/Rambler |
| Construction Materials | Frame,Metal Siding |
| School District | HEMPFIELD |
| Year Built | 1961 |
| Levels | 1 |
| Tax Year | 2026 |
| Ownership | Fee Simple |
| Cool Fuel | Natural Gas |
| Accessibility | No Stairs |
| County | LANCASTER |
| New Construction | No |
| Property Type | Residential |
| HOA | No |
| Subdivision Name | WEST HEMPFIELD TWP |
| Garage Y/N | Yes |
| Water Access Y/N | No |
| Other Structures | Above Grade,Below Grade |
| Full Baths | 2 |
| Status | ACTIVE |
| Directions | Take US-30 East toward Lancaster. Take the exit for PA-462 / Columbia Avenue toward Lancaster. Continue east on PA-462 (Columbia Avenue). Turn right onto Druid Hill Road. Continue on Druid Hill Road. |
| City | LANCASTER |
| Senior Community Y/N | No |
| MLS Area | West Hempfield Twp (10530) |
| Lot Size Units | Square Feet |
| Lot Size Square Feet | 29185.00 |
| Tax Assessed Value | 151100.0 |
| Tax Annual Amount | 3782.0 |
| Structure Type | Detached |
| Condo/Coop Association fee Y/N | No |
| Bathrooms Full Main Level | 1 |
| Bathrooms Count Main Level | 1.00 |
| Price Per Sq Ft Total AG | 304.79 |
| Acceptable Financing | Bank Portfolio,Cash,Contract,FHA,FHA 203(b),FHA 203(k),Negotiable,Private,Other,USDA |
| Historic Y/N | No |
| Lease Considered Y/N | No |
| Vacation Rental Y/N | No |
| Total SQFT | 1848 |
| Standard Status | Active |
| Year Built Source | Assessor |
Interior Features
| Heating Fuel | Oil |
|---|---|
| Basement | Full,Partially Finished |
| Total Fireplaces | 2 |
| Hot Water | Electric |
| Basement (Y/N) | Yes |
| Heating Y/N | Yes |
| Fireplace Y/N | Yes |
| Above Grade Finished Area | 1148 |
| Central Air Y/N | Yes |
| Total Bedrooms | 2 |
| Below Grade Finished Area | 700 |
| Main Level Bedrooms | 2 |
| Below Grade Finished Area Unit Type | Square Feet |
| LivingAreaSource | Estimated |
| Below Grade Unfin Area Units | Square Feet |
| Below Grade Unfin SQFT Source | Assessor |
| Below Grade Finished Area Source | Estimated |
| Bathrooms Full Lower Level 1 | 1 |
| Bathrooms Full All Lower Levels | 1 |
| Bathrooms Count Lower Level 1 | 1.00 |
| Bathrooms Count All Lower Levels | 1 |
| Above Grade Finished Area Source | Estimated |
| Above Grade Finished Area Unit Type | Square Feet |
| Total Baths | 2 |
Exterior Features
| Pool | No Pool |
|---|---|
| Parking Features | Asphalt Driveway |
| Water Source | Public |
| Inclusions | Kitchen Appliances |
| Total Parking Spaces | 5 |
| Garage Features | Additional Storage Area,Garage - Front Entry,Other |
| Type of Parking | Driveway,Attached Garage |
| Land Use Code | 113 |
| Foundation Details | Block |
| Water View Y/N | No |
| Lot Dimensions | 0.00 x 0.00 |
| Lot Size Acres | 0.67 |
| Lot Size Source | Assessor |
| Waterfront Y/N | No |
| Horse Y/N | No |
| Land Assessed Value | 60900.00 |
| Navigable Water Y/N | No |
| Water Oriented Y/N | No |
| # of Attached Garage Spaces | 1 |
| LotDimensionsSource | Assessor |
Amenities
- Foreclosure
- Views
- Short Sale
- New Construction
- Adult 55+
- Lease To Own
- No HOA Fees
- Furnished
- Primary On Main
- Air Conditioning
- Seller Finance
- Green
- Fixer Upper
- Horse
- Golf
- Fireplace
- Deck
- Garage
- Basement
- Pool
Property vs Single Family Average in 17601
Price
Taxes
Year Built
Visits
 © BRIGHT, All Rights Reserved
