
New Construction
Address
00 Dahlia Circle, Lebanon, PA
Price
$ 568,100
Property Attributes
- MLS#PALN2013834
- TypeSingle Family
- Listing Status ACTIVE
- CountyLEBANON
- CityLebanon
- AreaNorth Cornwall Twp
- NeighborhoodFox Bend
- Zip17042
- StyleTraditional
- Taxes$ 7827
- Price$ 568,100
- Bedrooms4
- Full Bathrooms2
- Half Bathrooms1
- Sqr Footage3068
Data Source:
Bright MLS
Property Description
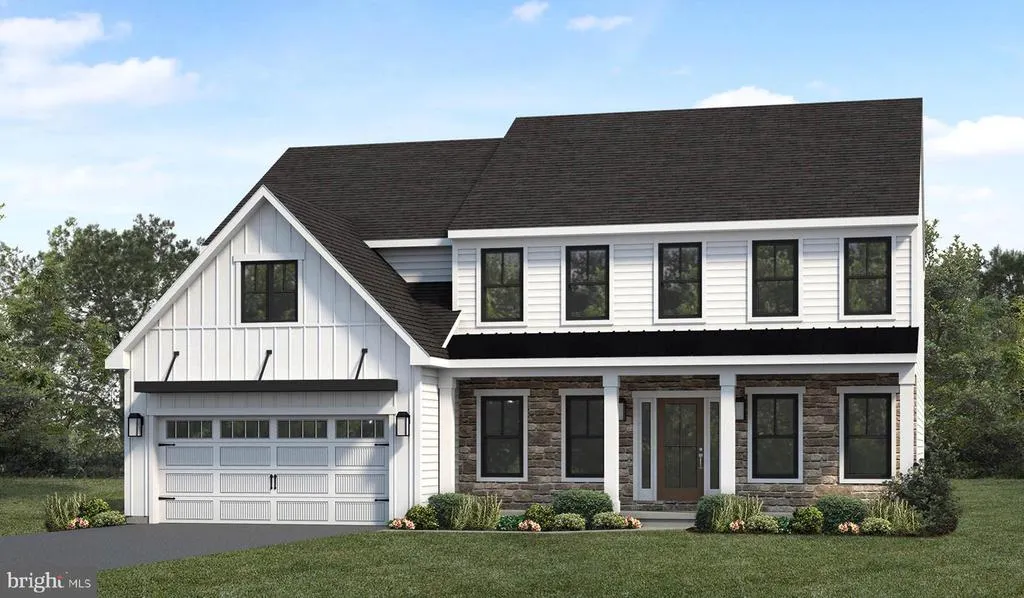
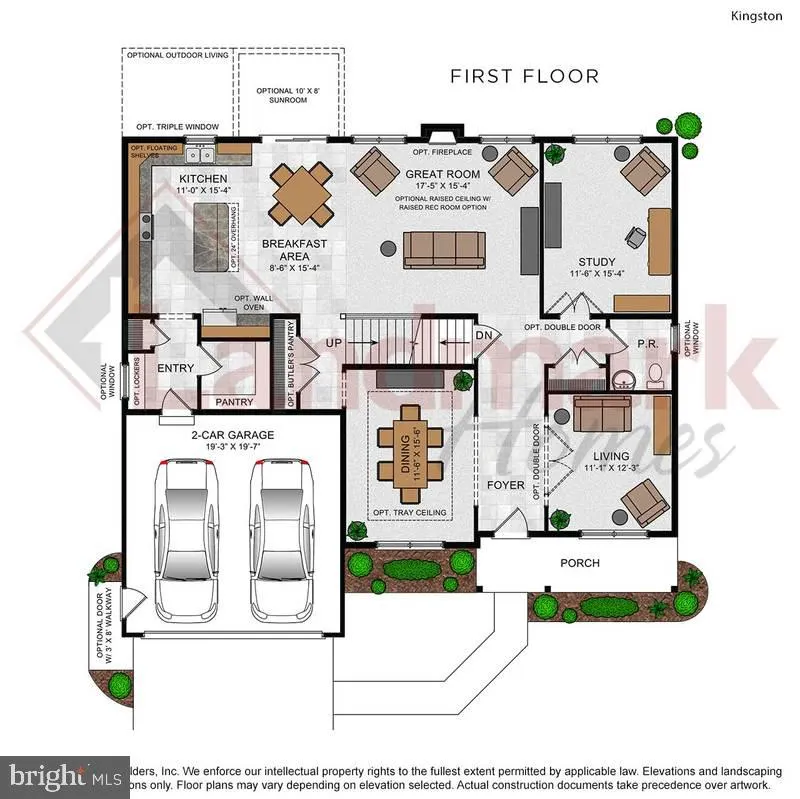
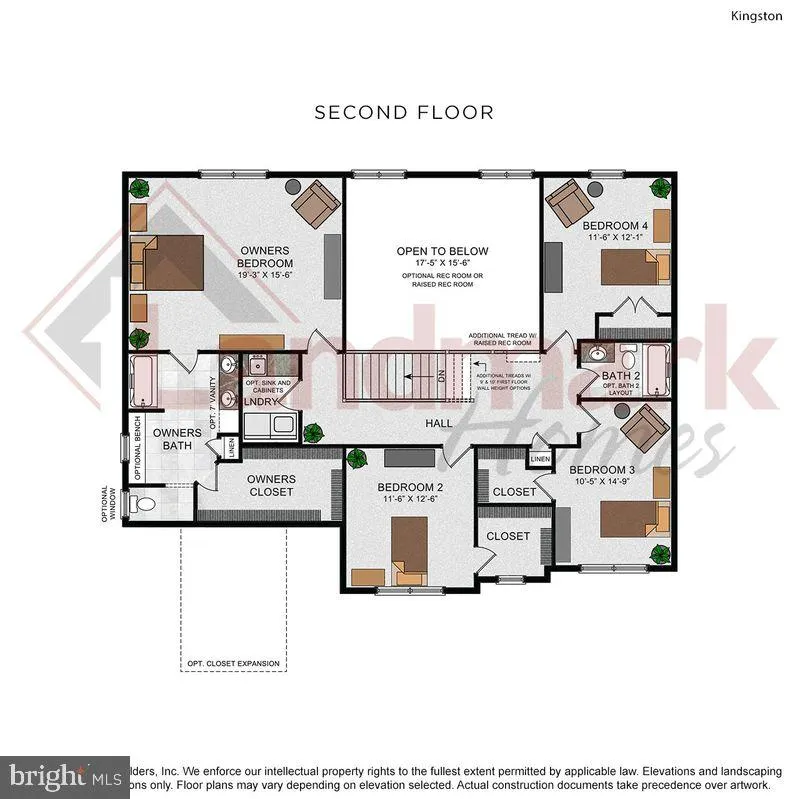
To be built Kingston model by Landmark Homes. This two-story home with over 3,000 sq. feet includes a 2-car garage with mudroom entry. To the front of the home is a versatile living room and a formal dining room with an optional tray ceiling. A 2-story great room with optional gas fireplace opens to the breakfast area and kitchen. The laundry room is on the 2nd floor convenient to the bedrooms. The owners suite with an expansive closet and private bathroom can be upgraded. An optional recreation room can be added to the 2nd floor for additional living space. A grand, 2-story foyer option can also be added to the home. (Pricing may reflect limited-time savings/incentives. See Community Sales Manager for details.) ***This listing is a representative of what can be built in this community.** *Price includes base lot cost and base home price only.**
| Price History | |
|---|---|
| 4/11/2024 | Listed $543,300 |
General Features
| Living Area | 3068 |
|---|---|
| Sewer | Public Sewer |
| Heating | Forced Air |
| Cooling | Central A/C |
| Possession | Settlement |
| Zoning | RES |
| HOA Fee | 42.00 |
| Garage Spaces | 2.00 |
| Architectural Style | Traditional |
| Construction Materials | Batts Insulation,Vinyl Siding |
| School District | CORNWALL-LEBANON |
| Levels | 2 |
| Other Fees | 500.00 |
| Tax Year | 2024 |
| Ownership | Fee Simple |
| Cool Fuel | Electric |
| Accessibility | None |
| Assoc Fee Paid Per | Monthly |
| County | LEBANON |
| New Construction | Yes |
| Property Type | Residential |
| HOA | Yes |
| Subdivision Name | FOX BEND |
| Garage Y/N | Yes |
| Water Access Y/N | No |
| Other Structures | Above Grade |
| Full Baths | 2 |
| Status | ACTIVE |
| Directions | From Lancaster and Points South: 501 N/Lititz Pk to W on 322W/W 28th Division Hwy. Keep right at the fork,follow signs for U.S. 322 W/Pennsylvania 72 N/Hershey/Lebanon. Continue onto US-322 W/Horsesh |
| City | LEBANON |
| Other Fees Frequency | One Time |
| Senior Community Y/N | No |
| MLS Area | North Cornwall Twp (13226) |
| Lot Size Units | Square Feet |
| Lot Size Square Feet | 0.00 |
| Tax Assessed Value | 0.0 |
| Tax Annual Amount | 7827.0 |
| Home Warranty Y/N | Yes |
| Property Condition | Excellent |
| Structure Type | Detached |
| Condo/Coop Association fee Y/N | No |
| Bathrooms Count Main Level | 1.00 |
| Price Per Sq Ft Total AG | 185.17 |
| Acceptable Financing | Cash,Conventional |
| Construction Completed Y/N | No |
| Vacation Rental Y/N | No |
| Total SQFT | 3068 |
| Builder Name | Landmark Homes |
| Standard Status | Active |
Interior Features
| Heating Fuel | Natural Gas |
|---|---|
| Basement | Unfinished |
| Hot Water | Electric |
| Basement (Y/N) | Yes |
| Heating Y/N | Yes |
| Above Grade Finished Area | 3068 |
| Half Baths | 1 |
| Central Air Y/N | Yes |
| Total Bedrooms | 4 |
| Room Type | Living Room,Dining Room,Primary Bedroom,Bedroom 2,Bedroom 3,Bedroom 4,Kitchen,Breakfast Room,Study,Great Room,Laundry,Bathroom 2,Primary Bathroom,Half Bath |
| LivingAreaSource | Estimated |
| Bedrooms Count All Upper Levels | 4 |
| Bedrooms Count Upper Level 1 | 4 |
| Bathrooms Half Main Level | 1 |
| Bathrooms Full Upper Level 1 | 2 |
| Bathrooms Full All Upper Levels | 2 |
| Bathrooms Count Upper Level 1 | 2.00 |
| Bathrooms Count All Upper Levels | 2 |
| Above Grade Finished Area Source | Estimated |
| Above Grade Finished Area Unit Type | Square Feet |
| Total Baths | 3 |
Exterior Features
| Pool | No Pool |
|---|---|
| Water Source | Public |
| Total Parking Spaces | 2 |
| Garage Features | Garage - Front Entry |
| Type of Parking | Attached Garage |
| Foundation Details | Concrete Perimeter |
| Water View Y/N | No |
| Lot Size Acres | 0.00 |
| Lot Size Source | Estimated |
| Waterfront Y/N | No |
| Builder Model | Kingston |
| Navigable Water Y/N | No |
| Water Oriented Y/N | No |
| # of Attached Garage Spaces | 2 |
Room Details
| Room | Dimensions | Level | Flooring | Details |
|---|---|---|---|---|
| Bathroom 2 | Upper 1 | |||
| Bedroom 2 | Upper 1 | Walk-In Closet(s) | ||
| Bedroom 3 | Upper 1 | Walk-In Closet(s) | ||
| Bedroom 4 | Upper 1 | |||
| Breakfast Room | Main | |||
| Dining Room | Main | |||
| Great Room | Main | |||
| Half Bath | Main | |||
| Kitchen | Main | Island | ||
| Laundry | Upper 1 | |||
| Living Room | Main | |||
| Primary Bathroom | Upper 1 | |||
| Primary Bedroom | Upper 1 | Walk-In Closet(s) | ||
| Study | Main |
Amenities
- Foreclosure
- Views
- Short Sale
- New Construction
- Adult 55+
- Lease To Own
- No HOA Fees
- Furnished
- Primary On Main
- Air Conditioning
- Seller Finance
- Green
- Fixer Upper
- Horse
- Golf
- Fireplace
- Deck
- Garage
- Basement
- Pool
Property vs Single Family Average in 17042
Price
Taxes
Visits
 © BRIGHT, All Rights Reserved
