
New Construction
Address
244 Dahlia Circle, Lebanon, PA
Price
$ 995,700
Property Attributes
- MLS#PALN2026848
- TypeSingle Family
- Listing Status ACTIVE
- CountyLEBANON
- CityLebanon
- AreaNorth Cornwall Twp
- NeighborhoodFox Bend
- Zip17042
- StyleContemporary
- Year Built2025
- Taxes$ 13834
- Price$ 995,700
- Bedrooms4
- Full Bathrooms4
- Half Bathrooms1
- Sqr Footage3825
- Lot Size0.36 Acres
Data Source:
Bright MLS
Property Description
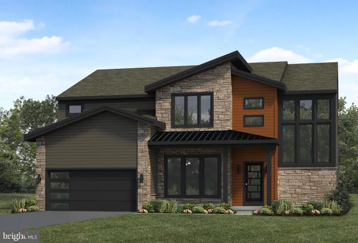
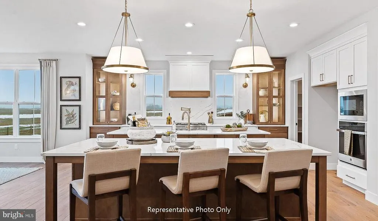
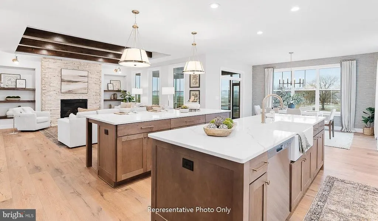
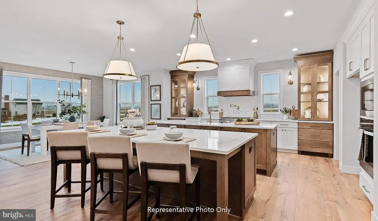
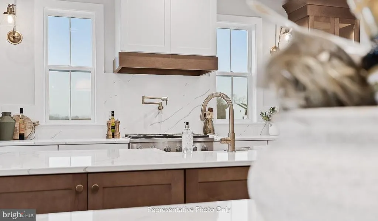
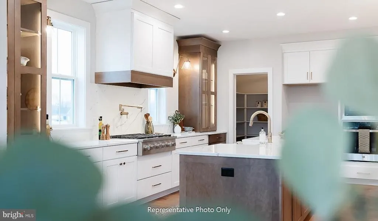
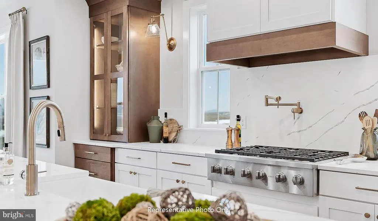
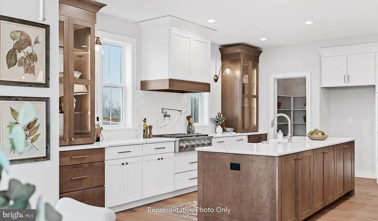
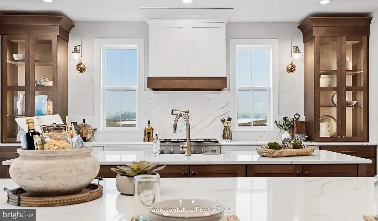
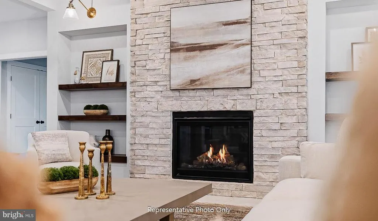
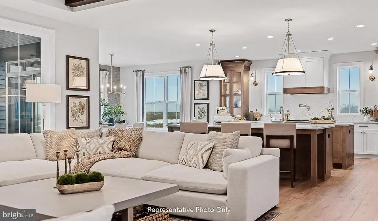
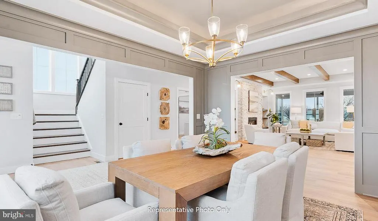
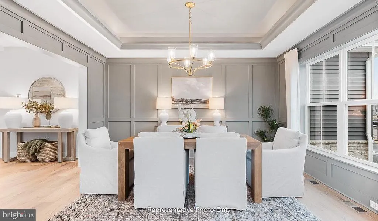
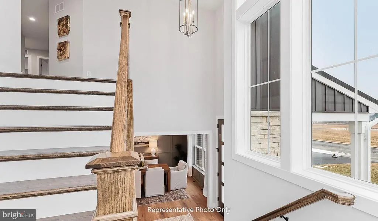
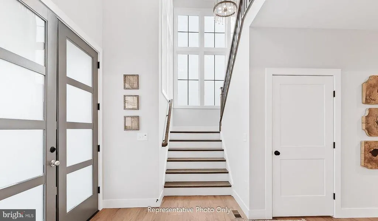
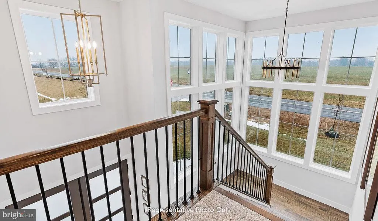
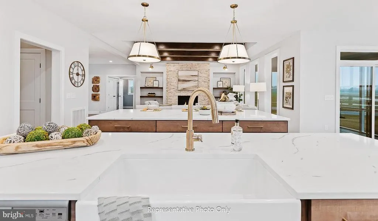
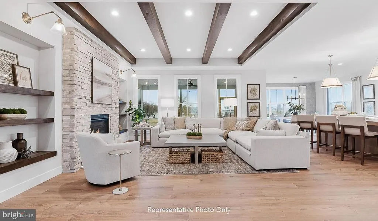
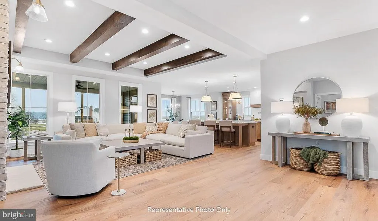
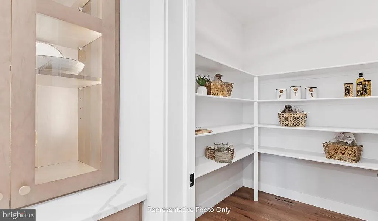
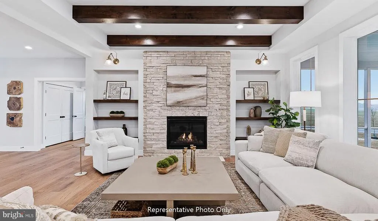
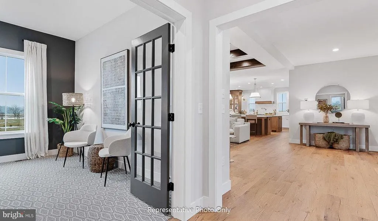
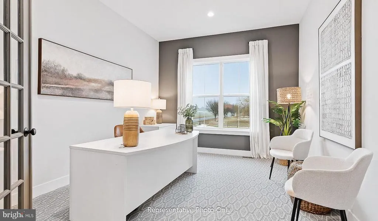
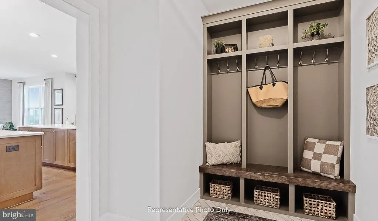
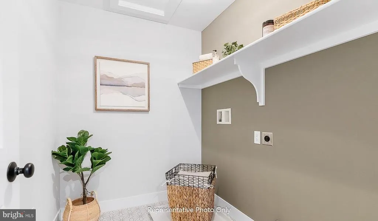
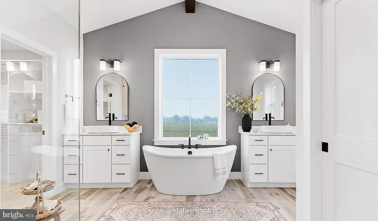
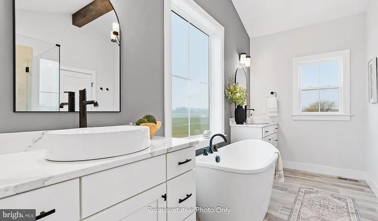
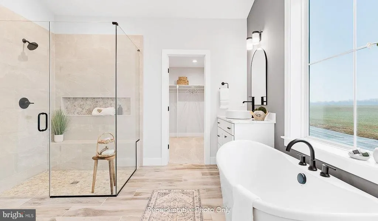
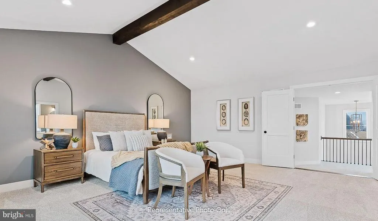
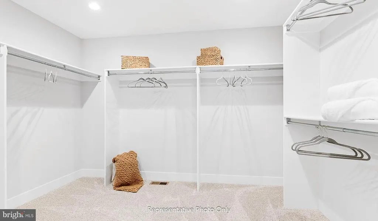
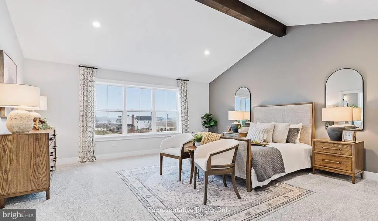
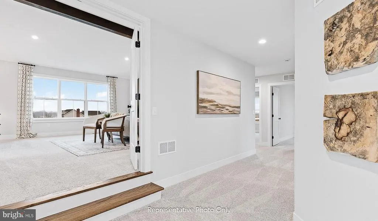
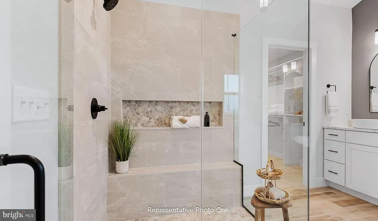
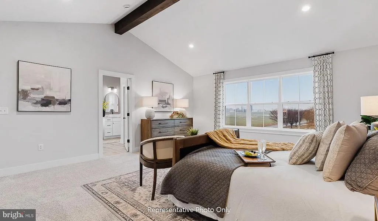
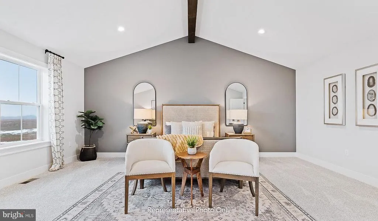
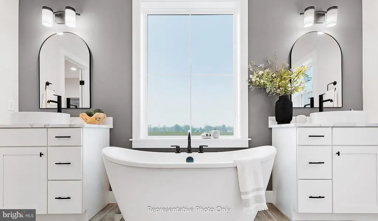
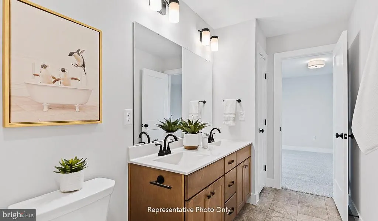
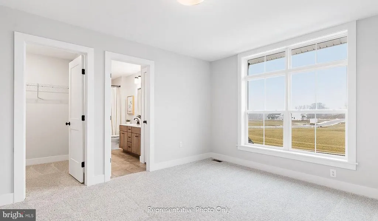
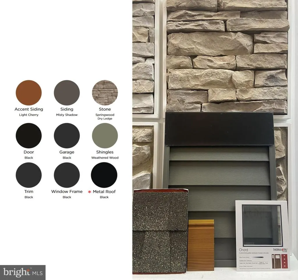
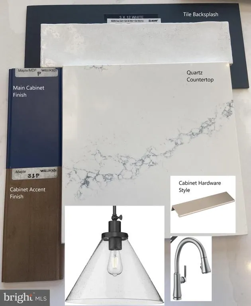
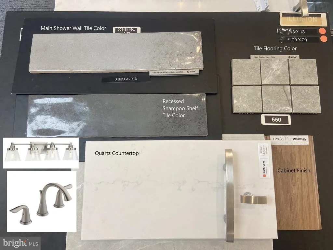
UNDER CONSTRUCTION AVAILABLE FALL 2026: This striking Logan home in the community of Fox Bend showcases a stylish, contemporary exterior, a 2-car garage with mudroom entry featuring built-in lockers, and 9 ceilings on the first floor. A dramatic 2-story foyer creates a dramatic first impression, while luxury vinyl plank flooring flows throughout the main living areas. The formal dining room is accented with custom wood trim detail and opens to a butlers pantry, offering the perfect setup for entertaining. The great room feels expansive with its tray ceiling, decorative beams, and added built-in bookshelves that enhance both functionality and character. A stunning focal point of the space is the gas fireplace with floor-to-ceiling stone, creating a warm and inviting atmosphere. The kitchen is beautifully appointed with stainless steel appliances, quartz countertops, a tile backsplash, enhanced cabinetry, and dual islands, making it ideal for hosting and everyday living. Just beyond, the sunny morning room provides seamless access to an enlarged patio, offering a perfect outdoor extension for relaxing or gathering with guests. A private study is tucked quietly at the back of the home, providing a flexible space for work or hobbies. Upstairs, the owners suite is a true retreat, highlighted by a cathedral ceiling and a spa-like bathroom featuring a tile shower, freestanding tub, and dual vanities. The expansive closet features a custom closet system for added convenience. Additional bedrooms offer ample space with generously sized closets, along with two full bathrooms and a conveniently located laundry room. The basement includes daylight access and 9 ceilings, offering additional potential for future living space.
| Price History | |
|---|---|
| 6/18/2026 | Listed $995,700 |
General Features
| Living Area | 3825 |
|---|---|
| Sewer | Public Sewer |
| Heating | Forced Air |
| Cooling | Central A/C |
| Utilities | Water Available,Sewer Available,Natural Gas Available |
| Possession | Settlement |
| Roof | Composite,Shingle,Metal |
| Appliances | Oven - Wall,Oven/Range - Electric,Icemaker,Dishwasher |
| Zoning | RESIDENTIAL |
| HOA Fee | 42.00 |
| Garage Spaces | 3.00 |
| Architectural Style | Contemporary |
| Construction Materials | Vinyl Siding,Stick Built,Stone,Batts Insulation,Frame |
| School District | CORNWALL-LEBANON |
| Year Built | 2025 |
| Levels | 2 |
| Other Fees | 500.00 |
| Tax Year | 2026 |
| Ownership | Fee Simple |
| Cool Fuel | Electric |
| Accessibility | None |
| Assoc Fee Paid Per | Monthly |
| County | LEBANON |
| New Construction | Yes |
| Property Type | Residential |
| HOA | Yes |
| Subdivision Name | FOX BEND |
| Garage Y/N | Yes |
| Water Access Y/N | No |
| Other Structures | Above Grade |
| Full Baths | 4 |
| Status | ACTIVE |
| Directions | From Lancaster and Points South: 501 N/Lititz Pk to W on 322W/W 28th Division Hwy. Keep right at the fork,follow signs for U.S. 322 W/Pennsylvania 72 N/Hershey/Lebanon. Continue onto US-322 W/Horsesh |
| City | LEBANON |
| Other Fees Frequency | One Time |
| Senior Community Y/N | No |
| MLS Area | North Cornwall Twp (13226) |
| Lot Size Units | Square Feet |
| Lot Size Square Feet | 15655.00 |
| Tax Assessed Value | 0.0 |
| Tax Annual Amount | 13834.0 |
| Property Condition | Excellent |
| Structure Type | Detached |
| Condo/Coop Association fee Y/N | No |
| Bathrooms Count Main Level | 1.00 |
| Price Per Sq Ft Total AG | 260.31 |
| Acceptable Financing | Conventional,Cash,VA |
| Construction Completed Y/N | No |
| Vacation Rental Y/N | No |
| Total SQFT | 5709 |
| Builder Name | Landmark Homes |
| Standard Status | Active |
| Year Built Source | Estimated |
Interior Features
| Interior Amenities | Bathroom - Soaking Tub,Bathroom - Tub Shower,Bathroom - Walk-In Shower,Breakfast Area,Built-Ins,Carpet,Combination Kitchen/Living,Exposed Beams,Floor Plan - Open,Formal/Separate Dining Room,Kitchen - |
|---|---|
| Heating Fuel | Natural Gas |
| Basement | Unfinished,Partial |
| Flooring | Luxury Vinyl Plank,Carpet,Tile/Brick,Ceramic Tile |
| Total Fireplaces | 1 |
| Fireplace Features | Gas/Propane |
| Hot Water | Electric |
| Basement (Y/N) | Yes |
| Heating Y/N | Yes |
| Fireplace Y/N | Yes |
| Above Grade Finished Area | 3825 |
| Half Baths | 1 |
| Central Air Y/N | Yes |
| Total Bedrooms | 4 |
| LivingAreaSource | Estimated |
| Laundry Type | Upper Floor,Hookup |
| Below Grade Unfin Area Units | Square Feet |
| Below Grade Unfin SQFT | 1884 |
| Below Grade Unfin SQFT Source | Estimated |
| Bedrooms Count All Upper Levels | 4 |
| Bedrooms Count Upper Level 1 | 4 |
| Bathrooms Half Main Level | 1 |
| Bathrooms Full Upper Level 1 | 4 |
| Bathrooms Full All Upper Levels | 4 |
| Bathrooms Count Upper Level 1 | 4.00 |
| Bathrooms Count All Upper Levels | 4 |
| Above Grade Finished Area Source | Estimated |
| Above Grade Finished Area Unit Type | Square Feet |
| Total Baths | 5 |
Exterior Features
| Pool | No Pool |
|---|---|
| Water Source | Public |
| Total Parking Spaces | 3 |
| Garage Features | Garage - Side Entry |
| Type of Parking | Detached Garage |
| Foundation Details | Concrete Perimeter,Crawl Space |
| Water View Y/N | No |
| Lot Size Acres | 0.36 |
| Lot Size Source | Estimated |
| Waterfront Y/N | No |
| Builder Model | Logan |
| Navigable Water Y/N | No |
| Water Oriented Y/N | No |
| # of Detached Garage Spaces | 3 |
Amenities
- Foreclosure
- Views
- Short Sale
- New Construction
- Adult 55+
- Lease To Own
- No HOA Fees
- Furnished
- Primary On Main
- Air Conditioning
- Seller Finance
- Green
- Fixer Upper
- Horse
- Golf
- Fireplace
- Deck
- Garage
- Basement
- Pool
Property vs Single Family Average in 17042
Price
Taxes
Year Built
 © BRIGHT, All Rights Reserved
