
Views - Primary on Main
Address
220 Balligomingo Road, Conshohocken, PA
Price
$ 459,000
Property Attributes
- MLS#PAMC2168138
- TypeSingle Family
- Listing Status ACTIVE
- CountyMONTGOMERY
- CityConshohocken
- AreaUpper Merion Twp
- NeighborhoodGulph Mills Vil
- Zip19428
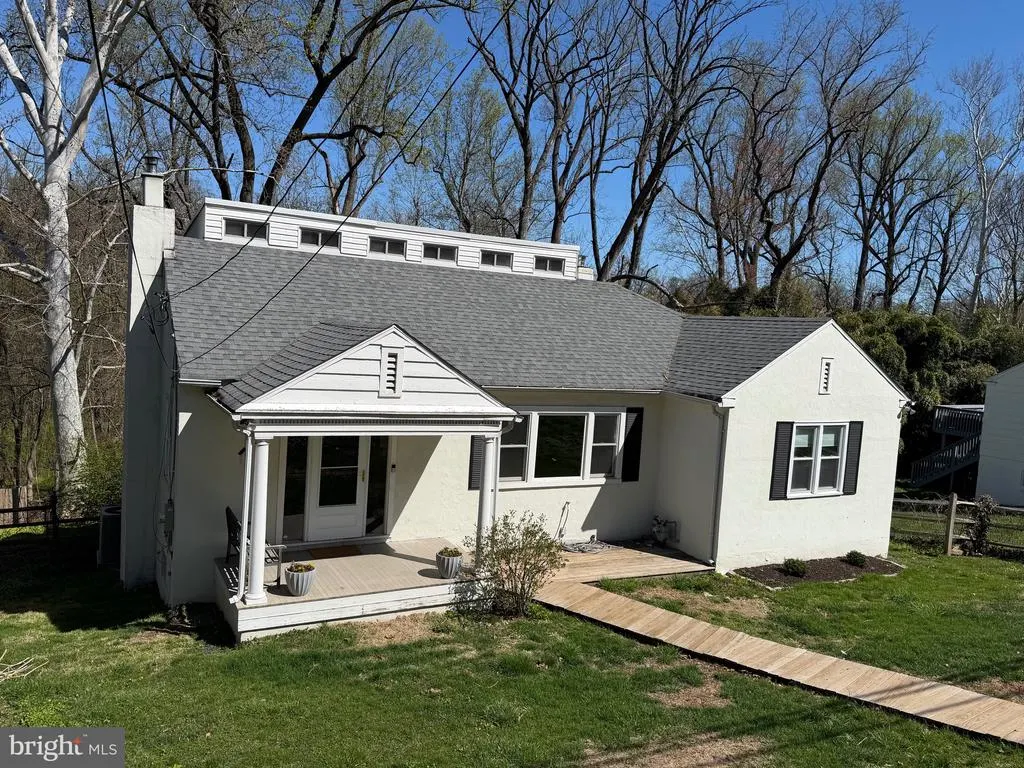
- StyleBungalow
- Year Built1930
- Taxes$ 4545
- Price$ 459,000
- Bedrooms4
- Full Bathrooms1
- Half Bathrooms0
- Sqr Footage2104
- Lot Size0.22 Acres
Data Source:
Bright MLS
Property Description
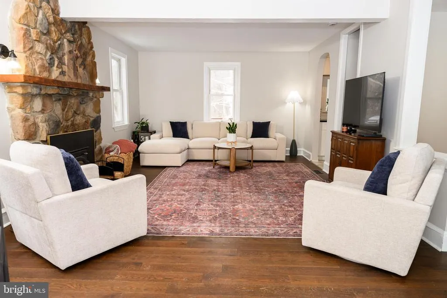
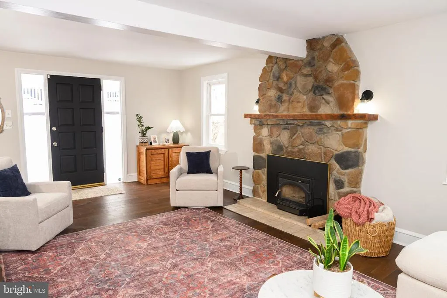
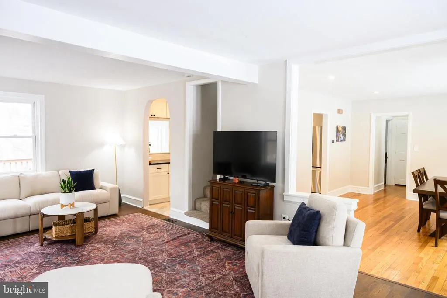
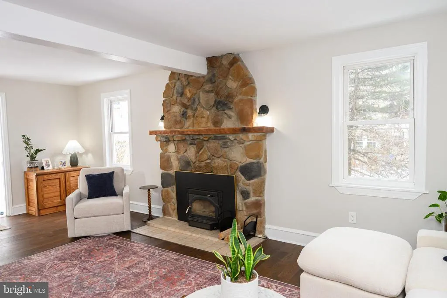
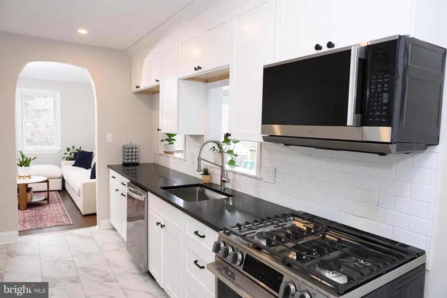
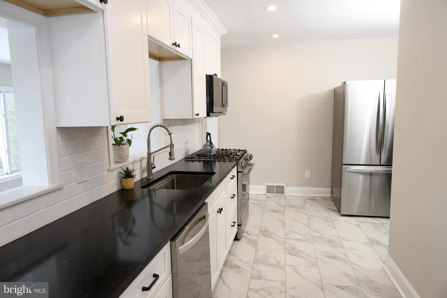
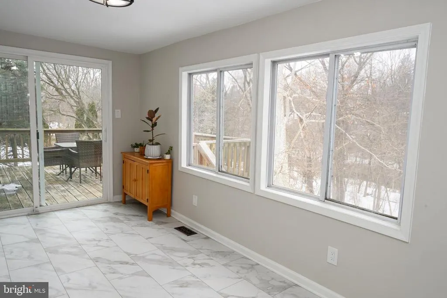
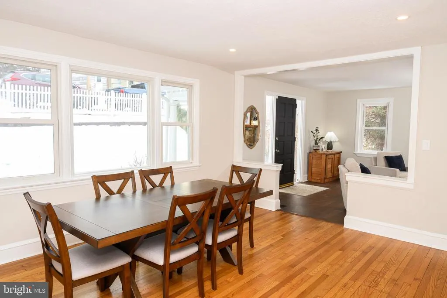
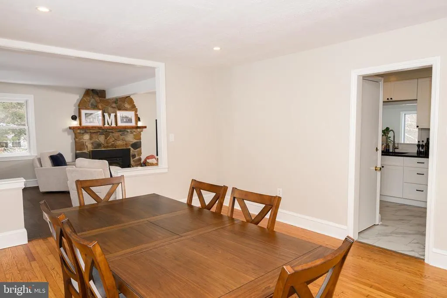
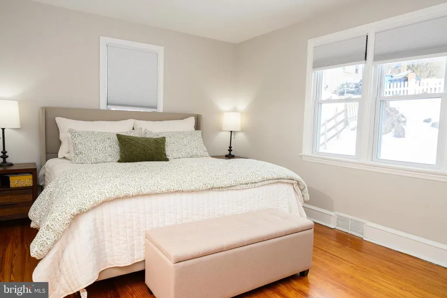
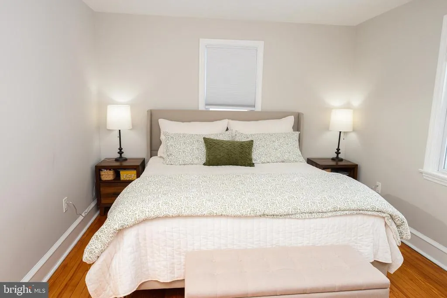
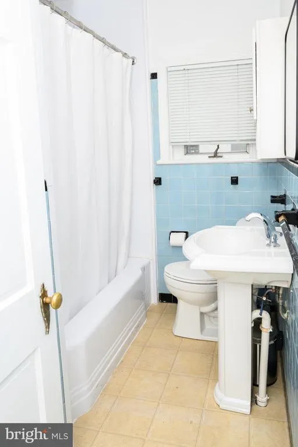
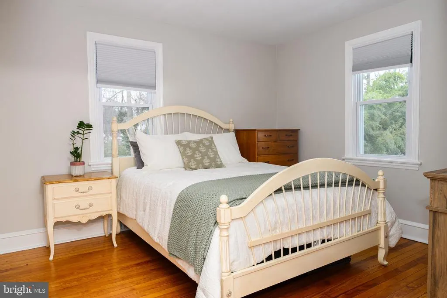
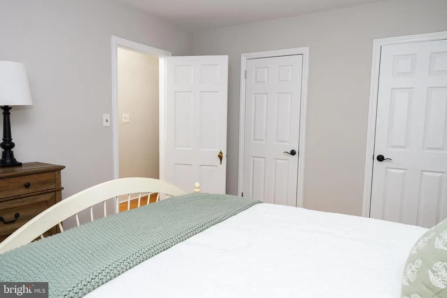
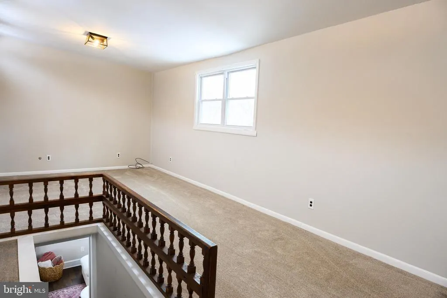
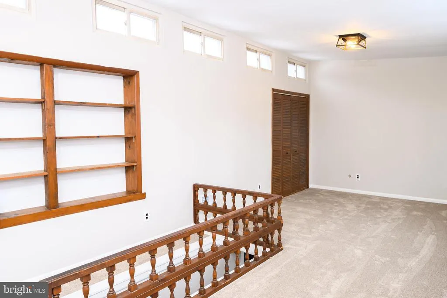
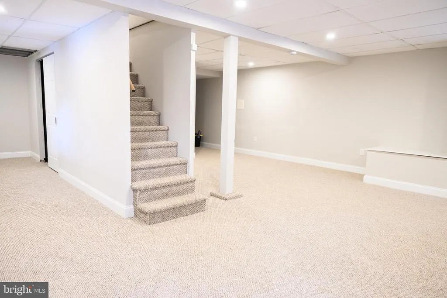
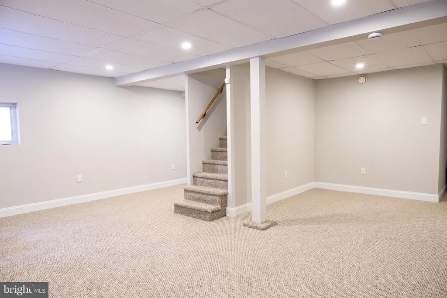
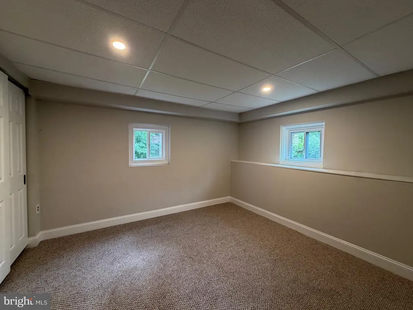
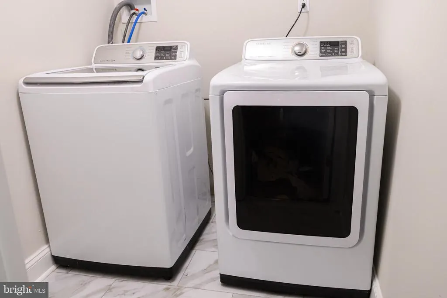
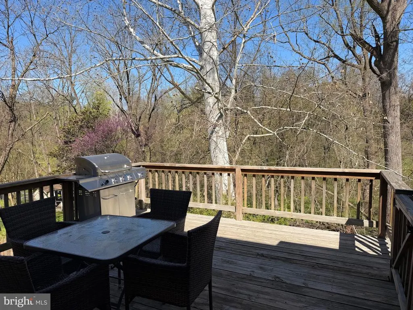
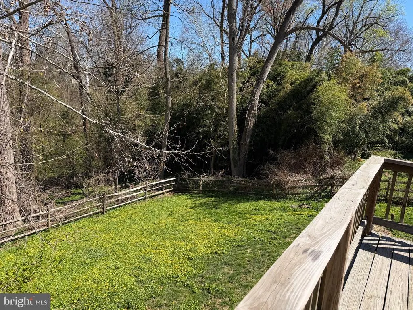
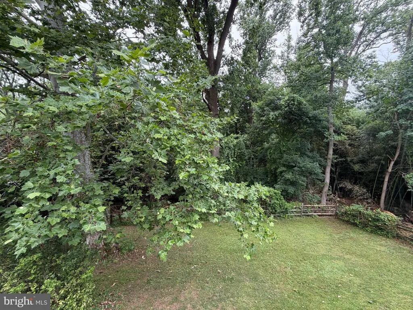
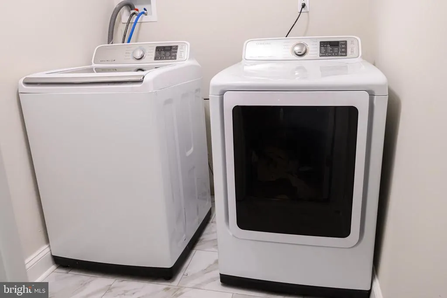
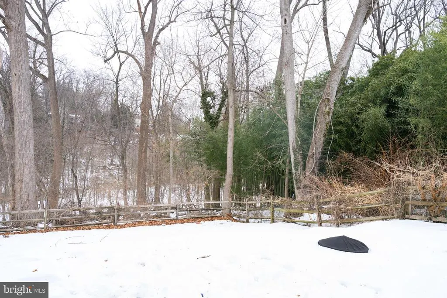
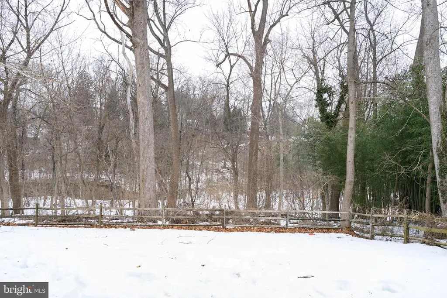
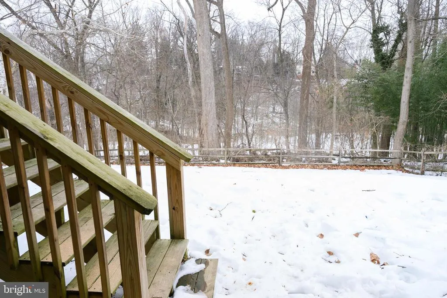
Welcome to 220 Balligomingo Road, a well-maintained home offering a peaceful and private wooded setting with a large, fenced in yard backing to forest, conveniently located in Upper Merion Township. The main level features a bright relaxing living room complete with fireplace, a spacious dining room ideal for gatherings, and a recently remodeled kitchen with modern finishes and new stainless-steel appliances. Adjacent to the kitchen, the sunroom provides additional storage space and access to the deck, creating a seamless flow for indoor and outdoor living. Two bedrooms and a full bathroom complete the first floor, offering the option for main-level living. Upstairs, youll find a versatile loft/bedroom space suitable for a home office, guest room, or additional bedroom. The finished walkout basement expands the living space with a large flexible area, an additional bedroom, and a laundry room. This level provides multiple possibilities including recreation space, home gym, or extra entertaining space. Owner recently materially upgraded home interior, with refinished floors, new interior paint throughout the house, a new HVAC system with central air conditioning (includes a 10-year transferrable warranty), and a new 200-amp electrical system. Conveniently located near the trolley station, major highways, shopping, and dining.
| Elementary School | Middle School | High School |
|---|---|---|
| Gulph Elementary School | Upper Merion Middle School | Upper Merion High School |
| Price History | |
|---|---|
| 2/19/2026 | Listed $499,000 |
| 3/30/2026 | 3$485,000 |
| 4/28/2026 | 2$479,000 |
| 5/20/2026 | 2$474,000 |
| 6/17/2026 | 4$459,000 |
General Features
| Living Area | 2104 |
|---|---|
| Sewer | Public Sewer |
| Heating | Central |
| Cooling | Central A/C |
| Utilities | Cable TV |
| Possession | 0-30 Days CD,31-60 Days CD |
| Roof | Pitched,Shingle |
| Zoning | R2 |
| Patio/Porch Features | Deck(s),Porch(es) |
| Architectural Style | Bungalow |
| Construction Materials | Stucco |
| School District | UPPER MERION AREA |
| Year Built | 1930 |
| Electric | 200+ Amp Service |
| View | Creek/Stream,Panoramic,Trees/Woods |
| Levels | 1.5 |
| Tax Year | 2025 |
| Ownership | Fee Simple |
| Cool Fuel | Electric |
| Accessibility | None |
| County | MONTGOMERY |
| New Construction | No |
| Property Type | Residential |
| HOA | No |
| Subdivision Name | GULPH MILLS VIL |
| Garage Y/N | No |
| Water Access Y/N | No |
| Other Structures | Above Grade,Below Grade |
| Transportation | Commuter Rail Station 1 to 5 miles,Metro/Subway Station less than 1 mile,Bus Stop less than 1 mile |
| Total Rooms | 8 |
| Full Baths | 1 |
| Status | ACTIVE |
| Directions | Route 23 to Balligomingo Road. |
| City | CONSHOHOCKEN |
| Senior Community Y/N | No |
| MLS Area | Upper Merion Twp (10658) |
| Lot Size Units | Square Feet |
| Lot Size Square Feet | 9800.00 |
| Tax Assessed Value | 134790.0 |
| Tax Annual Amount | 4545.0 |
| Home Warranty Y/N | No |
| Property Condition | Very Good,Excellent,Good |
| Structure Type | Detached |
| Condo/Coop Association fee Y/N | No |
| Bathrooms Full Main Level | 1 |
| Bathrooms Count Main Level | 1.00 |
| Price Per Sq Ft Total AG | 218.16 |
| Acceptable Financing | Conventional,VA,FHA,Cash |
| Vacation Rental Y/N | No |
| Total SQFT | 2104 |
| Standard Status | Active |
| Year Built Source | Assessor |
| Tax Lot | 020 |
Interior Features
| Interior Amenities | Stove - Wood |
|---|---|
| Heating Fuel | Natural Gas |
| Basement | Full |
| Flooring | Ceramic Tile,Carpet,Luxury Vinyl Tile,Wood |
| Total Fireplaces | 1 |
| Fireplace Features | Brick,Stone,Insert |
| Hot Water | Natural Gas |
| Basement (Y/N) | Yes |
| Heating Y/N | Yes |
| Fireplace Y/N | Yes |
| Above Grade Finished Area | 2104 |
| Central Air Y/N | Yes |
| Total Bedrooms | 4 |
| Room Type | Living Room,Dining Room,Bedroom 2,Bedroom 3,Bedroom 4,Kitchen,Bedroom 1,Sun/Florida Room,Great Room,Laundry |
| Main Level Bedrooms | 2 |
| LivingAreaSource | Assessor |
| Laundry Type | Lower Floor |
| Below Grade Unfin Area Units | Square Feet |
| Bedrooms Count All Lower Levels | 1 |
| Bedrooms Count All Upper Levels | 1 |
| Bedrooms Count Lower Level 1 | 1 |
| Bedrooms Count Upper Level 1 | 1 |
| Above Grade Finished Area Source | Assessor |
| Above Grade Finished Area Unit Type | Square Feet |
| Total Baths | 1 |
Exterior Features
| Pool | No Pool |
|---|---|
| Fencing | Fully |
| Lot Features | Sloping,Trees/Wooded |
| Water Source | Public |
| Inclusions | Washer/Dryer/Refrigerator as is no monetary value |
| Type of Parking | On Street |
| Land Use Code | 1101 |
| Foundation Details | Block,Permanent,Slab |
| Water View Y/N | Yes |
| Lot Dimensions | 79.00 x 0.00 |
| Lot Size Acres | 0.22 |
| Lot Size Source | Assessor |
| Waterfront Y/N | No |
| Land Assessed Value | 0.00 |
| Navigable Water Y/N | No |
| Water Oriented Y/N | No |
| LotDimensionsSource | Assessor |
Room Details
| Room | Dimensions | Level | Flooring | Details |
|---|---|---|---|---|
| Bedroom 1 | 13 X 11 | Main | ||
| Bedroom 2 | Main | |||
| Bedroom 3 | Upper 1 | |||
| Bedroom 4 | Lower 1 | |||
| Dining Room | 16 X 13 | Main | ||
| Great Room | Lower 1 | |||
| Kitchen | 16 X 7 | Main | Kitchen - Gas Cooking | |
| Laundry | Lower 1 | |||
| Living Room | 23 X 13 | Main | ||
| Sun/Florida Room | Main |
Amenities
- Foreclosure
- Views
- Short Sale
- New Construction
- Adult 55+
- Lease To Own
- No HOA Fees
- Furnished
- Primary On Main
- Air Conditioning
- Seller Finance
- Green
- Fixer Upper
- Horse
- Golf
- Fireplace
- Deck
- Garage
- Basement
- Pool
Property vs Single Family Average in 19428
Price
Taxes
Year Built
Visits
 © BRIGHT, All Rights Reserved
